

Unit 304, 26 Wellington Street
Unit 304, 26 Wellington Street
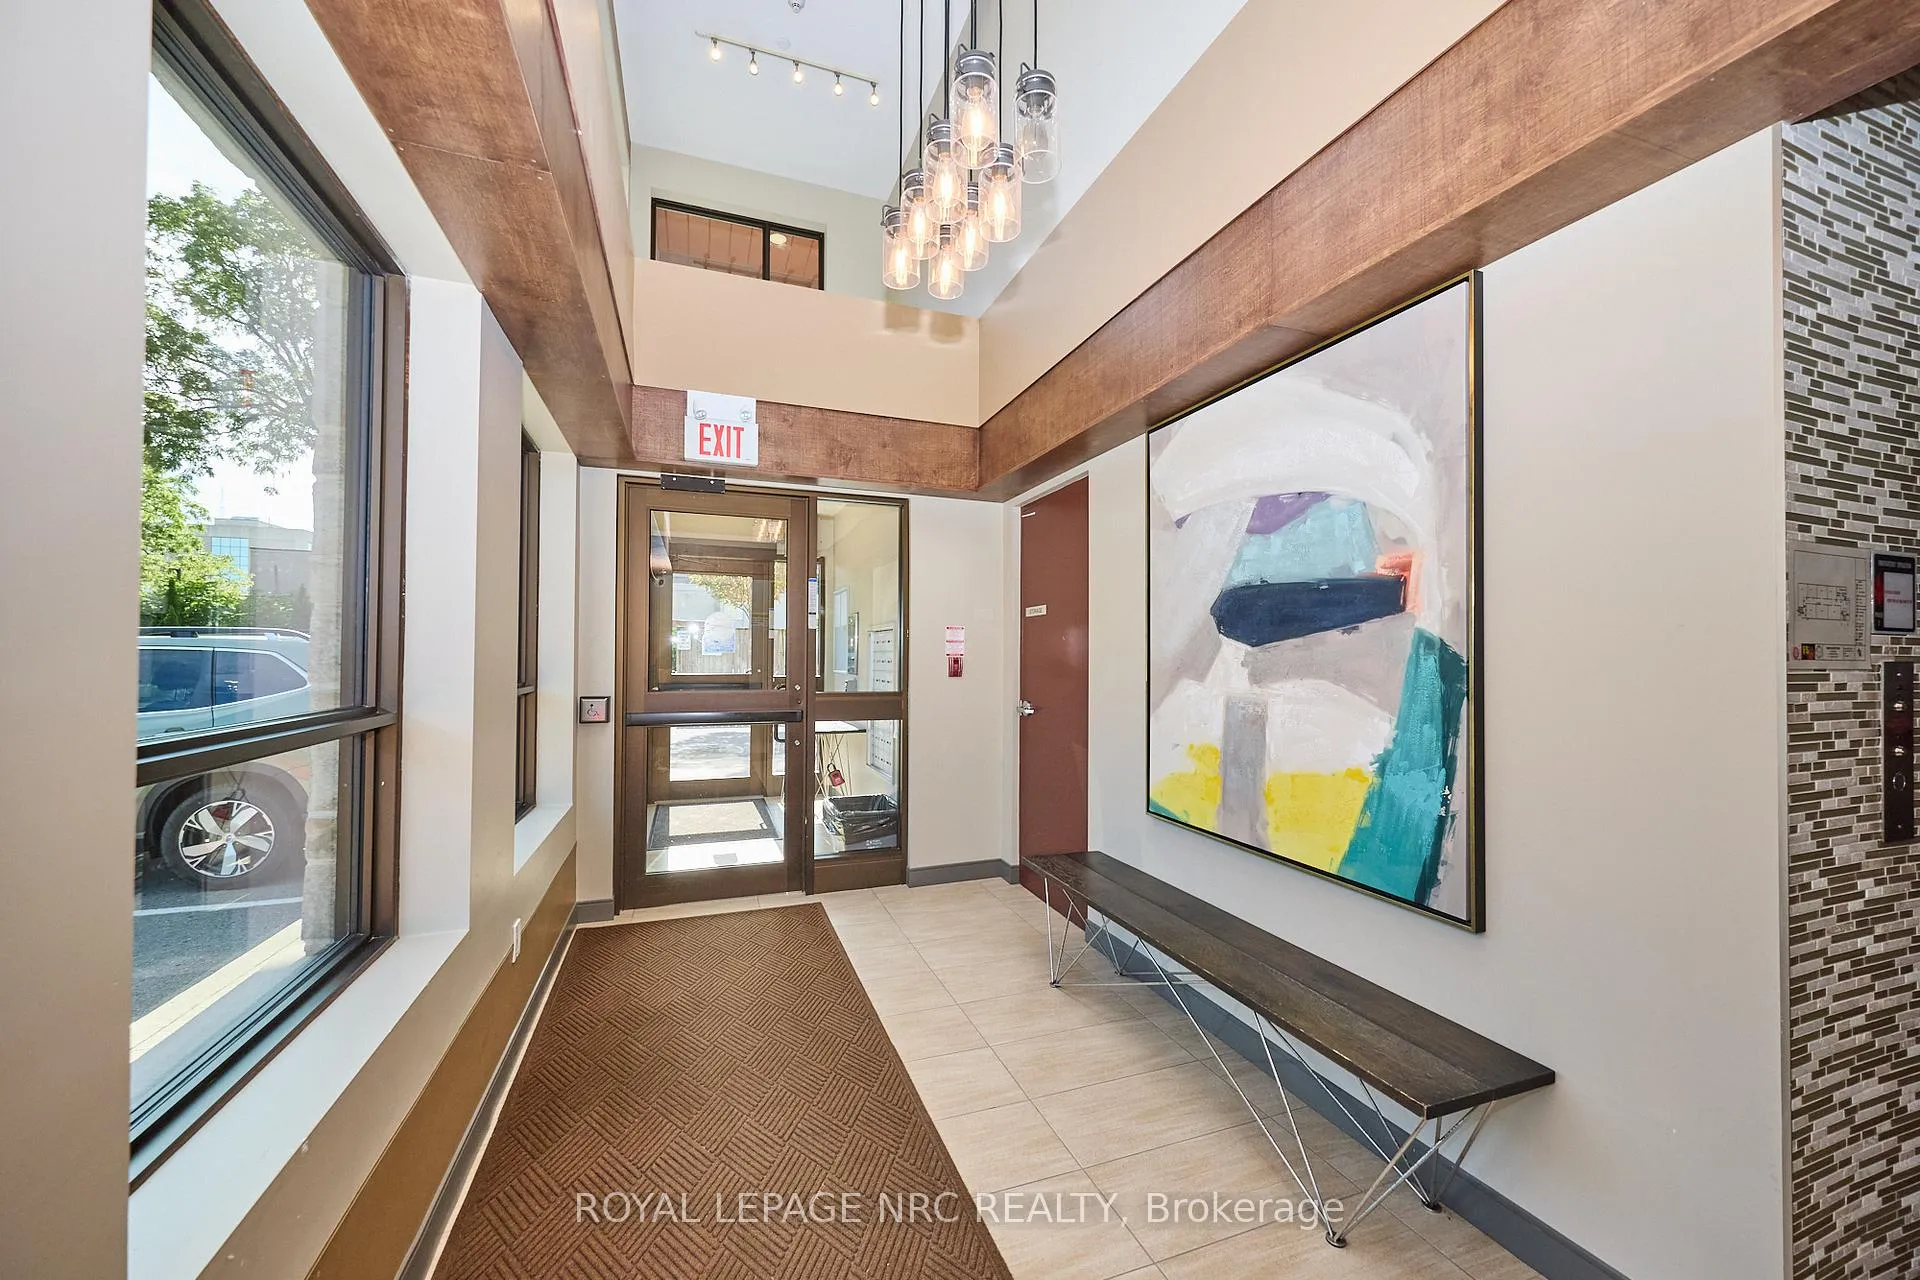 See all 43 photos
Property history
Facts and features
- ExposureEast
- LaundryIn-suite
- LockerExclusive
- BalconyOpen
- Central air
- Exercise room
- Party room/meeting room
The homeCondo Apartment, Apartment, Age 11–15 years
- Type: Condo Apartment
- Style: Apartment
- Age: 11–15 years
- Living space: 1,000–1,199 sq ft
- Basement: None
- Exposure: East
InsideIn-suite laundry, Carpet free, storage area lockers, Rooms above ground 8
- Laundry: In-suite laundry
- Features: Carpet free, storage area lockers
- Rooms above ground: 8
- Bedrooms: 2
- Bathrooms: 2
- Kitchens: 1
OutsideStone, stucco (plaster), Open, Controlled entry
- Exterior: Stone, stucco (plaster)
- Balcony: Open
- Features: Controlled entry
Parking and locker1 Parking, Exclusive, Spot 1
- Spaces: 1 Parking
- Parking type: Exclusive
- Spot: 1
- Locker: Exclusive
- Locker number: 304
- Locker level: 3
BuildingThe wellington condominium residences, Condo corporation 238, Elevator, exercise room, party room/meeting room, other
- Name: The wellington condominium residences
- Condo corporation: 238
- Amenities: Elevator, exercise room, party room/meeting room, other
- Pets: Allowed
Heating, water and powerForced air, gas, Central air
- Heating: Forced air, gas
- Cooling: Central air
Rent and termsRent $3,400 a month, Entire property, other, Furnished
- Rent: $3,400 a month
- Space for rent: Entire property, other
- Furnished: Furnished
- Lease: 12 months
- Paid: Monthly
- Rent includes: Building insurance, heat, high speed internet, hydro, parking, water, water heater, other
- Deposit: Required
- Credit check: Required
- Employment letter: Required
- Rental application: Required
- References: Required
IncludedAll furniture and appliances as seen. rent is inclusive of all utilities and internet.
- Included: All furniture and appliances as seen. rent is inclusive of all utilities and internet.
NearbyLibrary, park, public transit
- Close to: Library, park, public transit
Listing detailsX12396768, Rented, Sep 11, 2025
- MLS® number: X12396768
- Status: Rented
- Listed on: Sep 11, 2025
- Days on market: 224
- Updated: Apr 23, 2026
- Possession: Flexible
- Occupied by: Vacant
- Listing brokerage: ROYAL LEPAGE NRC REALTY
About this home
Unit 304, 26 Wellington Street, St. Catharines (Downtown), ON L2R 5P8
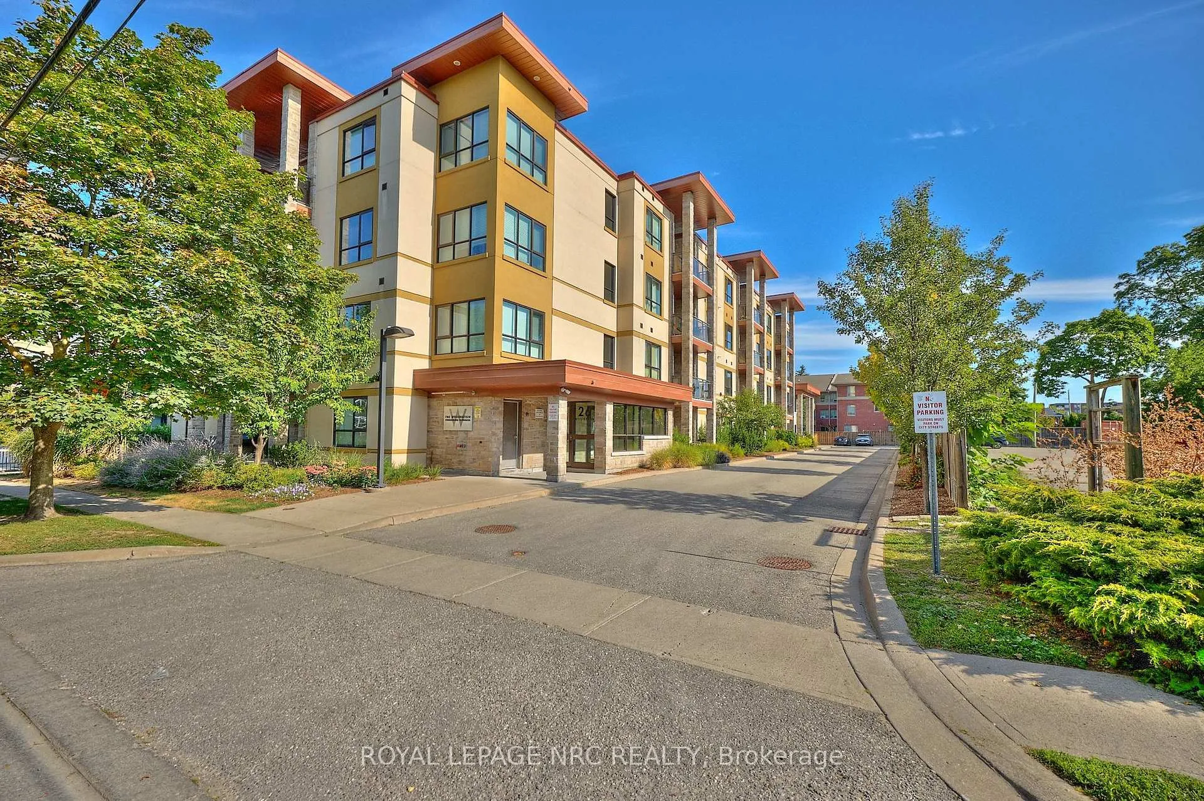
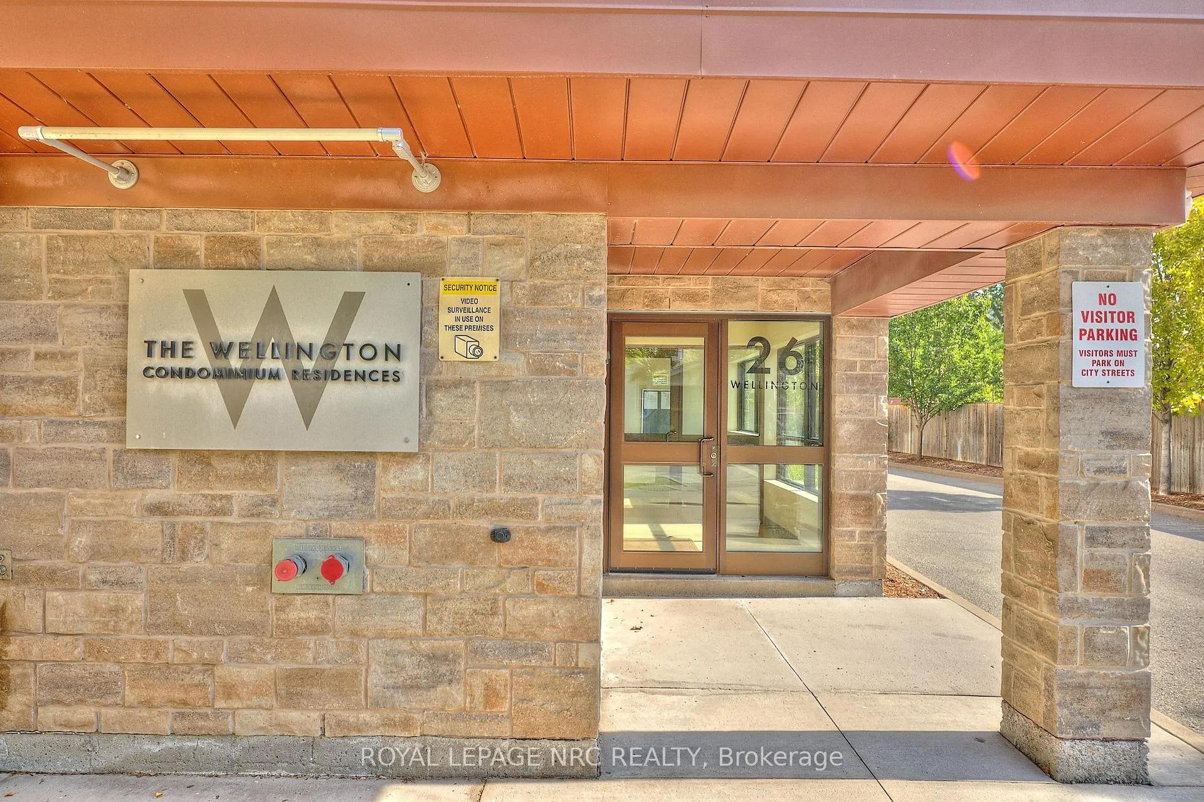
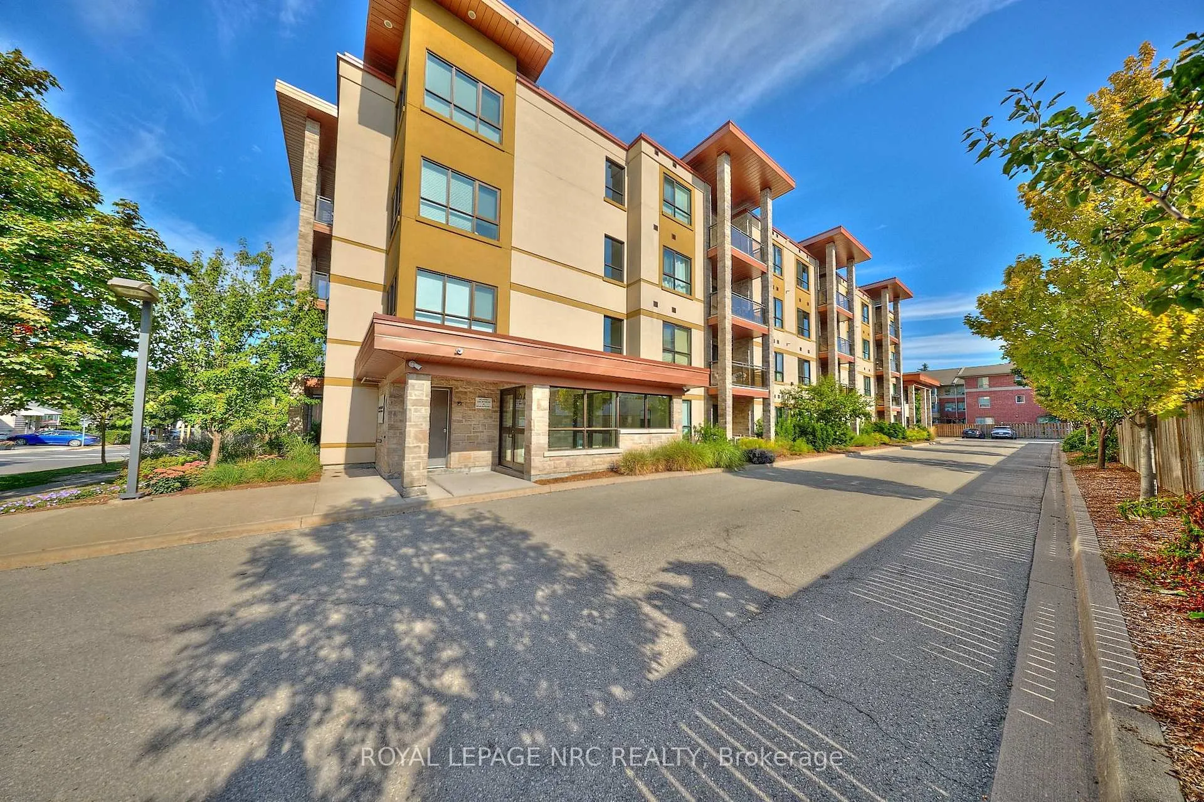
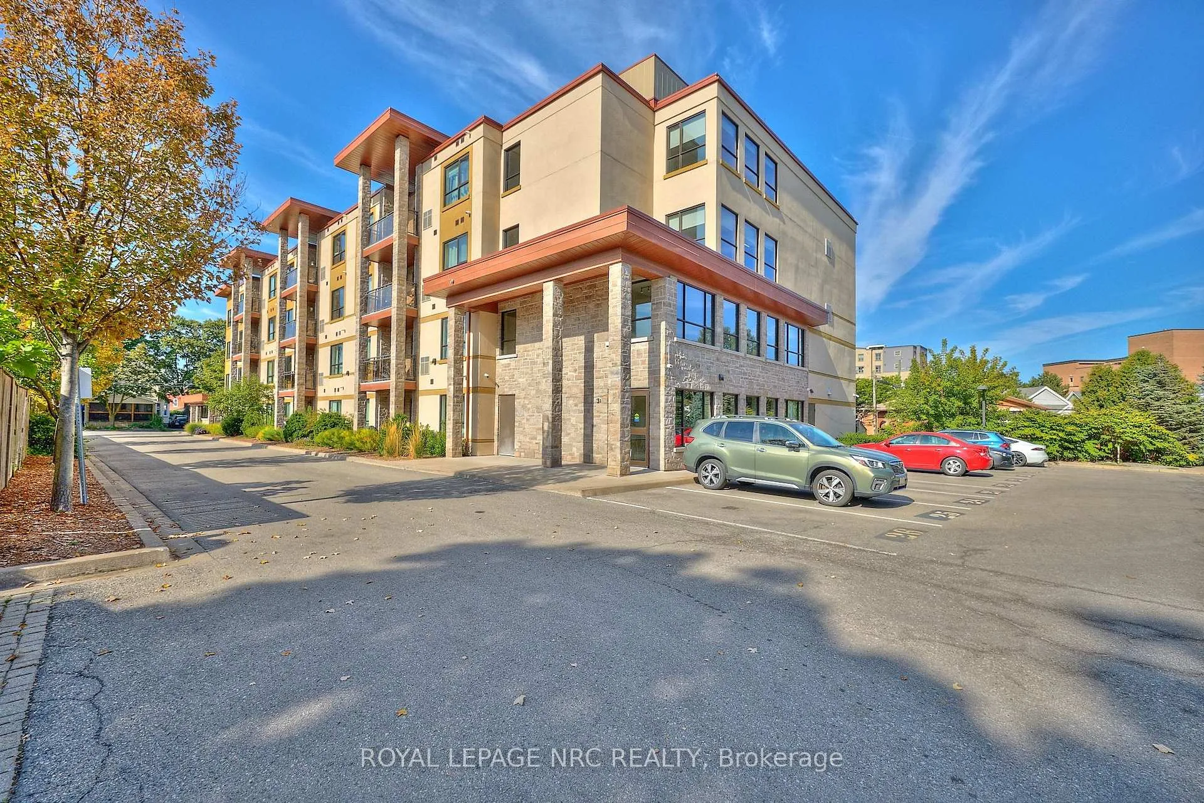
Furnished, All-Inclusive Executive Condo for Lease! Welcome to The Wellington Condominium Residences - a boutique 4-storey building in the heart of Downtown St. Catharines. This beautifully furnished east-facing suite offers 1,130 sq. ft. of living space, featuring 2 bedrooms, 2 full bathrooms, and an open-concept layout with engineered hardwood and tile flooring throughout. The modern kitchen is equipped with espresso cabinetry, quartz countertops, and stainless steel appliances. The spacious primary bedroom includes a 5-piece ensuite and a walk-in closet. A second bedroom, located on the opposite side for privacy, is adjacent to a 3-piece main bath. Enjoy the convenience of an in-suite laundry room complete with washer/dryer, pantry, sink, and plenty of storage. The living room opens onto a private, glass-panel balcony - perfect for relaxing. Building amenities include a welcoming main-floor reception area, a 2nd-floor loft/lounge, a 3rd-floor fitness centre, and a 4th-floor meeting room. Steps from the Courthouse, Meridian Centre, FirstOntario Performing Arts Centre, Montebello Park, Market Square, and public transit. Includes 1 outdoor parking space and a same-floor storage locker. Furnished. All utilities and internet included. No visitor parking. Requirements: Credit report, employment letter, proof of income, rental application, and signed lease agreement.
Ask about this home
A HOMEH agent will answer your questions about this home.
Know more about The Wellington Condo Residences
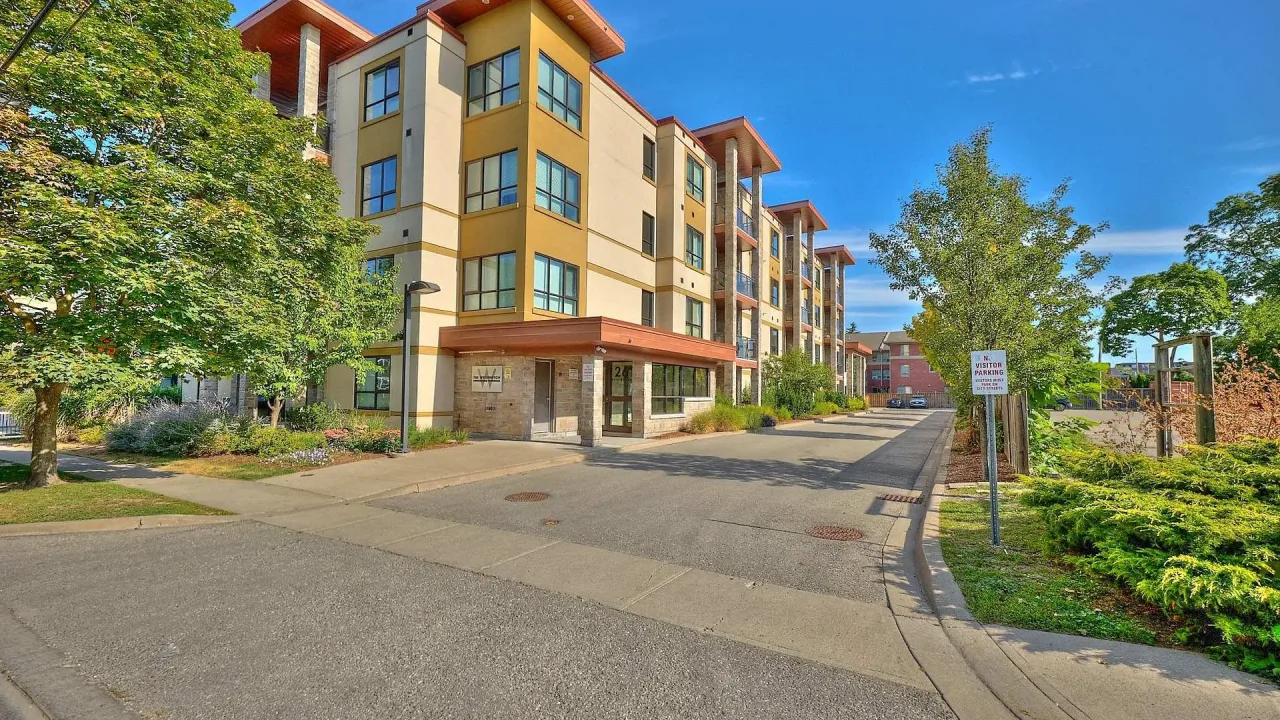
Condo building · 26 Wellington Street
The Wellington Condo Residences is a condo. Right now 1 for rent is on the market here.
No similar units for rent in The Wellington Condo Residences right now.
Around this home
Daily convenience, out of 100, from the distances below
Schools nearby
School rating, out of 10.
Helpful calculators
Your HOMEH agent

"I would see it this week."