

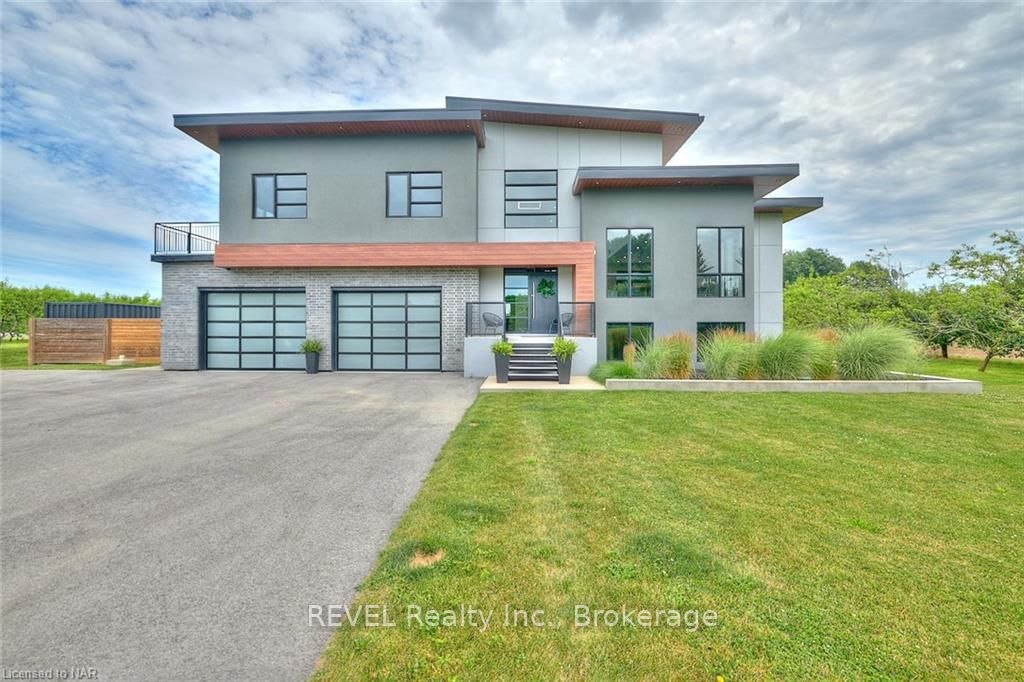
1508 Gregory Road
1508 Gregory Road
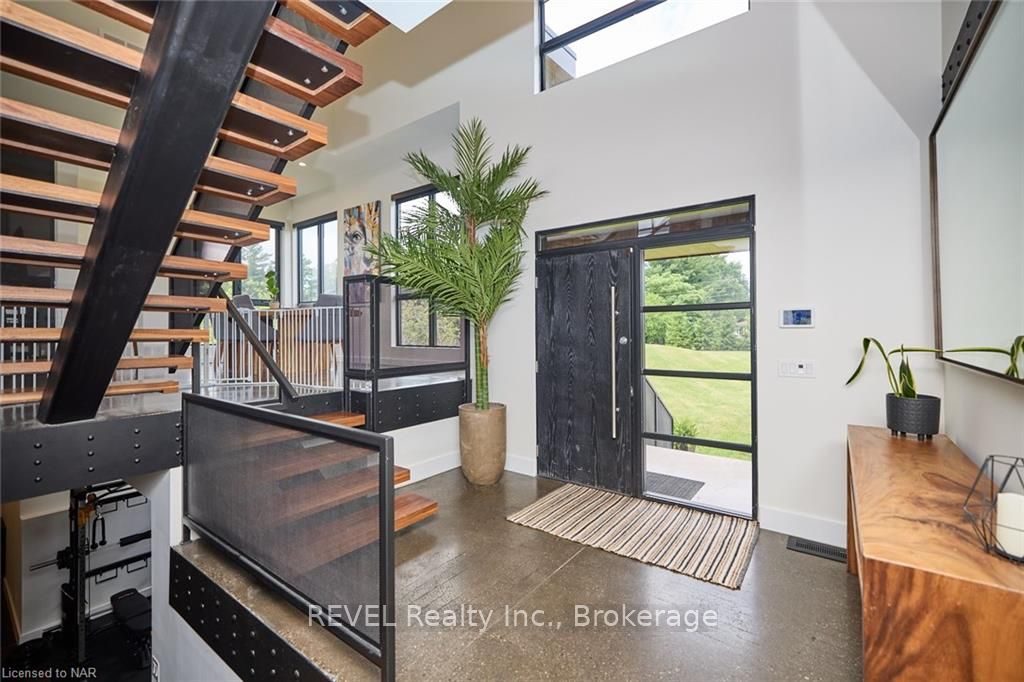 See all 37 photos
Property history
- $2,298,000TerminatedList: 2024-09-12|End: 2025-04-19|219 daysX9413764
Facts and features
- BasementWalk-up
- Age of home0–5 years
- Price per sq ft~$1,021
- Water, sewerSeptic
- Fireplace
- Central air
- Pool
The homeDetached, Other, Age 0–5 years
- Type: Detached
- Style: Other
- Age: 0–5 years
- Living space: 2,000–2,500 sq ft
- Basement: Walk-up, finished
- Exposure: East
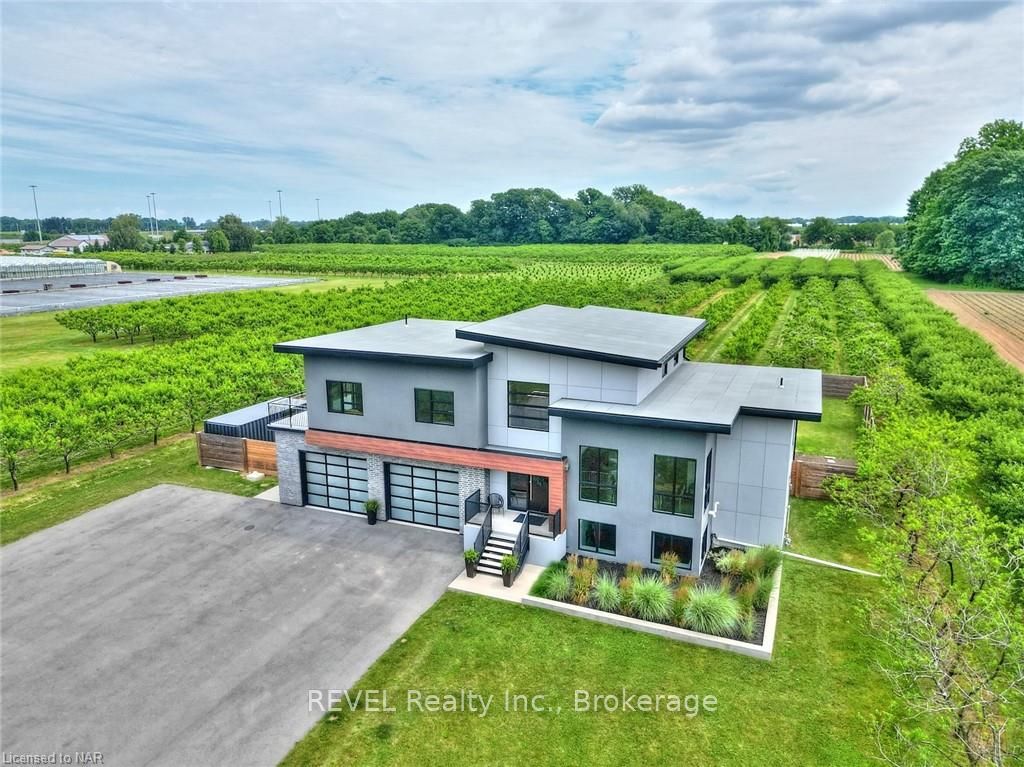
- View: Orchard
- Waterfront: None
InsideFireplace Yes, living room, electric, Electric dryer hookup, washer hookup, Water heater owned, sump pump, air exchanger
- Fireplace: Yes, living room, electric
- Laundry: Electric dryer hookup, washer hookup
- Features: Water heater owned, sump pump, air exchanger
- Security: Alarm system, carbon monoxide detectors, smoke detector
- Rooms above ground: 11
- Rooms in the basement: 4
- Bedrooms: 3 + 1 in the basement
- Bathrooms: 3
- Kitchens: 1
Outside and lotMetal/steel siding, stucco (plaster), Rolled, membrane, Poured concrete
- Exterior: Metal/steel siding, stucco (plaster)
- Roof: Rolled, membrane
- Foundation: Poured concrete
- Pool: Above ground
- Features: Lighting
- Accessibility: Open floor plan
- Size: 148.82 × 821.15 ft
- Zoning: A1
Parking2 Garage, Attached, Front yard parking, other
- Spaces: 2 Garage
- Garage: Attached
- Driveway: Front yard parking, other
Heating, water and powerForced air, gas, Central air, Septic
- Heating: Forced air, gas
- Cooling: Central air
- Sewer: Septic
Costs and taxesTaxes $10,951 a year
- Taxes, 2024: $10,951 a year
Included in the saleCarbon monoxide detector, dishwasher, dryer, garage door opener, refrigerator, smoke detector, stove, washer, hot water tank owned, window coverings
- Included: Carbon monoxide detector, dishwasher, dryer, garage door opener, refrigerator, smoke detector, stove, washer, hot water tank owned, window coverings
NearbyHospital, fenced yard
- Close to: Hospital, fenced yard
Listing detailsX9413764, Terminated, Sep 12, 2024
- MLS® number: X9413764
- Status: Terminated
- Listed on: Sep 12, 2024
- Days on market: 219
- Updated: Apr 19, 2025
- Possession: 90+ days
- Occupied by: Owner
- Listing brokerage: REVEL Realty Inc., Brokerage
About this home
1508 Gregory Road, St. Catharines (Rural Fourth), ON L2R 6P9
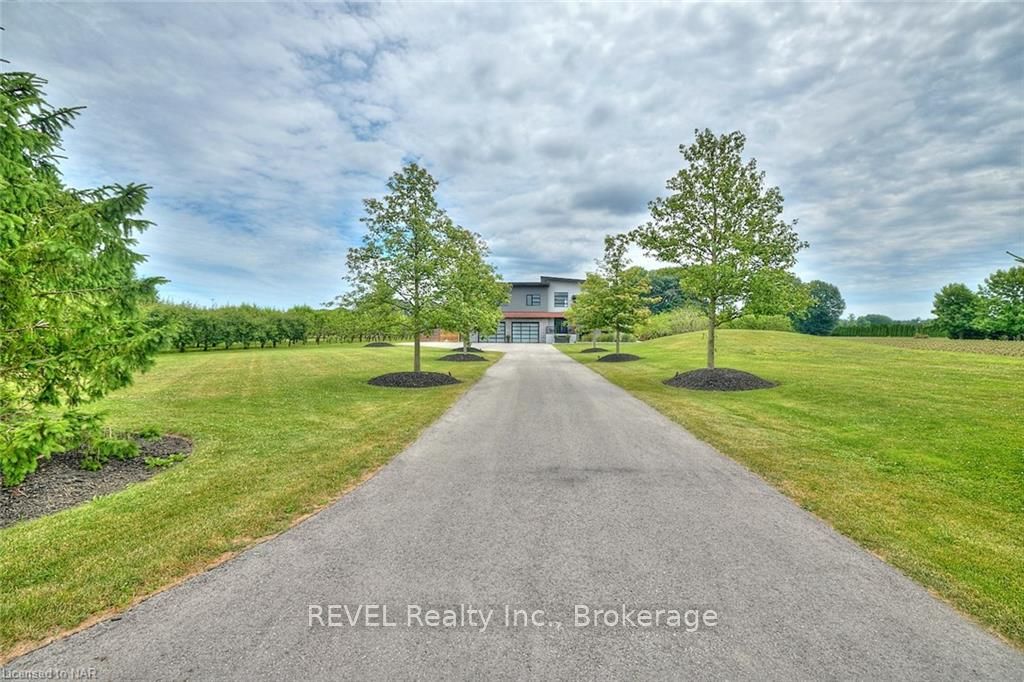
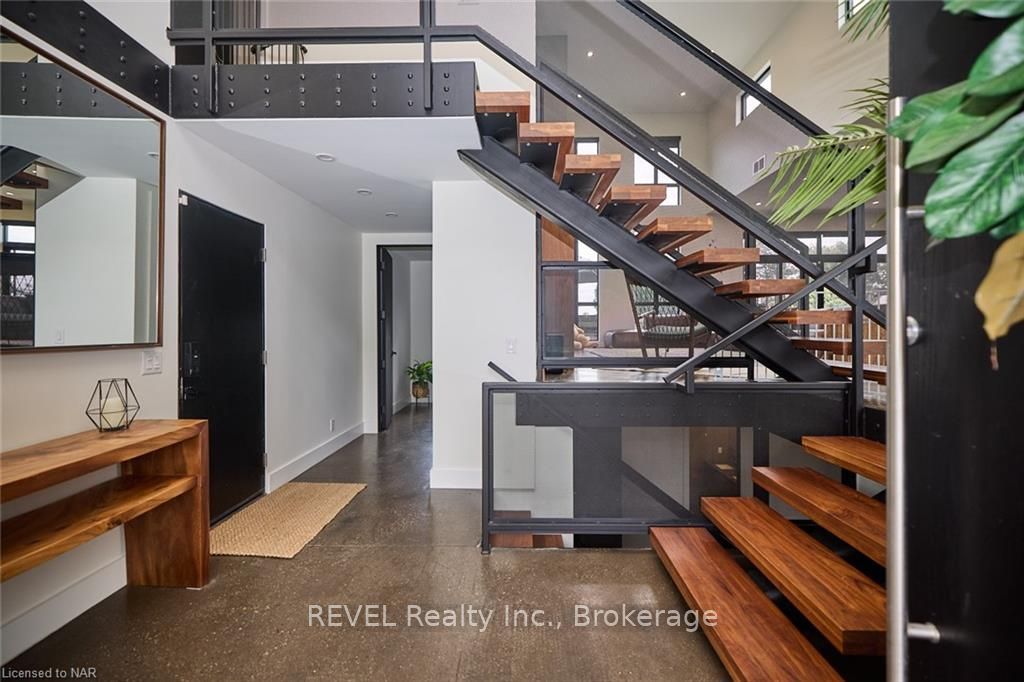
Welcome to 1508 Gregory Rd, a modern architectural masterpiece nestled amidst picturesque orchards. This stunning home with over 3,000 sq ft of finished living space combines luxury, comfort, and state-of-the-art amenities to offer an unparalleled living experience. The expansive asphalt driveway and 870 sqft heated garage provide ample space for multiple vehicles. Step inside to discover an open floor plan with soaring ceilings, floor-to-ceiling windows, and automatic window coverings, creating a bright and airy atmosphere. The main living area features a cozy electric fireplace, perfect for relaxing evenings. The upscale kitchen boasts an oversized kitchen island, high-end appliances, including a Miele coffee maker, ensuring your culinary experience is nothing short of exceptional. The entire home features radiant in-floor heating, ensuring warmth and comfort throughout. Moving to the upper level offers eco-friendly bamboo flooring, a convenient laundry closet, and three spacious bedrooms with two full baths. The primary suite is a true retreat, with a walkout balcony that overlooks the lush property. The lower level continues to impress with luxurious amenities such as a heated toilet with bidet and a double steam shower. An additional bedroom provides versatility for guests or a home office. Walkout access leads to the beautifully landscaped grounds. Outdoor living is equally impressive, with a massive deck perfect for entertaining or enjoying scenic sunsets over your 400 fruit trees. A heated steel pool with a brand-new liner (24’) offers a refreshing escape, while the integrated speaker system ensure that you have everything you need for the ultimate outdoor experience. 1508 Gregory Rd is more than just a home, experience the perfect blend of luxury, convenience, and natural beauty in this exceptional property. Schedule your visit today and discover all that this magnificent home has to offer.
Ask about this home
A HOMEH agent will answer your questions about this home.
Around this home
Schools nearby
School rating, out of 10.
Helpful calculators
Your HOMEH agent

"Priced 44% over the Hestimate. I would see it this week."