
262 Riverview Boulevard
St. Catharines (Glendale/Glenridge), ON L2T 3N4
- 3+1Bedrooms
- 2Bathrooms
- 2Garage
- 1100–1500Sq Ft
- $5,752Tax
- 80×156 ftLot Size
 Estimated Value:$906,668See Free Estimate Report

This listing has ended. It is no longer available.
Property not available for sale or for rent.
Sale & Price History for 262 Riverview Boulevard, St. Catharines, Glendale/Glenridge
| Start Date | End Date | Price | Event | MLS# |
|---|---|---|---|---|
| 2024-04-29 | 2025-04-19 | Login to See Prices | Terminated | x9404594 |
Real estate boards require you to or to see the full details of this property.
*Sold prices and complete sale & price history are regulated data. Under the Trust in Real Estate Services Act, 2002 (TRESA) and the rules of the Real Estate Council of Ontario (RECO), and pursuant to the Multiple Listing Service® rules of the Canadian Real Estate Association (CREA) and the Toronto Regional Real Estate Board (TRREB), this information may be shown only to registered users who have agreed to the applicable terms of use (a Virtual Office Website, or "VOW," arrangement). HOMEH Inc., Brokerage therefore provides it to signed-in members only. Creating an account is free and takes under a minute.
About 262 Riverview Boulevard, St. Catharines, Glendale/Glenridge
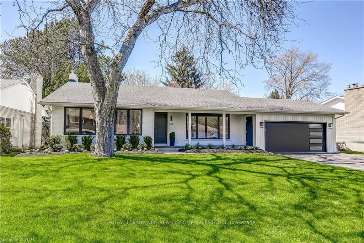
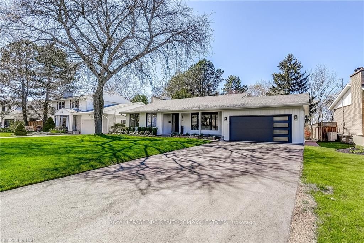
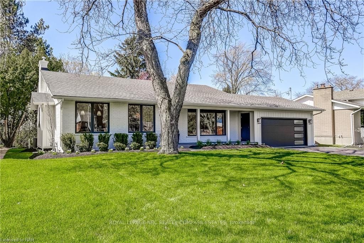
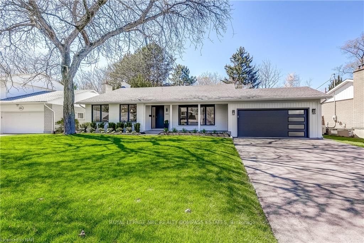
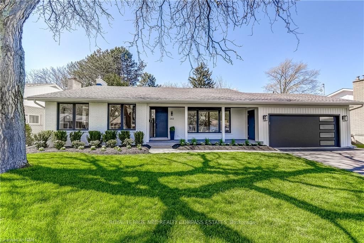
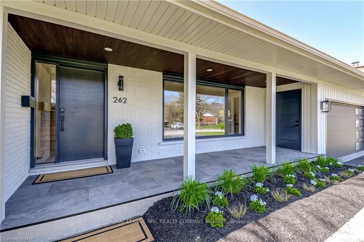
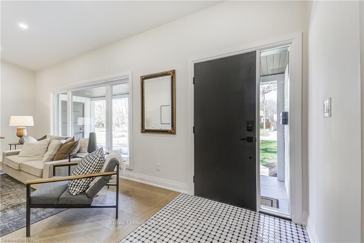
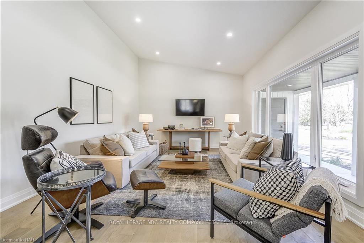
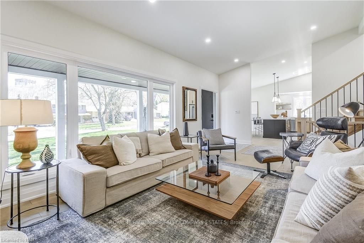
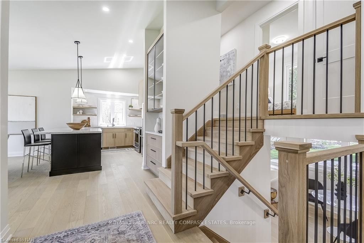
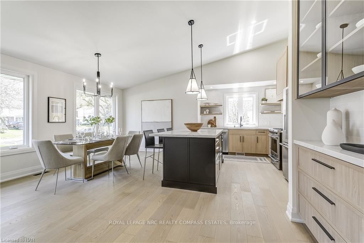
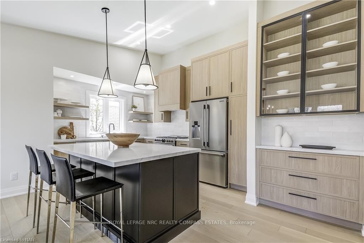
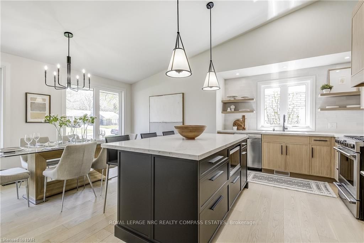
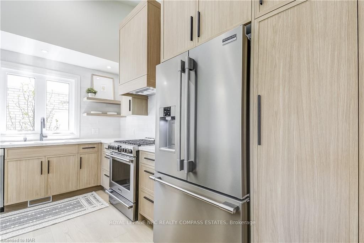
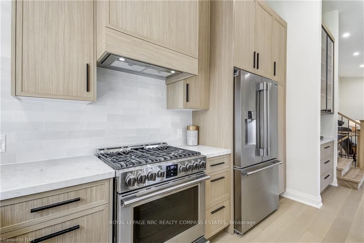
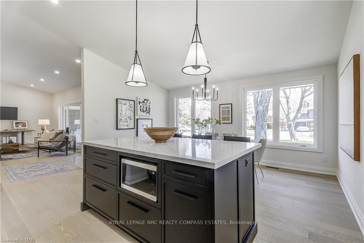
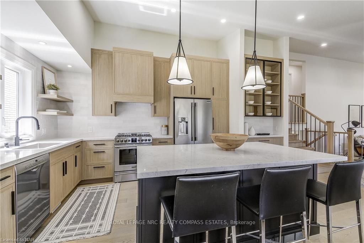
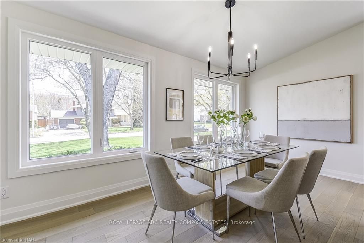
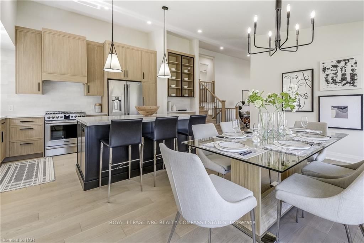
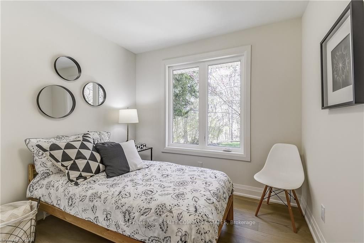
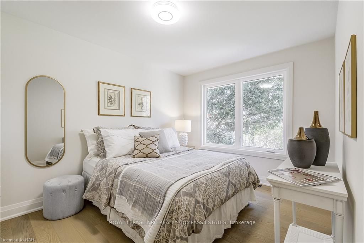
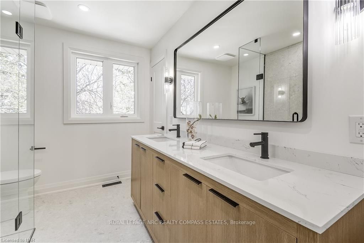
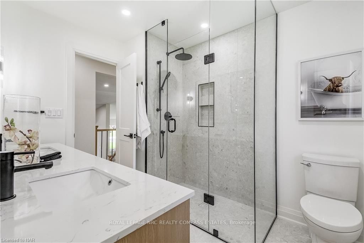
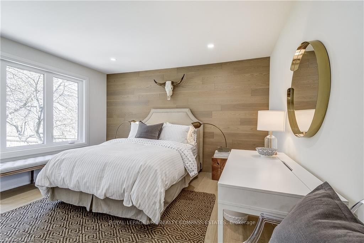
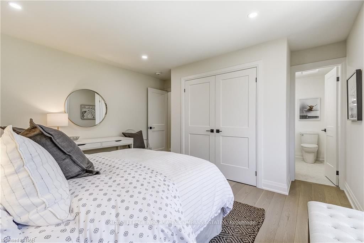
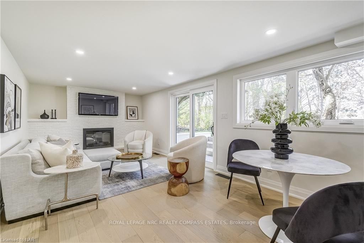
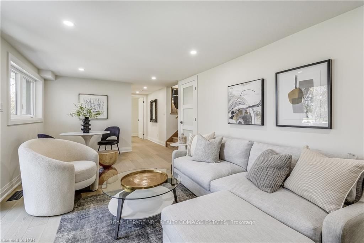
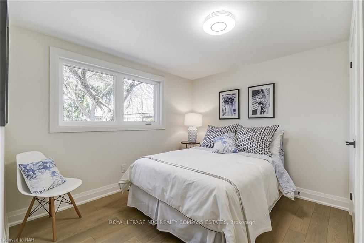
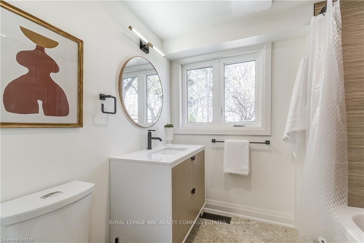
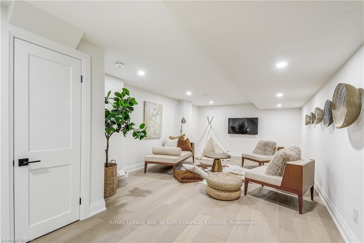
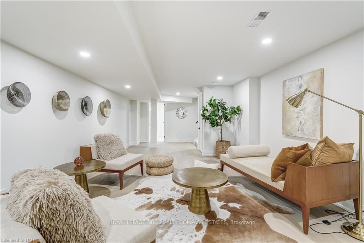
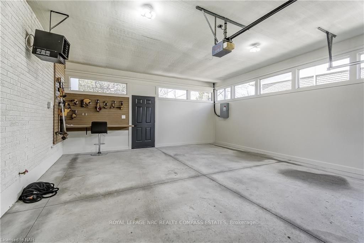
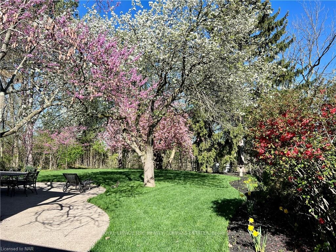
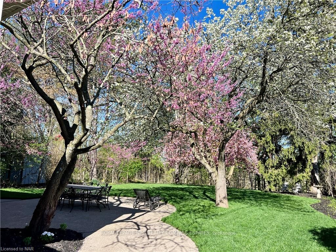
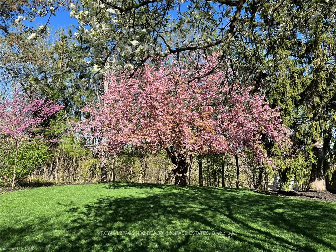
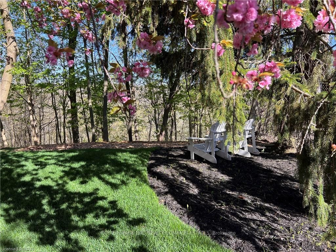
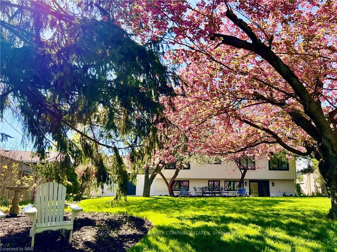
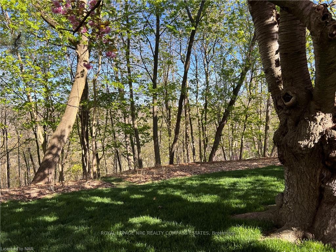
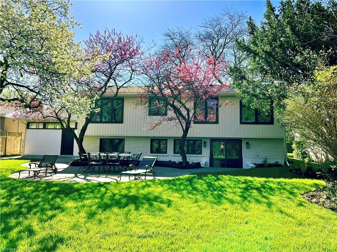
Introducing a masterclass in contemporary design, this fully renovated 3+1 bedroom, 2-bathroom back split residence is perched on a prestigious south end ravine lot, with undisturbed views of the serene 12 Mile Creek. The property exudes sophistication and is engineered for those who appreciate the fusion of luxury with environmental consciousness, including a prewired EV charger to accommodate the future of driving.Step into a realm of elegance as the expansive open concept layout unfolds before you, revealing a bright and airy living space that radiates with natural light. The professionally decorated interiors marry style and comfort, with a kitchen that boasts state-of-the-art appliances, quartz countertops, and a dramatic centre island. The adjacent dining area, with its panoramic windows, offers a picturesque vista that brings the tranquility of nature indoors. Further enhancing this property's allure is the generous 450 sqft heated garage/workshop, providing an extraordinary space for hobbies, storage, or a home-based business. This space is a dream for enthusiasts and professionals alike, offering ample room for projects and creativity.Retreat to the tranquil bedrooms where the outside world fades away, and wake up to the peaceful sounds of the creek. The additional basement bedroom provides a versatile space, perfect for a home office, gym, or guest suite.Freshly landscaped grounds harmonize with the home’s contemporary appeal, providing a turnkey lifestyle in a coveted locale. With its luxurious touches and unmatched setting, this home isn't just a residence—it's a sanctuary for those seeking an exceptional living experience. Welcome to your personal slice of paradise, where every detail has been curated for utmost perfection.
Key Facts & Features
Property Costs
- Annual Property Tax Amount
- $5,752
- Land Transfer Tax Fee
- $24,455
Rental Items
- Under Contract
- None
- Basement Type
- Walk-Out, Finished
Interior Features
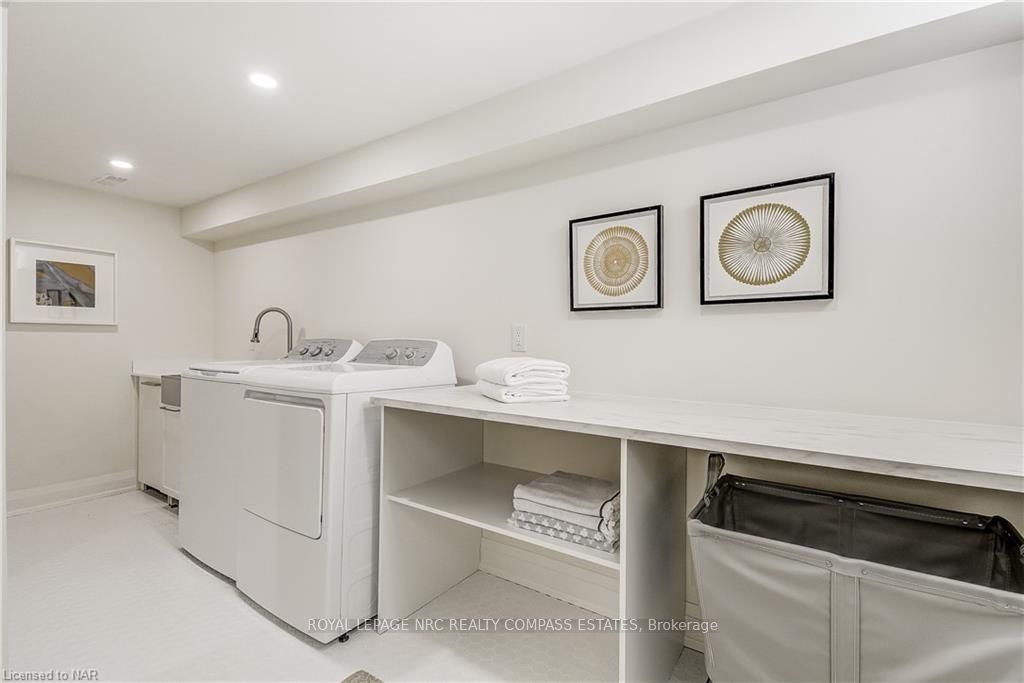
- Laundry Features
- In Basement
- Interior Extras
- Water Heater, Central Vacuum
- Fireplace/Stove
- Yes
- Elevator
- No
Exterior Features
- Pool
- None
Building
- Building Type
- Detached
- Building Style
- Other
- Approx Age
- 51-99
Construction
- Exposure
- West
- Exterior Finish
- Brick, Aluminum Siding
- Roof
- Asphalt Shingle
- Foundation Details
- Poured Concrete
- Special Designation
- Unknown
Lot
- Lot Front
- 80.00 ft
- Lot Depth
- 156.00 ft
- Lot Size
- 156 x 80
- Lot Size Code
- 156 x 80
Inclusions
- Inclusions
- ALL ELF'S, Central Vacuum, Dishwasher, Dryer, Garage Door Opener, Refrigerator, Stove, Washer, Hot Water Tank Owned, Window Coverings
Parking & Garages
- Garage Type
- Attached
- Garage Spaces
- 2
- Parking Spaces
- 2
- Total Garage And Parking Spaces
- 4
Heating & Cooling
- Heat Source
- Gas
- Heat Type
- Forced Air
- Air Conditioning
- Central Air
- Water
- Municipal
- Sewers
- Sewer
- Bedrooms
- 3 + 1
- Washrooms
- 2
- Kitchens
- 1
Room sizes
- Living Room—Main level
- Dining Room—Main level
- Kitchen—Main level
- Primary Bedroom—Second level
- Bathroom—Second level
- Bedroom—Second level
- Bedroom—Second level
- Recreation—Lower level
- Bedroom—Lower level
- Bathroom—Lower level
- Utility Room—Basement level
- Living Room—Main level
- Dining Room—Main level
- Kitchen—Main level
- Primary Bedroom—Second level
- Bathroom—Second level
- Bedroom—Second level
- Bedroom—Second level
- Recreation—Lower level
- Bedroom—Lower level
- Bathroom—Lower level
- Utility Room—Basement level
Washrooms
- 4-piece, Second
- 4-piece, Lower
- Municipality
- St. Catharines
- Neighbourhood
- Glendale/Glenridge
- Main cross streets
- GLENDALE AVE TO RIVERVIEW BLVD
- Zoning
- R1
- Directions
- GLENDALE AVE TO RIVERVIEW BLVD
- Waterfront
- None
- MLS® number
- X9404594
- Data source
- itso
- Status change
- 2025-04-19
- Listed on
- 2024-04-29
- Days on market
- 355 days
- Possession type
- Immediate
- Co-op commission
- 2% + HST
- Seller
- Listed by
- ROYAL LEPAGE NRC REALTY COMPASS ESTATES
Home Market Value
Current home valuation for 262 Riverview Boulevard, St. Catharines, Glendale/Glenridge, St. Catharines, ON. Listed for $1,399,000
HOMEH Estimate
$906,668
Estimated Sales Range
$716,268 - $1,097,068
HOMEH Estimate for 262 Riverview Boulevard, St. Catharines, Glendale/Glenridge
Calculated with a real agent's CMA method — 45+ years of experience, codified. Not an AI guess.
For the owner
Is this your home? Track its value.
Get this home's HOMEH Estimate by email once a month, with how many homes are for sale around you.
Mortgage Payment Calculator
Compare up to 4 down payment scenarios
5% on first $500K + 10% on $899,000 over $500K
$114,900
| Scenario 1 | Scenario 2 | Scenario 3 | Scenario 4 | |
|---|---|---|---|---|
−Down payment | % $ | % $ | % $ | % $ |
+CMHC insurance | $51,315 | $39,032 | $33,296 | $0 |
=Total mortgage | $1,334,198 | $1,298,132 | $1,222,446 | $1,119,200 |
Amortization | ||||
Mortgage rate | % | % | % | % |
| Payment frequency | ||||
=Mortgage payment | $6,514monthly | $6,338monthly | $5,969monthly | $5,464monthly |
Land Transfer Tax
$24,455
$24,455
Around this home
No schools found nearby
Data provided by OpenStreetMap & Fraser Institute School Rankings
Ask HOMEH
New!Hi there!
👋Text or call (416) 301-9001
Recommended for you
Based on homes you've looked at.
No recommended properties found.
Nearby similar homes
No nearby properties found.
More real estate resources
Other homes nearby
Explore this area
Nearby neighbourhoods
No nearby listings available.