

1609 Eighth Avenue
1609 Eighth Avenue
 See all 40 photos
Property history
Facts and features
- BasementUnfinished
- Age of home100+
- Water, sewerWell, septic
- HeatingOther
- Second kitchen
- Pool
The homeDetached, 2-storey, 100+
- Type: Detached
- Style: 2-storey
- Age: 100+
- Living space: 2,000–2,500 sq ft
- Basement: Unfinished
InsideWater treatment, Rooms above ground 14, Bedrooms 5
- Features: Water treatment
- Rooms above ground: 14
- Bedrooms: 5
- Bathrooms: 2
- Kitchens: 2
Outside and lotVinyl siding, Asphalt shingle, Stone
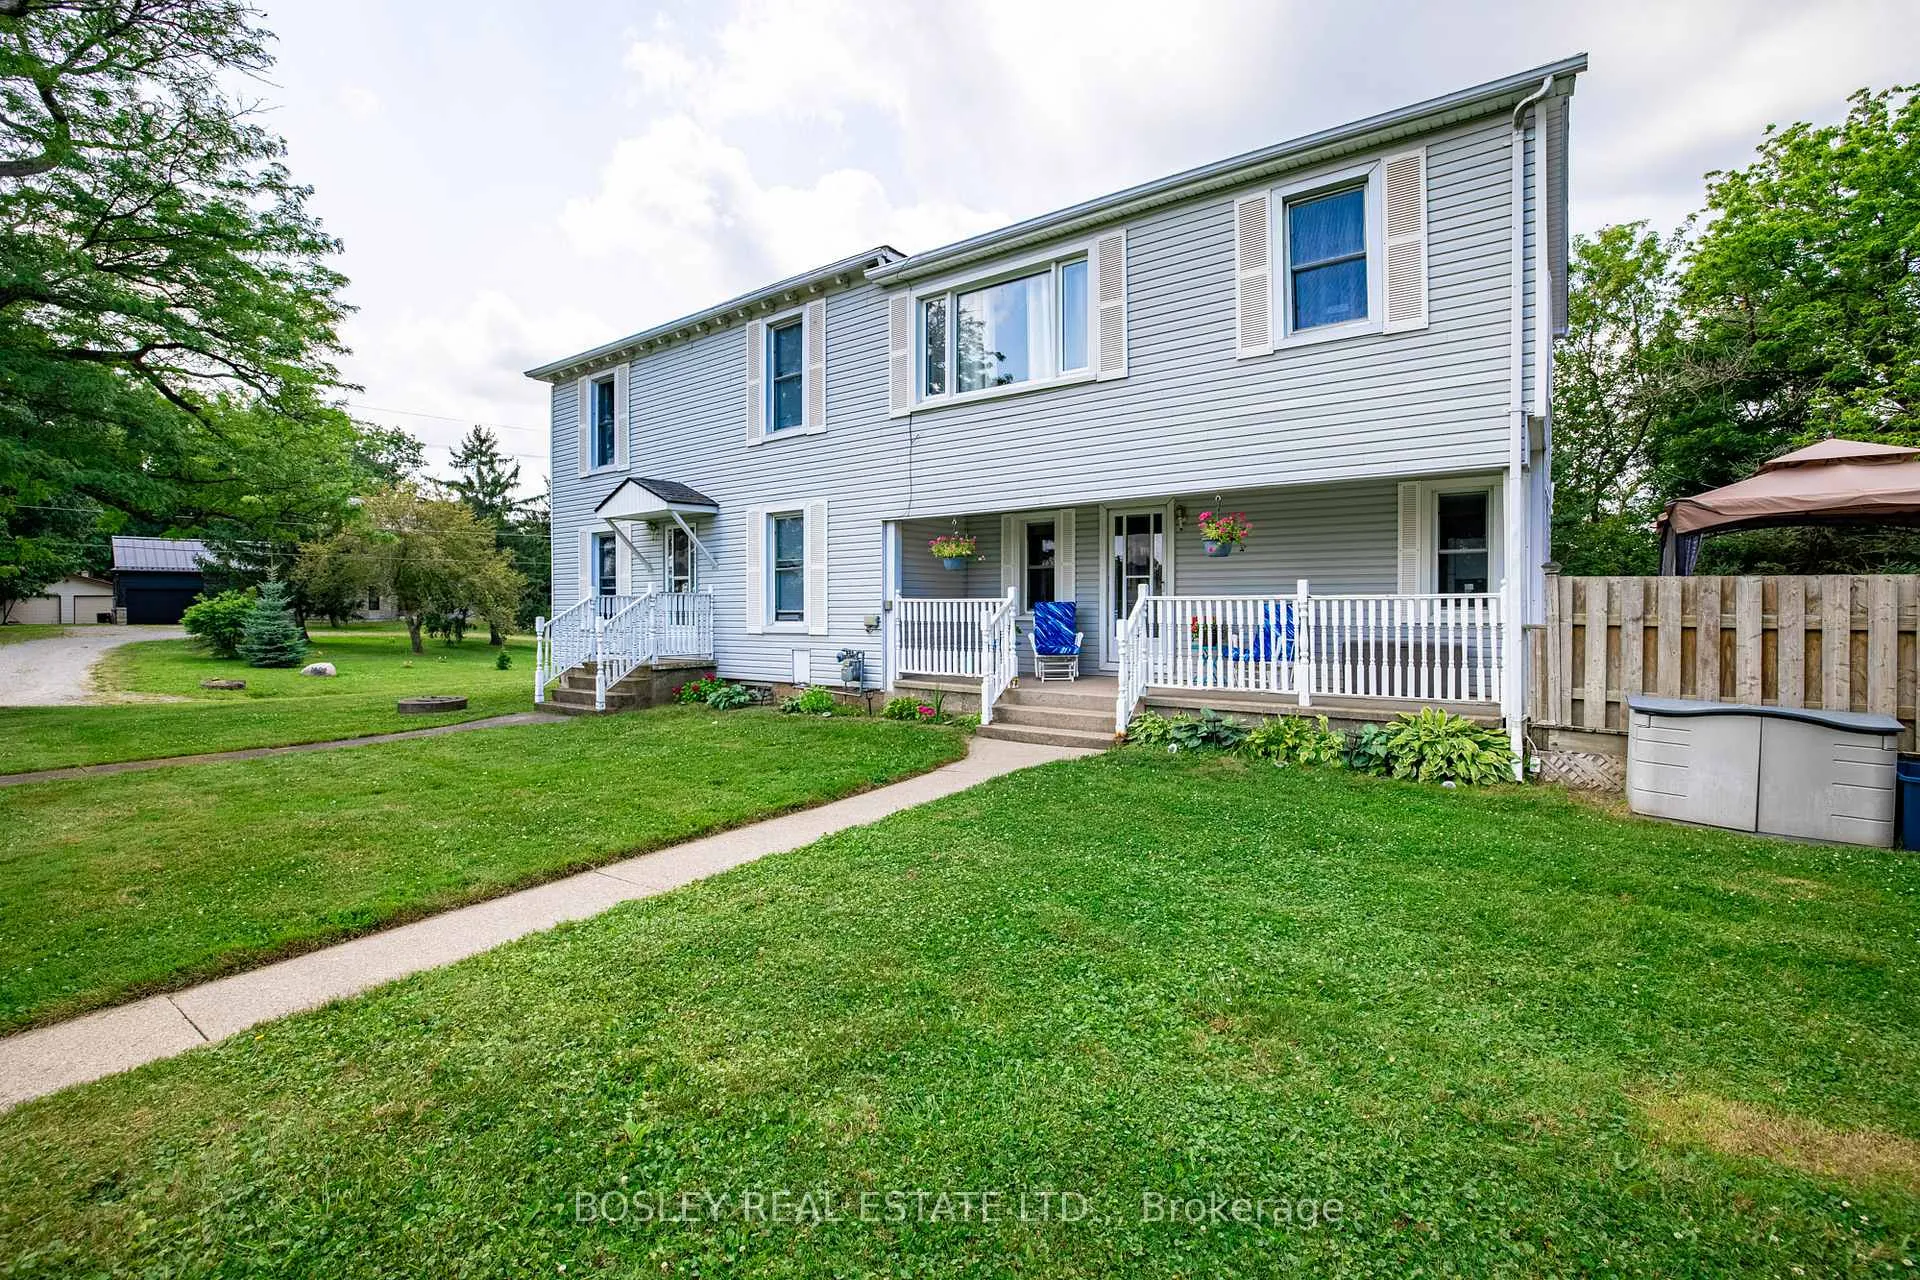
- Exterior: Vinyl siding
- Roof: Asphalt shingle
- Foundation: Stone
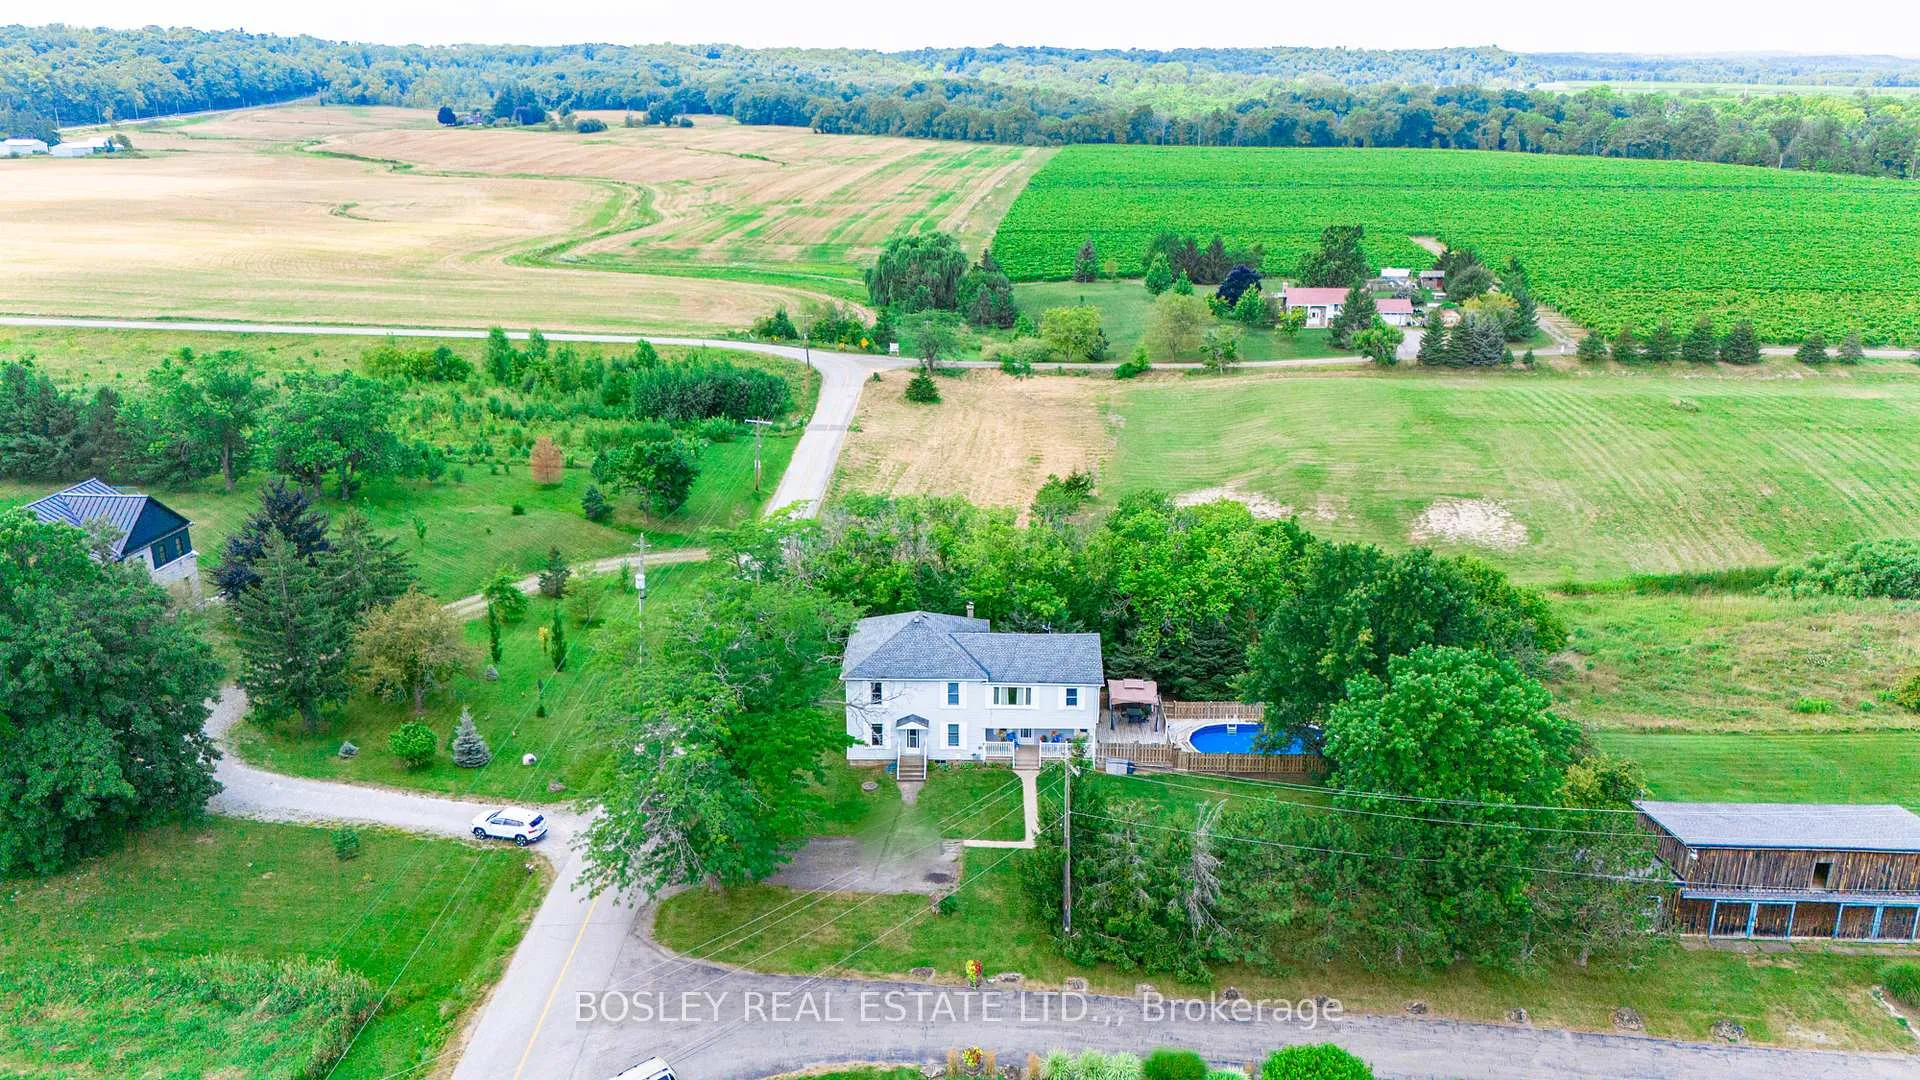
- Pool: Above ground
- Other structures: Barn
- Size: 150 × 294.1 ft
- Zoning: A1
Parking6 Parking
- Spaces: 6 Parking
Heating, water and powerOther, gas, Well, Septic
- Heating: Other, gas
- Water: Well
- Sewer: Septic
- Natural gas: Yes
- Hydro: Yes
- Cable: Available
Costs and taxesTaxes $5,732 a year, HST No HST, Hot water tank
- Taxes, 2025: $5,732 a year
- HST: No HST
- Rental items: Hot water tank
- Under contract: Hot water heater
NearbyGreenbelt/conservation
- Close to: Greenbelt/conservation
Listing detailsX12643174, Sold, Dec 19, 2025
- MLS® number: X12643174
- Status: Sold
- Listed on: Dec 19, 2025
- Days on market: 90
- Updated: Mar 19, 2026
- Possession: Flexible
- Occupied by: Owner
- Listing brokerage: BOSLEY REAL ESTATE LTD.,
About this home
1609 Eighth Avenue, St. Catharines (Rural Eighth), ON L2R 6P7
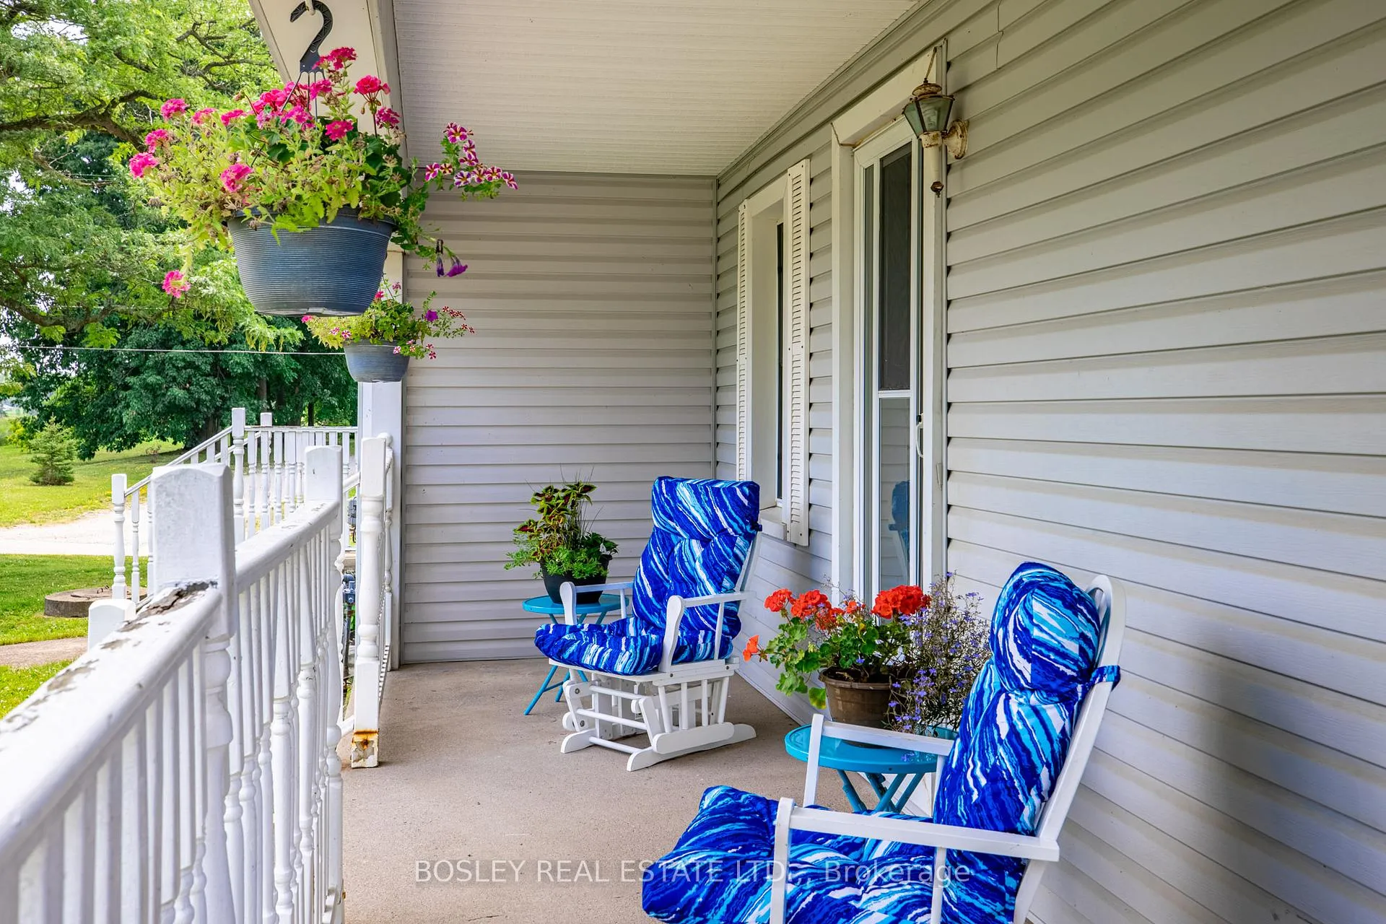
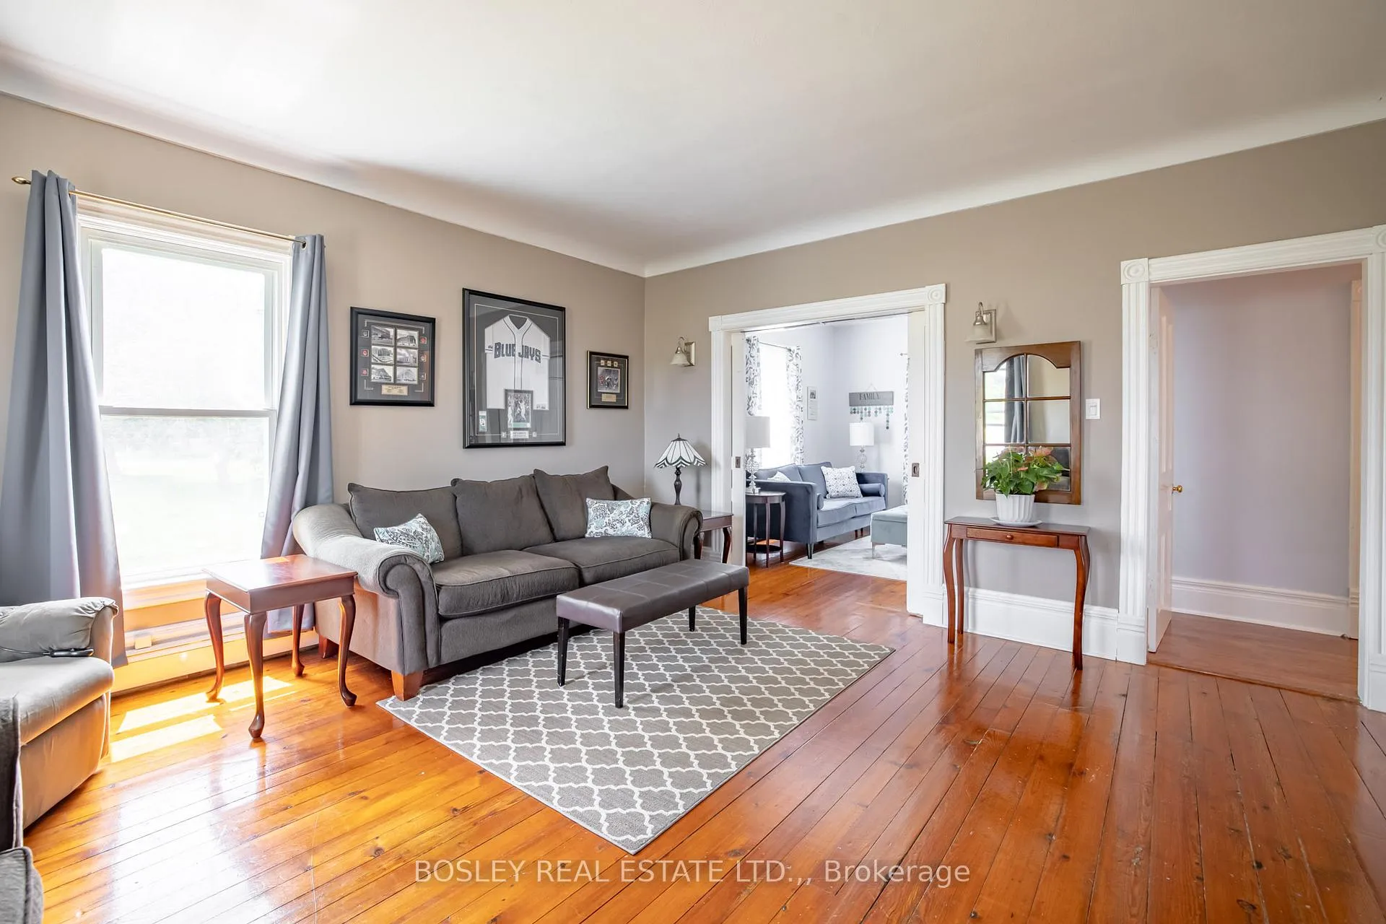
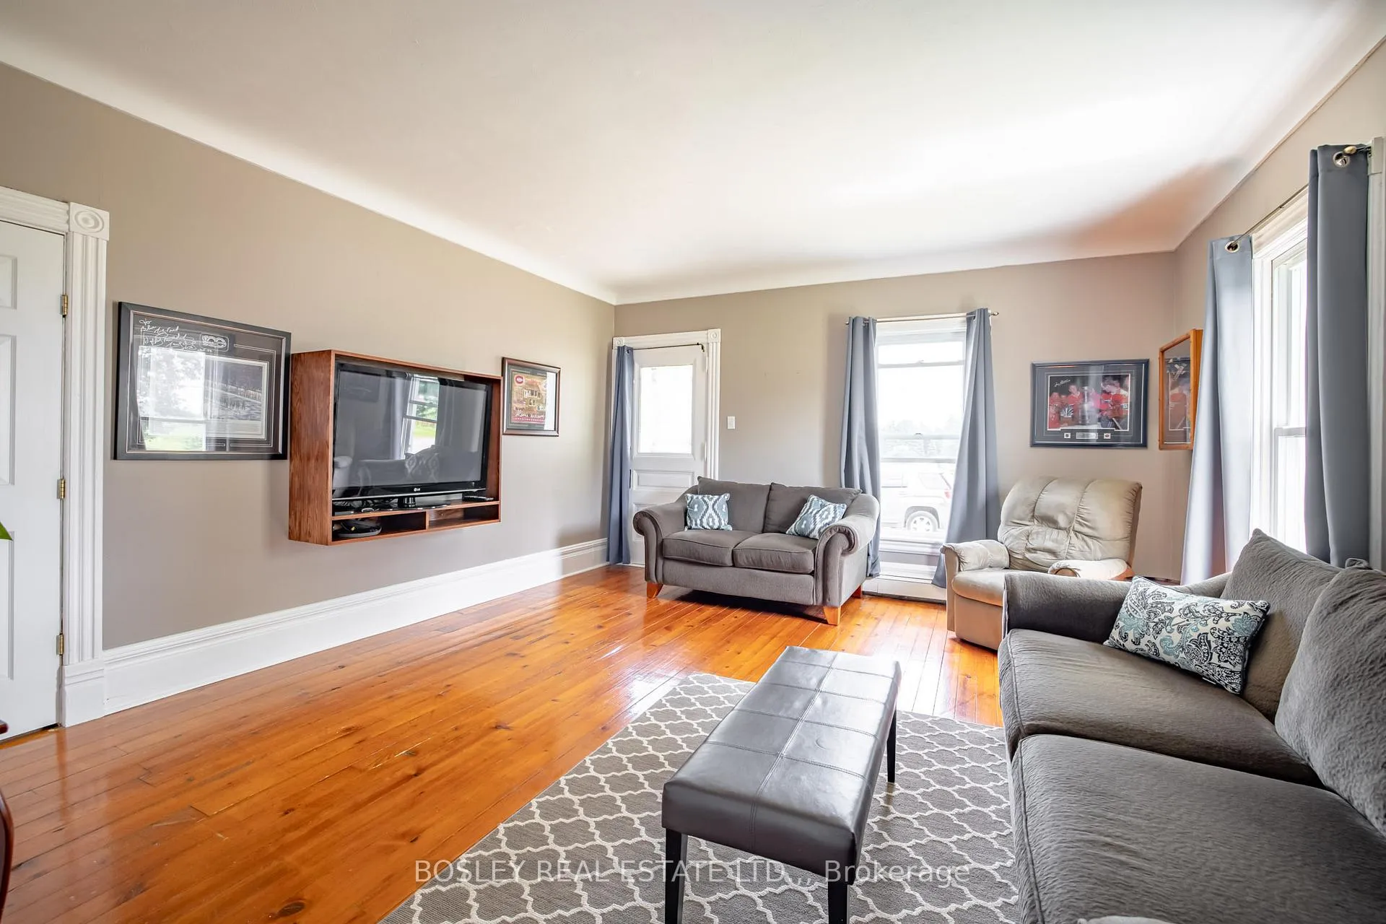
Welcome to a piece of Niagara history. This 1890-built farmhouse offers 2,355 square feet of character-filled living space on a peaceful rural property, right in the heart of Niagara Wine Country. With Hernder Estate Winery as your neighbour, you'll enjoy a truly unique country setting. The main floor features original hardwood flooring throughout most of the mail level. You'll find a lots of windows (all vinyl) and natural light coming through. Lots of room to get comfortable in the living room which is connected to a multi-purpose den/office. The family can gather in the formal dining room, or if it's a quieter night, the eat-in kitchen will be just as useful! There is also a bedroom, and a full bathroom on this level plus access to the backyard deck complete with a gazebo and above ground pool to cool off from the summer heat. In the spacious upper level, you'll find four more bedrooms, bathroom, a full kitchen, another living room, dining nook and laundry. Whether you're planning for multi-generational living or dreaming of running a bed & breakfast, the layout provides plenty of flexibility. A large barn on the property offers even more potential, whether you're thinking of storage, a workshop, or something more creative. This is a rare opportunity to own a versatile country home in one of the most picturesque regions in Ontario.
Ask about this home
A HOMEH agent will answer your questions about this home.
Around this home
Helpful calculators
Your HOMEH agent

"Priced 10% under the Hestimate. I would see it this week."