

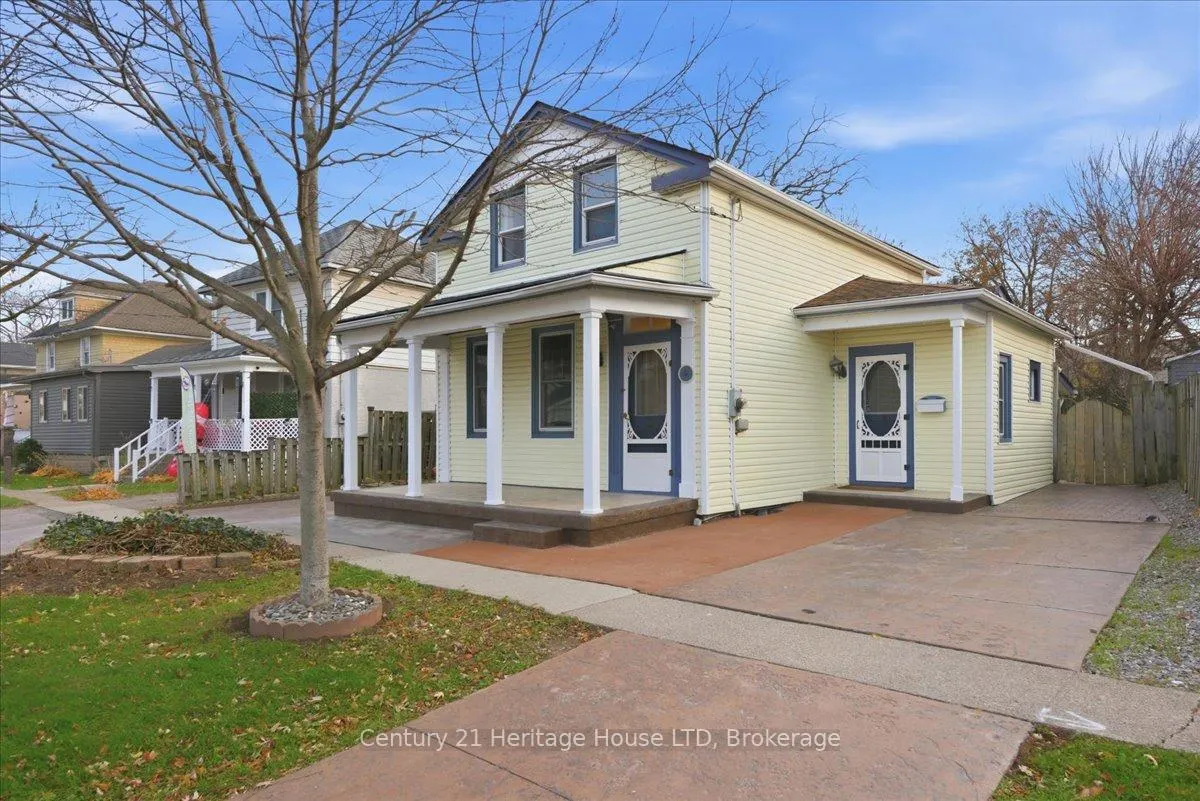
4 Cross Street
Detached Sold
1/294 Cross Street
Detached Sold
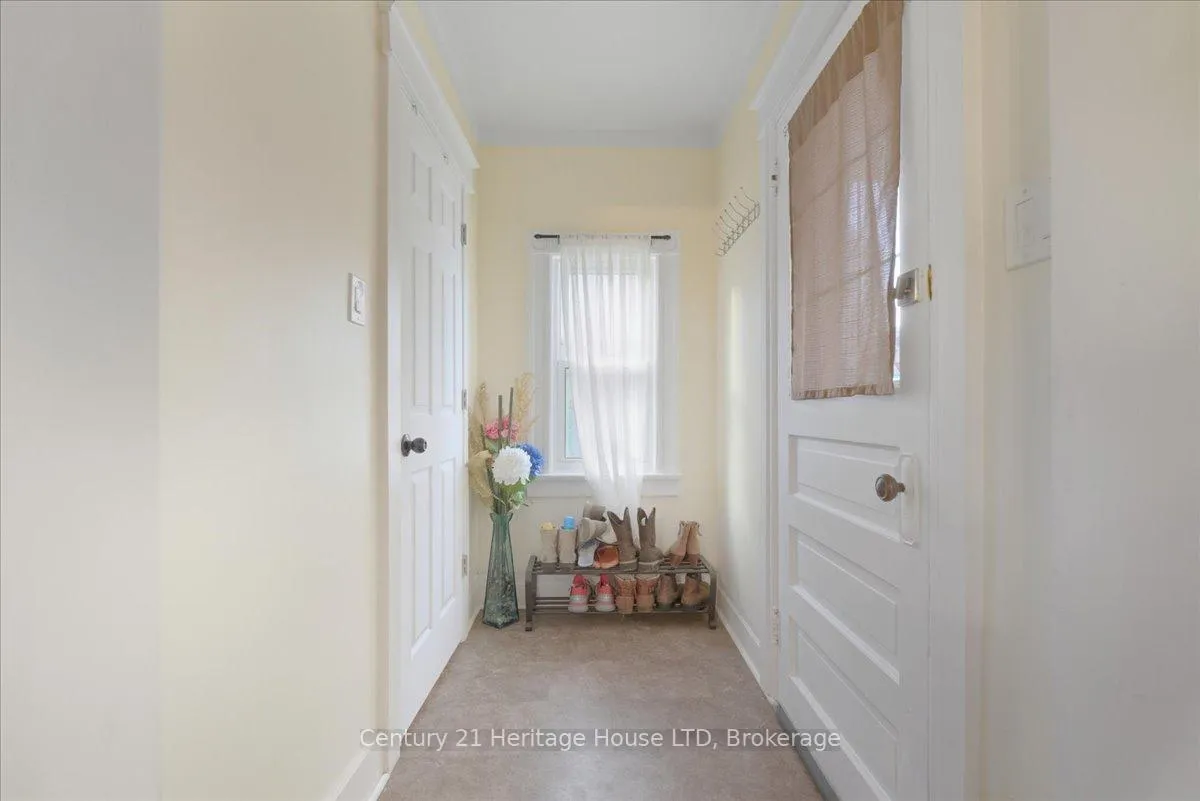
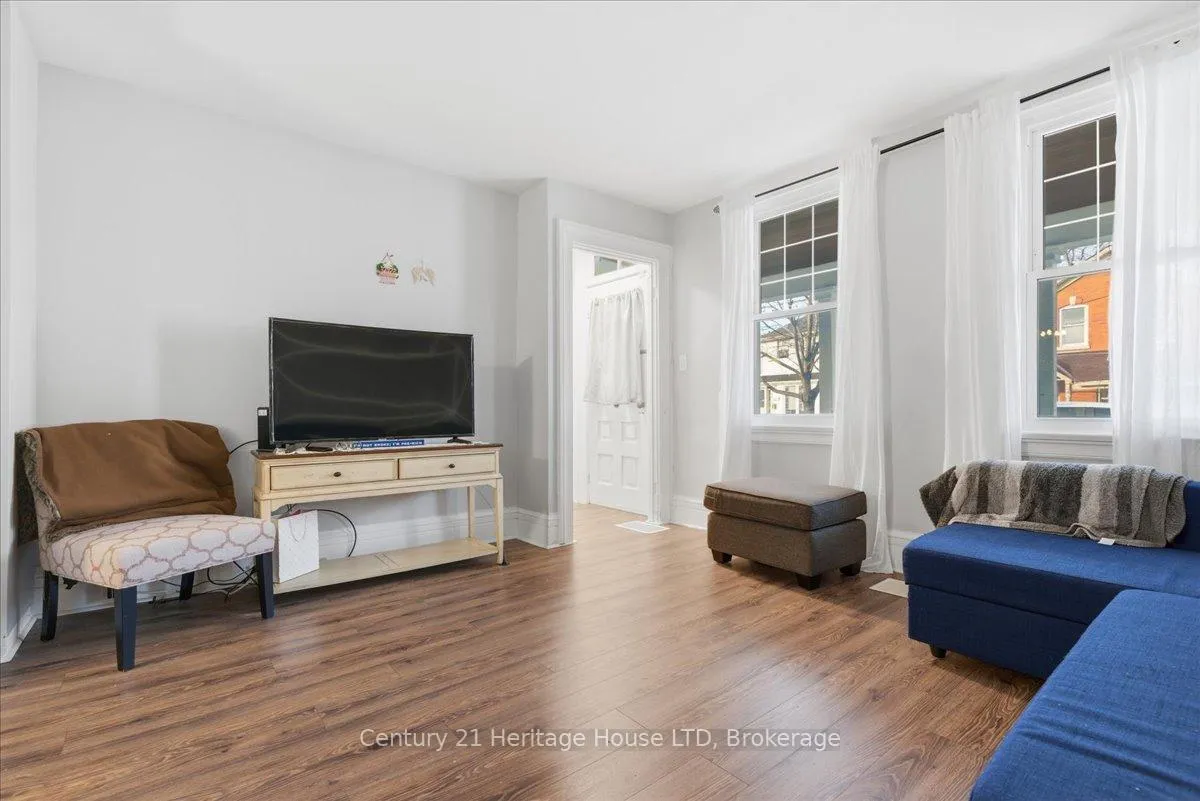
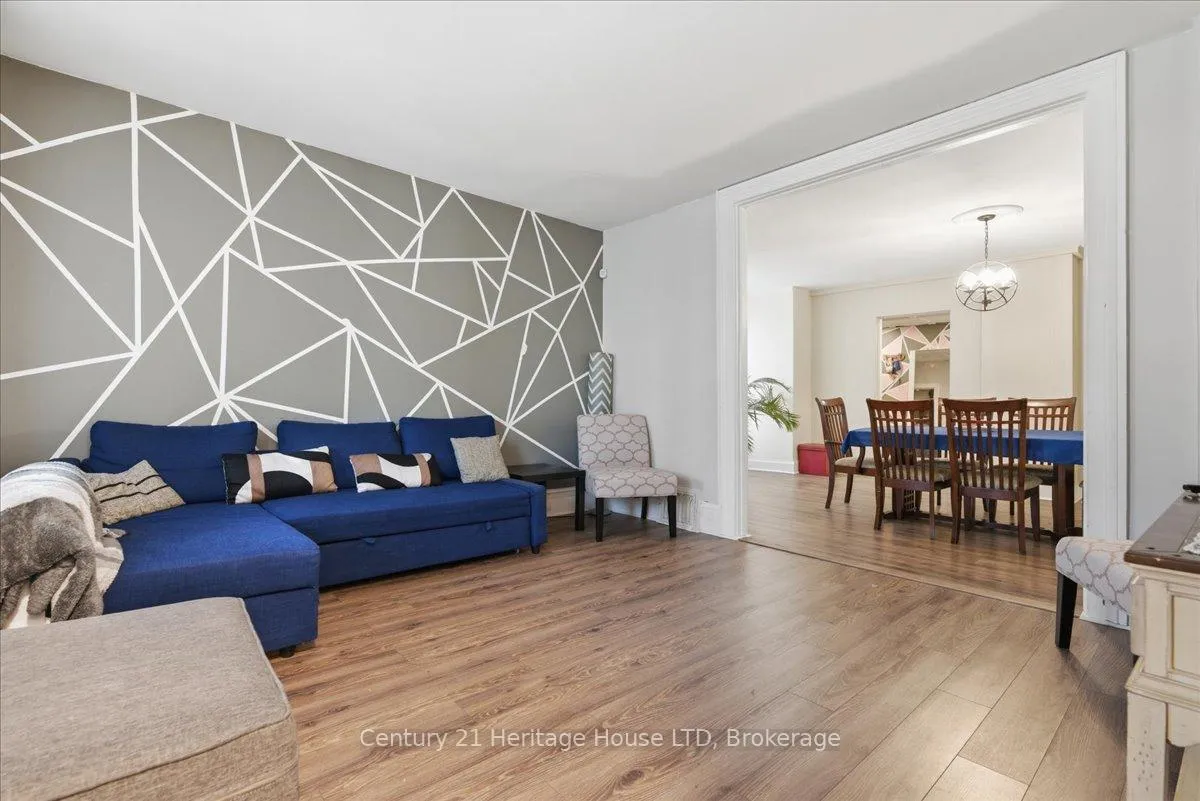
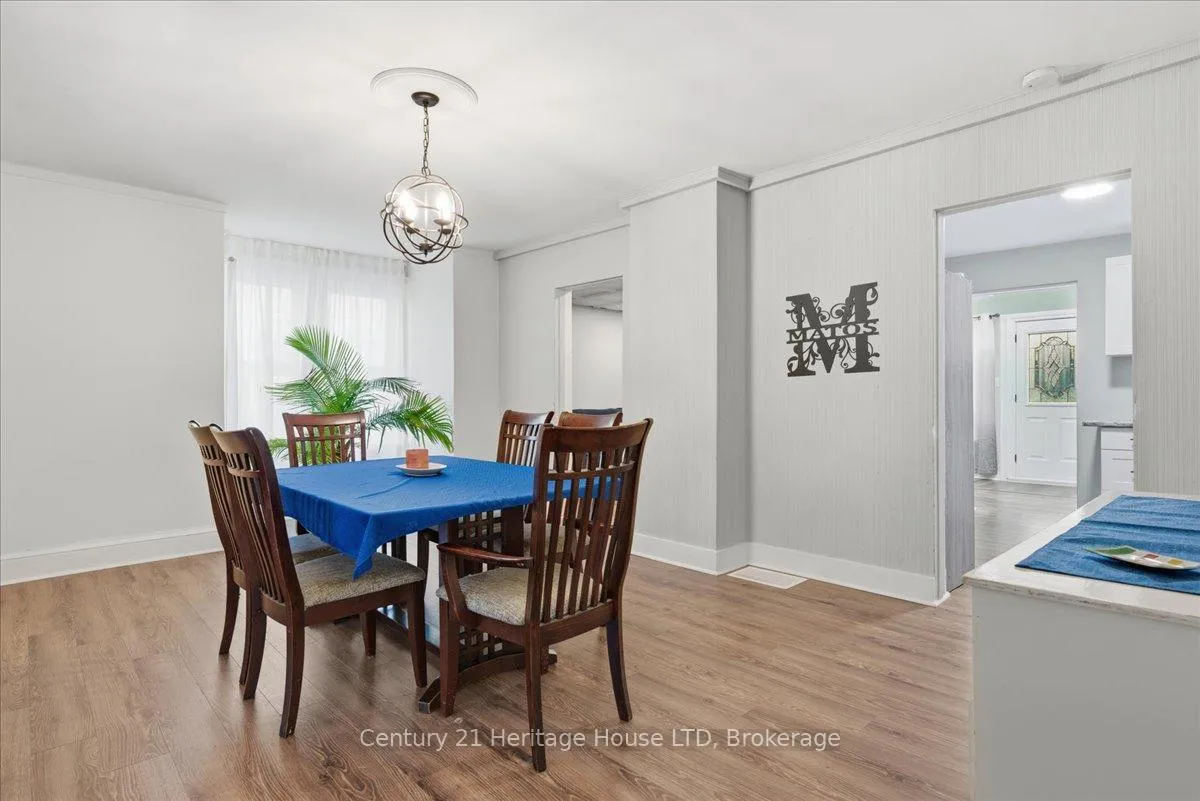 See all 29 photos
2 Bedrooms
1 Bathroom
0 Garage
1.1K–1.5K sq.ft
50.08×101 ft
$2,632/yr
Property history
Facts and features
- BasementUnfinished
- Water, sewerMunicipal
- HeatingForced air
- CoolingCentral air
What stands out
- Central air
The homeDetached, 1 1/2 storey, 1,100–1,500 sq ft
- Type: Detached
- Style: 1 1/2 storey
- Living space: 1,100–1,500 sq ft
- Basement: Crawl space, unfinished
InsideOther, Rooms above ground 8, Bedrooms 2
- Features: Other
- Rooms above ground: 8
- Bedrooms: 2
- Bathrooms: 1
- Kitchens: 1
- Family room: Yes
Outside and lotVinyl siding, Asphalt shingle, Stone, poured concrete
Outside
- Exterior: Vinyl siding
- Roof: Asphalt shingle
- Foundation: Stone, poured concrete
- Size: 50.08 × 101 ft
- Zoning: R3
Parking2 Parking
- Spaces: 2 Parking
Heating, water and powerForced air, gas, Central air, Municipal water
- Heating: Forced air, gas
- Cooling: Central air
- Water: Municipal water
- Sewer: Municipal sewer
Costs and taxesTaxes $2,632 a year, HST included in the price, Hot water tank
- Taxes, 2025: $2,632 a year
- HST: HST included in the price
- Rental items: Hot water tank
Included in the saleAppliances may be include in an as is condition
- Included: Appliances may be include in an as is condition
Listing detailsX12569548, Sold, Nov 22, 2025
- MLS® number: X12569548
- Status: Sold
- Listed on: Nov 22, 2025
- Days on market: 123
- Updated: Mar 26, 2026
- Possession: 2025-11-22 / Flexible
- Occupied by: Owner
- Listing brokerage: Century 21 Heritage House LTD
About this home
4 Cross Street, St. Catharines (E. Chester), ON L2R 2W5
Other
Beautiful 2-storey home situated on a fully fenced lot. Step inside to a spacious living room that flows seamlessly into the dining area. The main floor offers a versatile den, an updated kitchen, convenient laundry, and an amazing sunroom with two access points to the rear yard. The upper level features two generously sized bedrooms. Enjoy the amazing concrete front porch and two newly completed concrete parking areas, providing ample space and great curb appeal.
Read more
Ask about this home
A HOMEH agent will answer your questions about this home.
Ask a question
Thinking of selling your home?See what your home is worth today.
Around this home
Queenston Street and Page Street
Errands
Parks
Schools
Daily convenience, out of 100, from the distances below
ParkRichard Pierpoint Park · 3 within 1 km7 min walk459 m
GroceryQueenston Milk & Variety2 min walk93 m
SchoolResilience Connections Niagara2 min walk110 m
PharmacyRexall1 min walk86 m
Cafés & foodPete's Pizza · 15 within 1 km2 min walk126 m
Gym & rec centreStart Me Up Niagara8 min walk509 m
LibrarySt. Catharines Public Library - Central Library18 min walk1.1 km
WalkDriveStraight-line distance, open map data
Grocery0.1 km
Park0.5 km
Coffee0.4 km
Dining0.2 km
Gym0.6 km
Schools nearby
School rating, out of 10.
Resilience Connections Niagarasecondary · Public · 0.1 km
—
Connaught Public Schoolelementary · Public · 0.4 km
9.2/10Excellent
ÉÉC Immaculée-Conceptionelementary · Private · 0.6 km
5.5/10Fair
Contact agent
Helpful calculators
Mortgage
Affordability
Closing costs
Land transfer tax
Property tax
Down payment
CMHC insurance
Stress test
Cashback Rebate
Your HOMEH agent

KimHOMEH agent · St. Catharines
"I would see it this week."
Ask Kim