

70 York Street
70 York Street
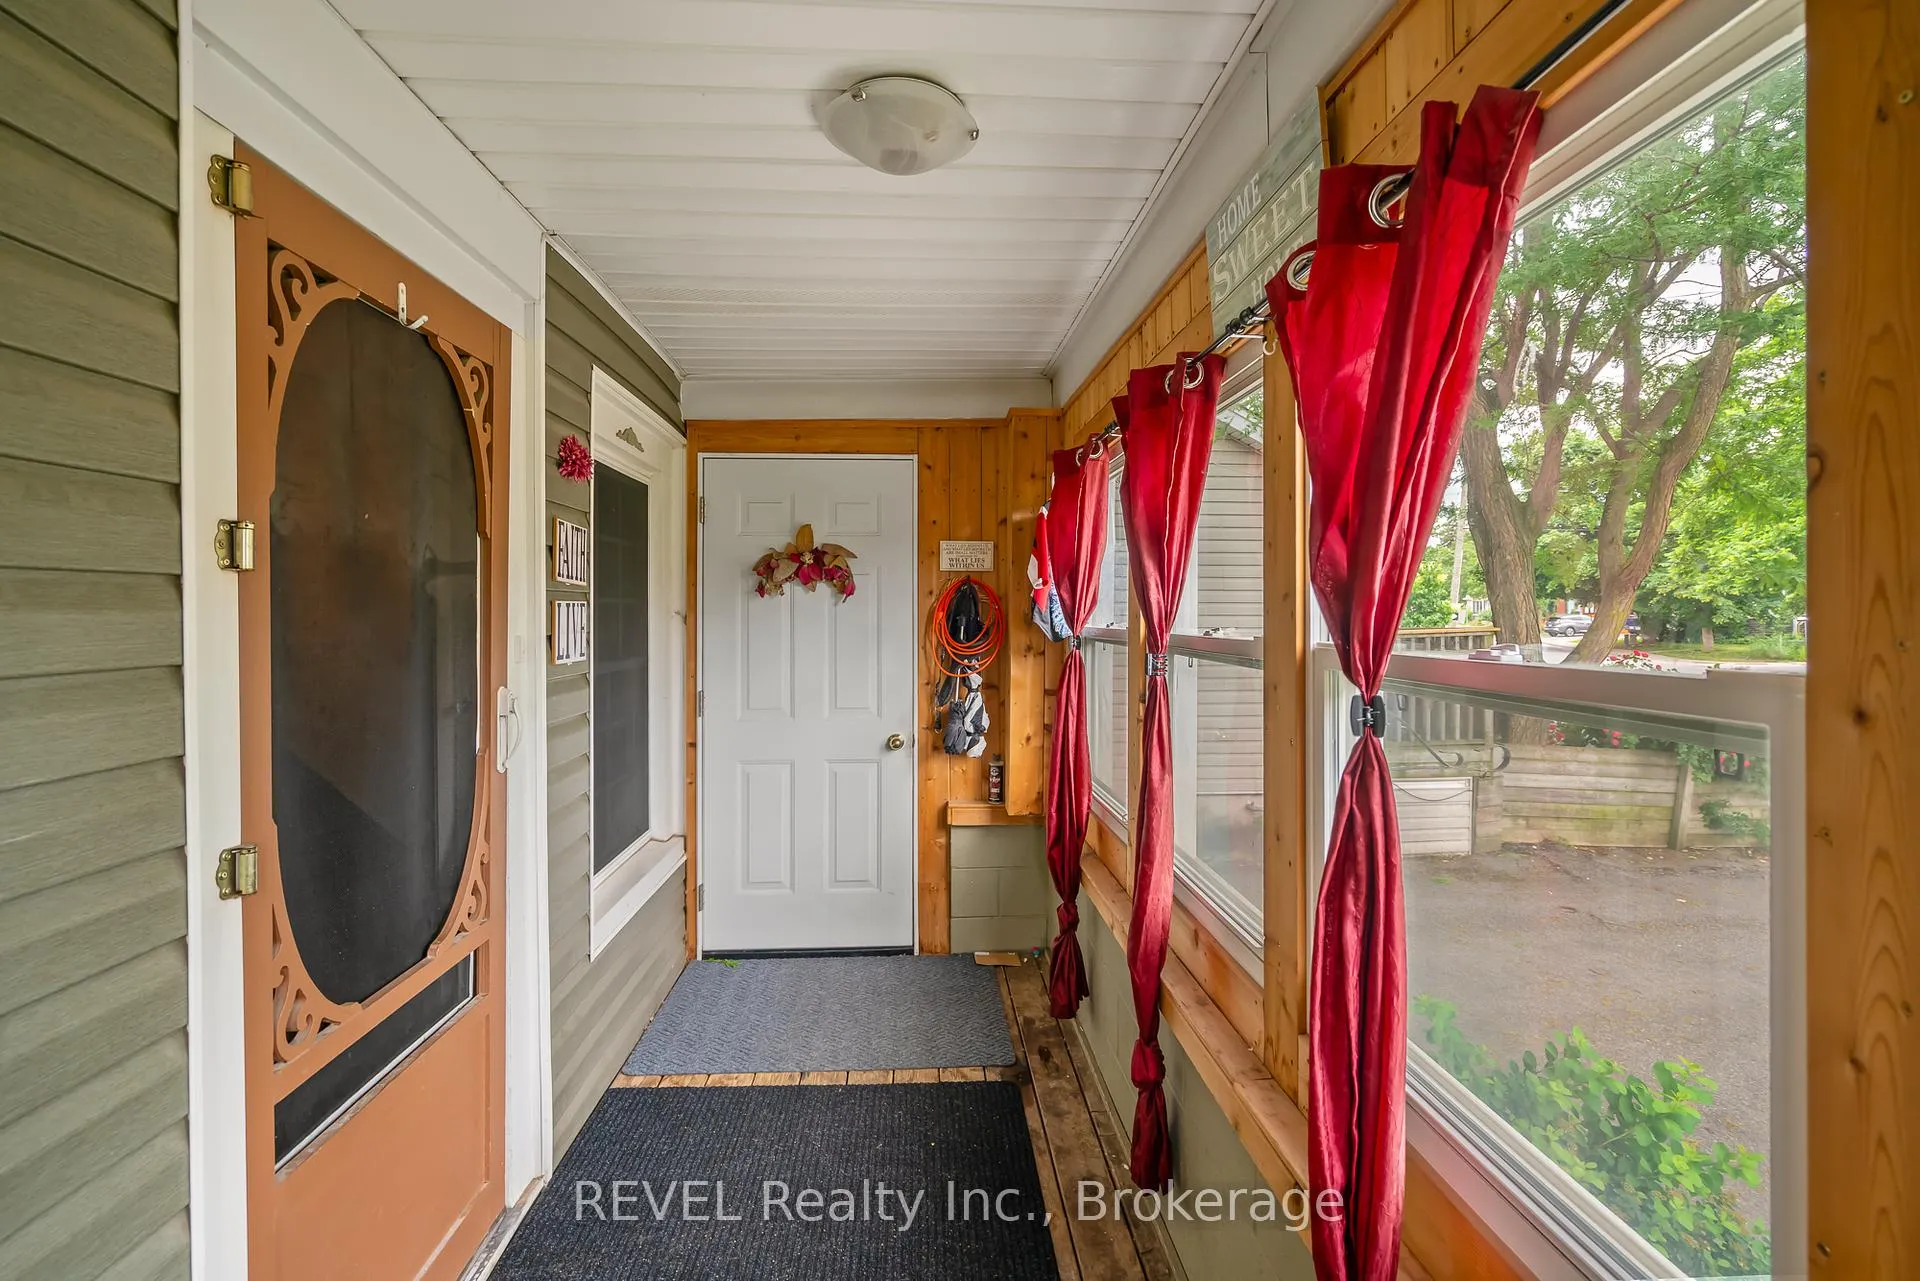 See all 29 photos
Property history
Facts and features
- BasementFull
- Age of home100+
- Water, sewerMunicipal
- HeatingForced air
- Central air
The homeDetached, 1 1/2 storey, 100+
- Type: Detached
- Style: 1 1/2 storey
- Age: 100+
- Living space: 1,500–2,000 sq ft
- Basement: Full, partial basement
InsideMain level, Rooms above ground 8, Rooms in the basement 2
- Laundry: Main level
- Rooms above ground: 8
- Rooms in the basement: 2
- Bedrooms: 3 + 1 in the basement
- Bathrooms: 2
- Kitchens: 1
- Family room: Yes
Outside and lotVinyl siding, Asphalt shingle, Concrete block
- Exterior: Vinyl siding
- Roof: Asphalt shingle
- Foundation: Concrete block
- Size: 36.9 × 105.7 ft
- Zoning: R2
Parking3 Parking
- Spaces: 3 Parking
Heating, water and powerForced air, gas, Central air, Municipal water
- Heating: Forced air, gas
- Cooling: Central air
- Water: Municipal water
- Sewer: Municipal sewer
Costs and taxesTaxes $3,433 a year, HST No HST, Rental items None
- Taxes, 2025: $3,433 a year
- HST: No HST
- Rental items: None
Included in the saleFridge, stove, washer, dryer. second fridge. electric fireplace. all in as is condition.
- Included: Fridge, stove, washer, dryer. second fridge. electric fireplace. all in as is condition.
Listing detailsX12449151, Sold, Oct 3, 2025
- MLS® number: X12449151
- Status: Sold
- Listed on: Oct 3, 2025
- Days on market: 91
- Updated: Jan 2, 2026
- Possession: 2025-11-17 / Flexible
- Occupied by: Partial
- Listing brokerage: REVEL Realty Inc., Brokerage
About this home
70 York Street, St. Catharines (Downtown), ON L2R 6C7
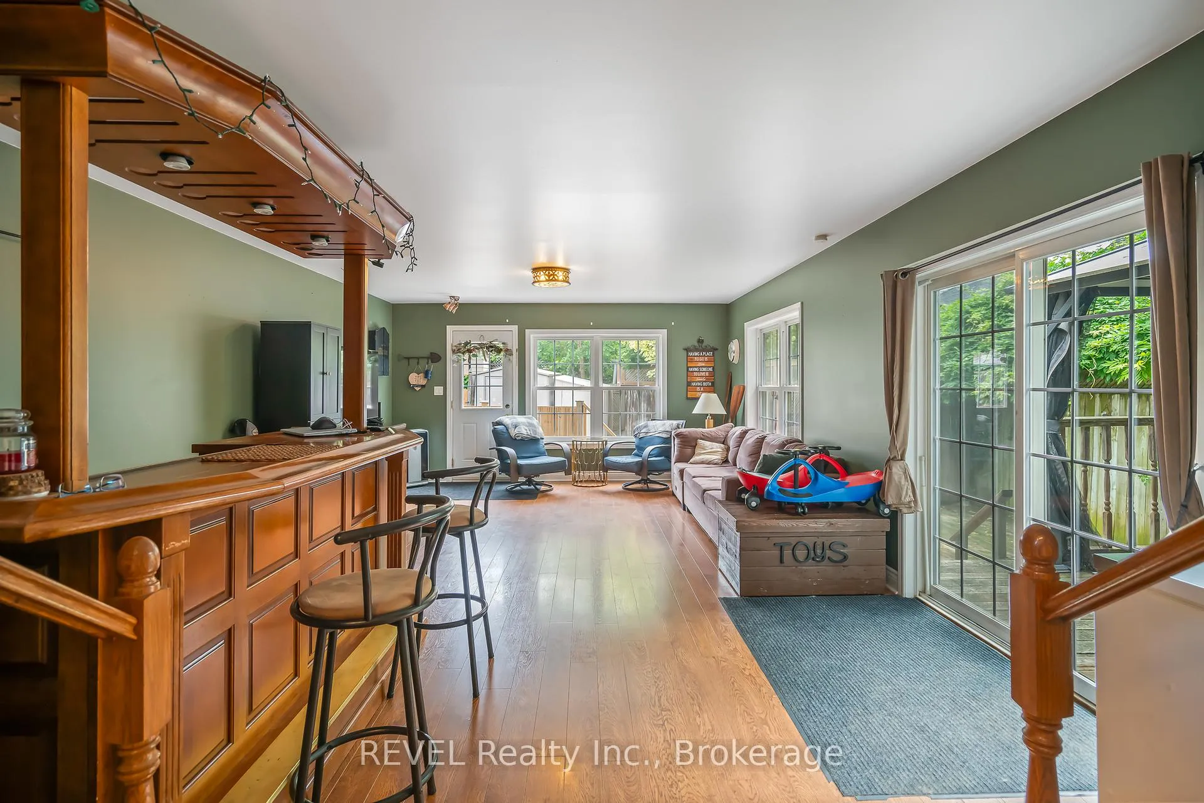
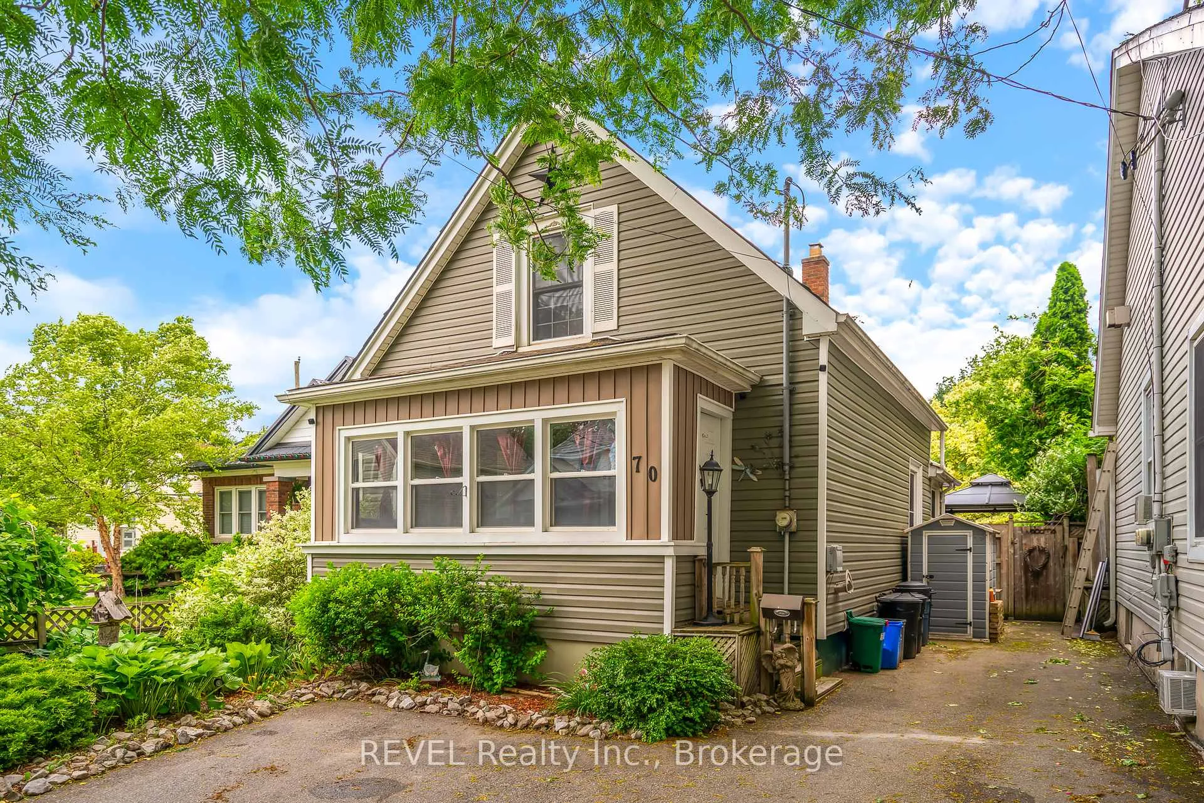
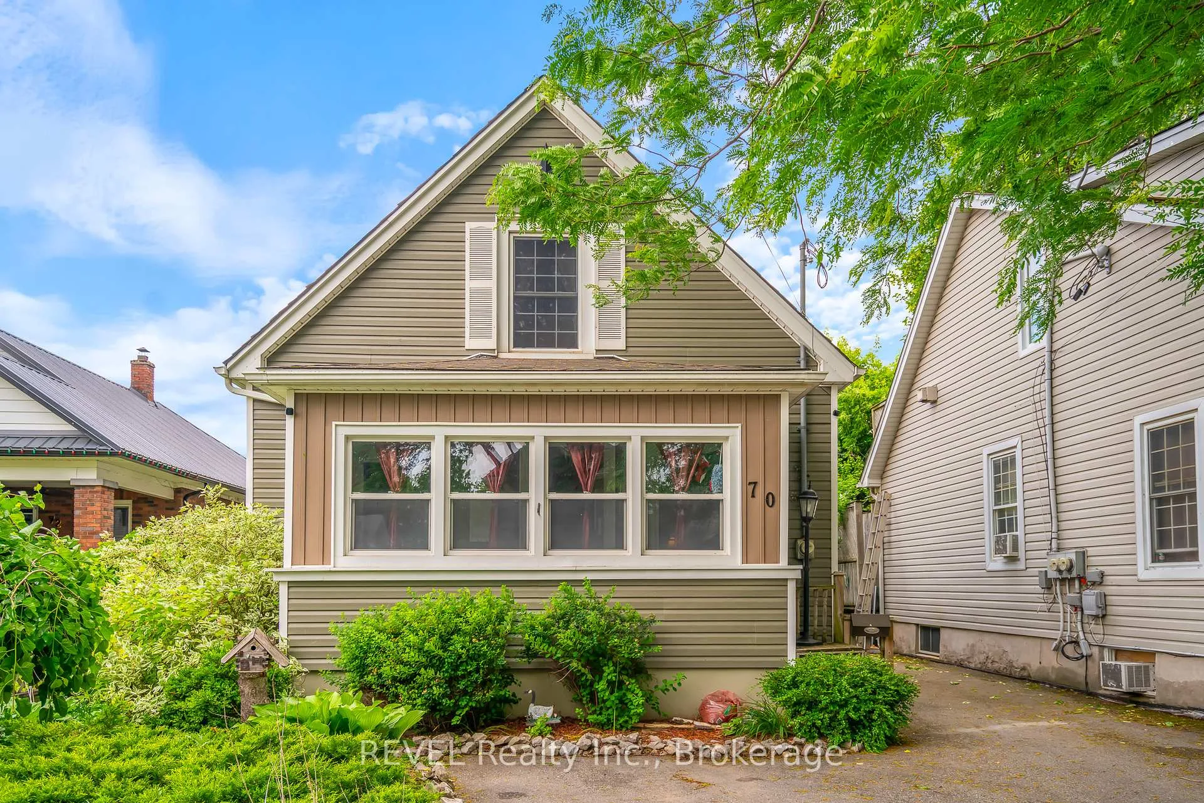
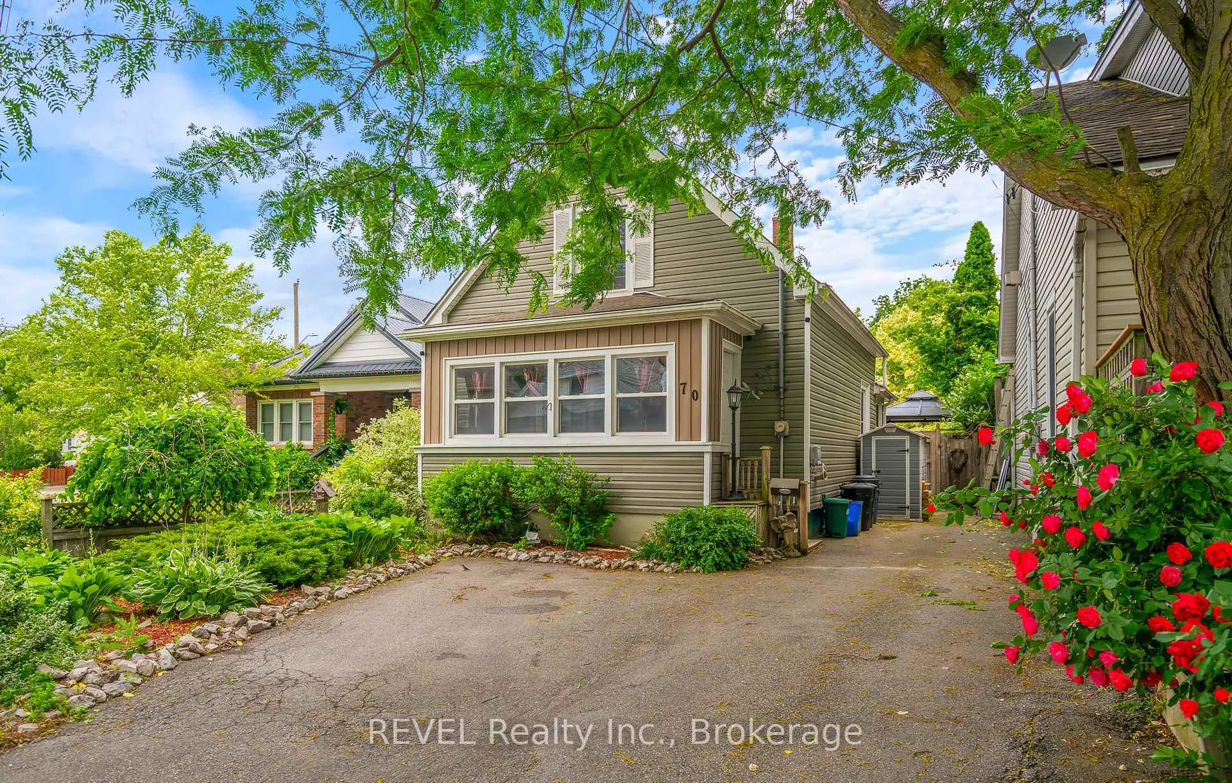
70 York St! Midtown / Downtown, where everything is nearby and a great family neighbourhood. This well-appointed 4-bedroom ( and easily converted into a 5 Bedroom! ), 1 1/2 -bathroom home offers great space and a prime location with easy access to amenities in the heart of St. Catharines. A double-wide driveway, front garden, and newer siding provide a turn key home... add your paint colours and move in. The kitchen has been updated and opens to an amazing Family room, offering the perfect space for family nights and entertaining. A large side deck and paving stone rear yard are perfect for enjoying a barbeque and outdoor entertaining. The basement boasts an additional bedroom, complete with a 2-piece bathroom ensuite. The Basement also has plenty of storage area and a bonus room that would make a great yoga room or play room for kids. Nestled in a prime location, within walking distance of Alex MacKenzie Park, Harriet Tubman Public School and both Lake St. and Ontario St. commercial areas. Enjoy easy access transit with quick access to both the QEW and Highway 406, allowing for quick travel around the city and beyond. If you are viewing the home, when entering the house, immediately to the left of the front door could easily become a fifth bedroom. This room was at one time a bedroom. 1600 Sq Feet and all for under $300.00 per square Foot. Hard to beat that per square foot cost!
Ask about this home
A HOMEH agent will answer your questions about this home.
Around this home
Daily convenience, out of 100, from the distances below
Schools nearby
School rating, out of 10.
Helpful calculators
Your HOMEH agent

"I would see it this week."