

Unit 17, 275 Pelham Road
Unit 17, 275 Pelham Road
 See all 37 photos
Property history
Facts and features
- BasementUnfinished
- Age of home31–50 years
- ExposureNorth west
- LaundryIn basement
- Central air
The homeCondo Townhouse, 2-storey, Age 31–50 years
- Type: Condo Townhouse
- Style: 2-storey
- Age: 31–50 years
- Living space: 1,200–1,399 sq ft
- Basement: Full, unfinished
- Exposure: North West
InsideIn basement, Central vacuum, water heater owned, Rooms above ground 6
- Laundry: In basement
- Features: Central vacuum, water heater owned
- Rooms above ground: 6
- Bedrooms: 3
- Bathrooms: 2
- Kitchens: 1
OutsideBrick, vinyl siding, Asphalt shingle, Poured concrete
- Exterior: Brick, vinyl siding
- Roof: Asphalt shingle
- Foundation: Poured concrete
- Balcony: None
Parking and locker1 Parking, Parking type Owned, Locker None
- Spaces: 1 Parking
- Parking type: Owned
- Locker: None
BuildingRiverview Village, Condo corporation 37, Visitor parking
- Name: Riverview Village
- Condo corporation: 37
- Amenities: Visitor parking
- Pets: Allowed
Heating, water and powerForced air, gas, Central air
- Heating: Forced air, gas
- Cooling: Central air
Costs and taxesTaxes $3,426 a year, Condo fee $504 a month, Water included, parking included, building insurance included
- Taxes, 2025: $3,426 a year
- Condo fee: $504 a month
- Fee includes: Water included, parking included, building insurance included
- HST: HST included in the price
Included in the saleStainless steel fridge, microwave hood fan, built-in black dishwasher, stainless steel/black stove, washer, dryer, hot water tank, all window blinds/curtains/rods, all light fixtures/ceiling fans, mirror's in both bathrooms, central vacuum & attachments. everything in "as-is" condition.
- Included: Stainless steel fridge, microwave hood fan, built-in black dishwasher, stainless steel/black stove, washer, dryer, hot water tank, all window blinds/curtains/rods, all light fixtures/ceiling fans, mirror's in both bathrooms, central vacuum & attachments. everything in "as-is" condition.
NearbyFenced yard, hospital, park, public transit, place of worship, school
- Close to: Fenced yard, hospital, park, public transit, place of worship, school
Listing detailsX12496704, Sold, Oct 31, 2025
- MLS® number: X12496704
- Status: Sold
- Listed on: Oct 31, 2025
- Days on market: 62
- Updated: Jan 1, 2026
- Possession: Immediate
- Occupied by: Vacant
- Listing brokerage: COLDWELL BANKER MOMENTUM REALTY, BROKERAGE
About this home
Unit 17, 275 Pelham Road, St. Catharines (Rykert/Vansickle), ON L2S 3B9
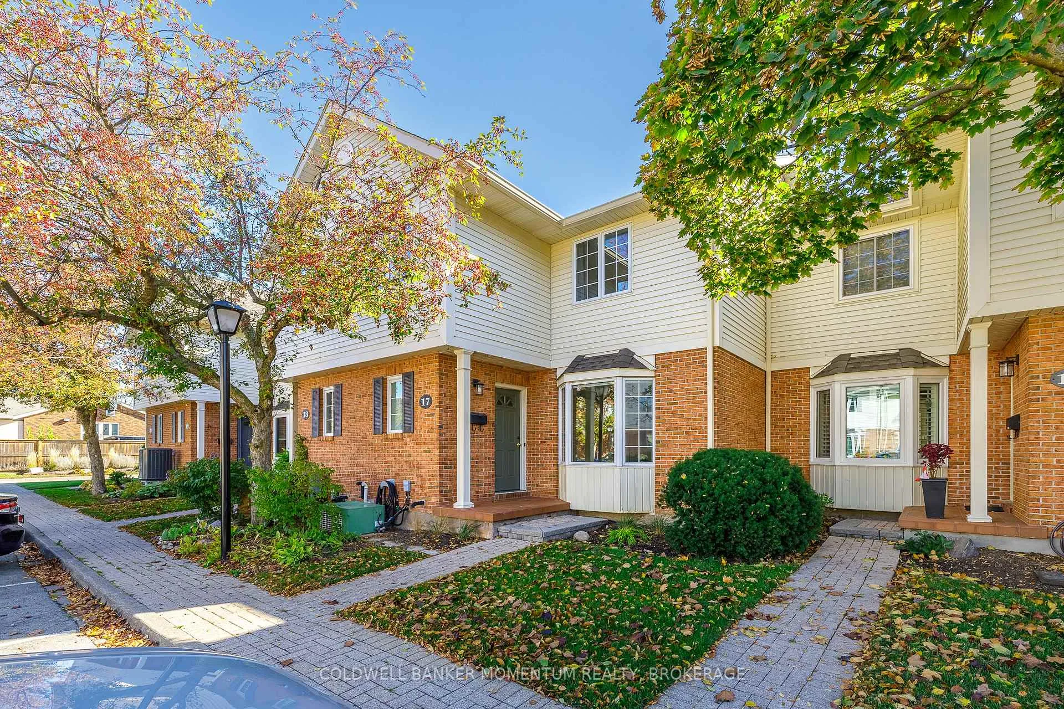
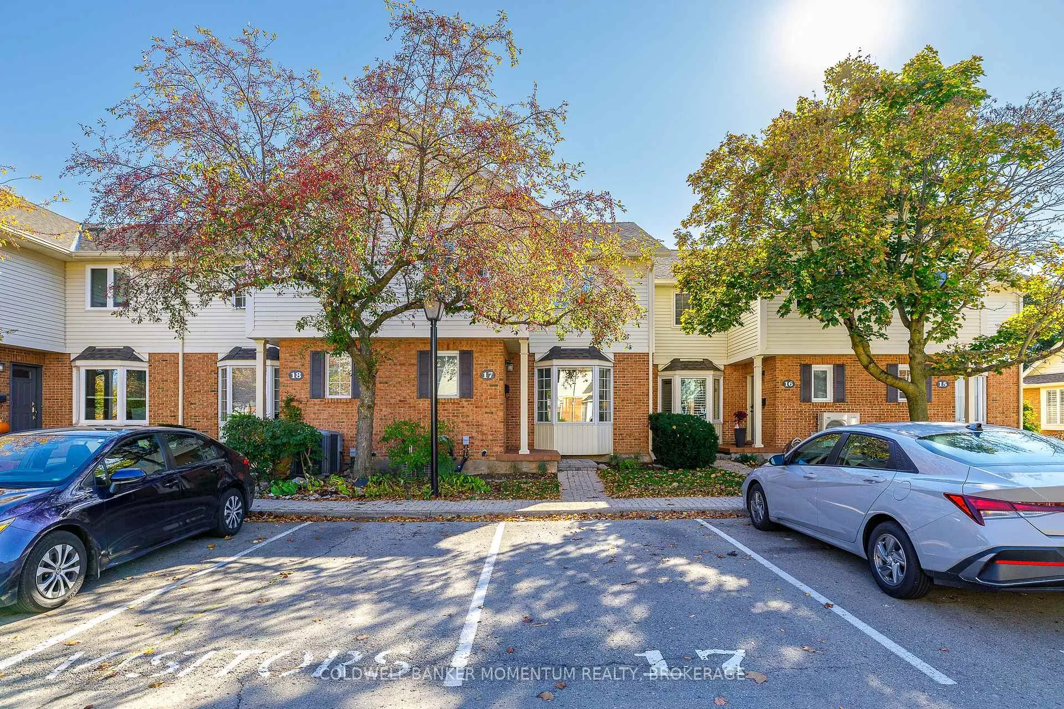
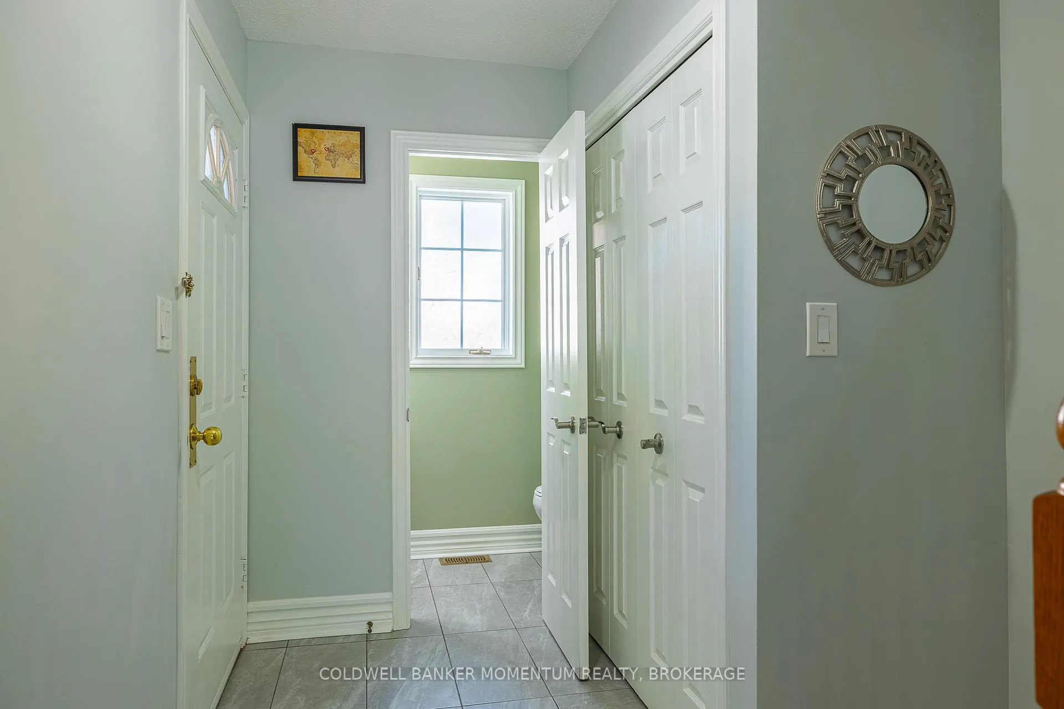
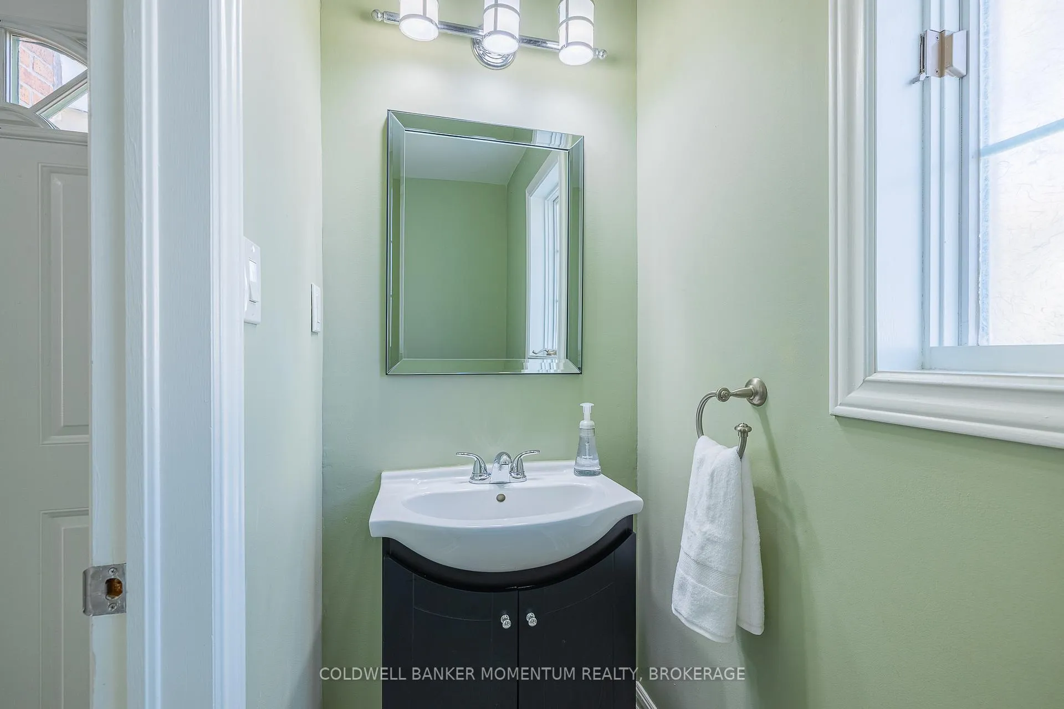
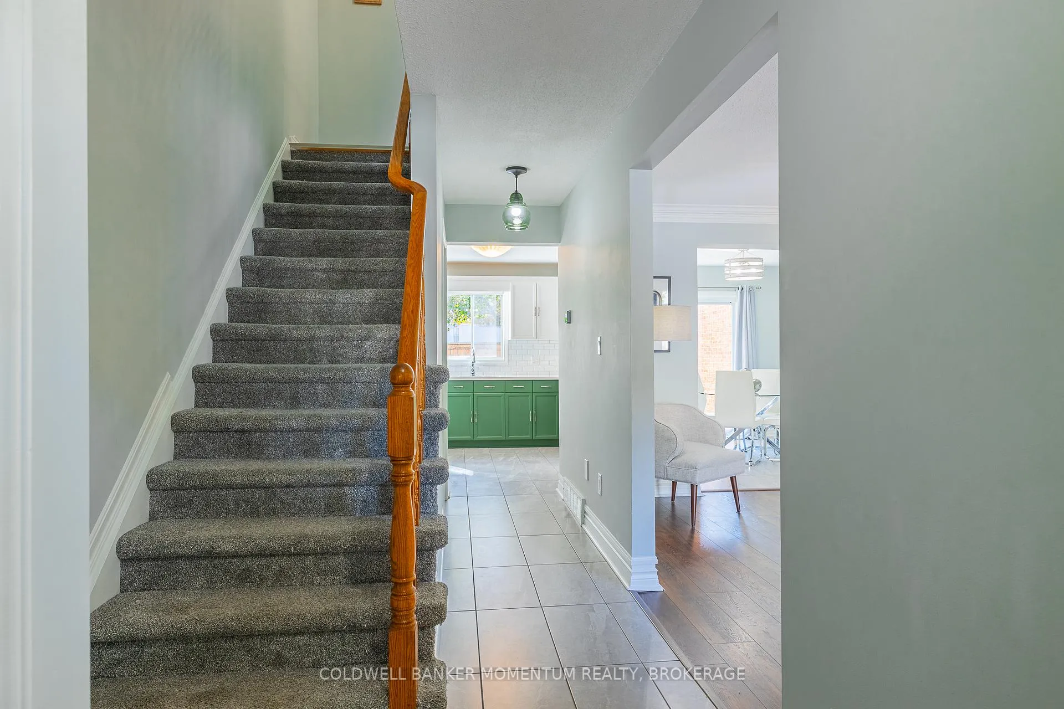
Lovely 3 bedroom, 1.5 bathroom townhouse located in Riverview Village's exclusive enclave surrounded by the Niagara Escarpment. Modern neutral décor and natural light throughout. The main floor features a spacious living room with bay window, 2 pc powder room, updated kitchen with quartz counters, tile backsplash & flooring (2022) and dining room with sliding door that leads to the fully fenced private back patio. The second floor has 3 generous bedrooms, updated 5 pc bathroom and a skylight that brightens the hallway. The primary bedroom offers his and her's closets and ensuite privilege. If you are looking to expand the living space the full unfinished basement offers excellent potential for a future rec room, home office or gym. Enjoy the convenience of owner parking (1 spot) and visitor parking right at your front door. The well maintained common area pergola provides a shaded year round space to unwind or gather with neighbours. Steps away from Twelve Mile Creek and Trail system, perfect for walking, running or cycling. Close proximity to excellent schools from pre-school to high school, as well as Brock University and Ridley College. Just minutes from bus routes, parks, shopping and the vibrant downtown core. Between the central location and affordable condo fees this is a great choice for convenient living. Condo Fees Include: Building Insurance, All Season Maintenance, Water, Parking, Common Elements
Ask about this home
A HOMEH agent will answer your questions about this home.
Know more about Riverview Village
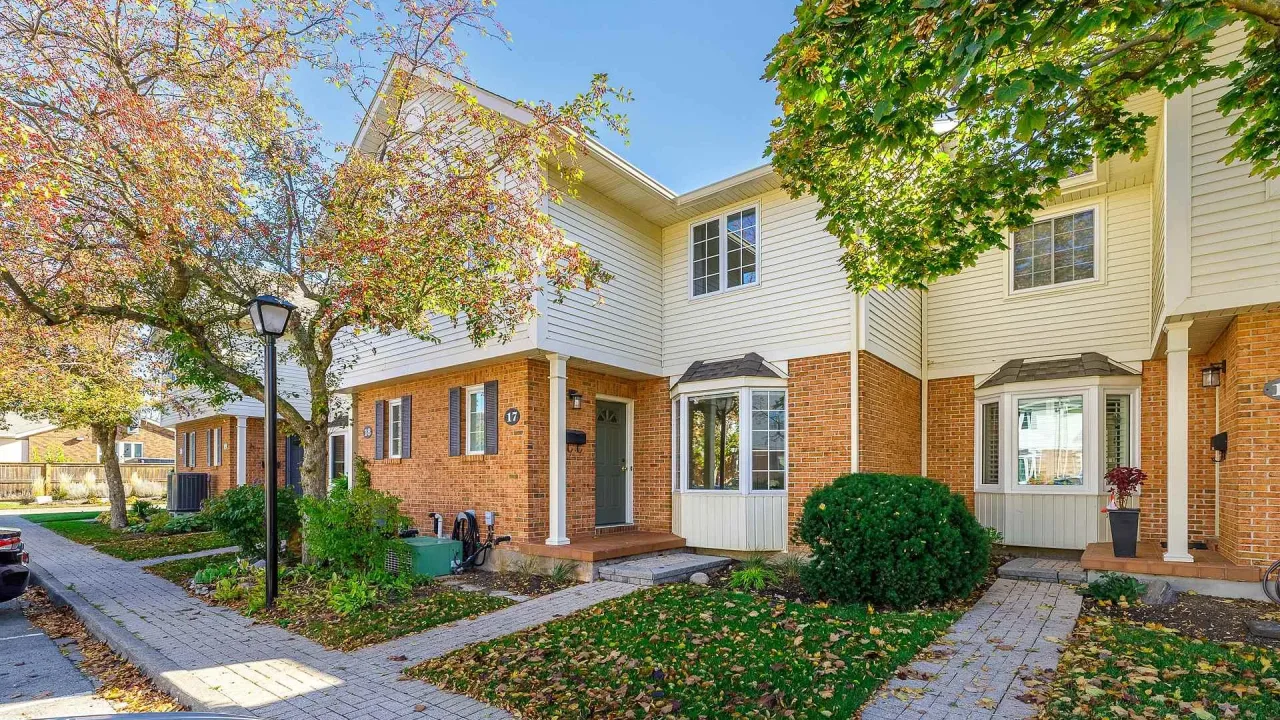
Condo building · 275 Pelham Road
Riverview Village is a condo. Right now 2 for sale are on the market here.
- $344/sq ft
No similar units for sale in Riverview Village right now.
Around this home
Daily convenience, out of 100, from the distances below
Schools nearby
School rating, out of 10.
Helpful calculators
Your HOMEH agent

"I would see it this week."