

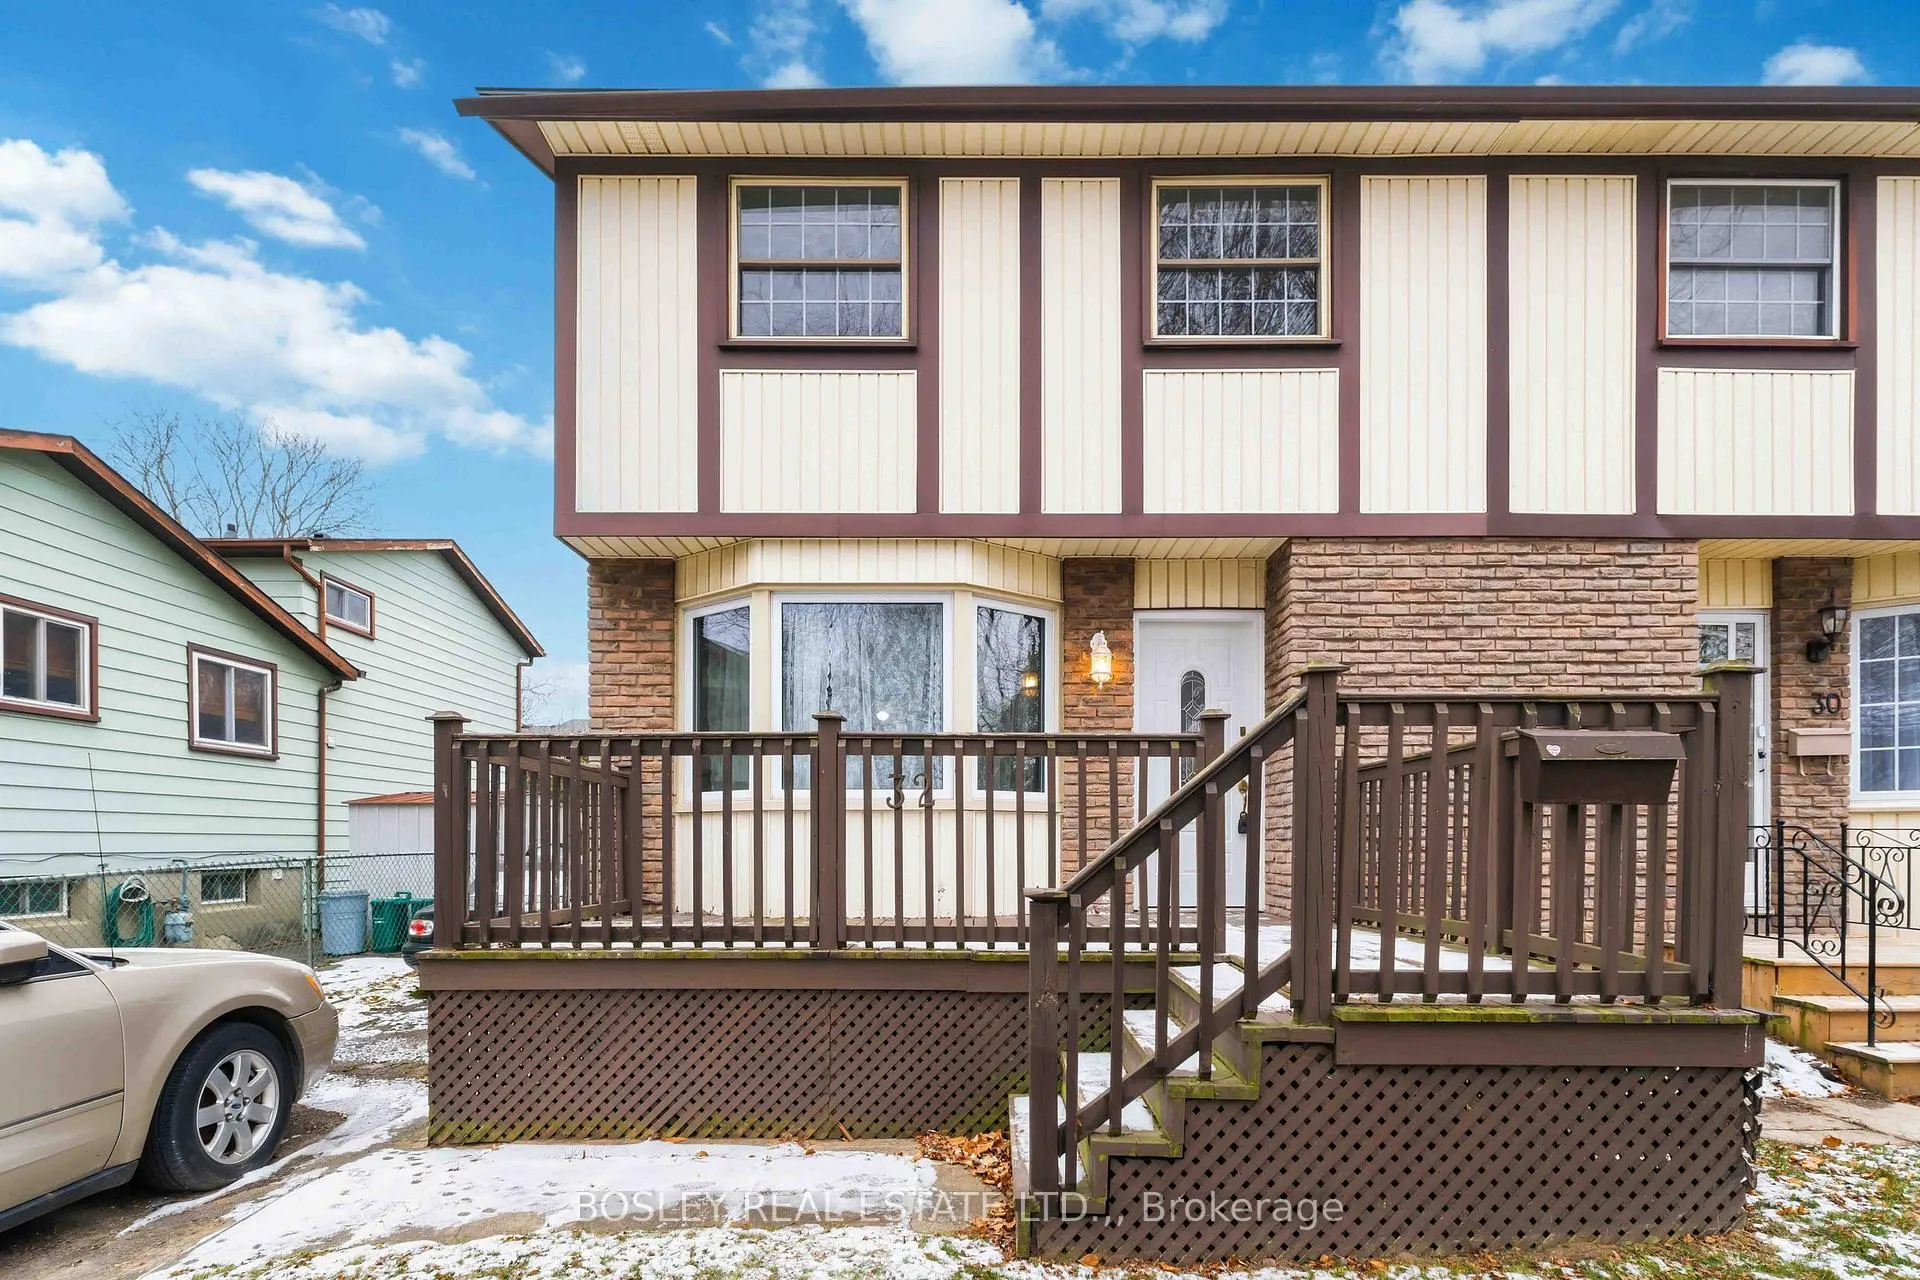
32 Lafayette Drive
32 Lafayette Drive
 See all 41 photos
Property history
Facts and features
- BasementPart finished
- Age of home51–99 years
- Water, sewerMunicipal
- Lot shapeRectangular
- Central air
The homeSemi-Detached, 2-storey, Age 51–99 years
- Type: Semi-Detached
- Style: 2-storey
- Age: 51–99 years
- Living space: 700–1,100 sq ft
- Basement: Partially finished, full
InsideLower level, Water heater, Rooms above ground 7
- Laundry: Lower level
- Features: Water heater
- Rooms above ground: 7
- Rooms in the basement: 2
- Bedrooms: 3
- Bathrooms: 1
- Kitchens: 1
Outside and lotBrick veneer, vinyl siding, Asphalt shingle, Poured concrete
- Exterior: Brick veneer, vinyl siding
- Roof: Asphalt shingle
- Foundation: Poured concrete
- Features: Deck
- Other structures: Fence - partial
- Size: 29.98 × 100 ft
- Shape: Rectangular
- Zoning: R2
Parking3 Parking, Private
- Spaces: 3 Parking
- Driveway: Private
Heating, water and powerForced air, gas, Central air, Municipal water
- Heating: Forced air, gas
- Cooling: Central air
- Water: Municipal water
- Sewer: Municipal sewer
- Natural gas: Yes
- Hydro: Yes
- Cable: Yes
- Telephone: Yes
Costs and taxesTaxes $3,056 a year, HST included in the price, Water heater
- Taxes, 2025: $3,056 a year
- HST: HST included in the price
- Rental items: Water heater
- Under contract: Hot water tank-gas
Included in the saleNot included None
- Not included: None
NearbyPark, public transit, school bus route, school
- Close to: Park, public transit, school bus route, school
Listing detailsX12614906, Sold, Dec 10, 2025
- MLS® number: X12614906
- Status: Sold
- Listed on: Dec 10, 2025
- Days on market: 19
- Updated: Dec 29, 2025
- Possession: 2025-12-10 / Immediate
- Occupied by: Vacant
- Listing brokerage: BOSLEY REAL ESTATE LTD.,
About this home
32 Lafayette Drive, St. Catharines (Lakeport), ON L2N 6C2
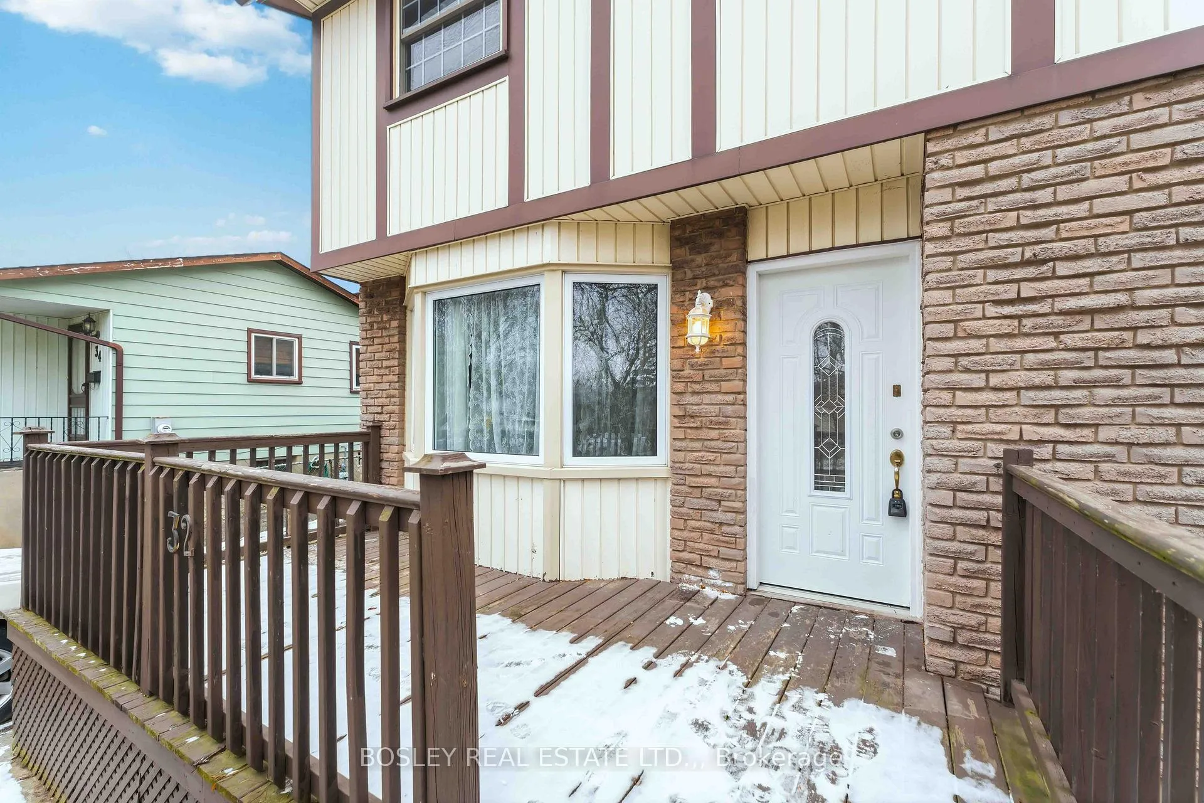
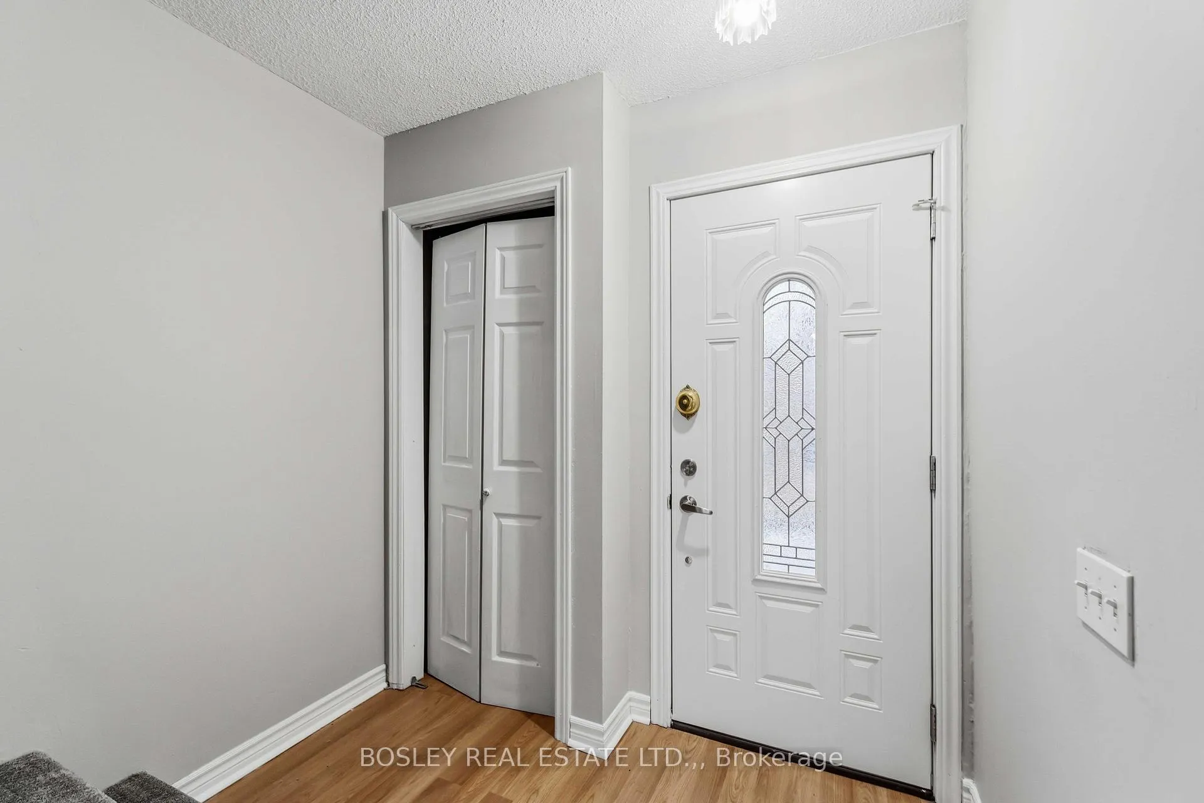
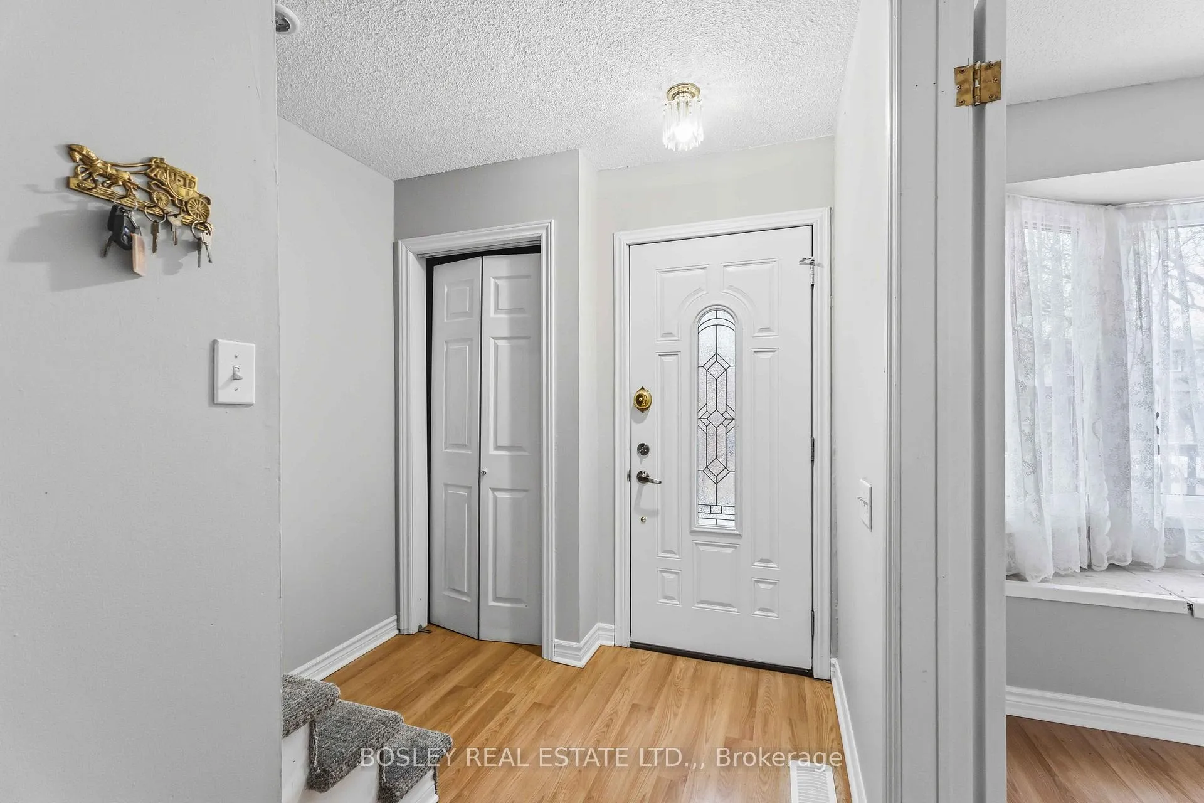
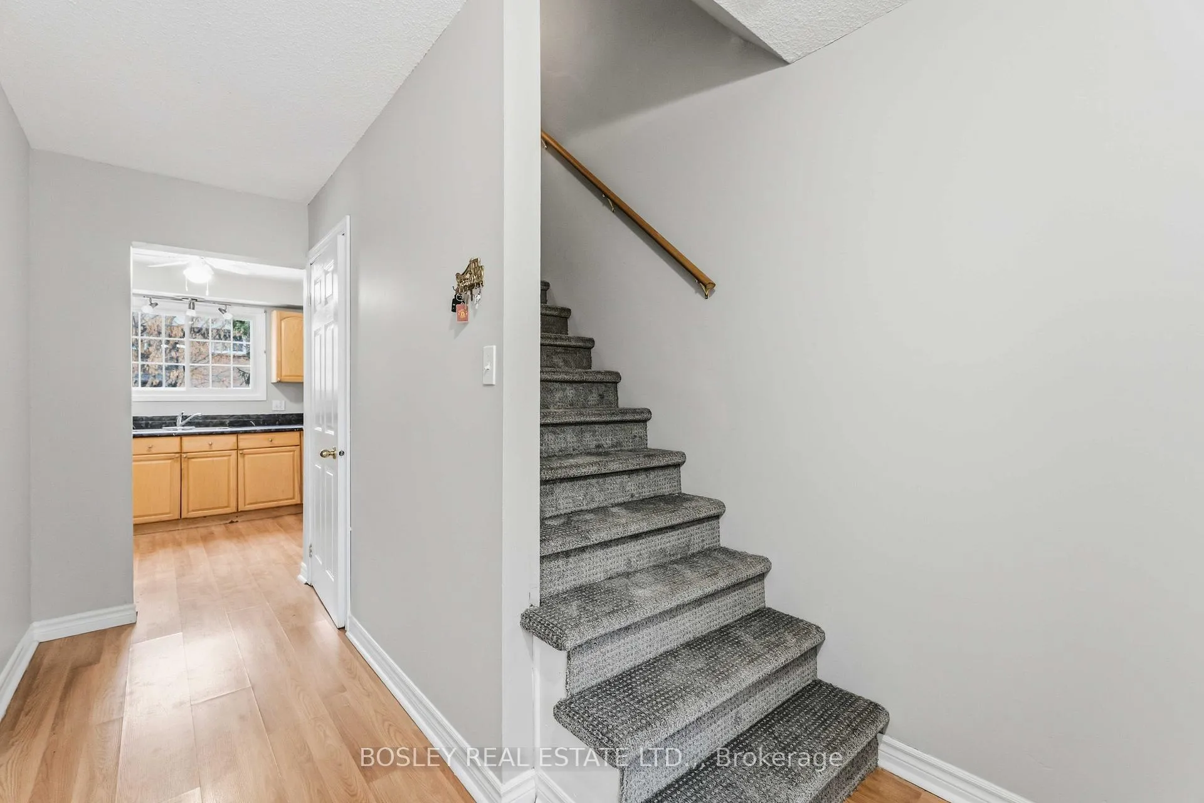
Welcome to 32 Lafayette Drive, a charming and inviting home nestled in one of St. Catharines' most desirable north-end neighborhoods. Known for its quiet, tree-lined streets, strong sense of community, and excellent access to parks, schools, transit, and major highways, this location offers the perfect balance of comfort and convenience for families, professionals, and first-time buyers alike. As you approach the home, you're greeted by a front deck, an ideal spot to enjoy your morning coffee or relax in the evening. Step through the front door into a large, bright living room, featuring French doors that add both character and privacy, creating a versatile space for entertaining or quiet evenings at home. A separate dining area sits just beyond, complete with patio doors that open directly to the backyard, making indoor-outdoor living effortless and perfect for summer gatherings. The main floor is completed by the kitchen, offering a functional layout with plenty of workspace and storage for everyday living. Upstairs, you'll find three generous bedrooms, all enhanced with brand new carpet, baseboards, and trim, giving the level a fresh and updated feel. A well-appointed four-piece bathroom completes the upper level, conveniently located to serve all bedrooms. This home offers the perfect opportunity to enjoy a well-established community close to excellent schools, public transit, shopping, parks, and quick highway access - a truly welcoming place to call home.
Ask about this home
A HOMEH agent will answer your questions about this home.
Around this home
Daily convenience, out of 100, from the distances below
Schools nearby
School rating, out of 10.
Helpful calculators
Your HOMEH agent

"I would see it this week."