

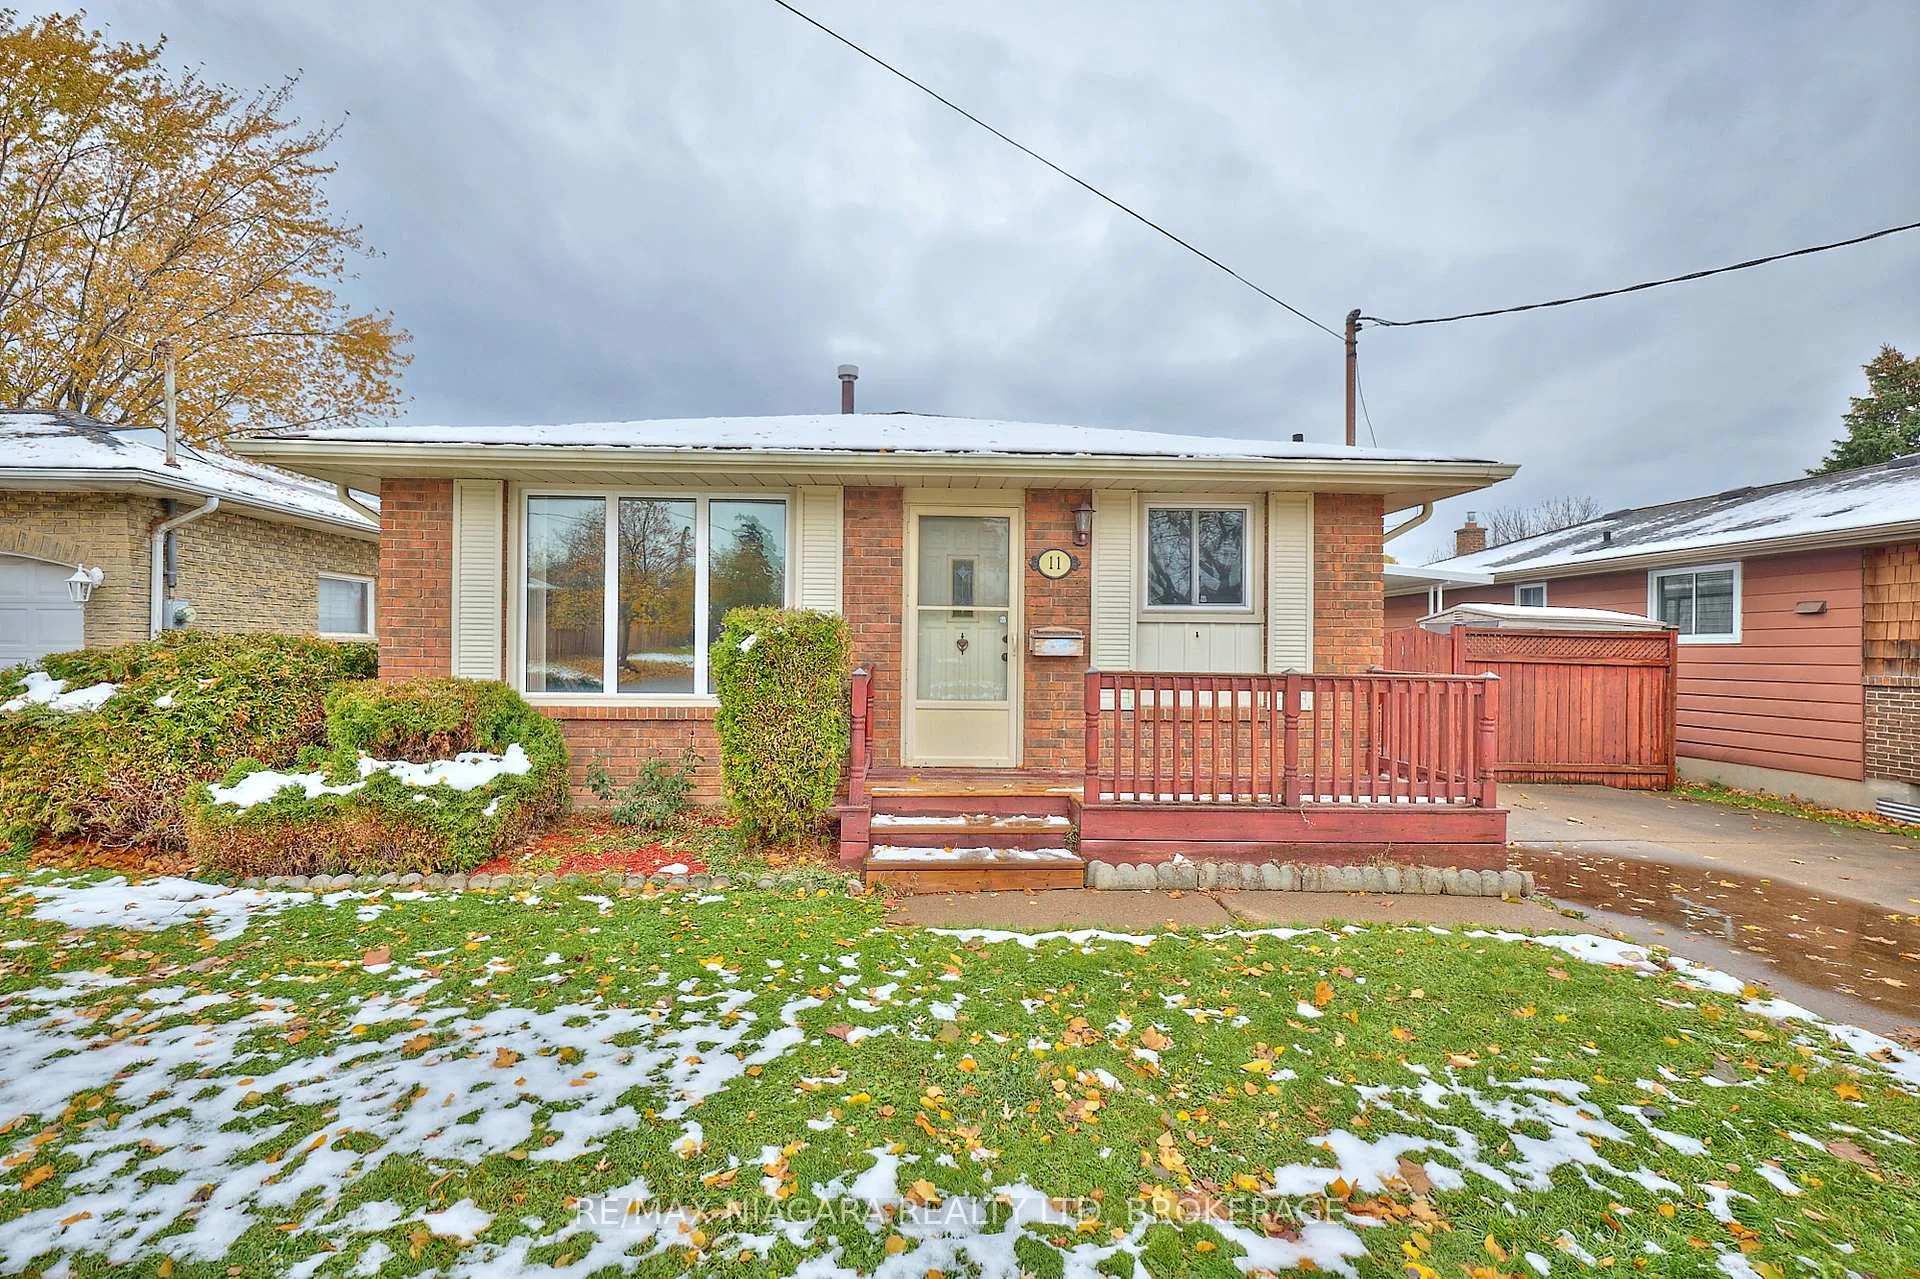
11 Stonegate Drive
11 Stonegate Drive
 See all 31 photos
Property history
Facts and features
- BasementPart finished
- Age of home31–50 years
- Water, sewerMunicipal
- HeatingForced air
- Fireplace
- Central air
The homeDetached, Backsplit 4, Age 31–50 years
- Type: Detached
- Style: Backsplit 4
- Age: 31–50 years
- Living space: 700–1,100 sq ft
- Basement: Partially finished
InsideFireplace Yes, family room, natural gas, Lower level, Central vacuum, storage, water heater owned
- Fireplace: Yes, family room, natural gas
- Laundry: Lower level
- Features: Central vacuum, storage, water heater owned
- Rooms above ground: 6
- Rooms in the basement: 2
- Bedrooms: 3
- Bathrooms: 2
- Kitchens: 1
Outside and lotBrick front, vinyl siding, Asphalt shingle, Poured concrete
- Exterior: Brick front, vinyl siding
- Roof: Asphalt shingle
- Foundation: Poured concrete
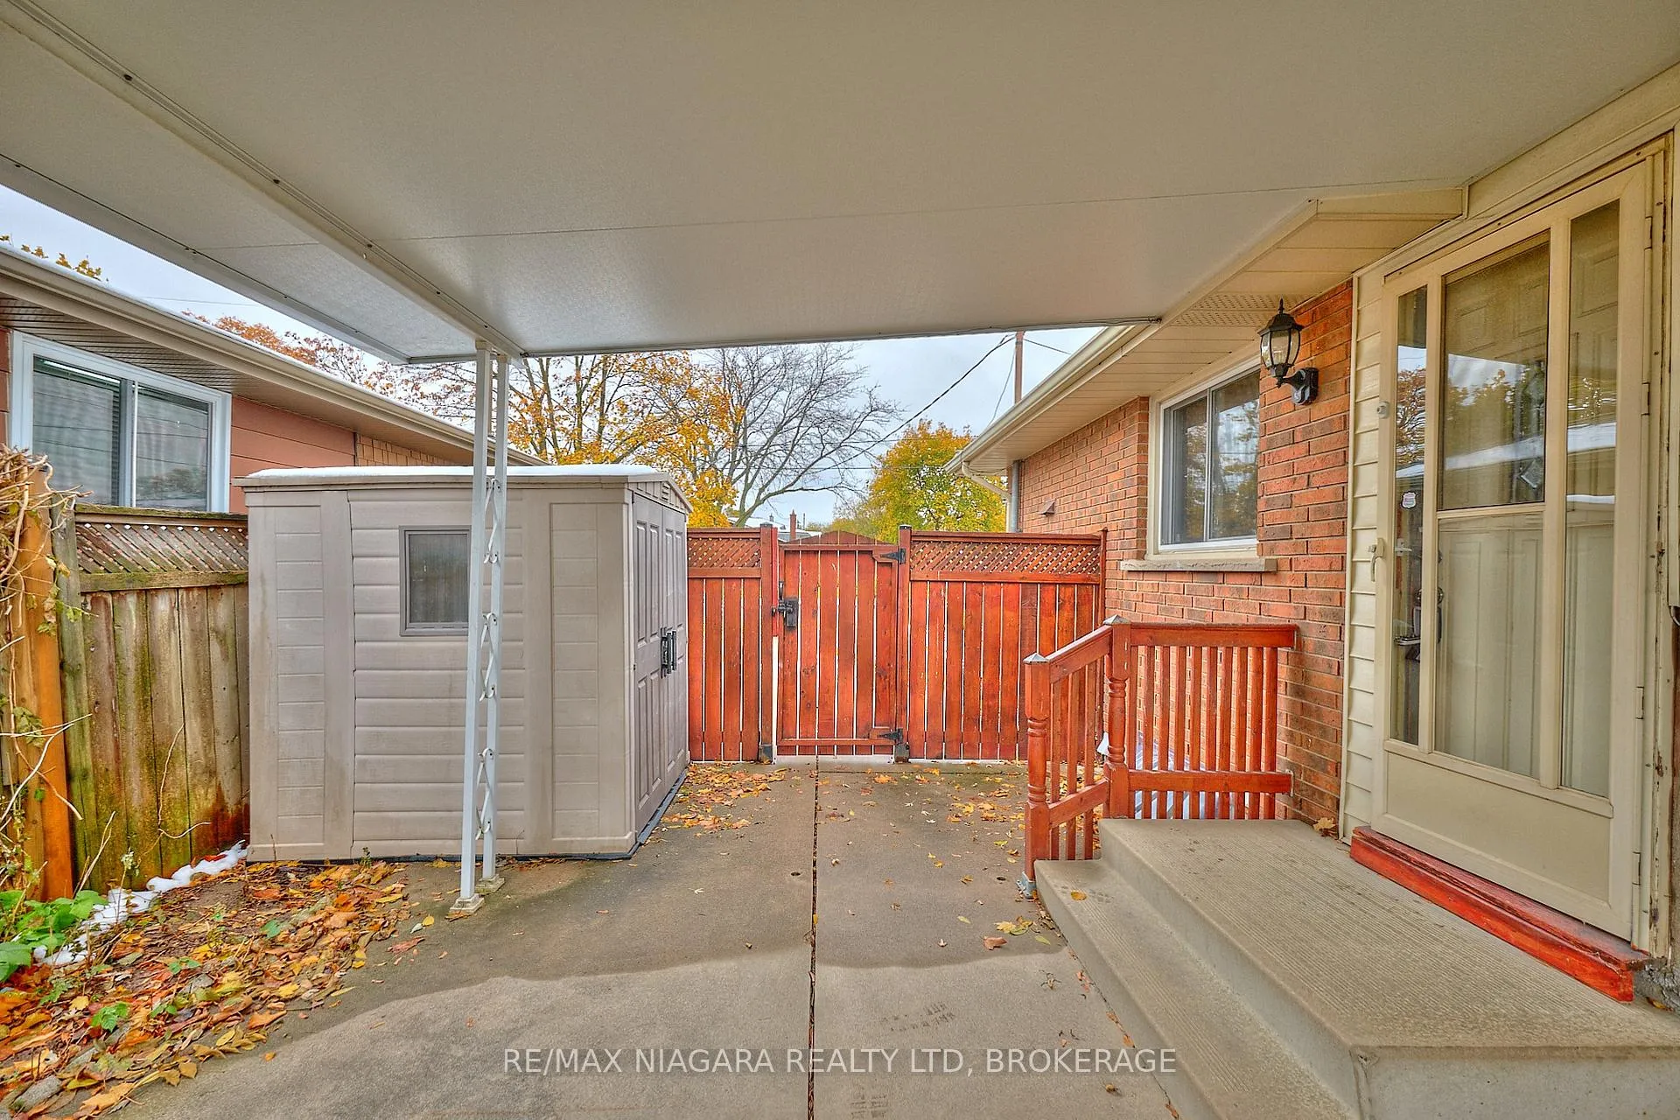
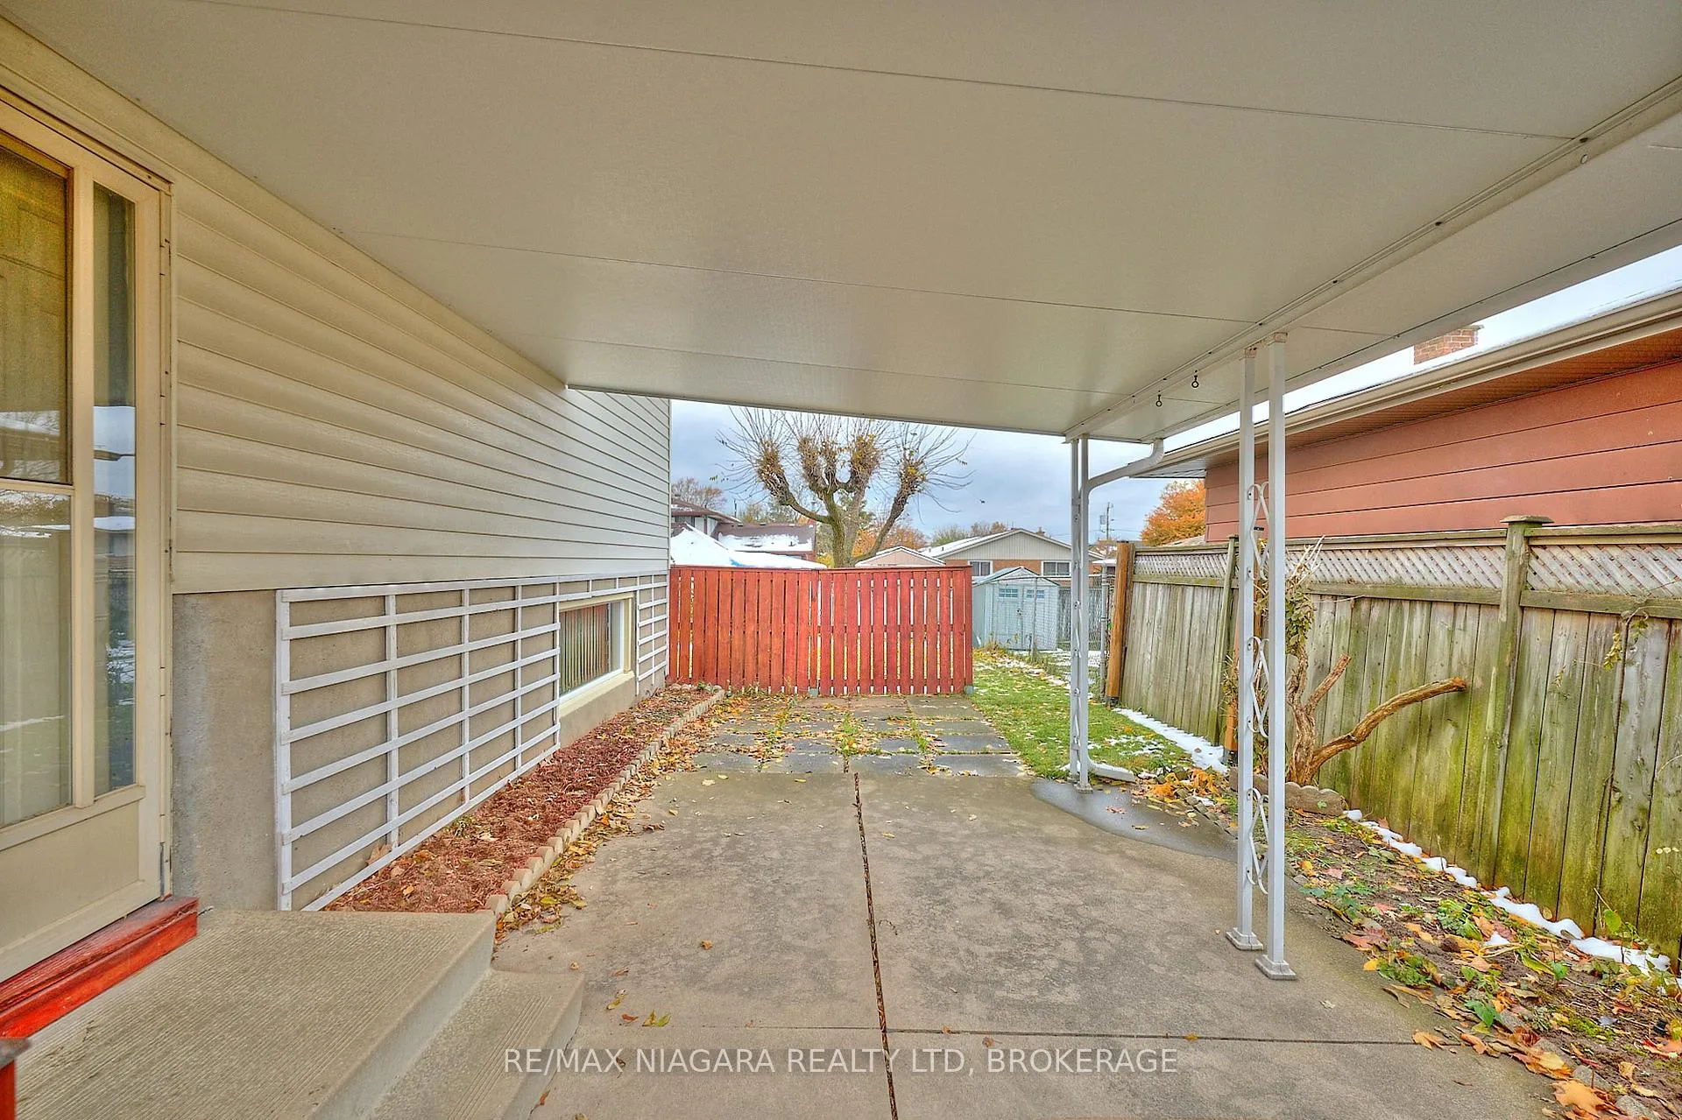
- Features: Patio
- Size: 50 × 110 ft
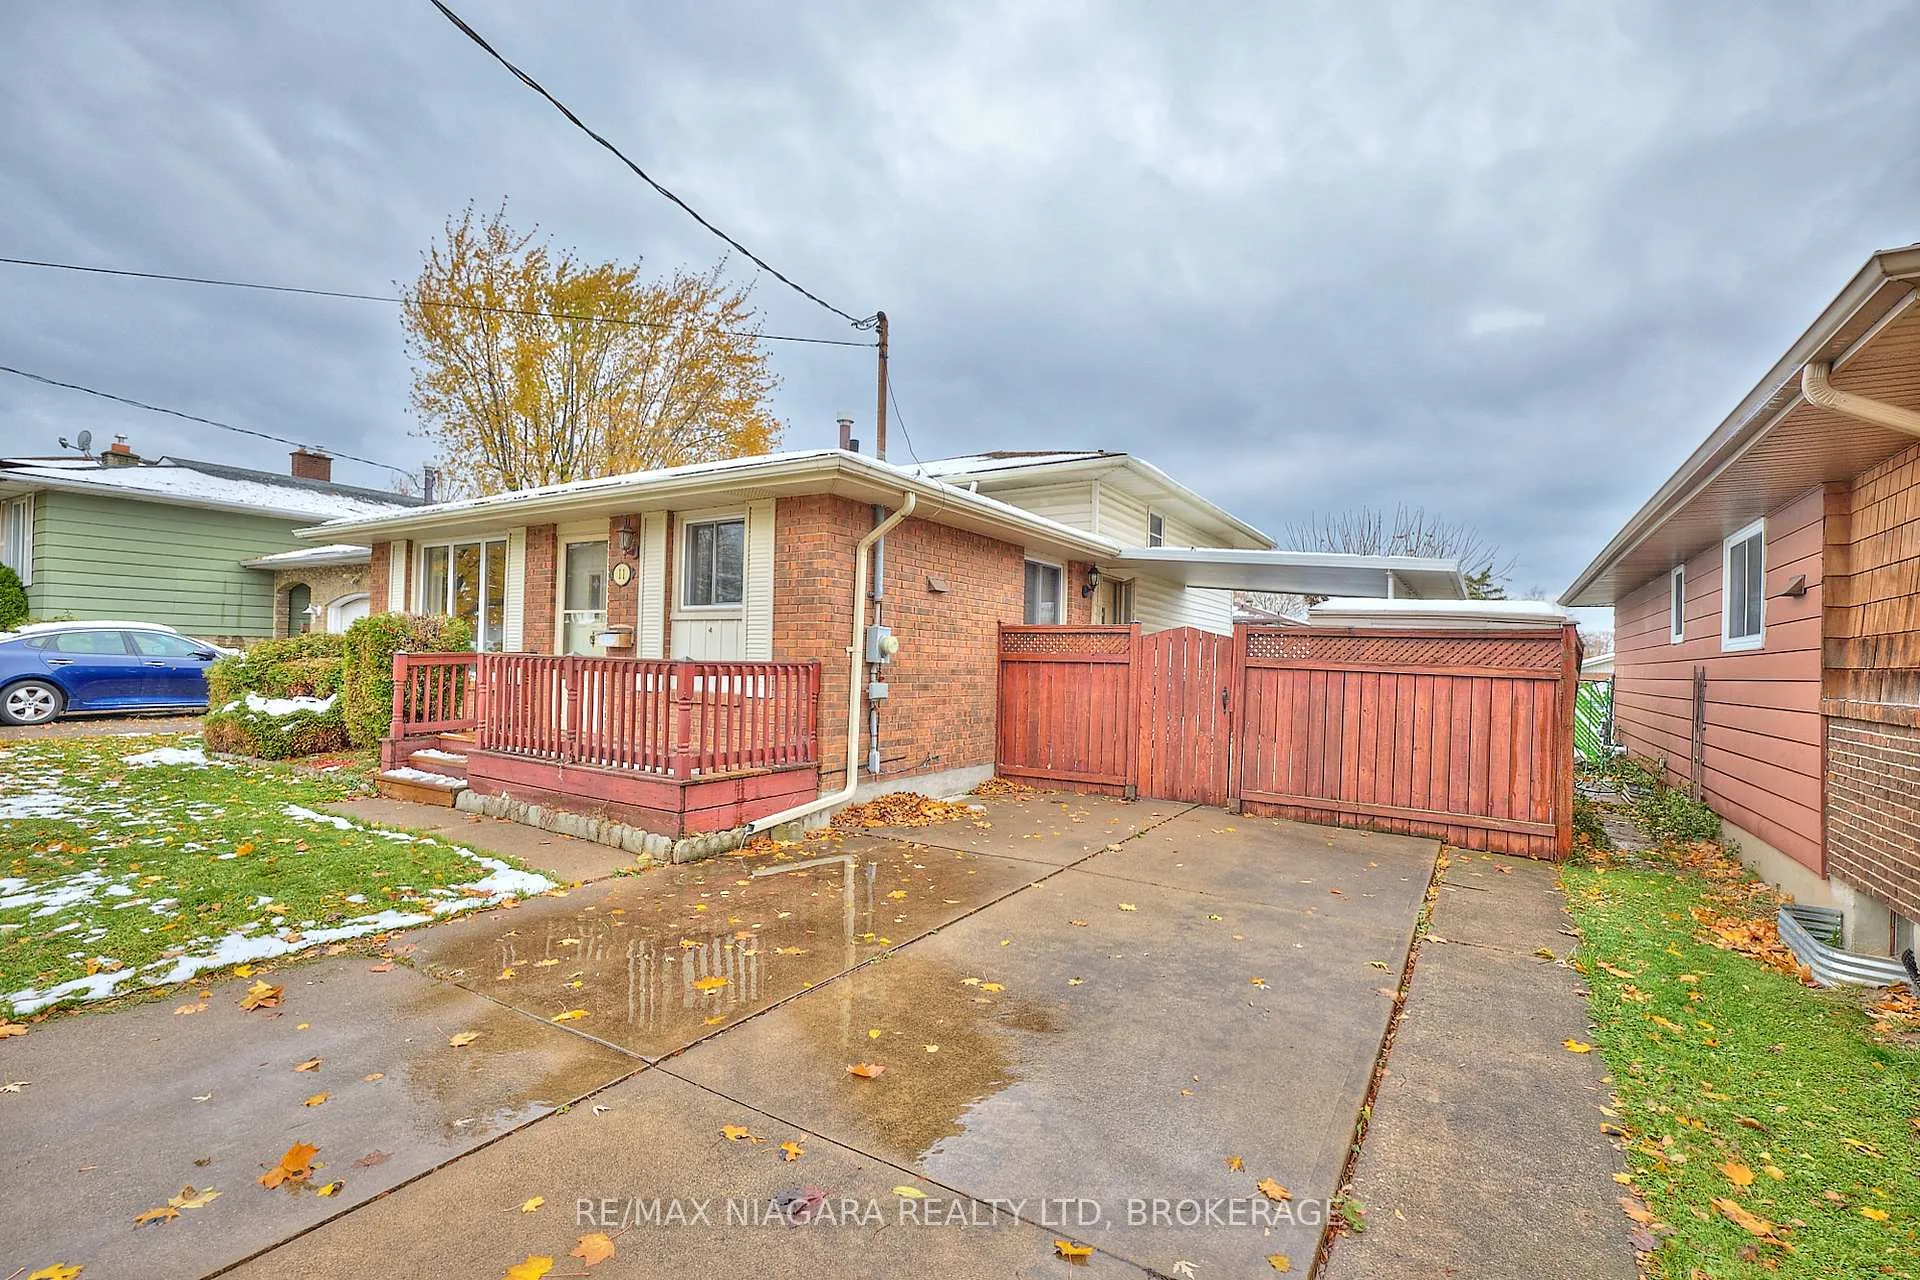
Parking4 Parking, Private double
- Spaces: 4 Parking
- Driveway: Private double
Heating, water and powerForced air, gas, Central air, Municipal water
- Heating: Forced air, gas
- Cooling: Central air
- Water: Municipal water
- Sewer: Municipal sewer
Costs and taxesTaxes $4,027 a year, HST included in the price
- Taxes, 2025: $4,027 a year
- HST: HST included in the price
Included in the saleFridge, stove, dishwasher, washer, dryer, 2 sheds, Plate racks in living room
- Included: Fridge, stove, dishwasher, washer, dryer, 2 sheds
- Not included: Plate racks in living room
Listing detailsX12540846, Sold, Nov 13, 2025
- MLS® number: X12540846
- Status: Sold
- Listed on: Nov 13, 2025
- Days on market: 39
- Updated: Dec 22, 2025
- Possession: Immediate
- Occupied by: Vacant
- Listing brokerage: RE/MAX NIAGARA REALTY LTD, BROKERAGE
About this home
11 Stonegate Drive, St. Catharines (Secord Woods), ON L2P 3K9
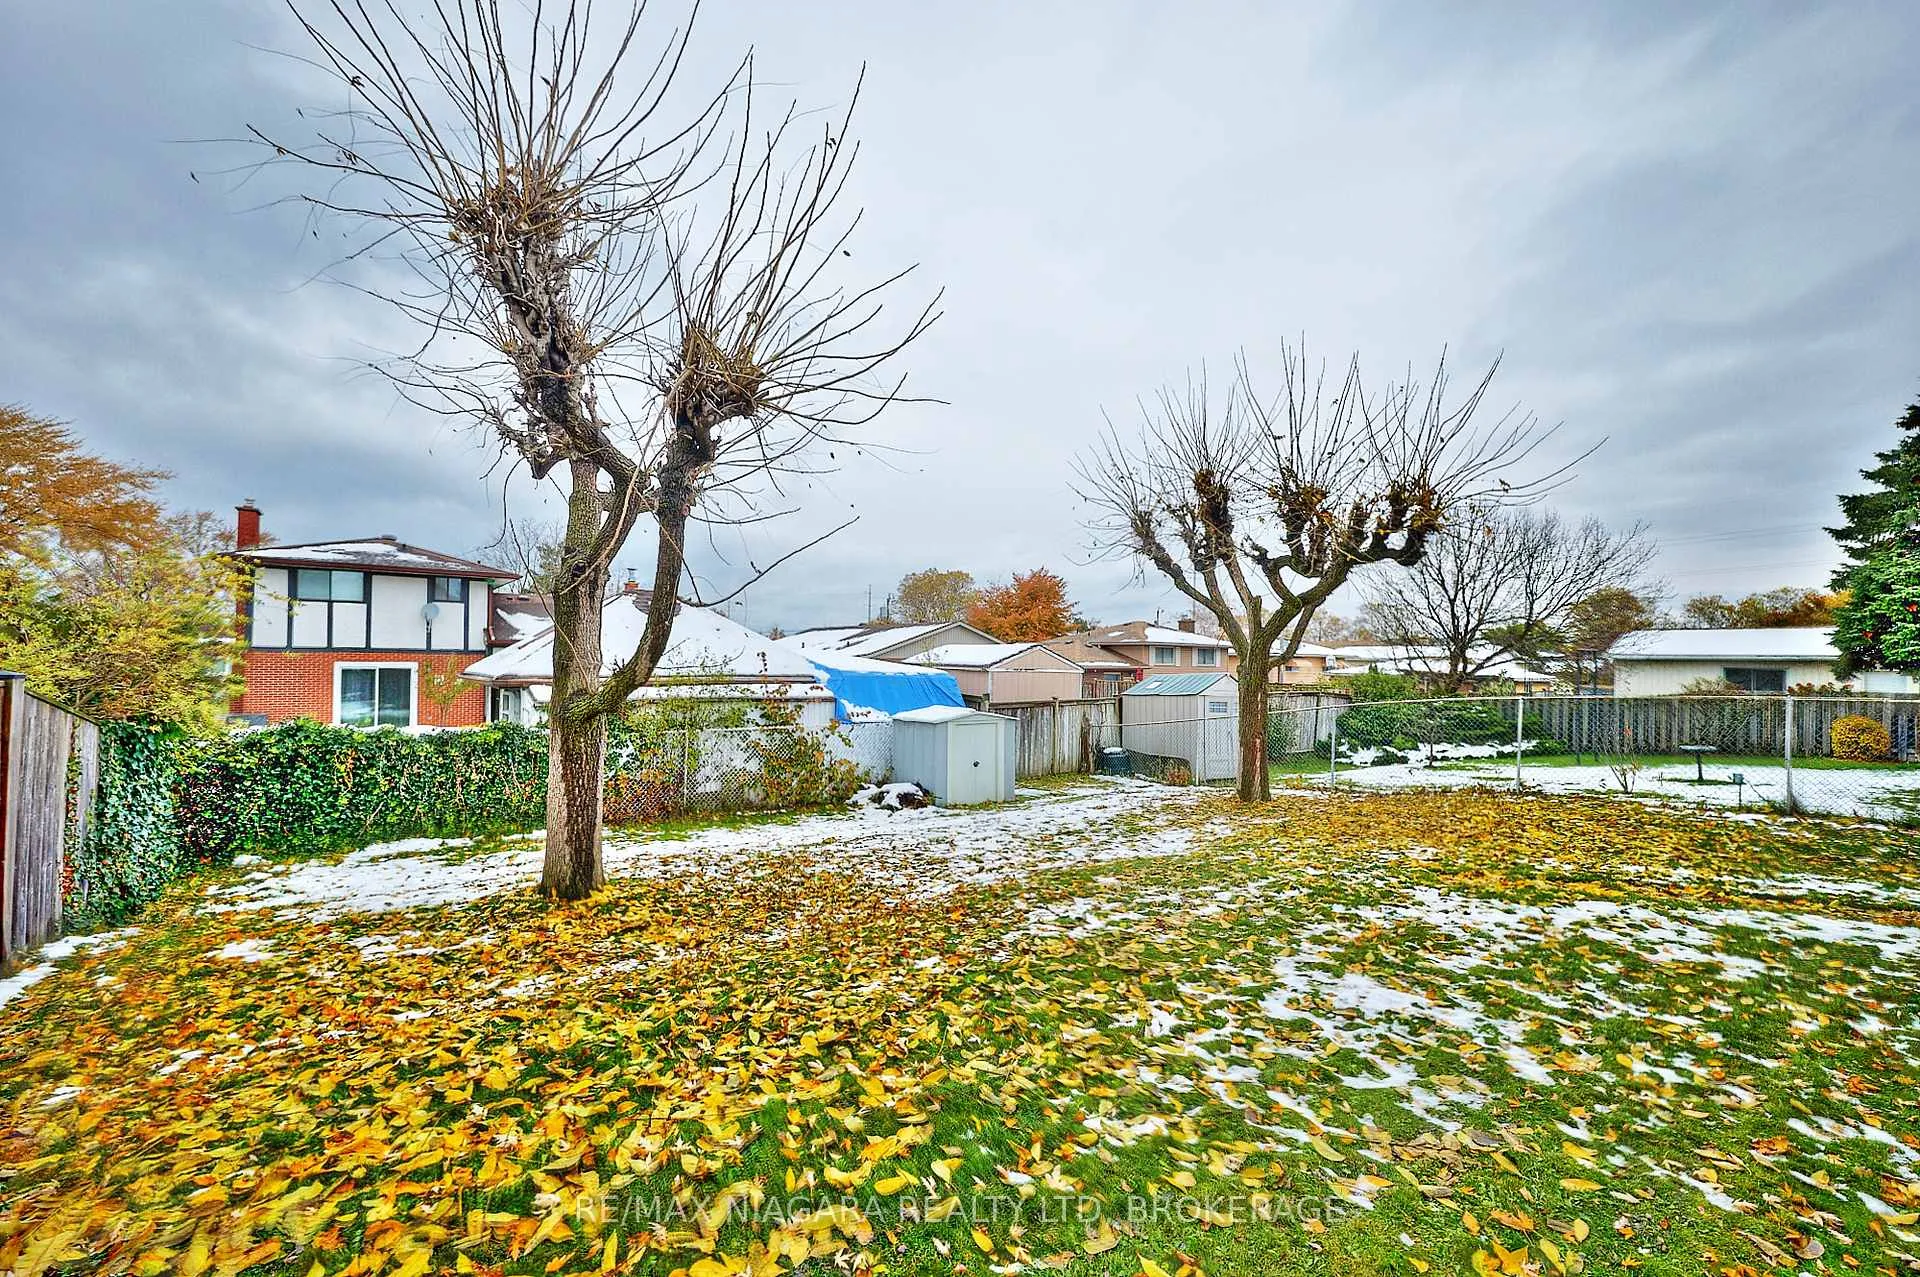
Welcome to this well-kept 4-level back-split located in the sought-after Secord Woods neighborhood, with over 1400 sq.ft of finished space- offering exceptional value for a detached home in a great area.The main level features a bright, sunken living room and a spacious eat-in kitchen. Upstairs, you'll find three comfortable bedrooms and a 4-piece bathroom. The lower level includes a cozy rec-room with a wet bar, a 3-piece bath, and plenty of storage space. The basement level offers laundry facilities and even more storage options.Enjoy outdoor living in the fully fenced backyard, complete with a covered concrete patio and two sheds for added convenience. The large concrete driveway provides ample parking.Located close to the Welland Canal, parks, schools, and with easy access to the QEW - this home combines comfort, functionality, and location.
Ask about this home
A HOMEH agent will answer your questions about this home.
Around this home
Daily convenience, out of 100, from the distances below
Schools nearby
School rating, out of 10.
Helpful calculators
Your HOMEH agent

"I would see it this week."