

Unit 1107, 15 Towering Heights Boulevard
Unit 1107, 15 Towering Heights Boulevard
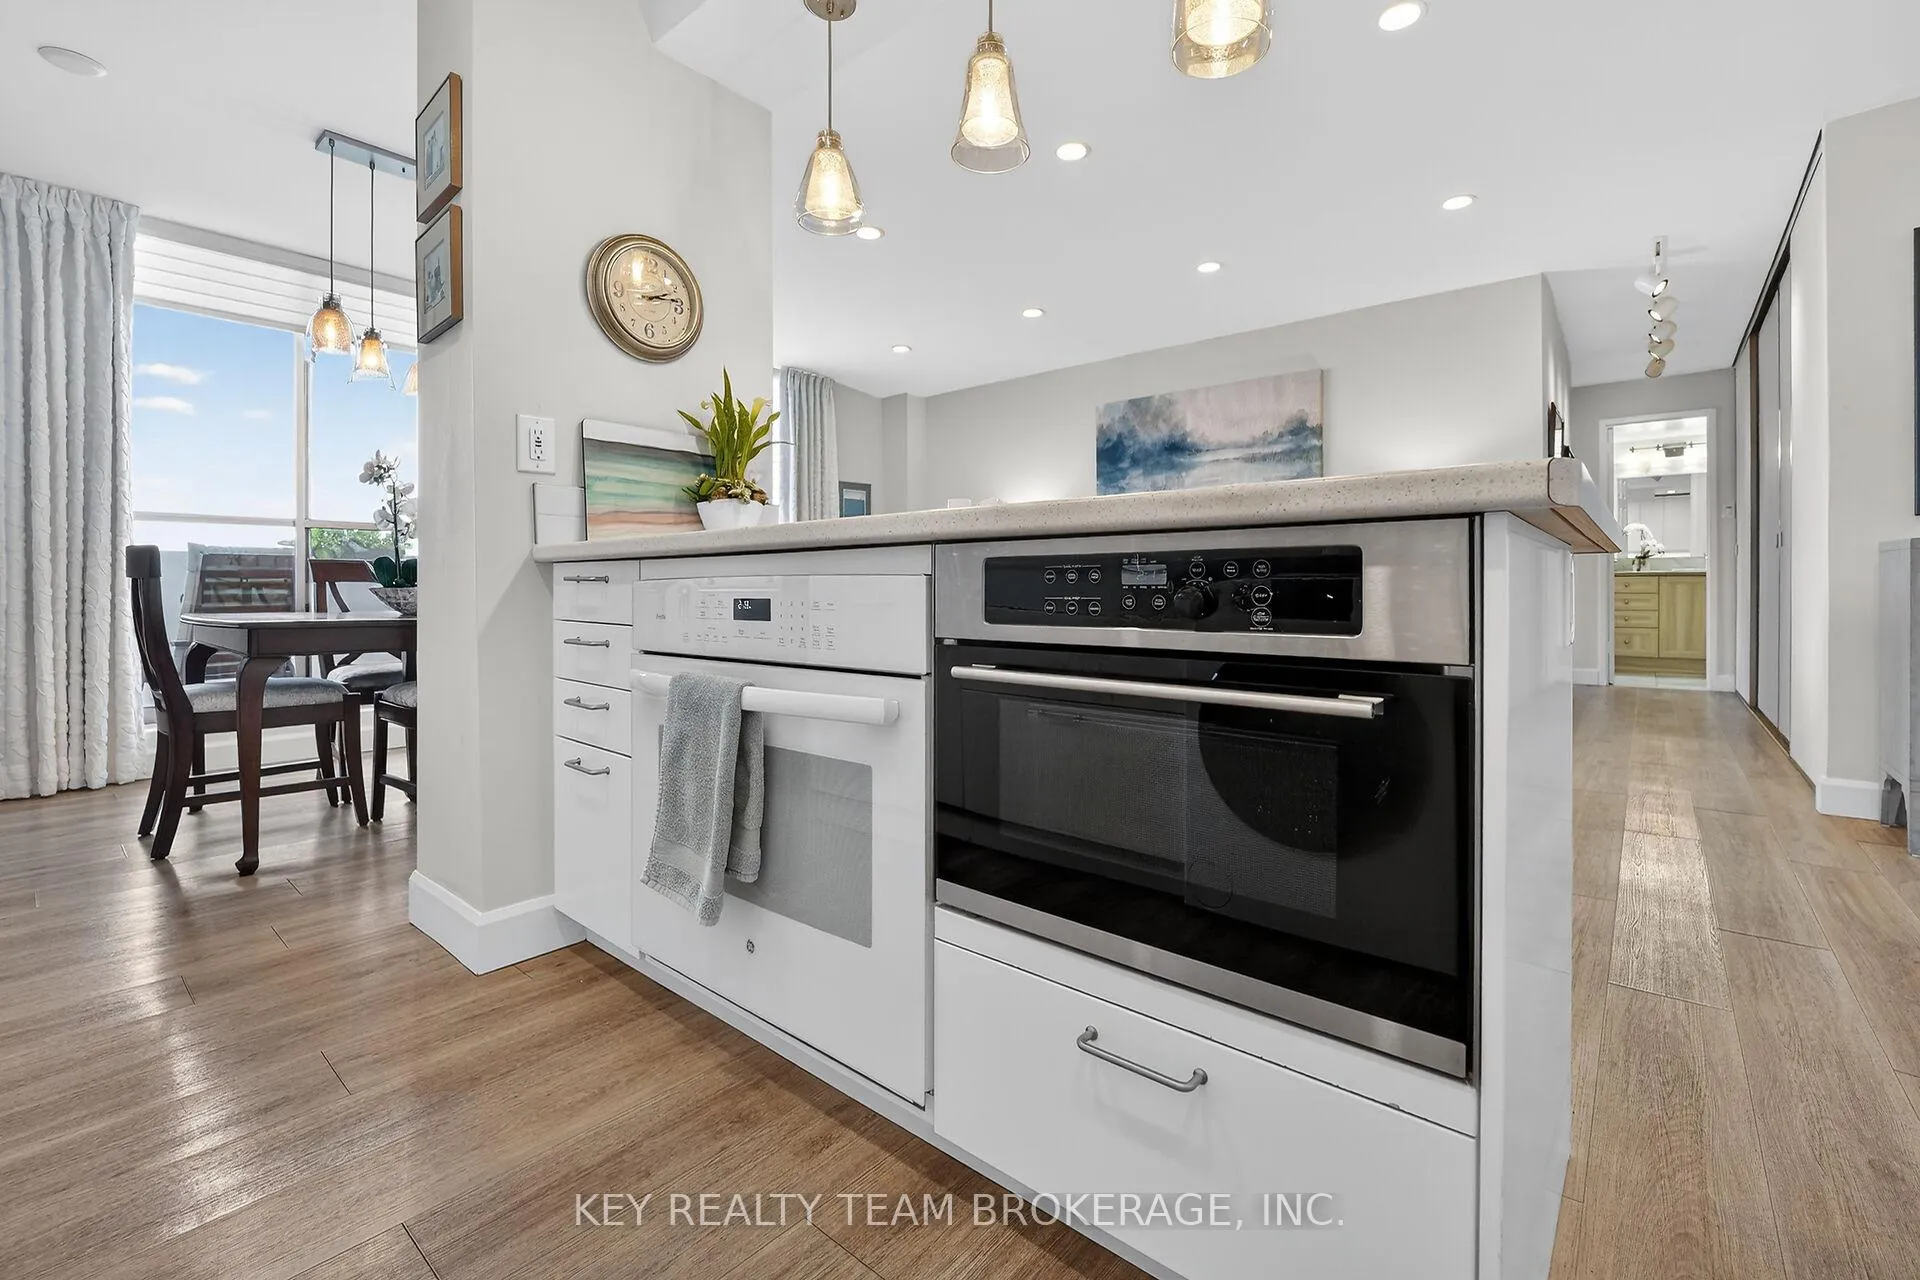 See all 50 photos
Property history
Facts and features
- ExposureNorth west
- LaundryIn kitchen, in-suite laundry, in basement
- LockerExclusive
- BalconyOpen
The homeCondo Apartment, Apartment, Age 51–99 years
- Type: Condo Apartment
- Style: Apartment
- Age: 51–99 years
- Living space: 900–999 sq ft
- Basement: None
- Exposure: North West
- View: Trees/woods, park/greenbelt, bridge, city, lake
InsideIn kitchen, in-suite laundry, in basement, main level, Built-in oven, countertop range, carpet free, Elevator Yes
- Laundry: In kitchen, in-suite laundry, in basement, main level
- Features: Built-in oven, countertop range, carpet free
- Elevator: Yes
- Rooms above ground: 6
- Bedrooms: 2
- Bathrooms: 1
- Kitchens: 1
OutsideBrick, Open, Backs on green belt
- Exterior: Brick
- Balcony: Open
- Features: Backs on green belt
Parking and lockerUnderground, Common, Exclusive
- Garage: Underground
- Parking type: Common
- Locker: Exclusive
- Locker number: 83
- Locker level: Basement
BuildingThe canadian tower, Storeys 12, Units 125
- Name: The canadian tower
- Storeys: 12
- Units: 125
- Registered: 1972
- Condo corporation: 127
- Pets: Allowed
Heating, water and powerRadiant, other, Other, window unit(s)
- Heating: Radiant, other
- Cooling: Other, window unit(s)
Costs and taxesTaxes $3,174 a year, Condo fee $688 a month, Water included, hydro included, heat included, common elements included, building insurance included
- Taxes, 2025: $3,174 a year
- Condo fee: $688 a month
- Fee includes: Water included, hydro included, heat included, common elements included, building insurance included
- HST: HST included in the price
- Rental items: None
Included in the saleAll blinds & window coverings, countertop range, built in oven, built in microwave, fridge, steam washer / dryer combo, 2 portable air conditioners., 2 bedside wall mounted lamps
- Included: All blinds & window coverings, countertop range, built in oven, built in microwave, fridge, steam washer / dryer combo, 2 portable air conditioners.
- Not included: 2 bedside wall mounted lamps
NearbyCul de sac/dead end, public transit, place of worship, ravine, wooded/treed
- Close to: Cul de sac/dead end, public transit, place of worship, ravine, wooded/treed
Listing detailsX12626654, Sold, Dec 11, 2025
- MLS® number: X12626654
- Status: Sold
- Listed on: Dec 11, 2025
- Days on market: 13
- Updated: Dec 24, 2025
- Possession: 2026-02-27 / Flexible
- Occupied by: Owner
- Listing brokerage: KEY REALTY TEAM BROKERAGE, INC.
About this home
Unit 1107, 15 Towering Heights Boulevard, St. Catharines (Glendale/Glenridge), ON L2T 3G7
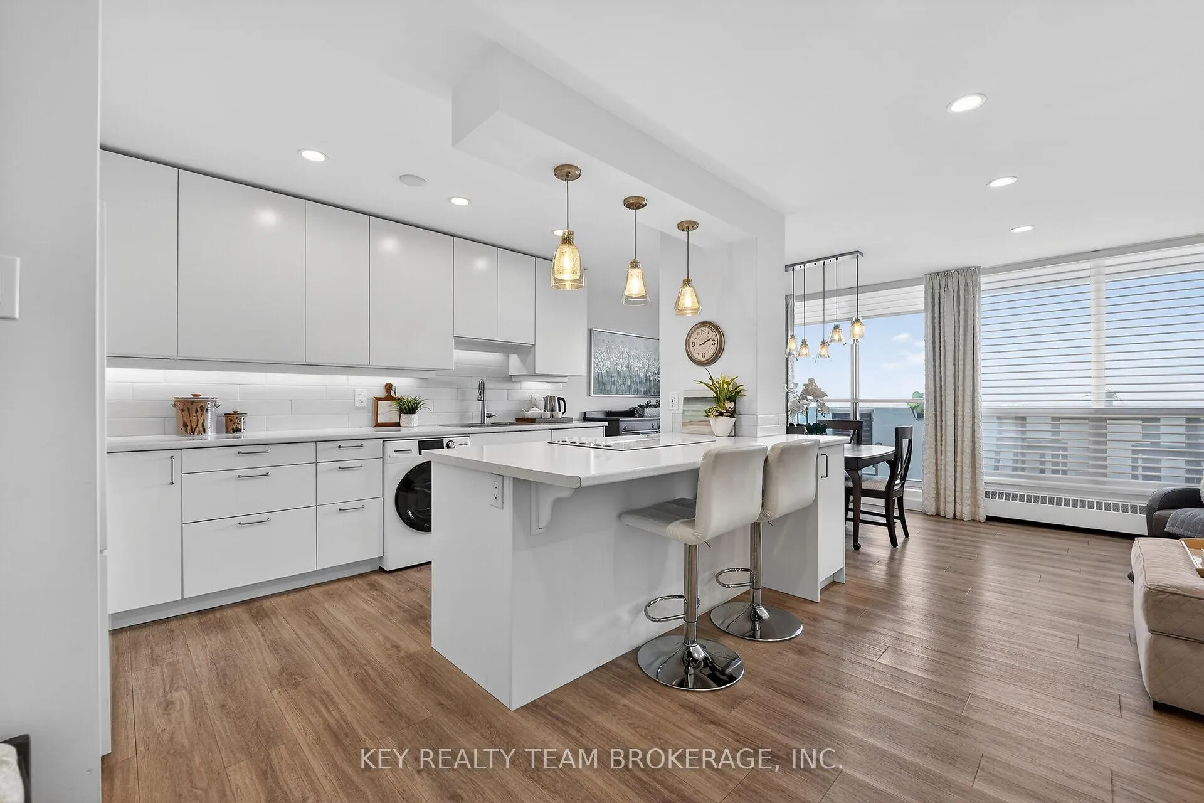
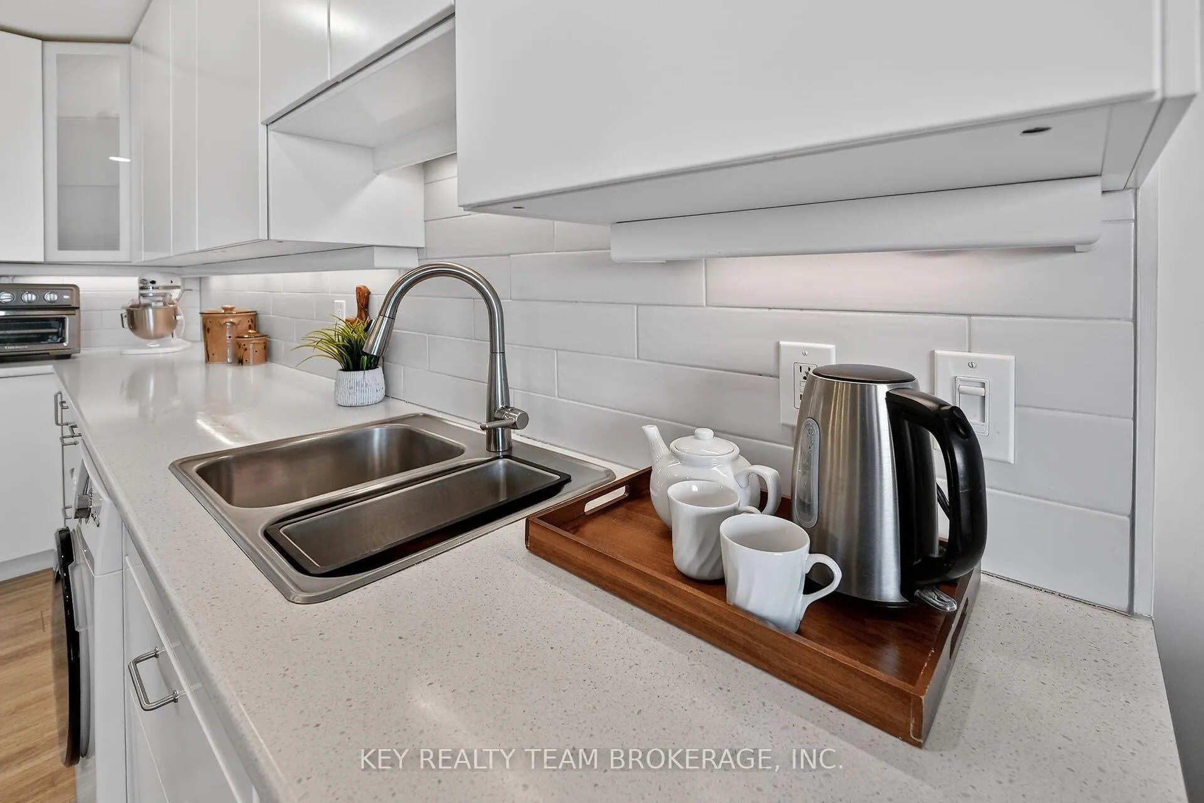
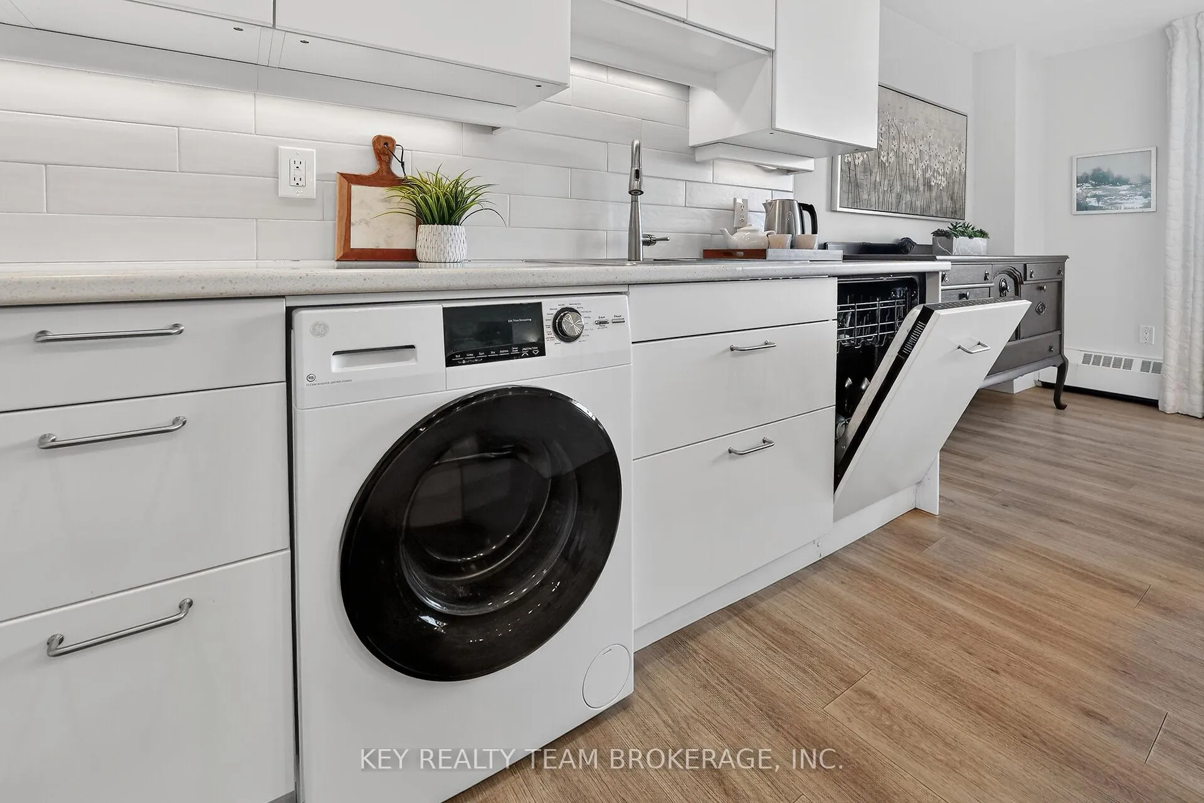
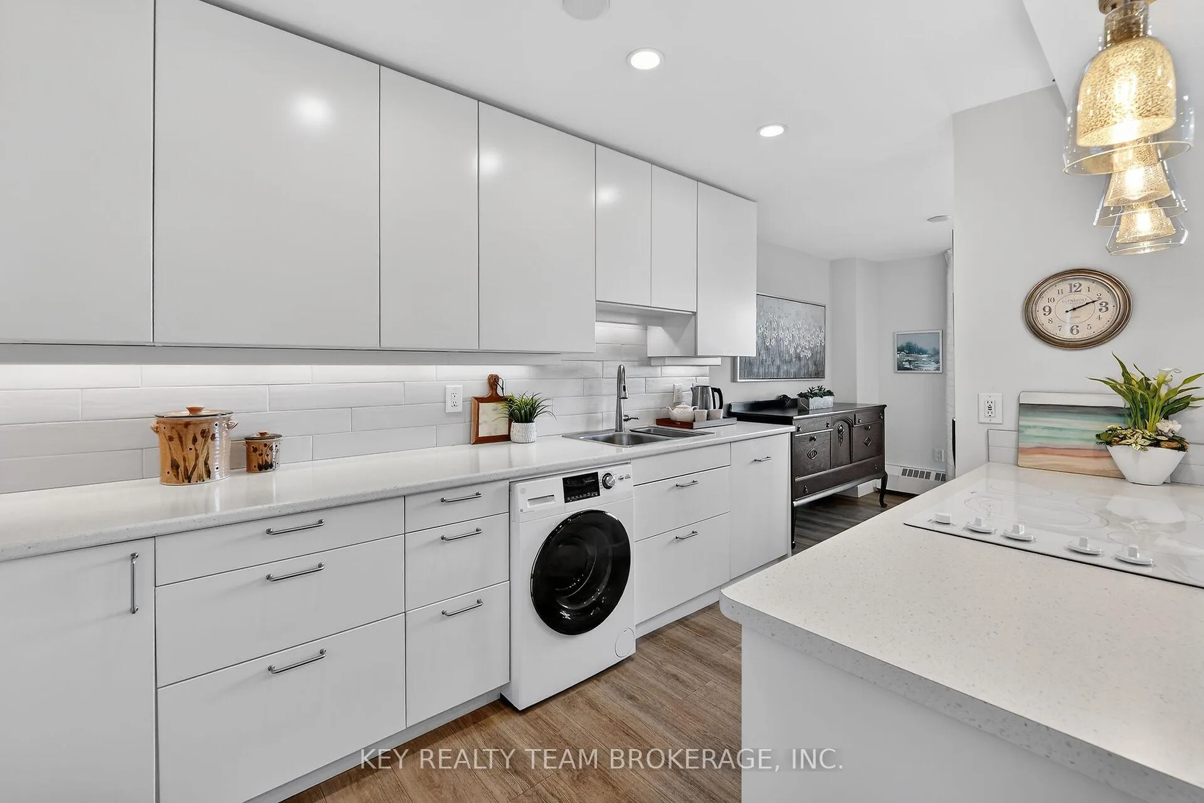
Welcome to 1107-15 Towering Heights Blvd-where modern elegance meets effortless living. If you're seeking the perfect balance between urban amenities and peaceful nature, this beautifully renovated two-bedroom, quiet corner condo in a sought-after, well-managed south St. Catharines building is not to be missed. The thoughtfully designed open concept layout is bright and welcoming, thanks to abundant natural light and a host of quality 2018 updates throughout. The kitchen is a cook's dream, featuring a spacious pantry, breakfast bar, countertop range, built-in oven and microwave, fridge, and a convenient steam washer/dryer combo. The living and dining rooms lead out to the balcony, providing views of the ravine, Burgoyne Woods, and local wildlife-including deer, birds, and wild turkeys. On a clear day enjoy a sweeping panorama stretching to the Lake Ontario shoreline and the Toronto skyline, or relax with your coffee while watching ships pass along the Welland Canal. The generous primary bedroom boasts a walk-in closet and direct access to the updated bathroom, which features a large walk-in shower, modern vanity, and premium toilet. The unit also offers a spacious second bedroom and over 13 feet of hall closet storage. Upgrades include kitchen, bathroom, all flooring, contemporary light fixtures, a drop ceiling with potlights, an updated breaker panel. All electrical work was completed professionally with an ESA permit for peace of mind. This location is ideal-just minutes from Brock University, the Pen Centre Mall, great restaurants, shops, and quick access to Highway 406 and the QEW. Perfect for those downsizing or purchasing their first home. Affordable fee covers all utilities except cable/internet and includes many amenities including: indoor heated pool, library, games rm, laundry, workshop, car wash, community gas BBQs. Move in and enjoy a blend of comfort, style, and convenience. Quick flexible closing available!
Ask about this home
A HOMEH agent will answer your questions about this home.
Know more about Canadian Tower
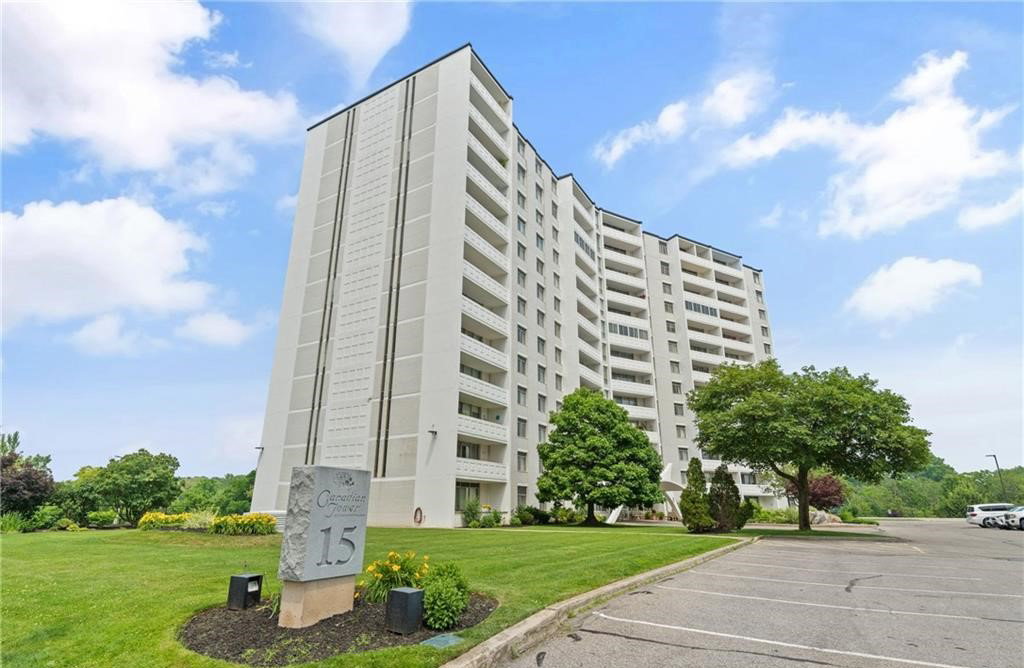
Condo building · 15 Towering Heights Bouelvard
Canadian Tower is a 12-storey condo with 125 suites, built in 1972. Right now 6 for sale are on the market here.
- 12storeys
- 125suites
- $348/sq ft
- 1972built
No similar units for sale in Canadian Tower right now.
Around this home
Daily convenience, out of 100, from the distances below
Schools nearby
School rating, out of 10.
Helpful calculators
Your HOMEH agent

"I would see it this week."