

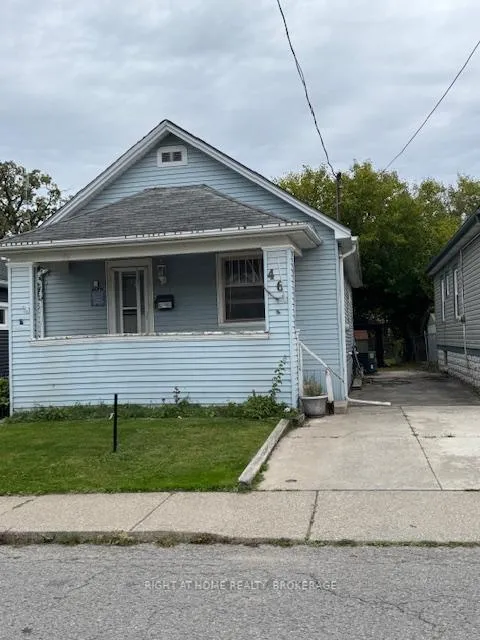
46 Richmond Avenue
Detached Sold
1/1446 Richmond Avenue
Detached Sold
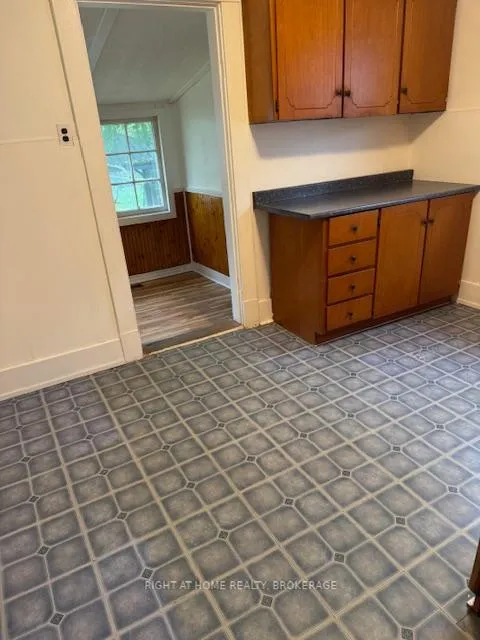 See all 14 photos
2 Bedrooms
1 Bathroom
0 Garage
700–1.1K sq.ft
32×139.1 ft
$2,428/yr
Property history
Facts and features
- BasementFull
- Age of home51–99 years
- Water, sewerMunicipal
- Lot shapeRectangular
What stands out
- Central air
The homeDetached, Bungalow, Age 51–99 years
- Type: Detached
- Style: Bungalow
- Age: 51–99 years
- Living space: 700–1,100 sq ft
- Basement: Full
- Waterfront: None
InsideCarpet free, Rooms above ground 4, Rooms in the basement 0
- Features: Carpet free
- Rooms above ground: 4
- Rooms in the basement: 0
- Bedrooms: 2
- Bathrooms: 1
- Kitchens: 1
Outside and lotVinyl siding, Asphalt shingle, Block, poured concrete
Outside
- Exterior: Vinyl siding
- Roof: Asphalt shingle
- Foundation: Block, poured concrete
- Size: 32 × 139.1 ft
- Shape: Rectangular
- Zoning: R2
Parking1 Parking
- Spaces: 1 Parking
Heating, water and powerForced air, gas, Central air, Municipal water
- Heating: Forced air, gas
- Cooling: Central air
- Water: Municipal water
- Sewer: Municipal sewer
Costs and taxesTaxes $2,428 a year, HST No HST, Hot water tank
- Taxes, 2024: $2,428 a year
- HST: No HST
- Rental items: Hot water tank
Listing detailsX12468338, Sold, Oct 17, 2025
- MLS® number: X12468338
- Status: Sold
- Listed on: Oct 17, 2025
- Days on market: 69
- Updated: Dec 25, 2025
- Possession: 2025-12-15 / Flexible
- Occupied by: Vacant
- Listing brokerage: Right At Home Realty, Brokerage
About this home
46 Richmond Avenue, St. Catharines (E. Chester), ON L2R 3W7
Carpet Free
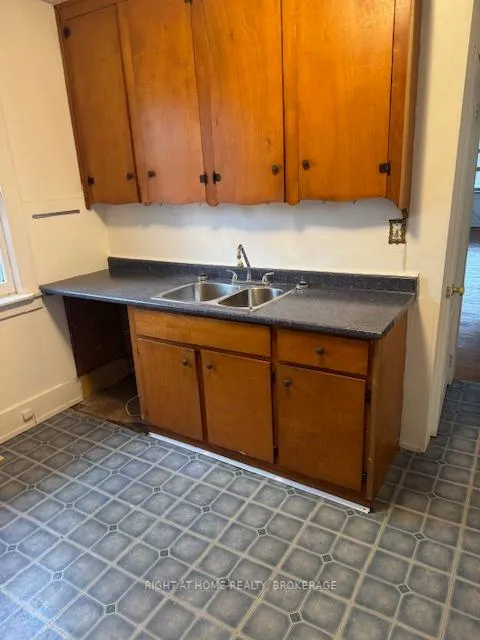
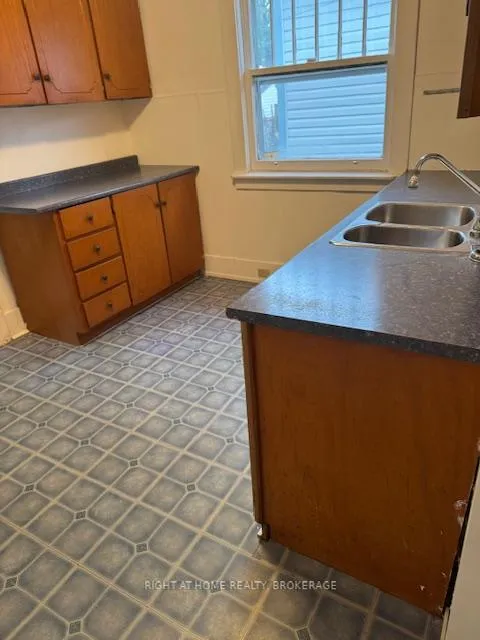
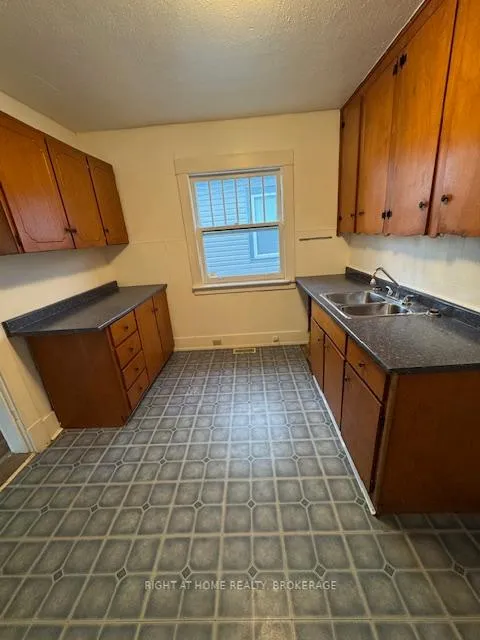
Nice location close to all amenities on a nice size lot. Cute 2 bedroom bungalow. Recently painted throughout as well mostly new flooring with hardwood in the dining area and living room area. Covered front verandah. Nice and clean and wide open basement..
Read more
Ask about this home
A HOMEH agent will answer your questions about this home.
Ask a question
Thinking of selling your home?See what your home is worth today.
Around this home
Queenston, Berryman
Errands
Parks
Schools
Daily convenience, out of 100, from the distances below
ParkRichard Pierpoint Park · 2 within 1 km13 min walk811 m
GroceryYaman Convenience4 min walk244 m
SchoolConnaught Public School5 min walk290 m
PharmacyQueenston Pharama Star Pharmacy7 min walk414 m
Cafés & foodTim Hortons · 14 within 1 km4 min walk253 m
Gym & rec centreGarden City Golf Course15 min walk938 m
WalkDriveStraight-line distance, open map data
Grocery0.2 km
Park0.8 km
Coffee0.3 km
Dining0.3 km
Gym1.2 km
Schools nearby
School rating, out of 10.
Connaught Public Schoolelementary · Public · 0.3 km
9.2/10Excellent
Resilience Connections Niagarasecondary · Public · 0.7 km
—
St John Adult Day Learning Centresecondary · Public · 1.0 km
—
Contact agent
Helpful calculators
Mortgage
Affordability
Closing costs
Land transfer tax
Property tax
Down payment
CMHC insurance
Stress test
Cashback Rebate
Your HOMEH agent

NimaHOMEH agent · St. Catharines
"I would see it this week."
Ask Nima