

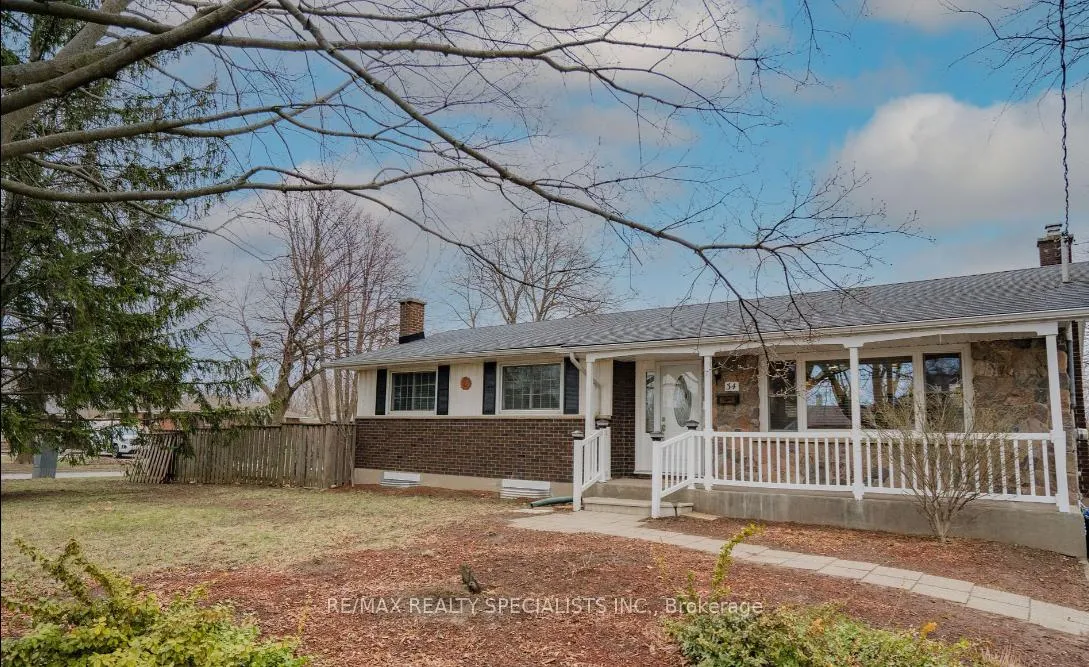
Main, 34 Royal Manor Drive
Detached Rented
1/10Main, 34 Royal Manor Drive
Detached Rented
 See all 10 photos
3 Bedrooms
1 Bathroom
0 Garage
700–1.1K sq.ft
Main Floor
— Unit
Property history
Facts and features
- BasementApartment
- Lease term12 months
- FurnishedUnfurnished
- LaundryEnsuite
What stands out
- Central air
The homeDetached, Bungalow, 700–1,100 sq ft
- Type: Detached
- Style: Bungalow
- Living space: 700–1,100 sq ft
- Basement: Apartment
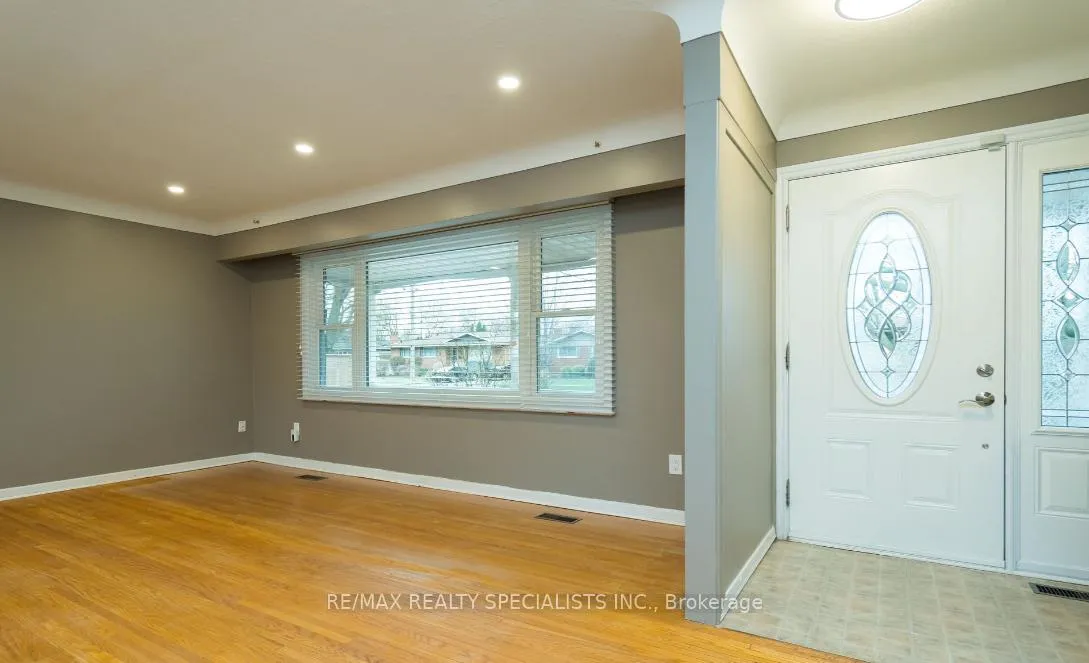
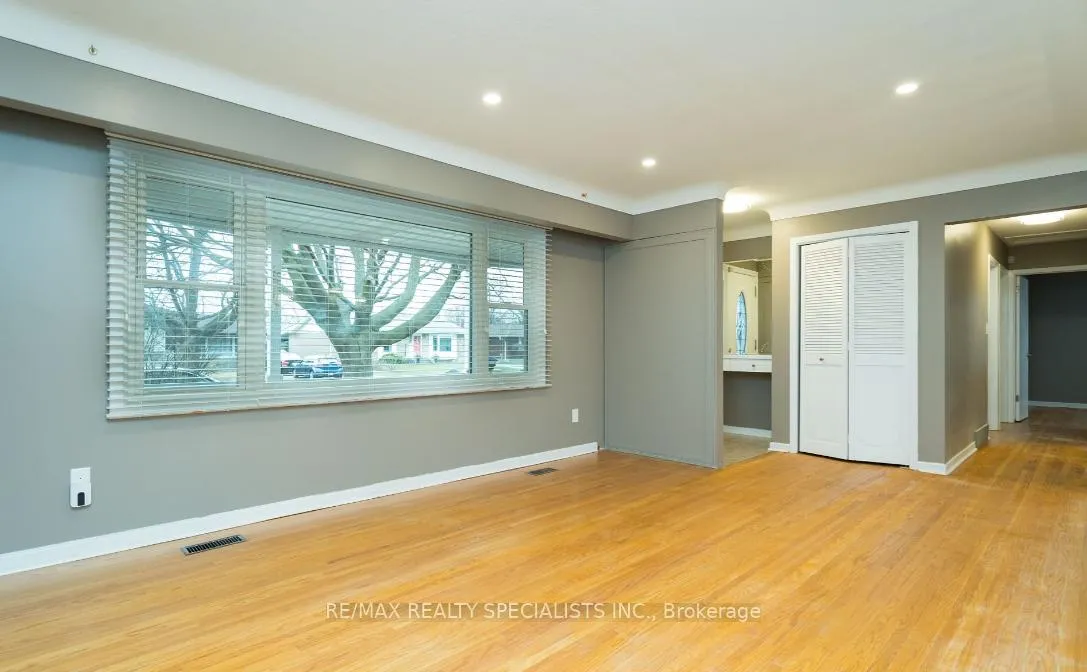
InsideEnsuite, main level, Carpet free, primary bedroom - main floor, Rooms above ground 6
- Laundry: Ensuite, main level
- Features: Carpet free, primary bedroom - main floor
- Rooms above ground: 6
- Bedrooms: 3
- Bathrooms: 1
- Kitchens: 1
Outside and lotBrick front, board & batten, Asphalt shingle, Concrete
- Exterior: Brick front, board & batten
- Roof: Asphalt shingle
- Foundation: Concrete
Parking3 Parking, Tandem
- Spaces: 3 Parking
- Driveway: Tandem
Heating, water and powerForced air, gas, Central air, Municipal water
- Heating: Forced air, gas
- Cooling: Central air
- Water: Municipal water
- Sewer: Municipal sewer
Rent and termsRent $2,200 a month, Main, Unfurnished
- Rent: $2,200 a month
- Space for rent: Main
- Furnished: Unfurnished
- Lease: 12 months
- Paid: Monthly
- Rent includes: Parking
- Deposit: Required
- Credit check: Required
- Employment letter: Required
- Rental application: Required
- References: Required
NearbyPark, school
- Close to: Park, school
Listing detailsX12646182, Rented, Dec 22, 2025
- MLS® number: X12646182
- Status: Rented
- Listed on: Dec 22, 2025
- Days on market: 65
- Updated: Feb 25, 2026
- Possession: 2026-02-01 / Flexible
- Occupied by: Tenant
- Listing brokerage: RE/MAX REALTY SPECIALISTS INC.
About this home
Main, 34 Royal Manor Drive, St. Catharines (Carlton/Bunting), ON L2M 4L4
Carpet FreePrimary Bedroom - Main FloorParkSchool
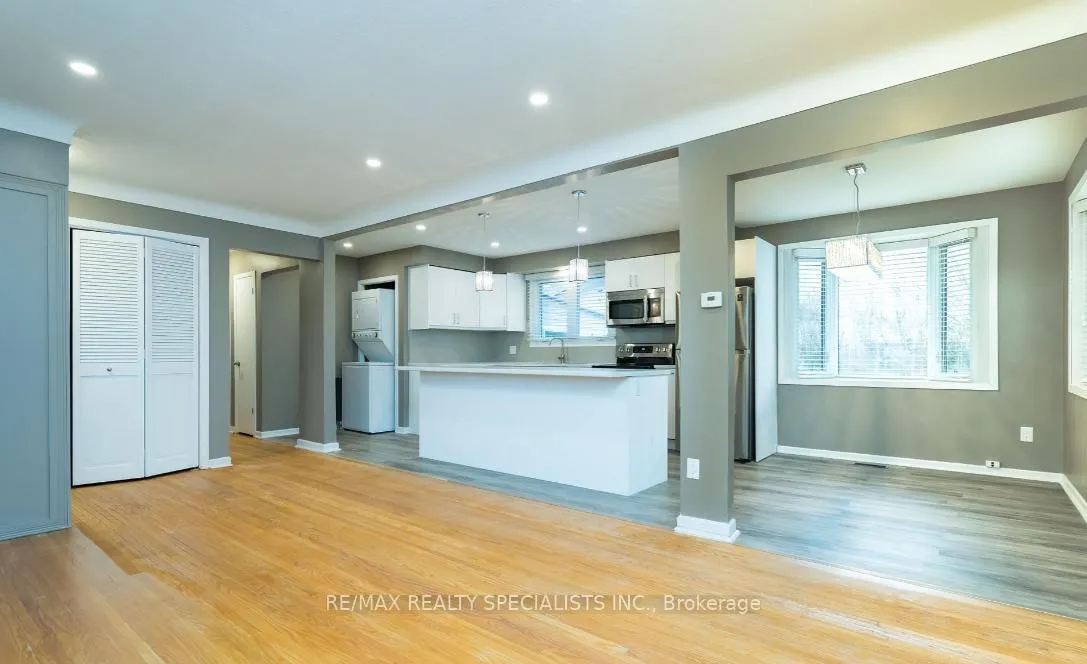
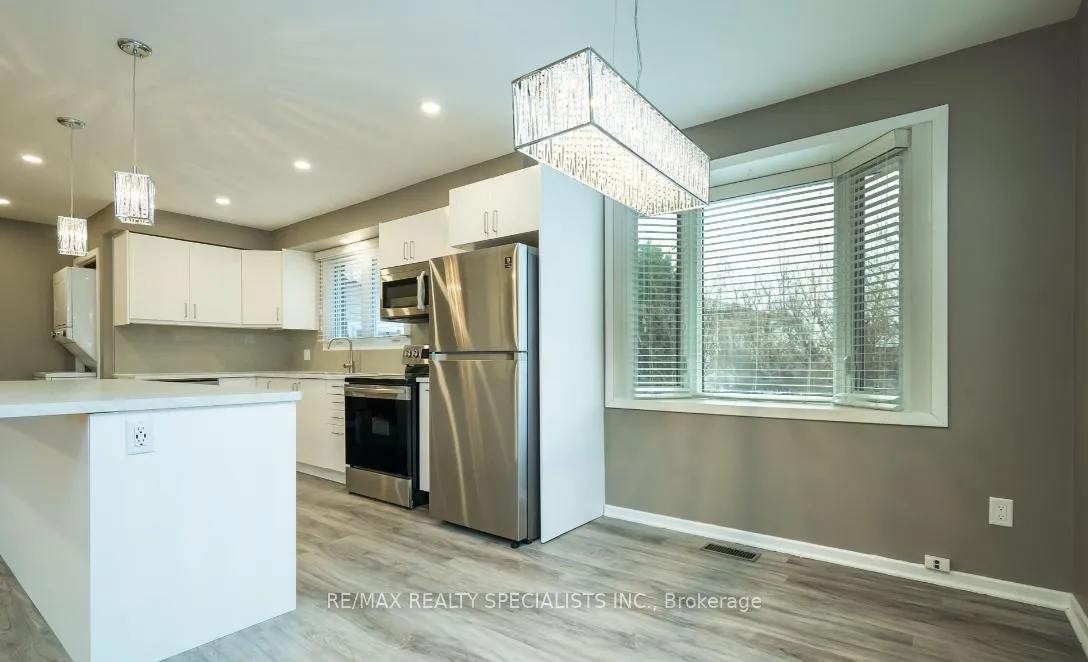
Welcome to 34 Royal Manor Dr, this quaint bungalow offers a spacious open-concept 3 bedroom 1 bath main level. Large backyard, front yard, side yard, and 3 tandem parking spots. Recently renovated to a bright open-concept kitchen and living room with a mix of hardwood and tasteful laminate. Close to schools and shopping centers, this property will rent quickly, do not hesitate to book and appointment and submit an application.
Read more
Ask about this home
A HOMEH agent will answer your questions about this home.
Ask a question
Around this home
Grantham & Carlton
Errands
Parks
Schools
Daily convenience, out of 100, from the distances below
ParkBermuda Park · 2 within 1 km9 min walk579 m
GroceryCountry Corner Market10 min walk624 m
SchoolCarleton Public School5 min walk300 m
PharmacyPharmasave8 min walk510 m
Cafés & foodTim Hortons · 6 within 1 km7 min walk453 m
Gym & rec centreFit4Less11 min walk693 m
LibrarySt. Catharines Public Library - Dr. Huq Family Branch20 min walk1.2 km
WalkDriveStraight-line distance, open map data
Grocery0.6 km
Park0.6 km
Coffee0.5 km
Dining0.7 km
Gym0.7 km
Schools nearby
School rating, out of 10.
Carleton Public Schoolelementary · Public · 0.3 km
7.1/10Good
Canadian Martyrs Catholic Elementary Schoolelementary · Catholic · 0.5 km
6.7/10Good
Wheatley School of Montessori Educationelementary · Private · 0.6 km
—
Contact agent
Helpful calculators
Rent vs buy
Affordability
Mortgage
Down payment
Stress test
CMHC insurance
Your HOMEH agent

KimHOMEH agent · St. Catharines
"I would see it this week."
Ask Kim