

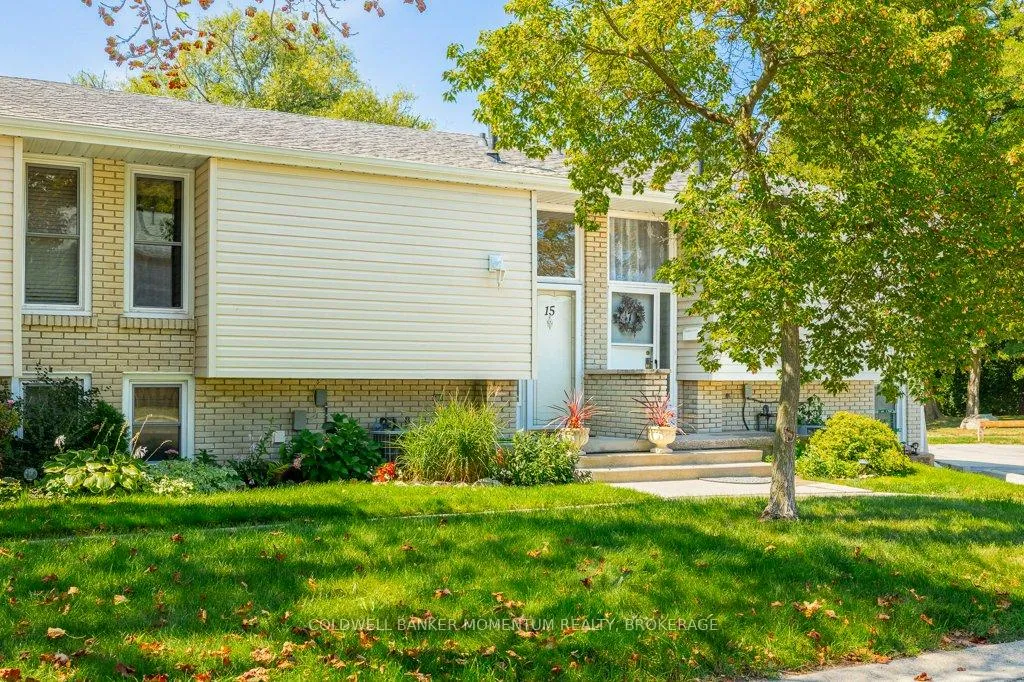
Unit 15, 151 Parnell Road
Unit 15, 151 Parnell Road
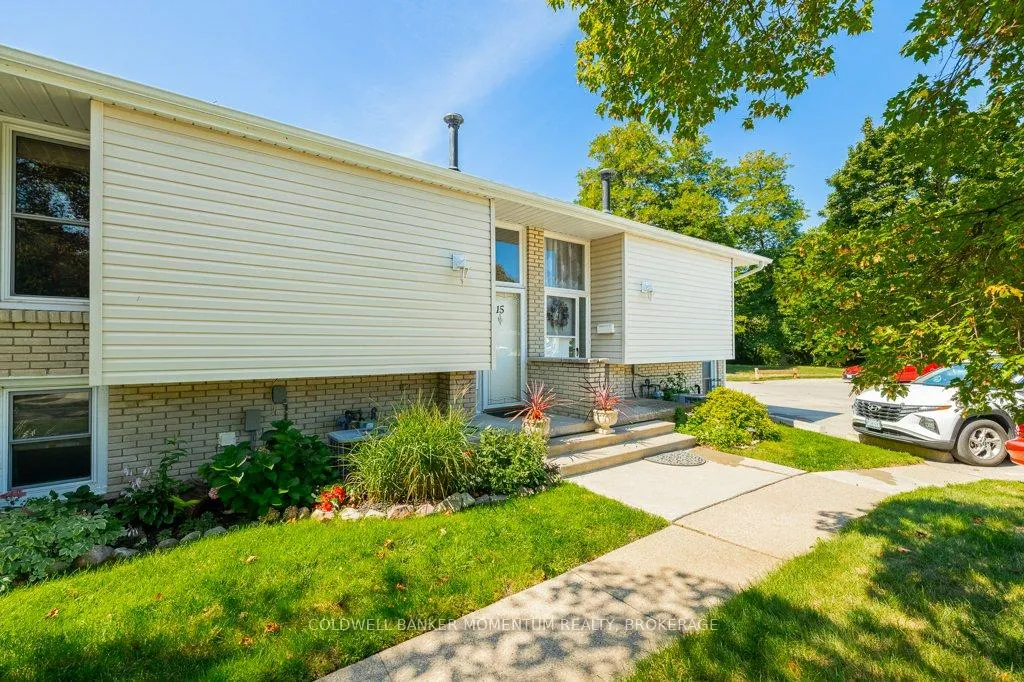
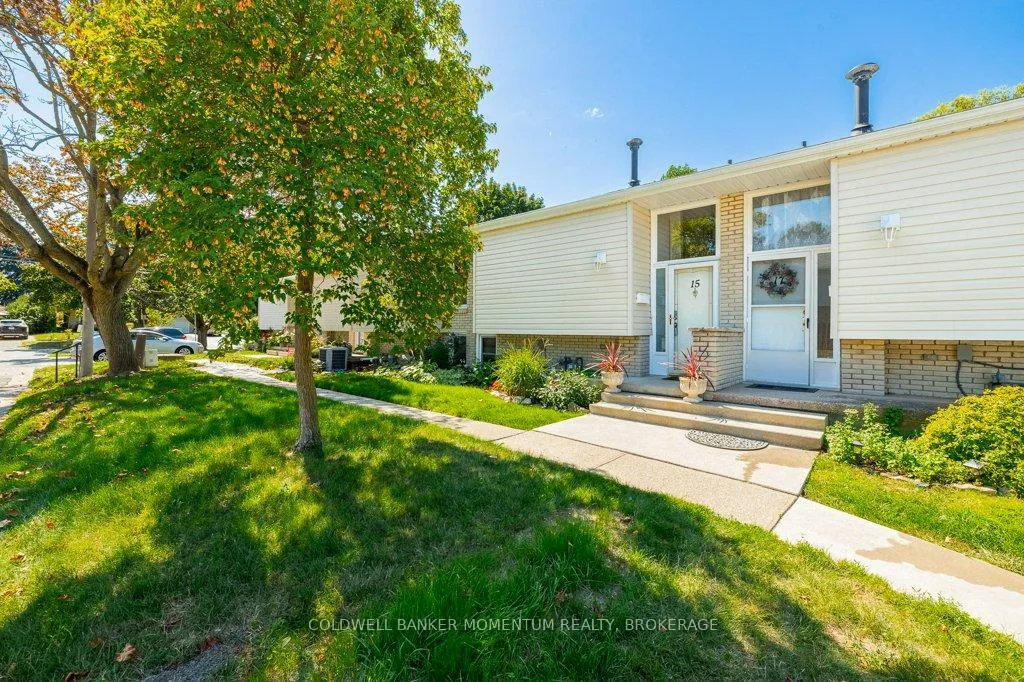
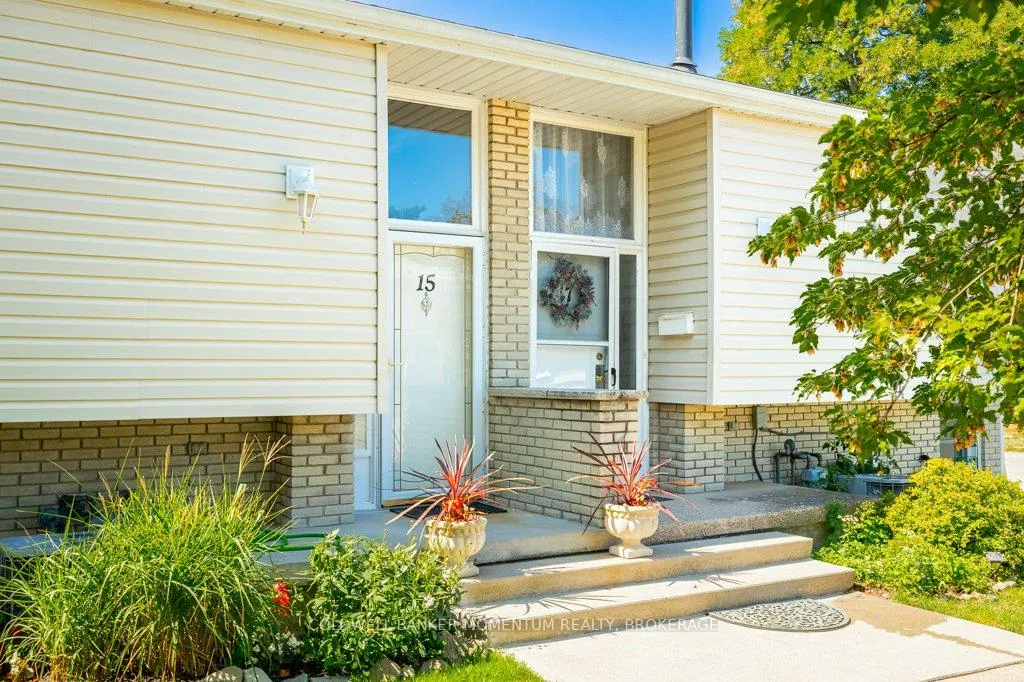
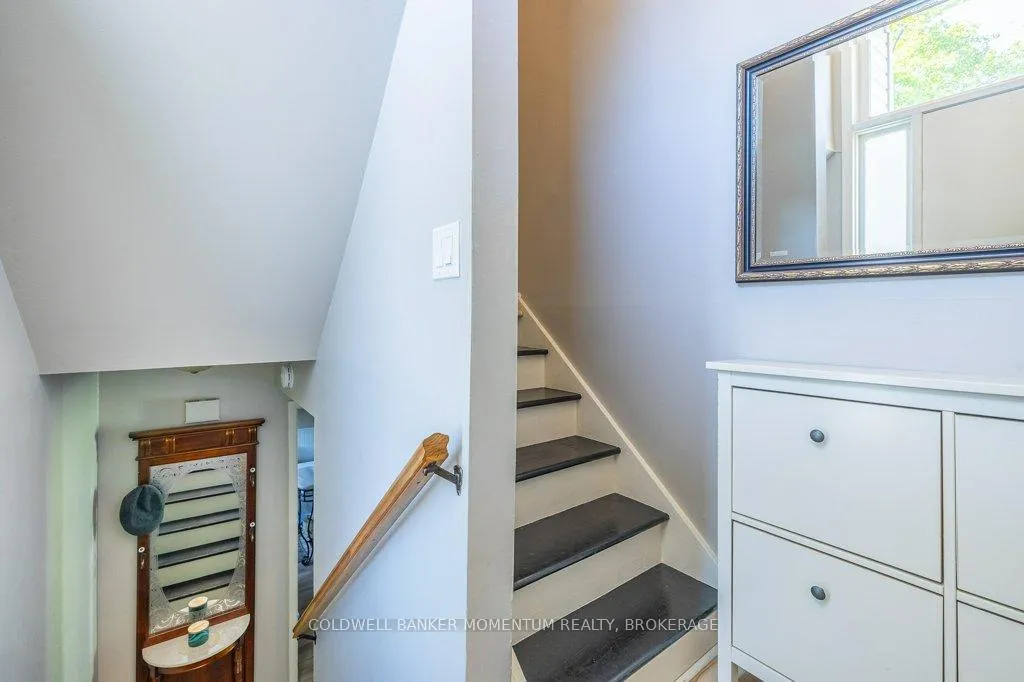 See all 36 photos
Property history
- $398,500TerminatedList: 2025-09-03|End: 2025-12-18|106 daysX12378876
Facts and features
- BasementWalk-out
- Age of home51–99 years
- ExposureWest
- LaundryIn bathroom
- Central air
- Waterfront
The homeCondo Townhouse, Multi-level, Age 51–99 years
- Type: Condo Townhouse
- Style: Multi-level
- Age: 51–99 years
- Living space: 600–699 sq ft
- Basement: Finished with walk-out, walk-out
- Exposure: West
- View: Park/greenbelt, trees/woods, panoramic, creek/stream
- Waterfront: Waterfrontcommunity
InsideIn bathroom, lower level, Water heater owned, Rooms above ground 6
- Laundry: In bathroom, lower level
- Features: Water heater owned
- Rooms above ground: 6
- Bedrooms: 3
- Bathrooms: 2
- Kitchens: 1
OutsideBrick front, Asphalt shingle, Block
- Exterior: Brick front
- Roof: Asphalt shingle
- Foundation: Block
- Balcony: None
Parking and locker2 Parking (1 garage + 1 drive), Exclusive, Spot 14
- Spaces: 2 Parking (1 garage + 1 drive)
- Parking type: Exclusive
- Spot: 14
- Locker: None
Building151 Parnell Road, Condo corporation 109, Pets Allowed
- Name: 151 Parnell Road
- Condo corporation: 109
- Pets: Allowed
Heating, water and powerForced air, gas, Central air
- Heating: Forced air, gas
- Cooling: Central air
Costs and taxesTaxes $2,473 a year, Condo fee $442 a month, Common elements included, parking included, building insurance included, water included
- Taxes, 2025: $2,473 a year
- Condo fee: $442 a month
- Fee includes: Common elements included, parking included, building insurance included, water included
- HST: No HST
- Rental items: None
- Parking cost: $25 a month
Included in the saleBuilt in dishwasher and microwave, lg fridge & lg stove. bathroom mirrors. all windows coverings except those noted in exclusions. sheds, Washer and dryer. fabric curtains in the living and dining room (hardware will stay) hydrangea plant in the front garden (family plant)
- Included: Built in dishwasher and microwave, lg fridge & lg stove. bathroom mirrors. all windows coverings except those noted in exclusions. sheds
- Not included: Washer and dryer. fabric curtains in the living and dining room (hardware will stay) hydrangea plant in the front garden (family plant)
NearbyBeach, greenbelt/conservation, hospital, place of worship, rec./commun.centre, public transit
- Close to: Beach, greenbelt/conservation, hospital, place of worship, rec./commun.centre, public transit
Listing detailsX12378876, Terminated, Sep 3, 2025
- MLS® number: X12378876
- Status: Terminated
- Listed on: Sep 3, 2025
- Days on market: 106
- Updated: Dec 18, 2025
- Possession: Flexible
- Occupied by: Owner
- Listing brokerage: COLDWELL BANKER MOMENTUM REALTY, BROKERAGE
About this home
Unit 15, 151 Parnell Road, St. Catharines (Vine/Linwell), ON L2M 3S4
You couldn't ask for a better location here in the City of St Catharines. This very well maintained condo has a grade level walkout overlooking a vast lawn area with the tree lined Walkers Creek Trail in the distance. Affordable, private, quiet, easy and move in ready....this is truly a unique little home, with some very big benefits. Just steps from your own parking spot, welcome home to this bi-level style, 3 bedroom, 2 bath condo townhome that gives you access to a path that leads you right to Sunset beach in just a few minutes. A few steps down to the main level with full walkout from your patio doors off the living area. Enjoy the quiet views of trees in the distance while you relax on your patio or in the living room, make your coffee, or savour a family meal. This lower level is mainly above grade, and along with the open floor plan of living, dining and kitchen, offers a 2 piece bath with laundry and a storage area under the stairs. Head up the few steps past the landing of the front door, and you find 3 nicely sized bedrooms along with a 4 piece bath. Each bedroom offers closet space and two bedrooms are at the back, also enjoying the private views. Currently the owners rent a second (also close) spot for $25/month, and buyers would have to verify it could be transferred if wanted. Reasonable condo fees include water, basic cable, snow & lawn care, and offer a 50% discount on internet thru Cogeco and 50% of any window/door replacements. This is truly an affordable option for first time buyers, empty nesters, or even young families. With both levels fully finished there is over a 1000 sq ft of usable and liveable space. It could finally be time for you to Own a Piece of Niagara!
Ask about this home
A HOMEH agent will answer your questions about this home.
Know more about 151 Parnell Road
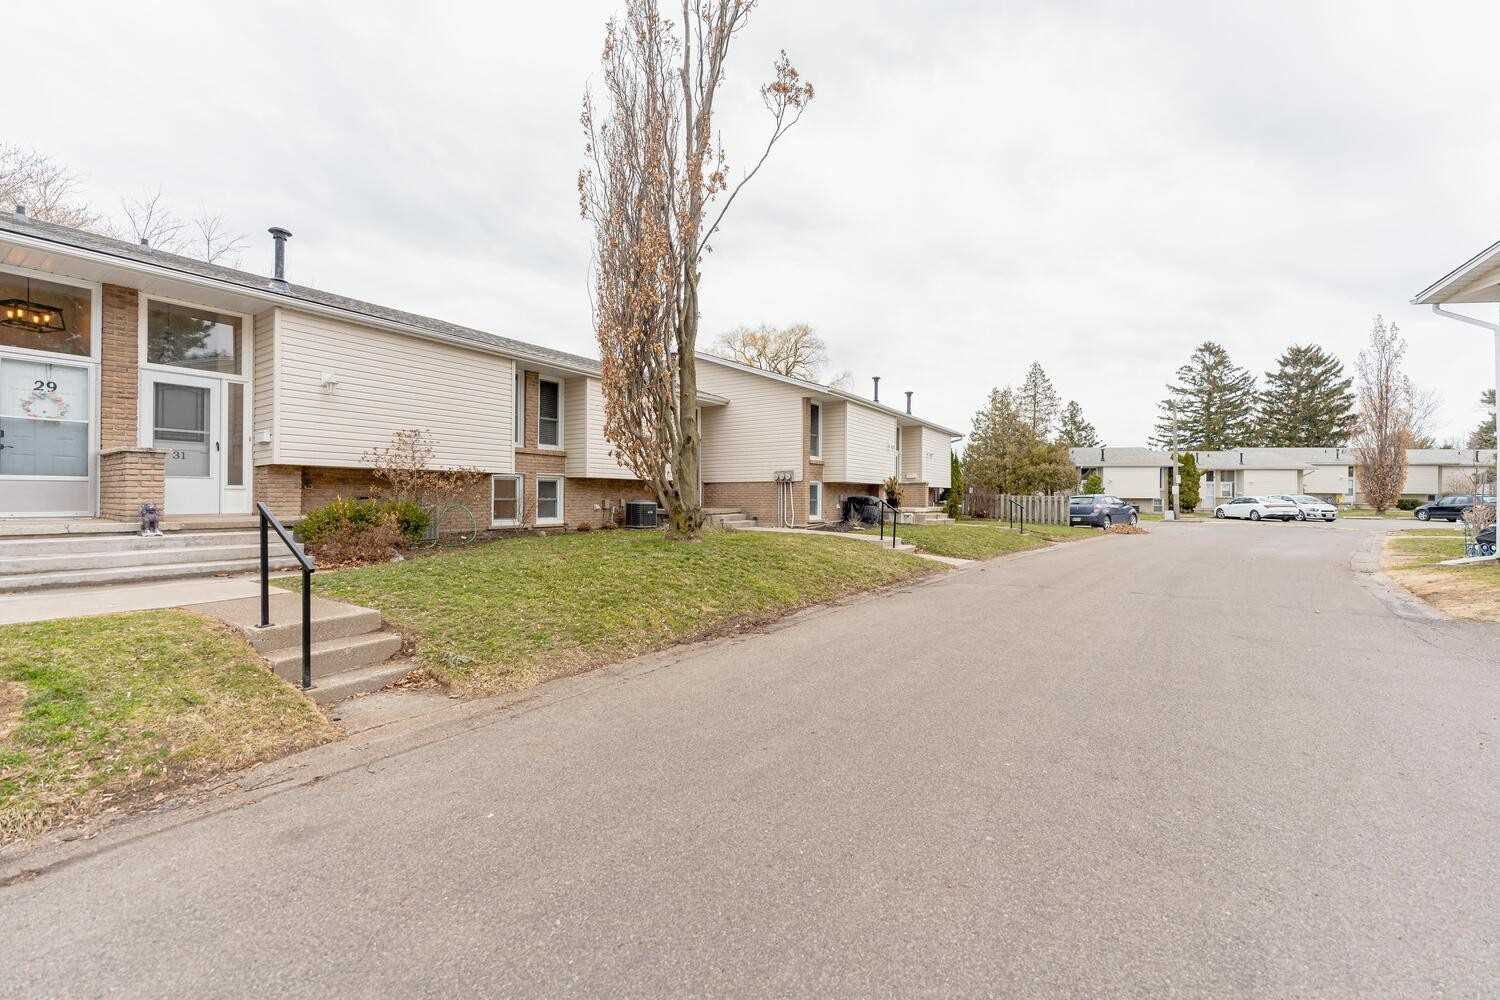
Condo building · 151 Parnell Road
151 Parnell Road is a condo. Right now 1 for rent is on the market here.
- 1storey
- $390/sq ft
No similar units for sale in 151 Parnell Road right now.
Around this home
Daily convenience, out of 100, from the distances below
Schools nearby
School rating, out of 10.
Helpful calculators
Your HOMEH agent

"I would see it this week."