

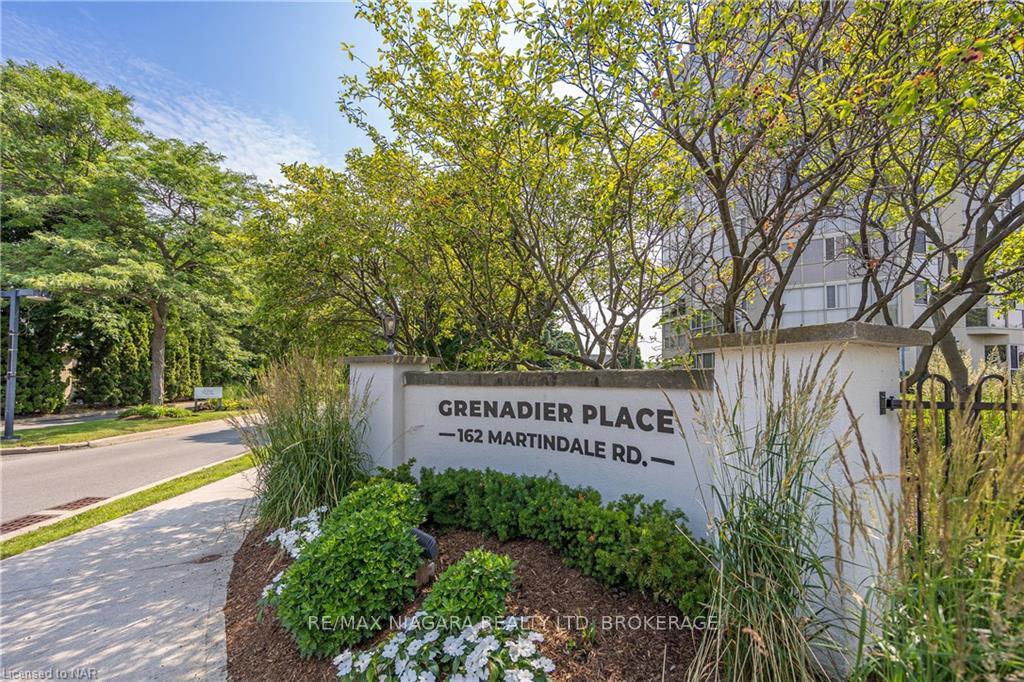
Unit 704, 162 Martindale Road
Unit 704, 162 Martindale Road
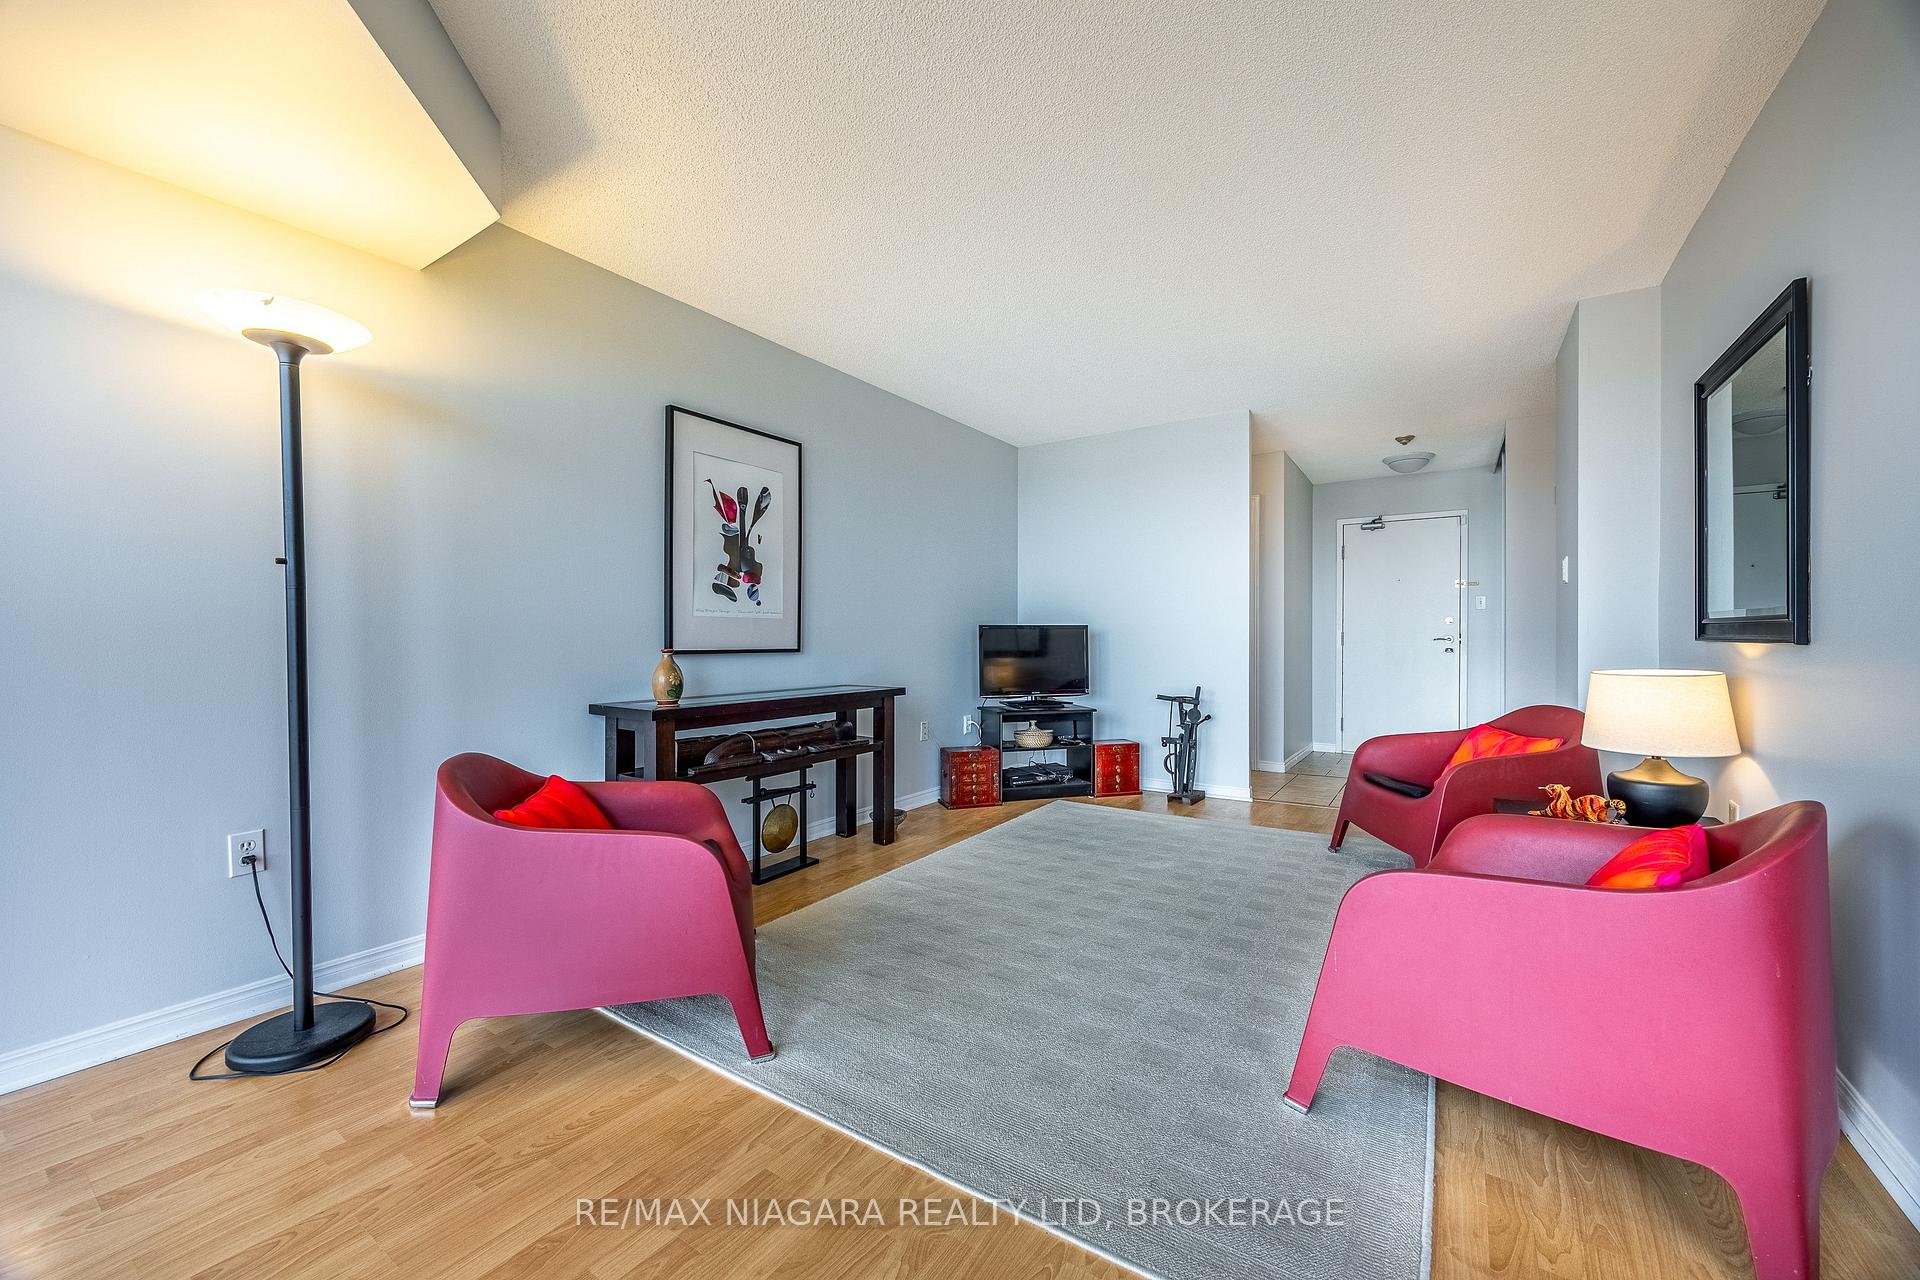 See all 26 photos
Included in condo fee: Heat, Water, Hydro, Central air, Parking, Cable TV, Common Elements, Building Insurance
Property history
- $499,900For SaleList: 2026-07-10|135 daysX13549312
- $549,000TerminatedList: 2024-09-05|End: 2025-04-19|226 daysX9409860
- $499,900TerminatedList: 2024-11-14|End: 2024-12-02|18 daysX10426401
Facts and features
- ExposureEast
- LaundryIn-suite laundry, room
- LockerExclusive
- BalconyNone
- Basement apartment
- Central air
The homeCondo Apartment, Apartment, Age 31–50 years
- Type: Condo Apartment
- Style: Apartment
- Age: 31–50 years
- Living space: 1,200–1,399 sq ft
- Basement: Apartment
- Exposure: East
InsideIn-suite laundry, laundry room, Water heater owned, water heater, storage, storage area lockers, primary bedroom - main floor, intercom, guest accommodations, auto garage door remote, Security system, smoke detector
- Laundry: In-suite laundry, laundry room
- Features: Water heater owned, water heater, storage, storage area lockers, primary bedroom - main floor, intercom, guest accommodations, auto garage door remote
- Security: Security system, smoke detector
- Elevator: Yes
- Rooms above ground: 8
- Rooms in the basement: 0
- Bedrooms: 2
- Bathrooms: 2
- Kitchens: 1
OutsideStucco (plaster), Flat, Balcony None
- Exterior: Stucco (plaster)
- Roof: Flat
- Balcony: None
- Features: Controlled entry, landscape lighting, landscaped, paved yard
Parking and locker1 Parking, Underground, Parking type Owned
- Spaces: 1 Parking
- Garage: Underground
- Parking type: Owned
- Driveway: Reserved/assigned, underground
- Spot: A46
- Locker: Exclusive
- Locker unit: 46
- Locker number: 46
- Locker level: P1
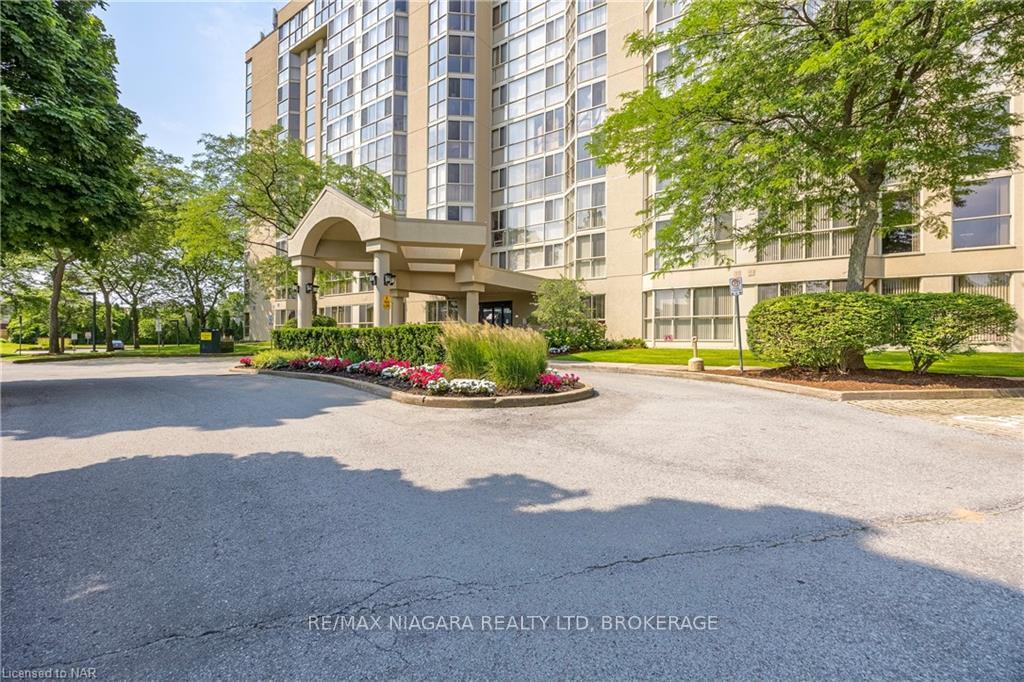
BuildingGrenadier place, Storeys 10, Units 96
- Name: Grenadier place
- Storeys: 10
- Units: 96
- Registered: 1990
- Condo corporation: 60
- Pets: Allowed
Heating, water and powerForced air, gas, Central air
- Heating: Forced air, gas
- Cooling: Central air
Costs and taxesTaxes $3,903 a year, Condo fee $1,008 a month, Heat included, hydro included, water included, cable tv included, cac included, common elements included, building insurance included, parking included
- Taxes, 2024: $3,903 a year
- Condo fee: $1,008 a month
- Fee includes: Heat included, hydro included, water included, cable tv included, cac included, common elements included, building insurance included, parking included
- HST: HST included in the price
- Rental items: None
Included in the saleNot included None
- Not included: None
NearbyBeach, hospital, school
- Close to: Beach, hospital, school
Listing detailsX10426401, Terminated, Nov 14, 2024
- MLS® number: X10426401
- Status: Terminated
- Listed on: Nov 14, 2024
- Days on market: 18
- Updated: Dec 2, 2024
- Possession: 2024-12-01 / December 1, 2024
- Occupied by: Owner
- Listing brokerage: RE/MAX NIAGARA REALTY LTD, BROKERAGE
About this home
Unit 704, 162 Martindale Road, St. Catharines (Grapeview), ON L2S 3S4
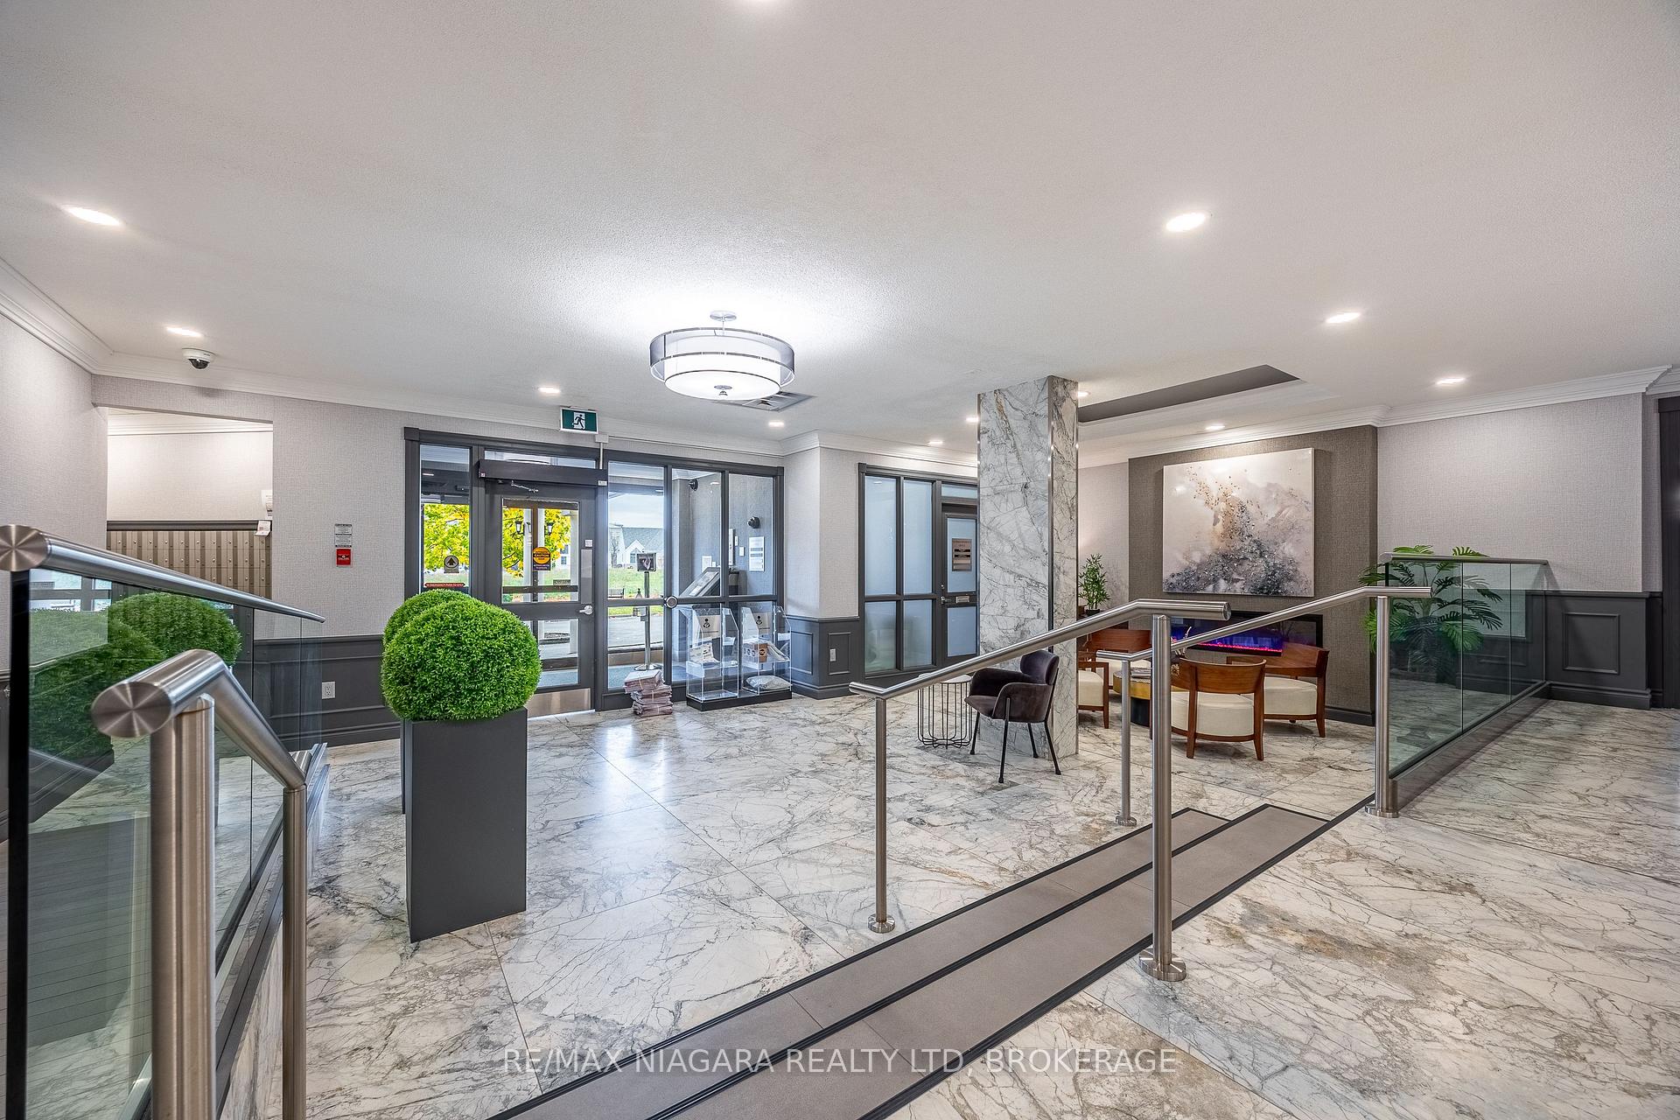
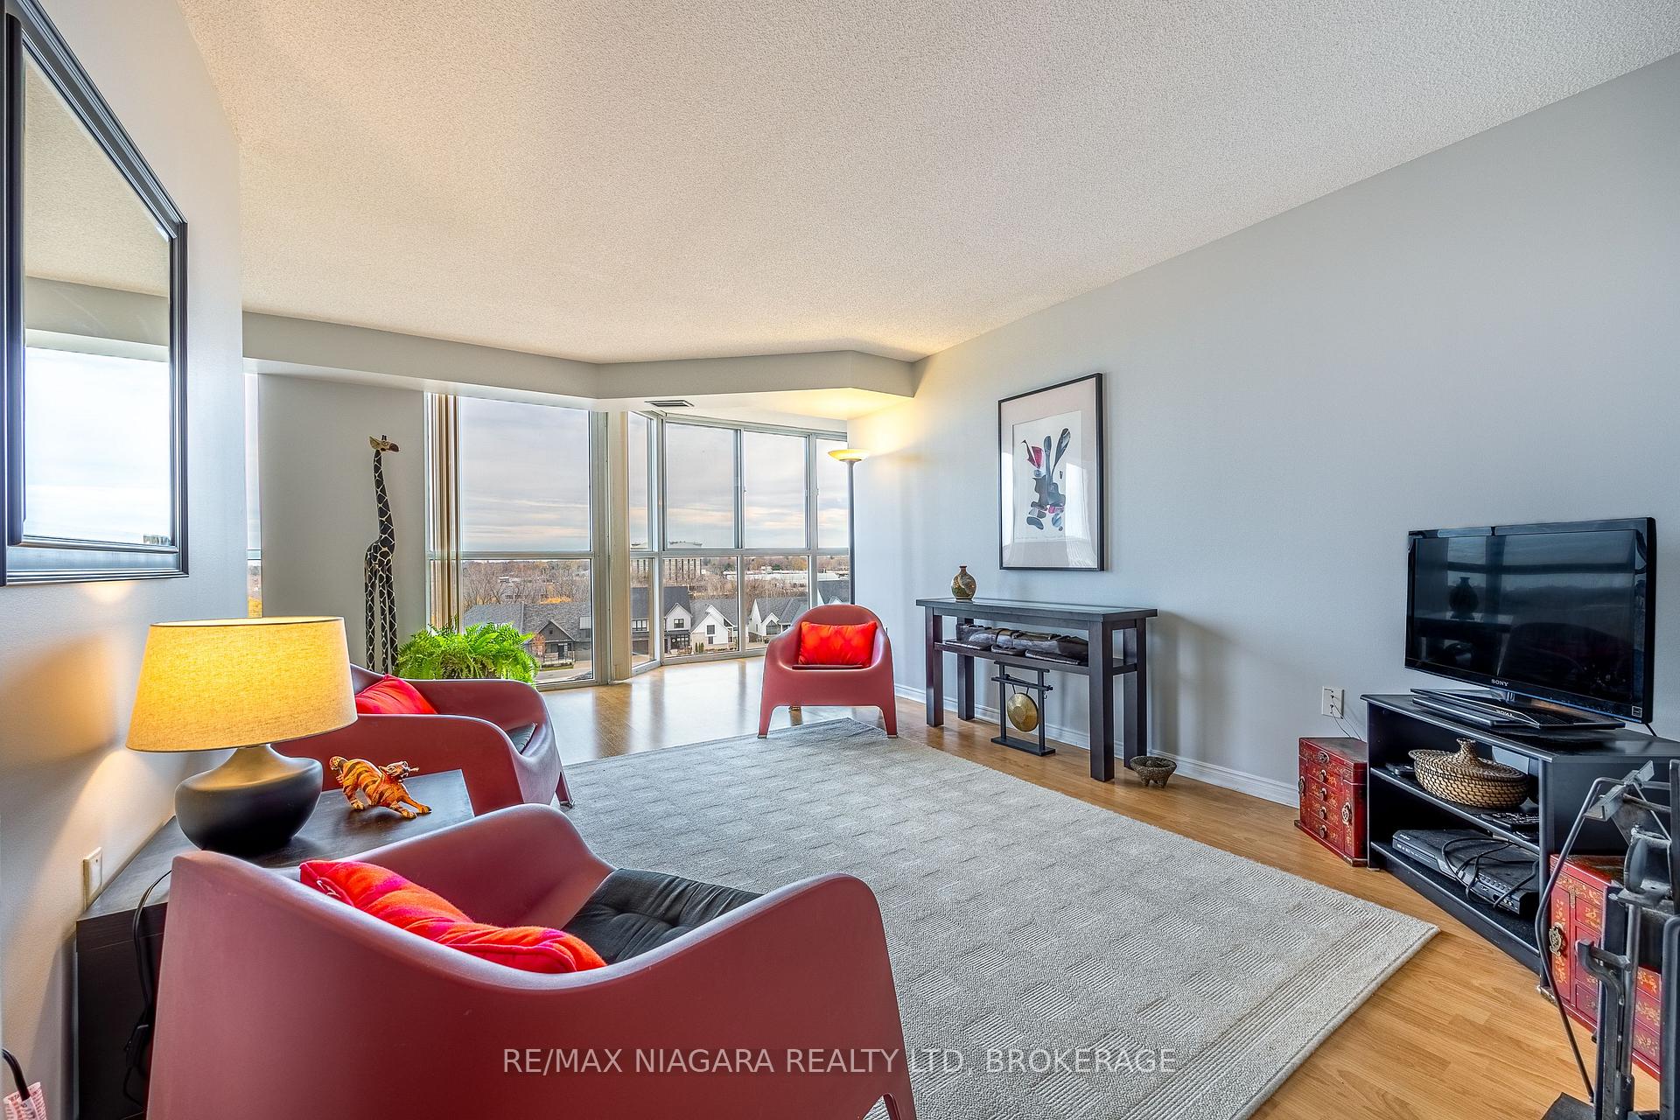
This warm & welcoming 2 bedroom, 2 bath updated condo in the much sought after Grenadier Place, is a perfect place to call home. As soon as you enter the unit, you feel different. The natural light from the east facing, wall of windows lifts your spirits. The unit has just been freshly painted in soft neutral tones & its ready to enjoy. The kitchen has been updated, has plenty of counterspace to prep & prepare your meals & cupboards for storage. There is a nice dining area with enough room for guests. The living room is big & bright, with an interesting design, making the most of the view & the big windows. There is a quiet office/reading area off the living room & 2nd bedroom, that's just perfect to work in. The Primary Bedroom is spacious with a sitting area by the window, lots of closet space & an ensuite bath. The 2nd bedroom is a good size too with a deep closet. There is convenient in-suite laundry & in-suite storage too! The building amenities are incredible & include a salt water pool, hot tub, sauna, workshop, library, games and party room, BBQ station, assigned underground parking, car wash station & plenty of visitor parking. There is even a guest suite available to rent for overnight visitors. The grounds are beautifully kept & the location couldnt be better. Its close to great shopping, restaurants, the hospital, QEW & Hwy 406. The condo fees are affordable and cover all utilities including basic cable. Its a lifestyle you deserve. Come and experience it for yourself!
Ask about this home
A HOMEH agent will answer your questions about this home.
Know more about Grenadier Place
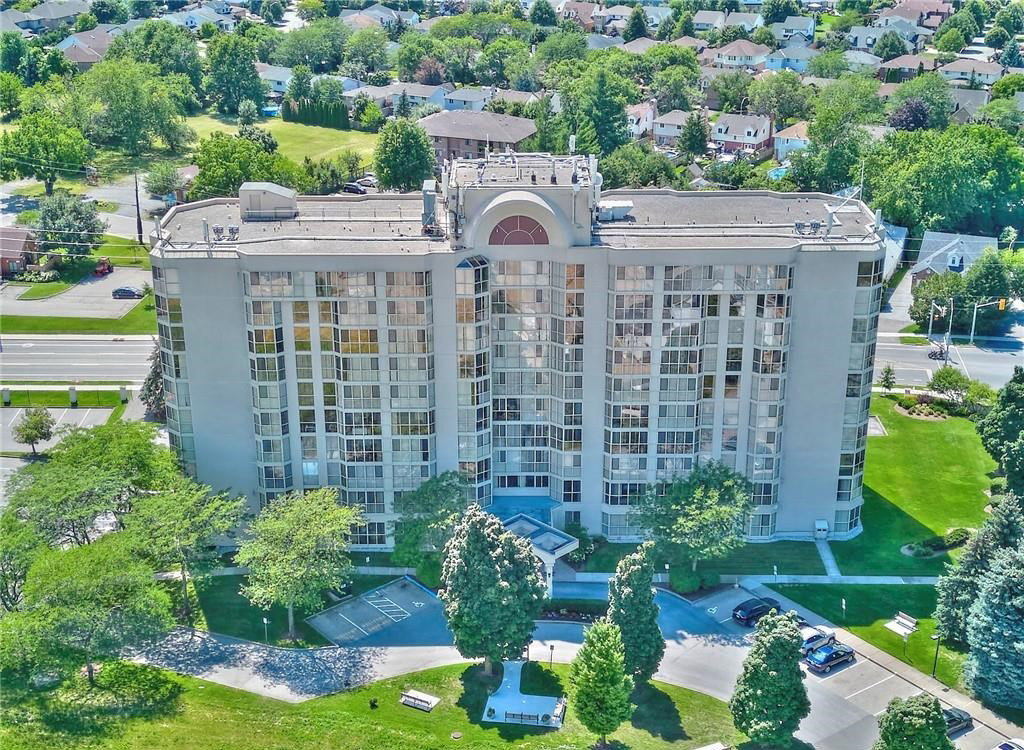
Condo building · 162 Martindale Road
Grenadier Place is a 10-storey condo with 96 suites, built in 1990. Right now 4 for sale and 1 for rent are on the market here.
- 10storeys
- 96suites
- $417/sq ft
- 1990built
No similar units for sale in Grenadier Place right now.
Around this home
Daily convenience, out of 100, from the distances below
Schools nearby
School rating, out of 10.
Helpful calculators
Your HOMEH agent

"Priced 5% over the Hestimate. I would see it this week."