
Unit 16, 99 Linwell Road
St. Catharines (Lakeport), ON L2N 1R6
 OldePort EstatesSee every listing here
- 2Bedrooms
- 2Bathrooms
- 2Parking
- 1200–1399Sq Ft
- $5,304Tax
- $547/moCondo Fee
 Estimated Value:$657,567See Free Estimate Report

This home has sold. It is no longer available.
Property not available for sale or for rent.
Sale & Price History for Unit 16, 99 Linwell Road, St. Catharines, Lakeport
| Start Date | End Date | Price | Event | MLS# |
|---|---|---|---|---|
| 2025-06-11 | 2025-06-25 | Login to See Prices | Sold | x12217150 |
Real estate boards require you to or to see the full details of this property.
*Sold prices and complete sale & price history are regulated data. Under the Trust in Real Estate Services Act, 2002 (TRESA) and the rules of the Real Estate Council of Ontario (RECO), and pursuant to the Multiple Listing Service® rules of the Canadian Real Estate Association (CREA) and the Toronto Regional Real Estate Board (TRREB), this information may be shown only to registered users who have agreed to the applicable terms of use (a Virtual Office Website, or "VOW," arrangement). HOMEH Inc., Brokerage therefore provides it to signed-in members only. Creating an account is free and takes under a minute.
About Unit 16, 99 Linwell Road, St. Catharines, Lakeport
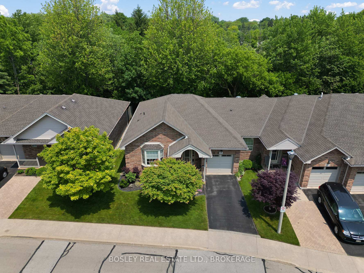
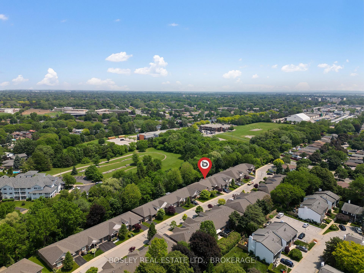
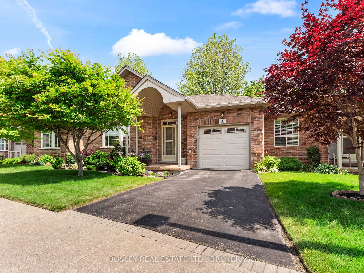
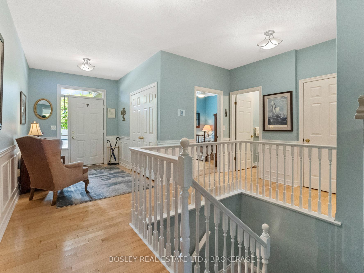
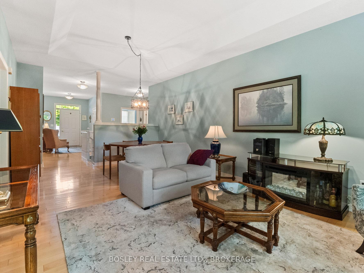
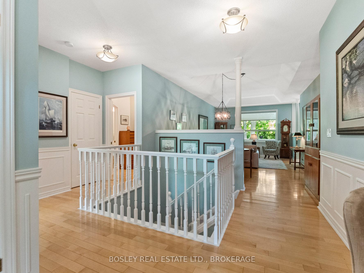
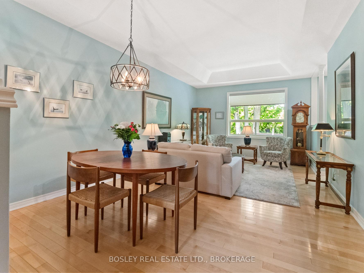
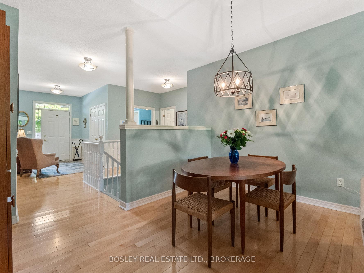
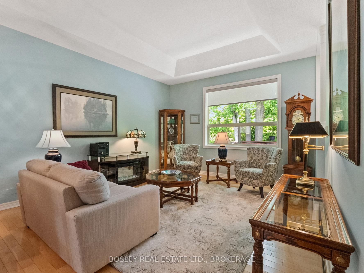
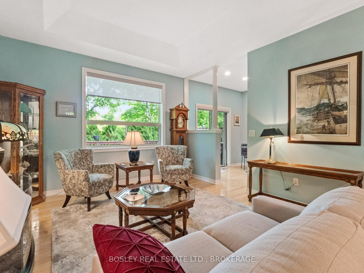
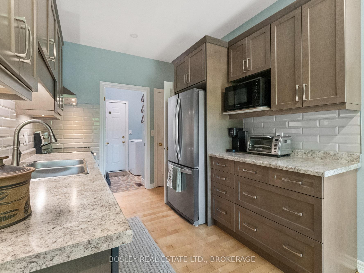
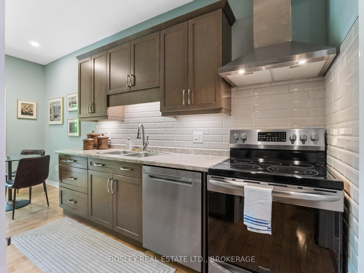
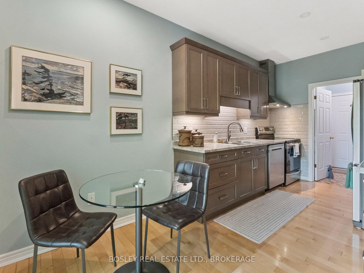
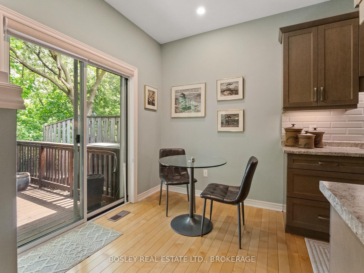
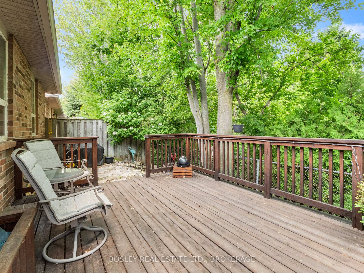
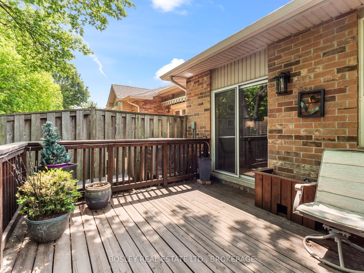
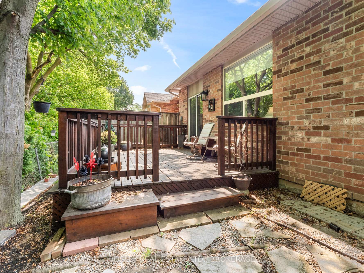
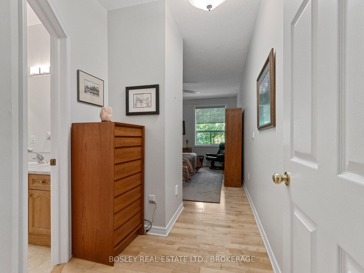
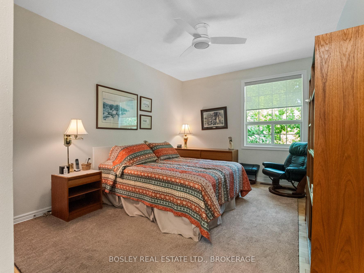
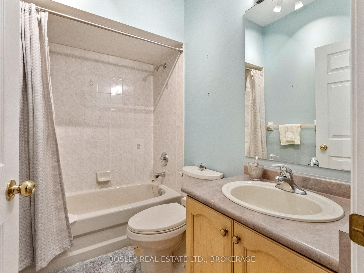
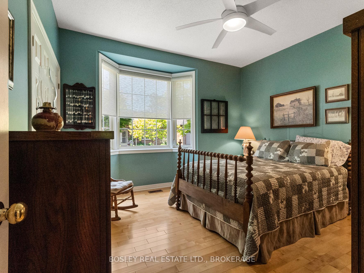
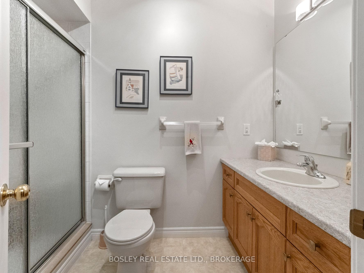
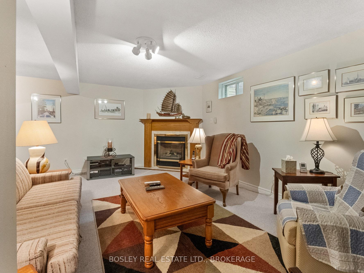
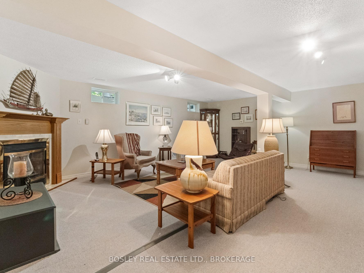
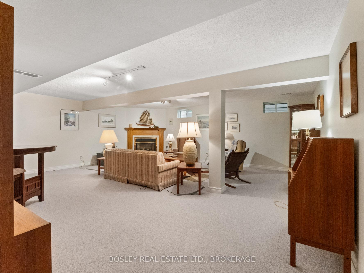
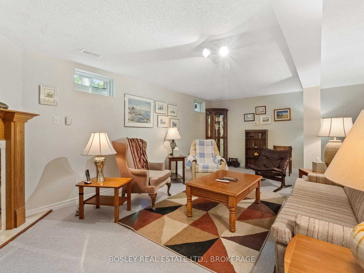
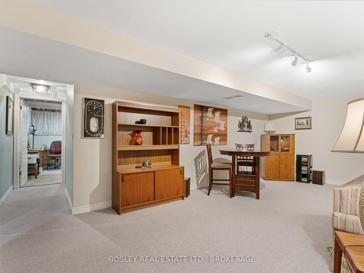
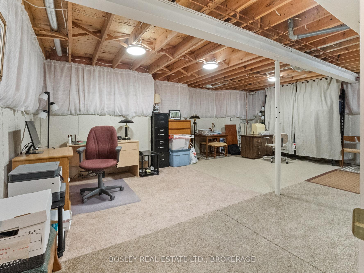
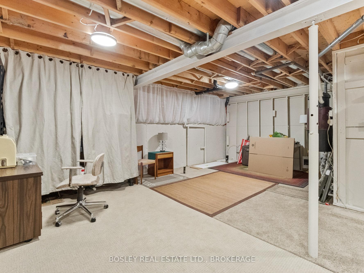
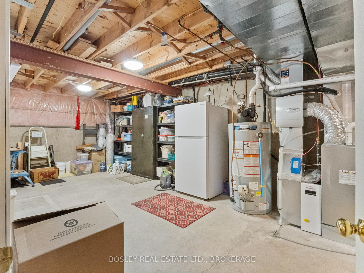
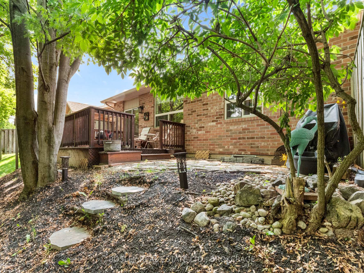
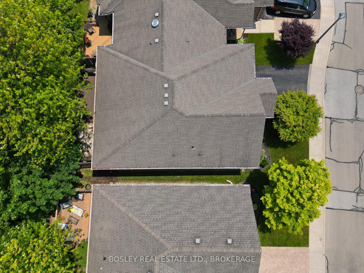
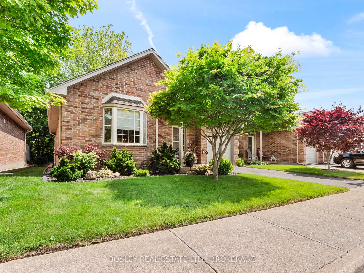
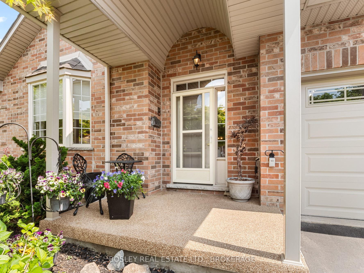
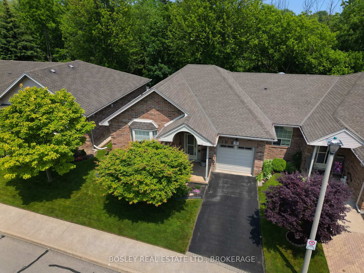
If you are looking for an end-unit bungalow townhome backing onto a treed ravine in the north end of the city, then you've come to the right place. Welcome to Olde Port Estates in St. Catharines. Built in 1998, this cluster of beautifully maintained bungalow townhomes is a perennial favourite for those looking to simplify and downsize into the bungalow condo lifestyle. Townhome 16 is among the largest floorplans, with 1,327 sq. ft. on the main floor, plus additional space in the lower level. As soon as you step inside the front entrance hall, you'll notice that the floorplan is not what you'd normally expect. The fresh colour palette, hardwood flooring, and wainscoting help define the space, with views through to the dining and living areas. There are two bedrooms on this level, including a large primary bedroom with ensuite bathroom. Take note of the beautiful views from the primary bedroom out to the treed ravine in back. The kitchen was fully renovated in recent years, with shaker style cabinets, pot drawers, tiled backsplash, under-cabinet lighting, and quality appliances. There is a main floor laundry area adjacent to the kitchen, near the direct entry door in from the garage. The lower level is finished with a recreation room complete with a gas fireplace. In addition, there are two other unfinished areas and a rough-in for a future bathroom. Patio doors from the dinette lead out to the deck and patio area, which is front-row centre for the serene views of the trees and ravine behind the home. Note: the furnace and heat pump/central air system were installed at the end of 2024. This is a gem in the north-end that is hard to find. Be sure to check out the YouTube video tour as well.:)
Key Facts & Features
Property Costs
- Annual Property Tax Amount
- $5,304
- Land Transfer Tax Fee
- $9,785
Condo/Maintenance Fee
- Maintenance Fee
- $547 /month
Included In Maintenance Fee
- Cable TV Included
- Parking Included
- Water Included
- Common Elements Included
- Building Insurance Included
Rental Items
- Rental Equipment
- None
- Basement Type
- Finished
Interior Features
- Pets Permitted
- Yes-with Restrictions
- Laundry Features
- In Kitchen
- Interior Extras
- Auto Garage Door Remote, Primary Bedroom - Main Floor, Rough-In Bath
- View
- Trees/Woods
- Fireplace/Stove
- Yes
- Fireplace Features
- Natural Gas, Rec Room
- Elevator
- No
Exterior Features
- Balcony
- None
- Exterior Extras
- Deck, Patio, Privacy
Building
- Building Type
- Condo Townhouse
- Building Style
- Bungalow
- Building Name
- Olde Port Estates
- Approx Age
- 16-30
- Condo Corp Number
- 134
Construction
- Exposure
- East West
- Exterior Finish
- Brick
- Roof
- Shingles
- Foundation Details
- Poured Concrete
- Special Designation
- Unknown
Inclusions
- Inclusions
- Whirlpool Fridge, Whirlpool Dishwasher, Panasonic Microwave, Frigidaire Stove, Frigidaire Washer & Dryer, Samsung Fridge in furnace room.
Exclusions
- Exclusions
- None.
Parking & Garages
- Garage Type
- Attached
- Garage Spaces
- 1
- Parking Type
- Exclusive
- Parking Spaces
- 1
- Total Garage And Parking Spaces
- 2
Lockers
- Locker Type
- None
Heating & Cooling
- Heat Source
- Gas
- Heat Type
- Forced Air
- Air Conditioning
- Central Air
- Bedrooms
- 2
- Washrooms
- 2
- Kitchens
- 1
Room sizes
- Foyer—Main level
- Living Room—Main level
- Dining Room—Main level
- Kitchen—Main level
- Other—Main level
- Primary Bedroom—Main level
- Bathroom—Main level, 3 Pc Bath
- Bedroom—Main level
- Bathroom—Main level, 4 Pc Bath
- Recreation—Basement level
- Other—Basement level
- Other—Basement level
Washrooms
- 3-piece, Main
- 4-piece, Main
- Municipality
- St. Catharines
- Neighbourhood
- Lakeport
- Main cross streets
- Linwell West to Lake
- Zoning
- R2B
- Directions
- Linwell between Lake & Ontario
- MLS® number
- X12217150
- Data source
- Toronto Regional Real Estate Board
- Status change
- 2025-06-25
- Listed on
- 2025-06-11
- Days on market
- 14 days
- Possession type
- Other
- Co-op commission
- 2% + HST
- Seller
- Listed by
- BOSLEY REAL ESTATE LTD., BROKERAGE
Home Market Value
Current home valuation for Unit 16, 99 Linwell Road, St. Catharines, Lakeport, St. Catharines, ON. Listed for $665,500
HOMEH Estimate
$657,567
Estimated Sales Range
$519,478 - $795,656
HOMEH Estimate for Unit 16, 99 Linwell Road, St. Catharines, Lakeport
Calculated with a real agent's CMA method — 45+ years of experience, codified. Not an AI guess.
For the owner
Is this your home? Track its value.
Get this home's HOMEH Estimate by email once a month, with how many homes are for sale around you.
Mortgage Payment Calculator
Compare up to 4 down payment scenarios
5% on first $500K + 10% on $165,500 over $500K
$41,550
| Scenario 1 | Scenario 2 | Scenario 3 | Scenario 4 | |
|---|---|---|---|---|
−Down payment | % $ | % $ | % $ | % $ |
+CMHC insurance | $24,943 | $18,567 | $15,839 | $0 |
=Total mortgage | $648,516 | $617,517 | $581,514 | $532,400 |
Amortization | ||||
Mortgage rate | % | % | % | % |
| Payment frequency | ||||
=Mortgage payment | $3,166monthly | $3,015monthly | $2,839monthly | $2,599monthly |
Land Transfer Tax
$9,785
$9,785
Around this home
Data provided by OpenStreetMap & Fraser Institute School Rankings
Ask HOMEH
New!Hi there!
👋Text or call (416) 301-9001
Recommended for you
Based on homes you've looked at.
No recommended properties found.
Nearby similar homes
No nearby properties found.
More real estate resources
Other homes nearby
Explore this area
Nearby neighbourhoods
No nearby listings available.