

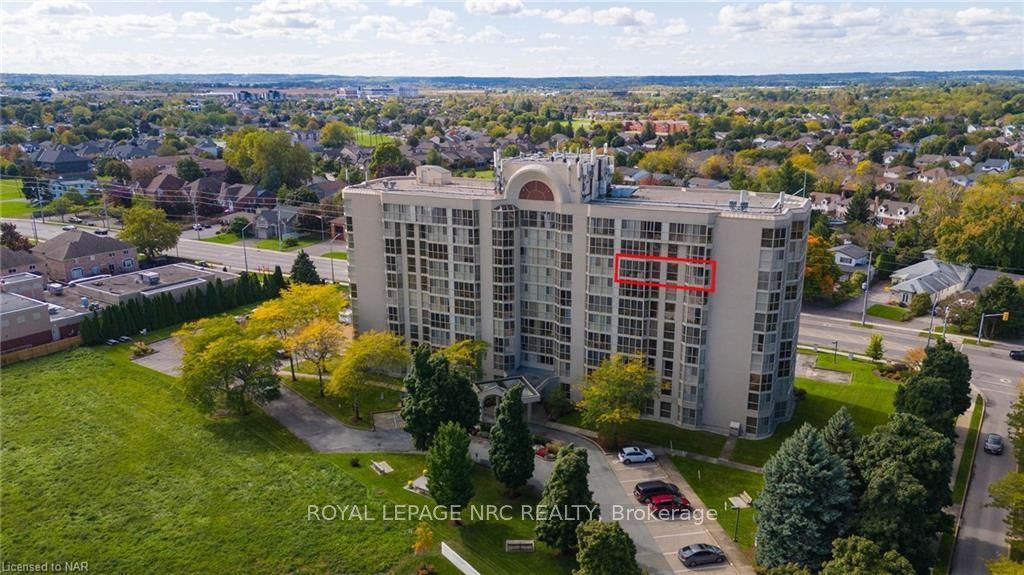
Unit 804, 162 Martindale Road
Unit 804, 162 Martindale Road
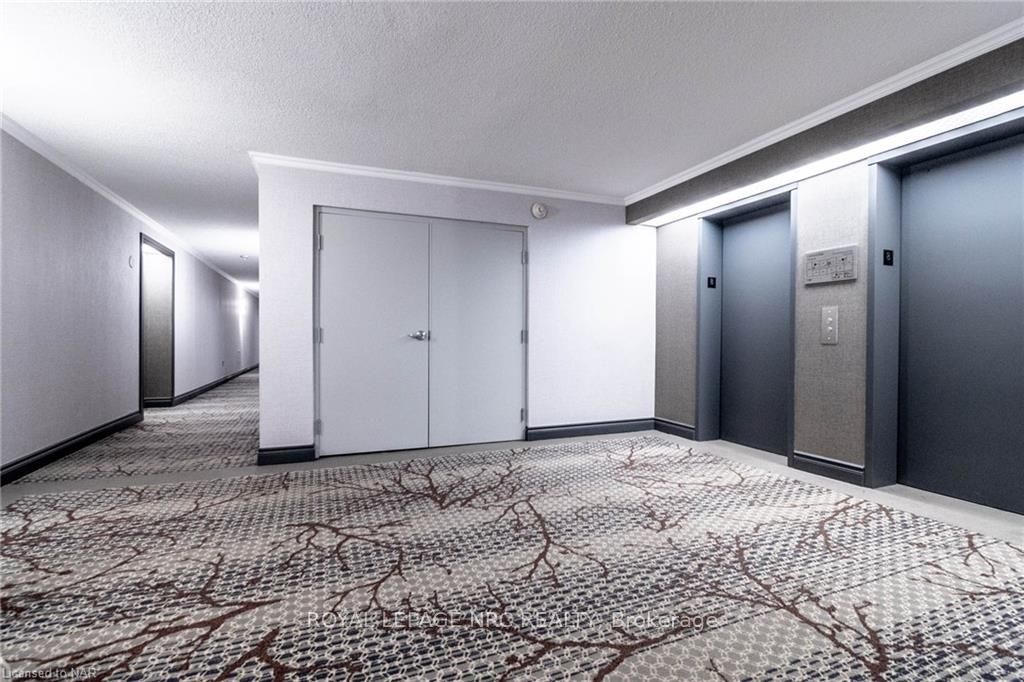
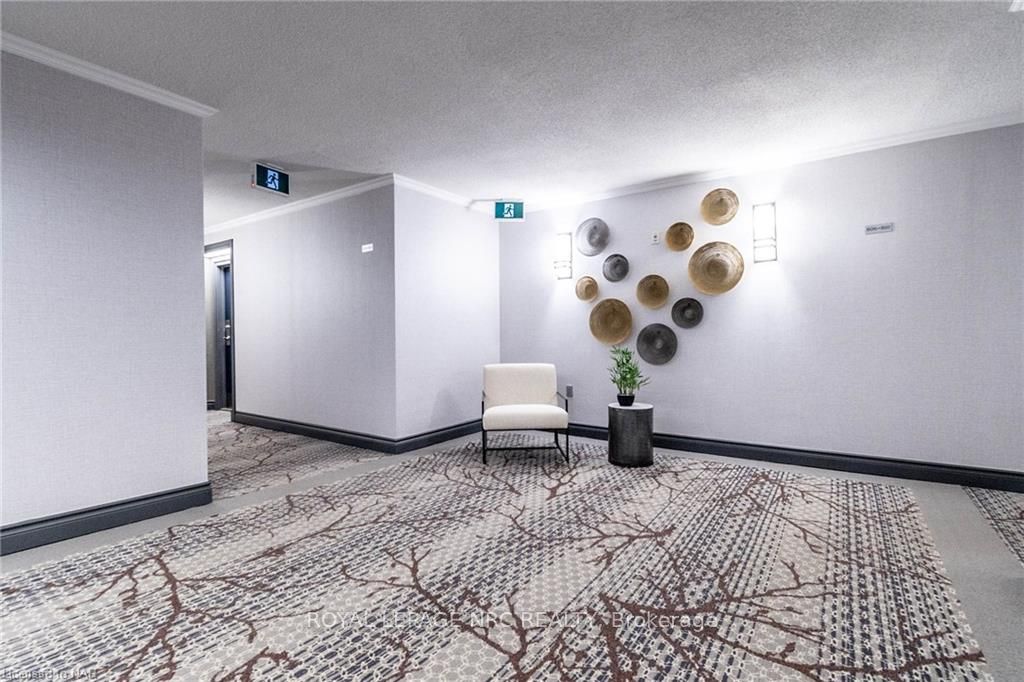
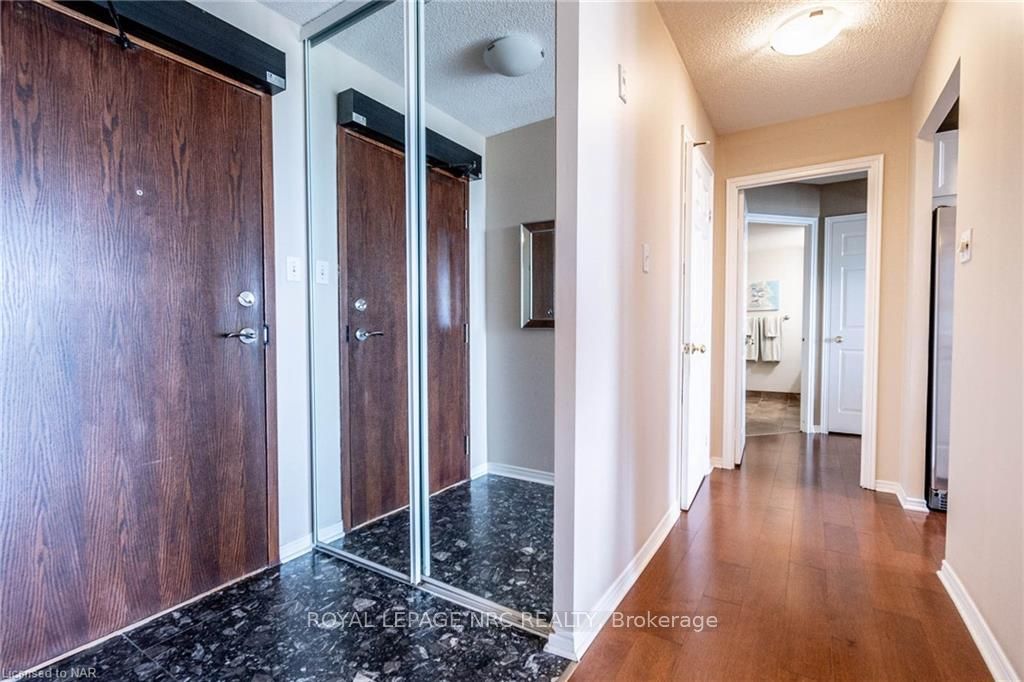
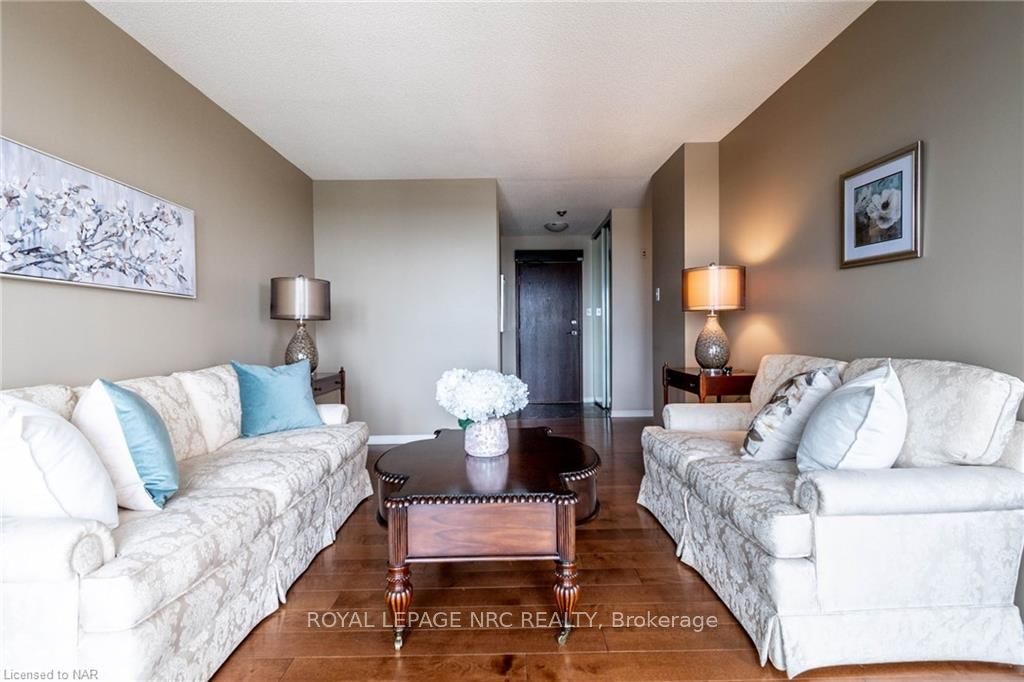 See all 34 photos
Included in condo fee: Heat, Water, Hydro, Central air, Parking, Cable TV, Common Elements
Property history
- $525,000ExpiredList: 2025-06-27|End: 2025-12-31|187 daysX12249722
- $559,900TerminatedList: 2024-10-11|End: 2025-04-19|190 daysX9415060
Facts and features
- ExposureWest
- LaundryEnsuite
- LockerExclusive
- BalconyNone
- Central air
- Gym
- Outdoor pool
The homeCondo Apartment, Other, Age 31–50 years
- Type: Condo Apartment
- Style: Other
- Age: 31–50 years
- Living space: 1,000–1,199 sq ft
- Exposure: West
- Waterfront: None
InsideEnsuite, Rooms above ground 9, Rooms in the basement 0
- Laundry: Ensuite
- Rooms above ground: 9
- Rooms in the basement: 0
- Bedrooms: 2
- Bathrooms: 2
- Kitchens: 1
OutsideConcrete, stucco (plaster), Asphalt rolled, Balcony None
- Exterior: Concrete, stucco (plaster)
- Roof: Asphalt rolled
- Balcony: None
Parking and locker2 Parking, Underground, Exclusive
- Spaces: 2 Parking
- Garage: Underground
- Locker: Exclusive
- Locker number: 28
BuildingGrenadier place, Storeys 10, Units 96
- Name: Grenadier place
- Storeys: 10
- Units: 96
- Registered: 1990
- Condo corporation: 0
- Amenities: Gym, outdoor pool, sauna, car wash, guest suites
- Pets: Allowed
Heating, water and powerForced air, gas, Central air, Municipal water
- Heating: Forced air, gas
- Cooling: Central air
- Water: Municipal water
Costs and taxesTaxes $3,903 a year, Condo fee $1,049 a month, Cable tv included, hydro included, cac included, heat included, common elements included, water included, parking included
- Taxes, 2024: $3,903 a year
- Condo fee: $1,049 a month
- Fee includes: Cable tv included, hydro included, cac included, heat included, common elements included, water included, parking included
Included in the saleAuto garage door remote(s), all window coverings, all electrical light fixtures., built-in microwave, dishwasher, dryer, garage door opener, refrigerator, smoke detector, stove, washer
- Included: Auto garage door remote(s), all window coverings, all electrical light fixtures., built-in microwave, dishwasher, dryer, garage door opener, refrigerator, smoke detector, stove, washer
NearbyGolf, hospital
- Close to: Golf, hospital
Listing detailsX9415060, Terminated, Oct 11, 2024
- MLS® number: X9415060
- Status: Terminated
- Listed on: Oct 11, 2024
- Days on market: 190
- Updated: Apr 19, 2025
- Possession: 60-89 days
- Occupied by: Owner
- Listing brokerage: ROYAL LEPAGE NRC REALTY
About this home
Unit 804, 162 Martindale Road, St. Catharines (Grapeview), ON L2S 3S4
Welcome to Grenadier Place one of the premier condominium buildings in St. Catharines. Centrally located, near Shopping, Entertainment, Restaurants and Hiking Trails. Close to the QEW, Hwy 406, Port Dalhousie and Brock University. This Beautiful 8th Floor Unit has been renovated to be wheelchair friendly c/w automatic entry door. Carpet free with hardwood flooring throughout this 2 bedroom, 2 bath unit offers an upgraded kitchen with Corian countertops tiled backsplash, and under cabinet lighting. The large Primary Bedroom is supported by a 3pc wheelchair accessible bathroom. The second bedroom is currently being used as a den/office, with a 4pc bathroom close by. From the moment you walk into this unit, the floor to ceiling windows allow for an abundance of natural light and breathtaking vistas. The spacious living room spills into the solarium for reading or quiet time overlooking the panoramic views of St.Catharines and beyond. The large in suite laundry room has ample storage space with a brand new washer and dryer, as well as a new furnace/air conditioner in 2024. The abundance of amenities are designed for a convenient lifestyle which include 2 Owned Underground Parking spaces, Car Wash, Community BBQ, Exercise Room, Games Room, Guest Suites, Library, Party Room, Salt Water Pool (currently being renovated), Sauna, and Visitor parking. Condo fees include heat, hydro, water, air conditioning, cable tv, outdoor window maintenance and cleaning, snow removal, building insurance, property management, and private garbage removal. Perfect for empty nesters, professionals, and someone looking to downsize. Don't miss this move in ready condo, book your private showing today!
Ask about this home
A HOMEH agent will answer your questions about this home.
Know more about Grenadier Place
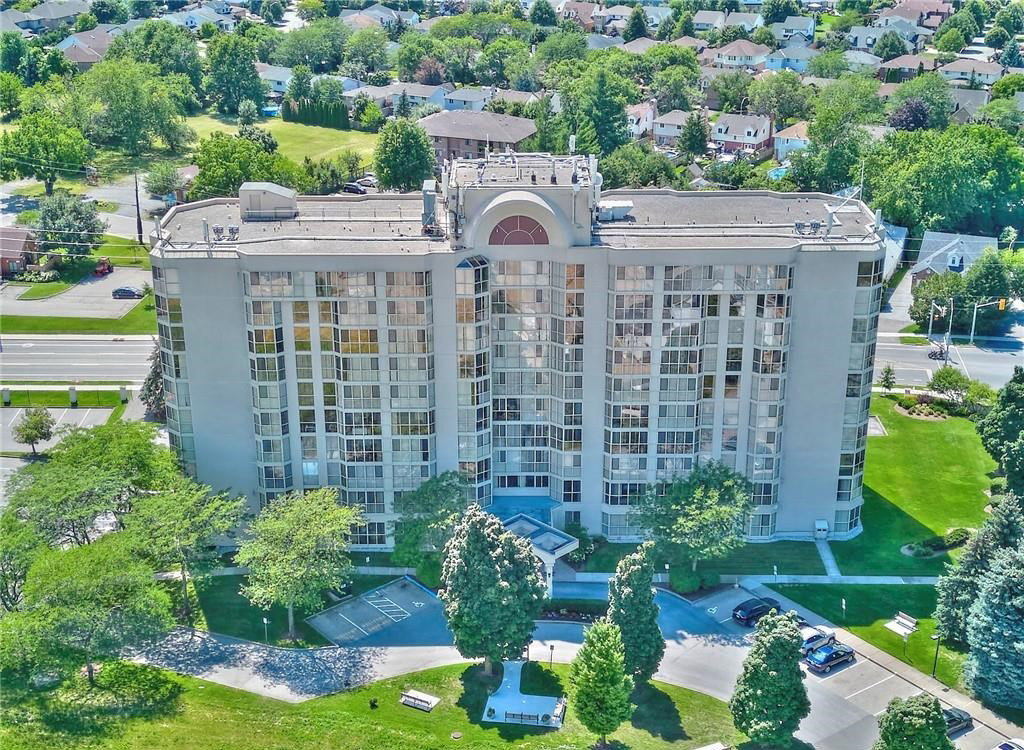
Condo building · 162 Martindale Road
Grenadier Place is a 10-storey condo with 96 suites, built in 1990. Right now 4 for sale and 1 for rent are on the market here.
- 10storeys
- 96suites
- $417/sq ft
- 1990built
No similar units for sale in Grenadier Place right now.
Around this home
Daily convenience, out of 100, from the distances below
Schools nearby
School rating, out of 10.
Helpful calculators
Your HOMEH agent

"Priced 21% over the Hestimate. I would see it this week."