
17 Glenbarr Road W
St. Catharines (Glendale/Glenridge)17 Glenbarr Road W
St. Catharines (Glendale/Glenridge)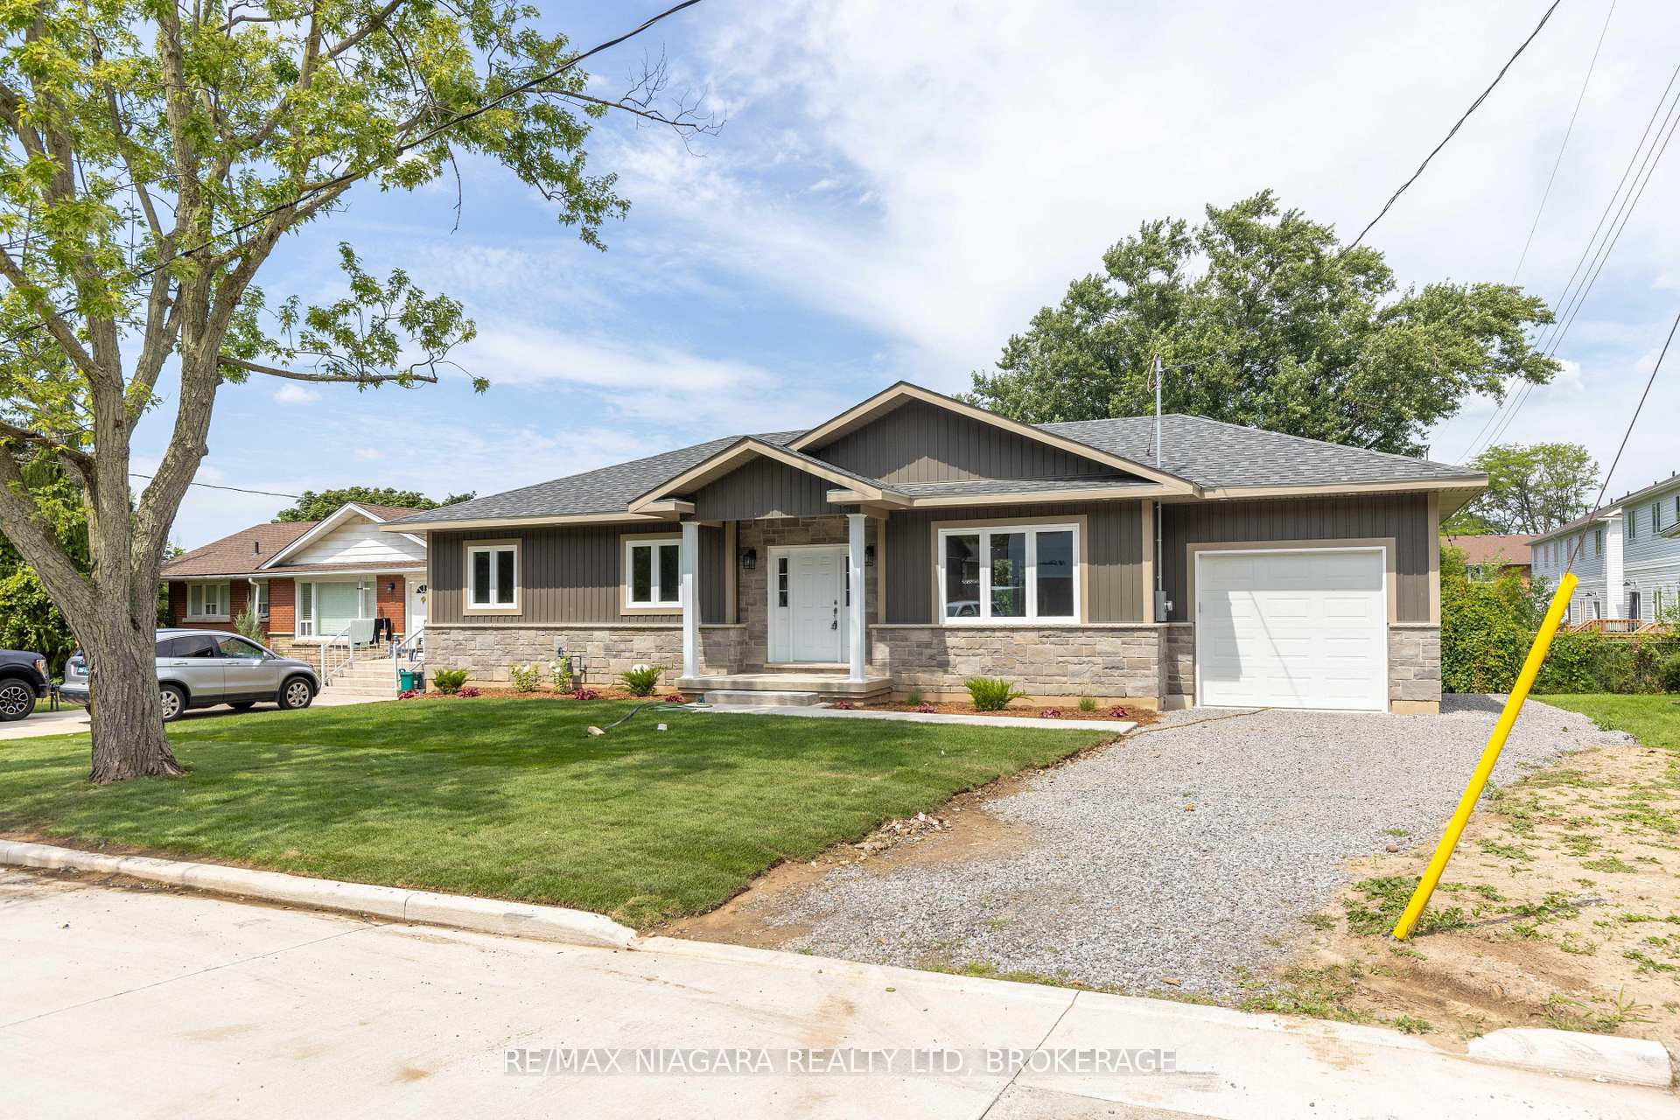
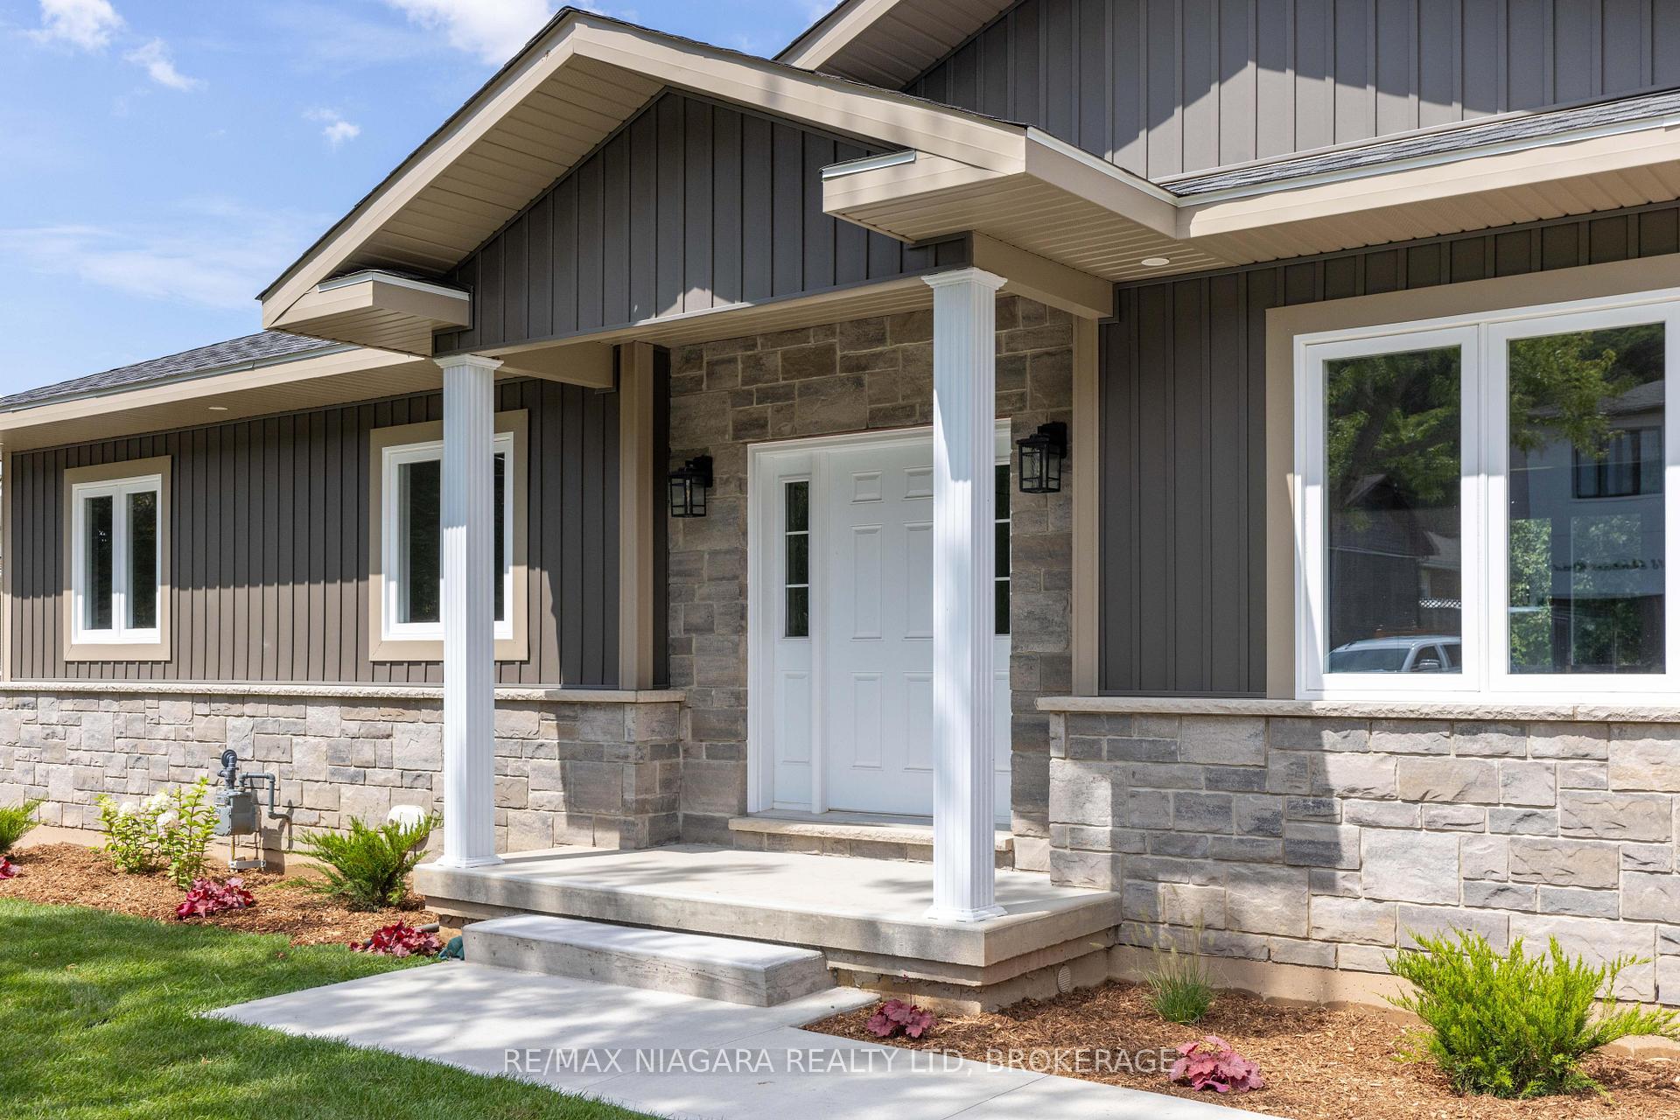 See all 33 photos
Property history

This listing has ended. It is no longer available.
Property not available for sale or for rent.
Ask about this home
A HOMEH agent will answer your questions about this home.Ask HOMEH
About this home
17 Glenbarr Road W, St. Catharines
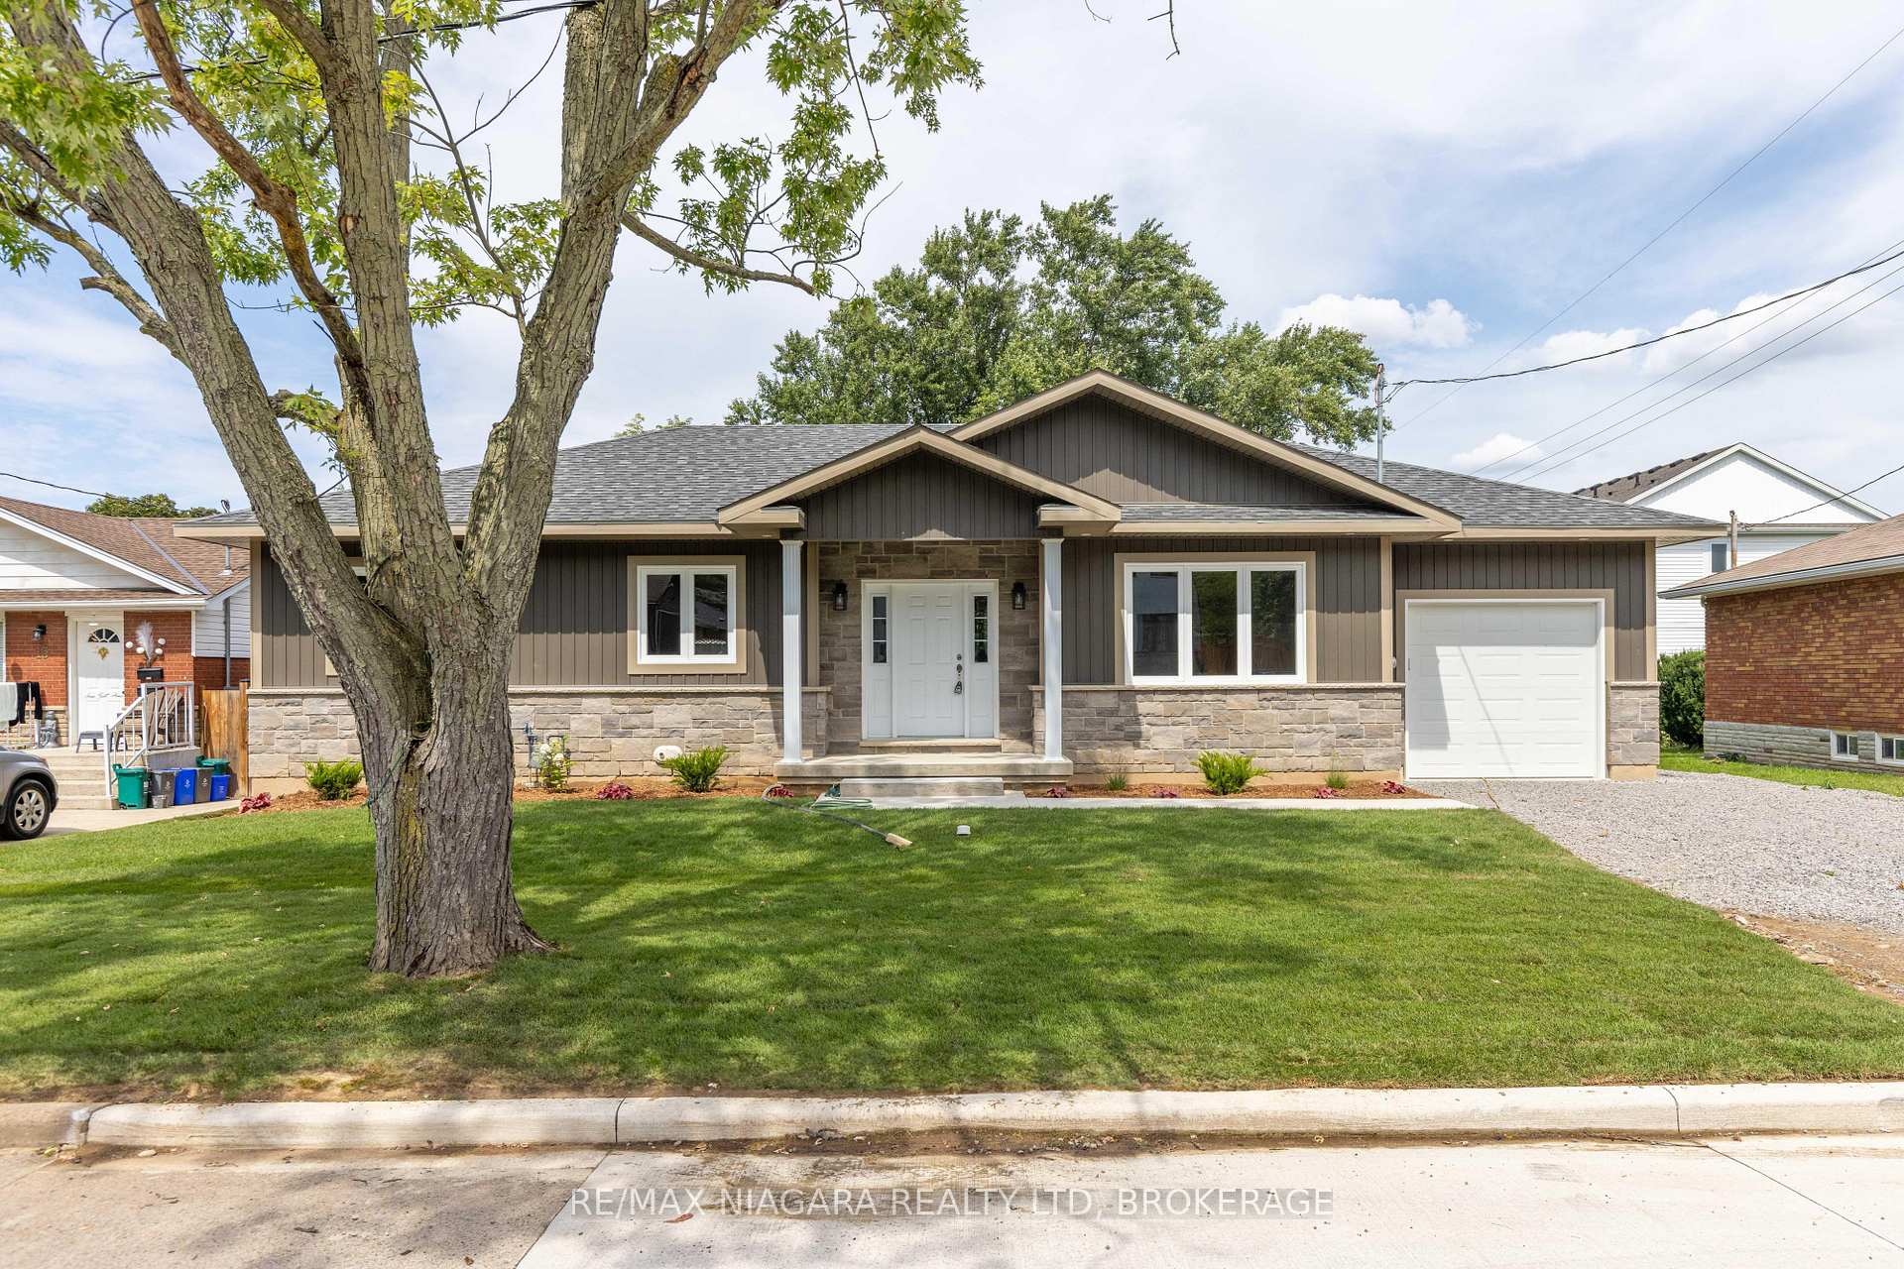
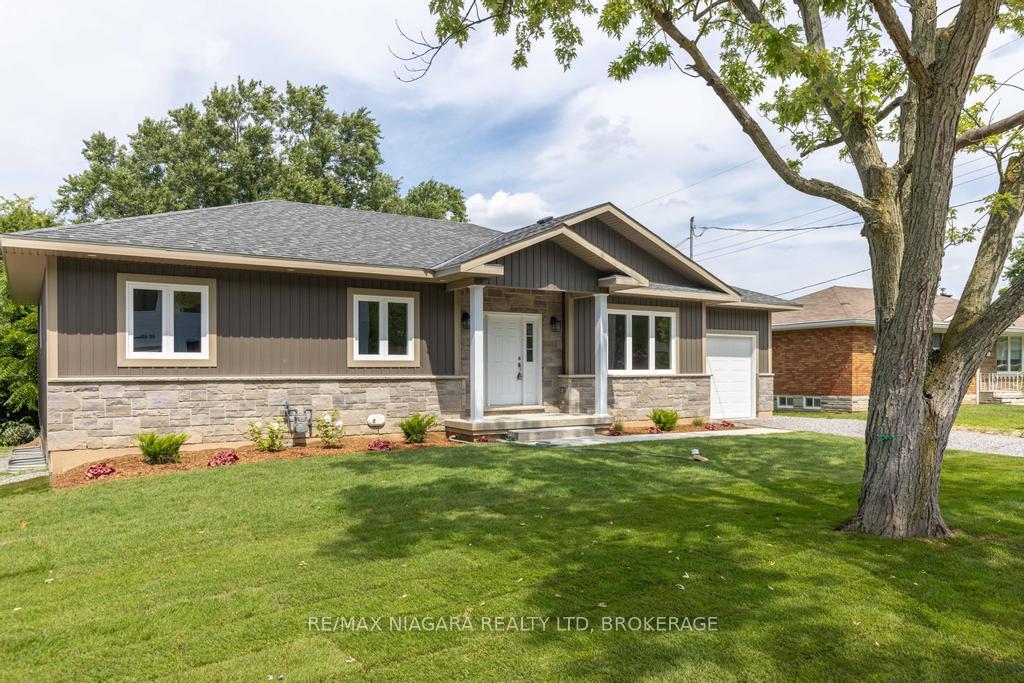
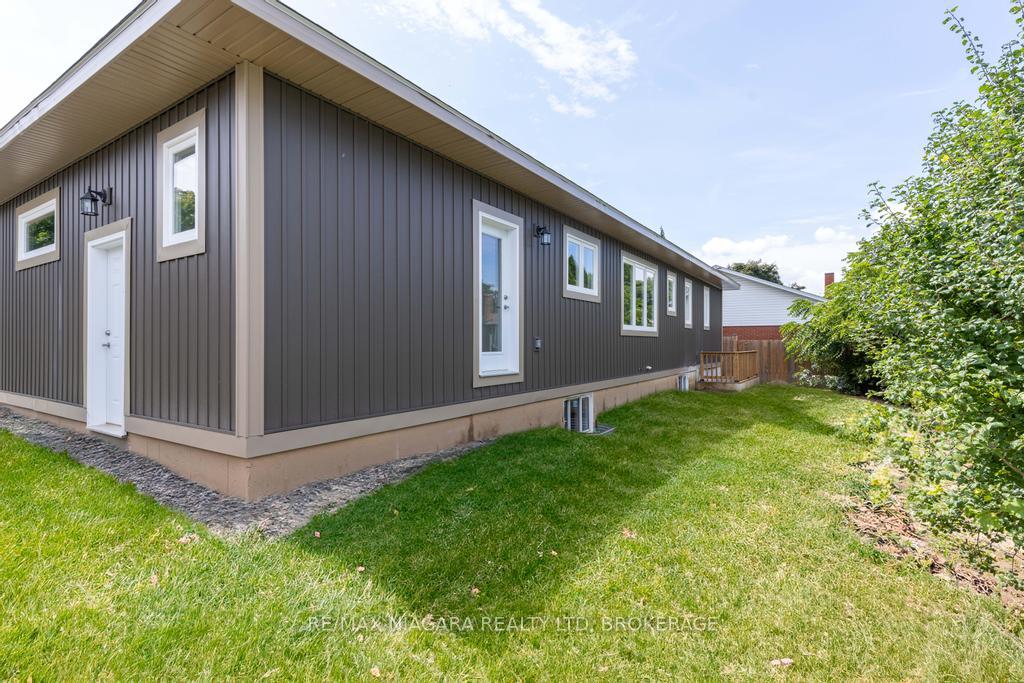
Introducing a stunning, custom-built gem nestled in the heart of St. Catharines, perfect for those who appreciate superior craftsmanship and the opportunity for rental income. As you step inside, you're greeted by a spacious, open-concept layout featuring gorgeous engineered hardwood floors that extend throughout the home. The heart of this residence is undoubtedly the kitchen, equipped with sleek stainless appliances and dazzling quartz countertops, ideal for culinary explorations and entertaining. This home boasts three comfortably sized bedrooms, with the primary bedroom serving as a serene retreat, complete with an ensuite bathroom and walk in closet for added privacy and luxury. The main floor laundry adds a layer of practicality to the sophisticated space. But theres more than just beauty and functionality inside. The basement, already prepped for your finishing touches, offers a unique opportunity: one side is primed for transforming into an auxiliary apartment with its own basement walk-up. Imagine the possibilitiesadditional income or a cozy space for visitors! Living here means you're just steps away from essential amenities, including a Pen Centre, 4th Ave box stores, great restaurants Plus, the proximity to Brock University and major transit routes making this an ideal spot for academic-minded individuals or commuters. Ready to step into a home thats built with quality and offers more than just living space? Heres where your search ends, and your future begins.
Facts & features
Ask about this home
A HOMEH agent will answer your questions about this home.
Rooms
11 rooms · 6 bathrooms
- Foyer9′11″ × 5′3″52 sq.ft.
- Living room16′8″ × 14′233 sq.ft.
- Dining room11′11″ × 10′8″127 sq.ft.
- Kitchen11′11″ × 11′11″142 sq.ft.
- Powder room5′10″ × 3′17 sq.ft.
- Laundry8′10″ × 5′10″52 sq.ft.
- Primary bedroom14′2″ × 12′8″179 sq.ft.
- Bathroom12′7″ × 5′1″64 sq.ft.
- Bedroom 212′ × 10′1″121 sq.ft.
- Bedroom 312′ × 9′11″119 sq.ft.
- Bathroom9′ × 5′1″46 sq.ft.
Around this home
Schools nearby
School rating, out of 10.
Listing details
Helpful tools
Your HOMEH agent
"I would see it this week."
Ask HOMEH about this home
Price, neighbourhood, monthly cost. Ask anything.
HOMEH Intelligent Agent is an AI, not a licensed representative. Check anything important with your agent.