
173 First Street Louth
St. Catharines (Grapeview)173 First Street Louth
St. Catharines (Grapeview)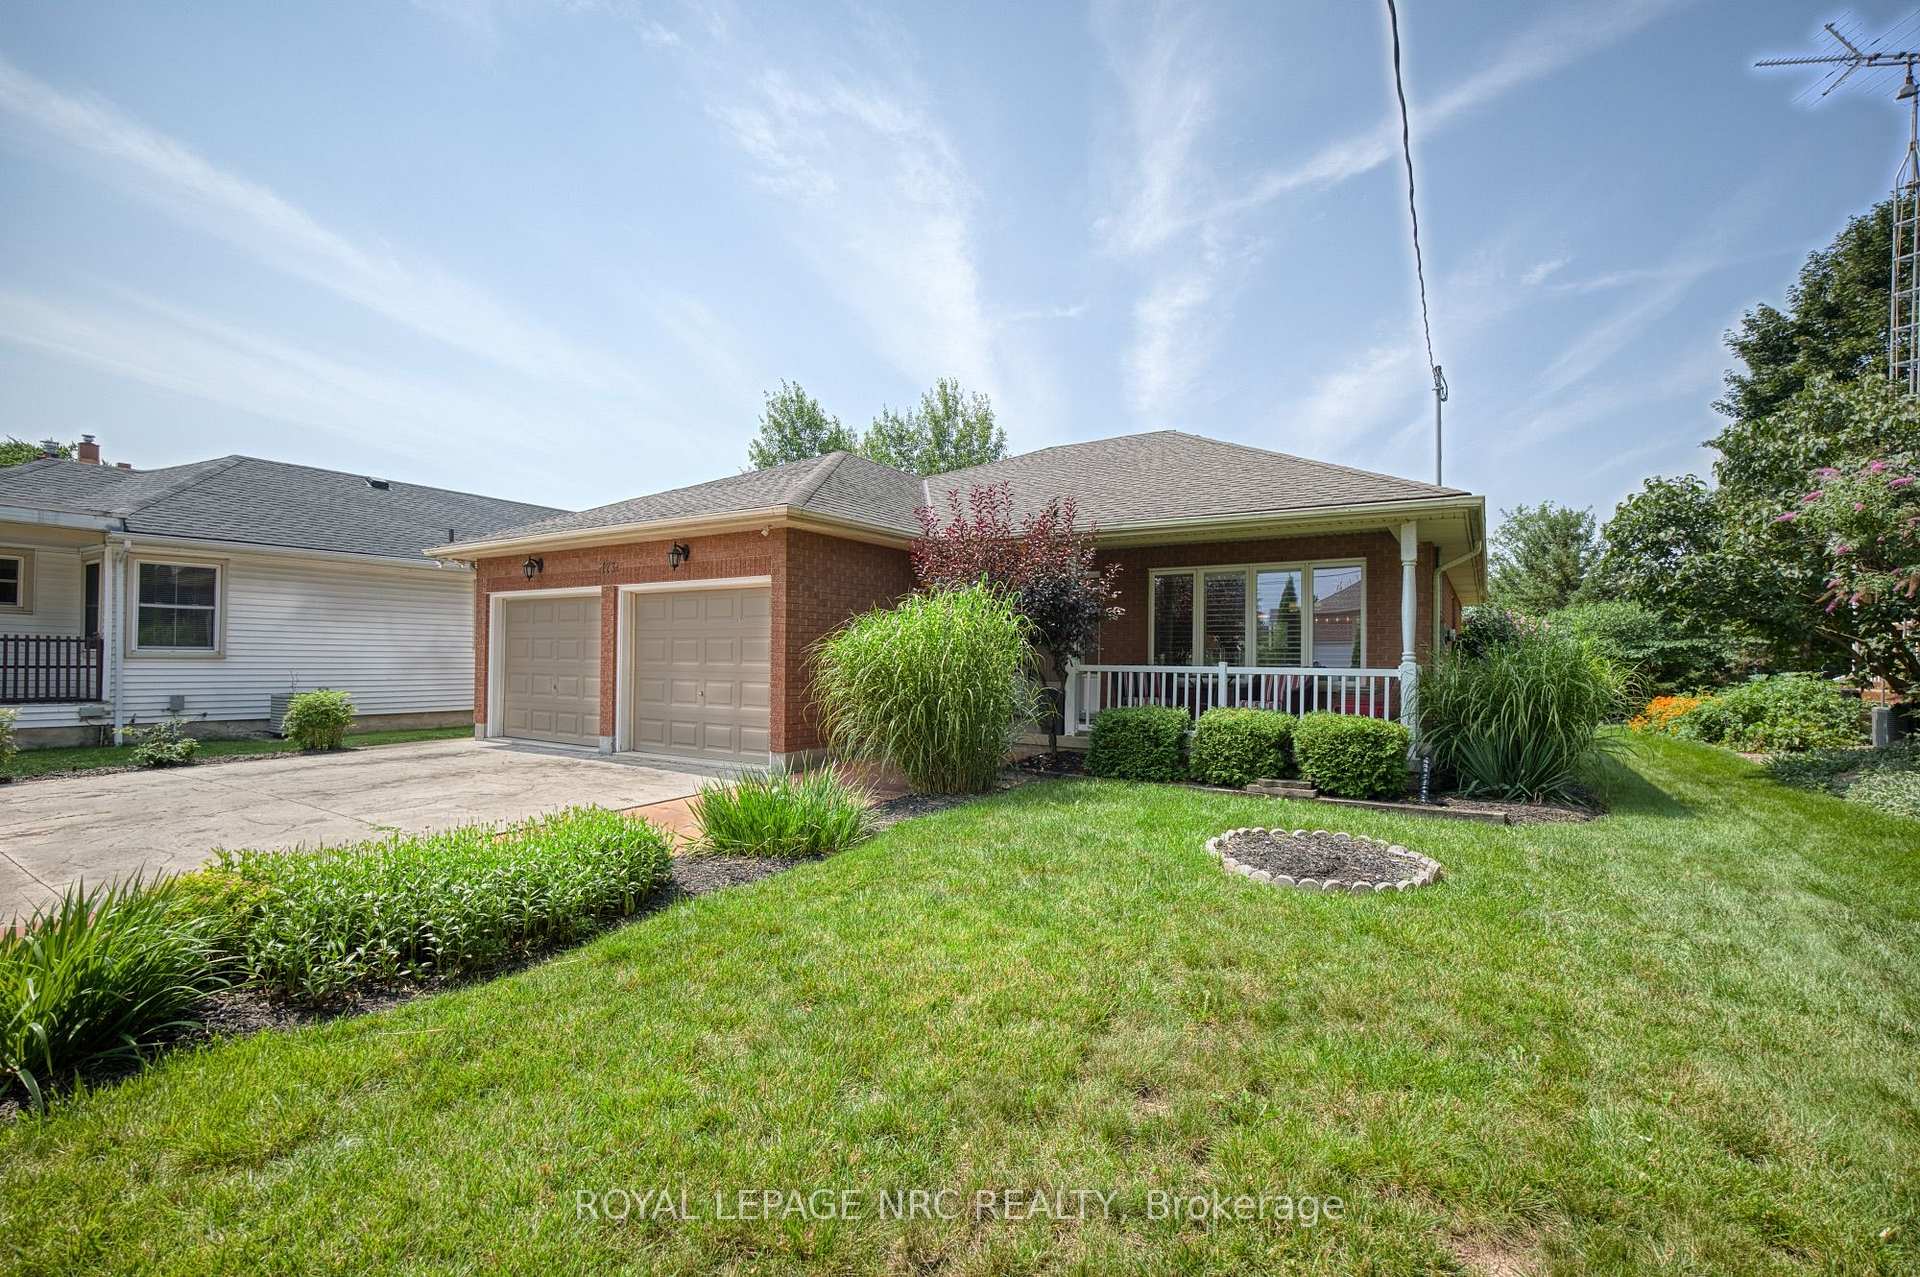
 See all 46 photos
Book a viewing
Ask HOMEH
About this home
173 First Street Louth, St. Catharines
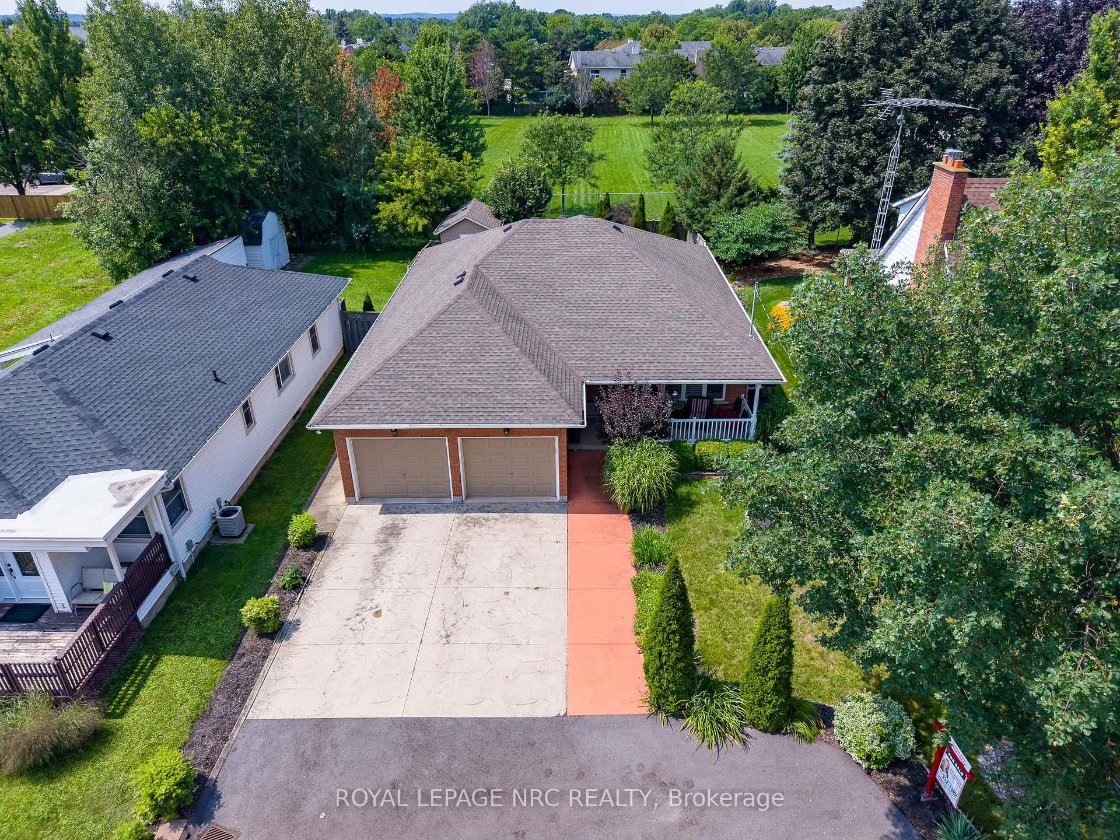
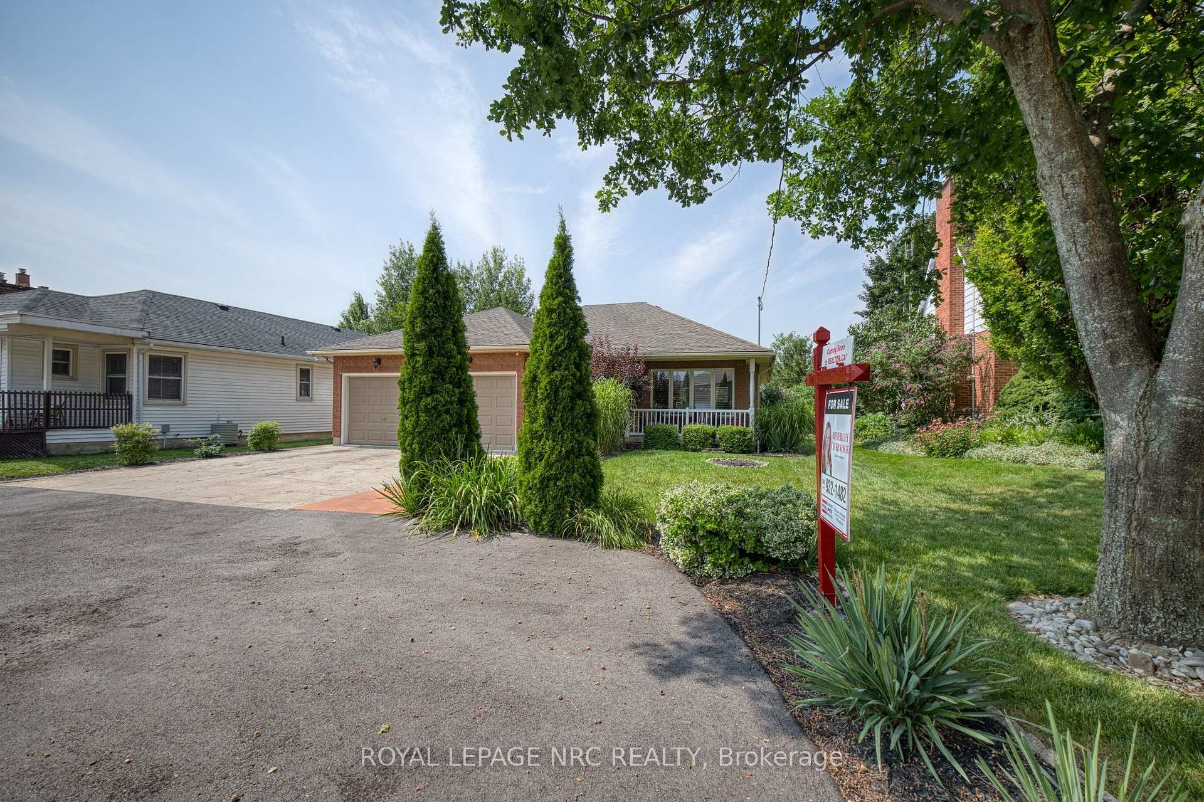
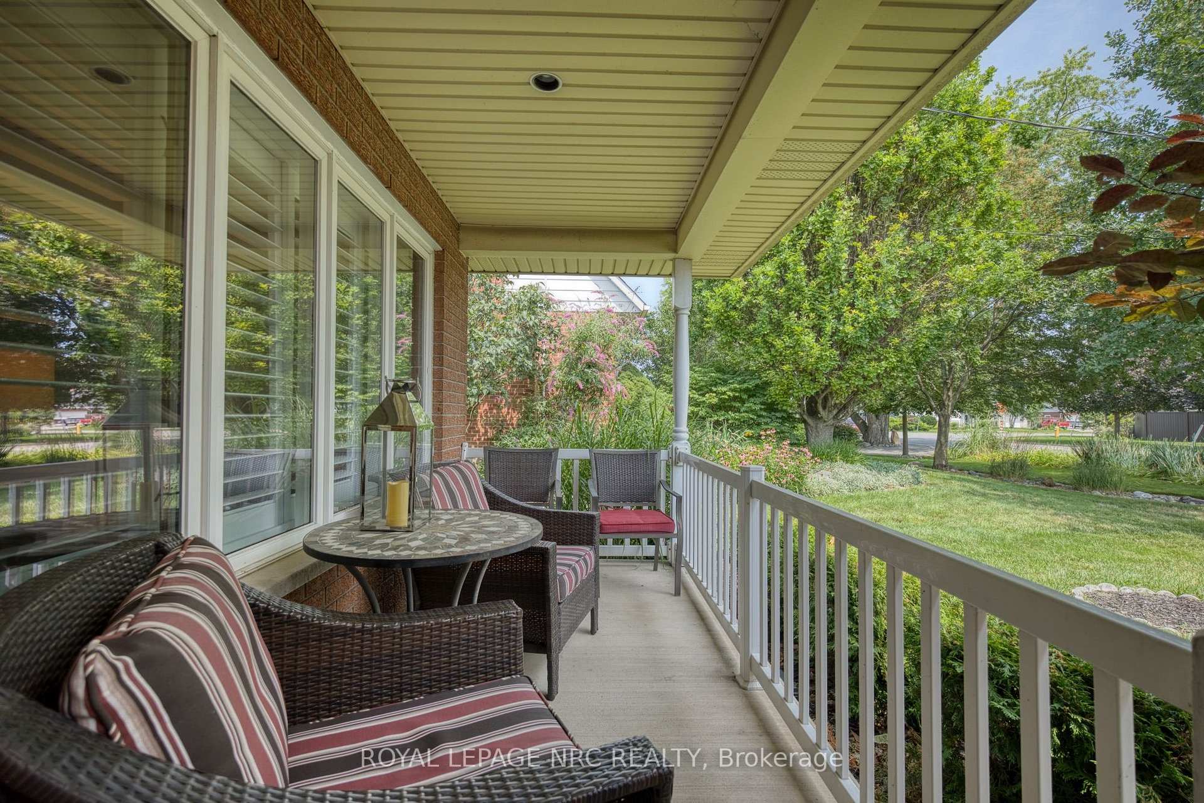
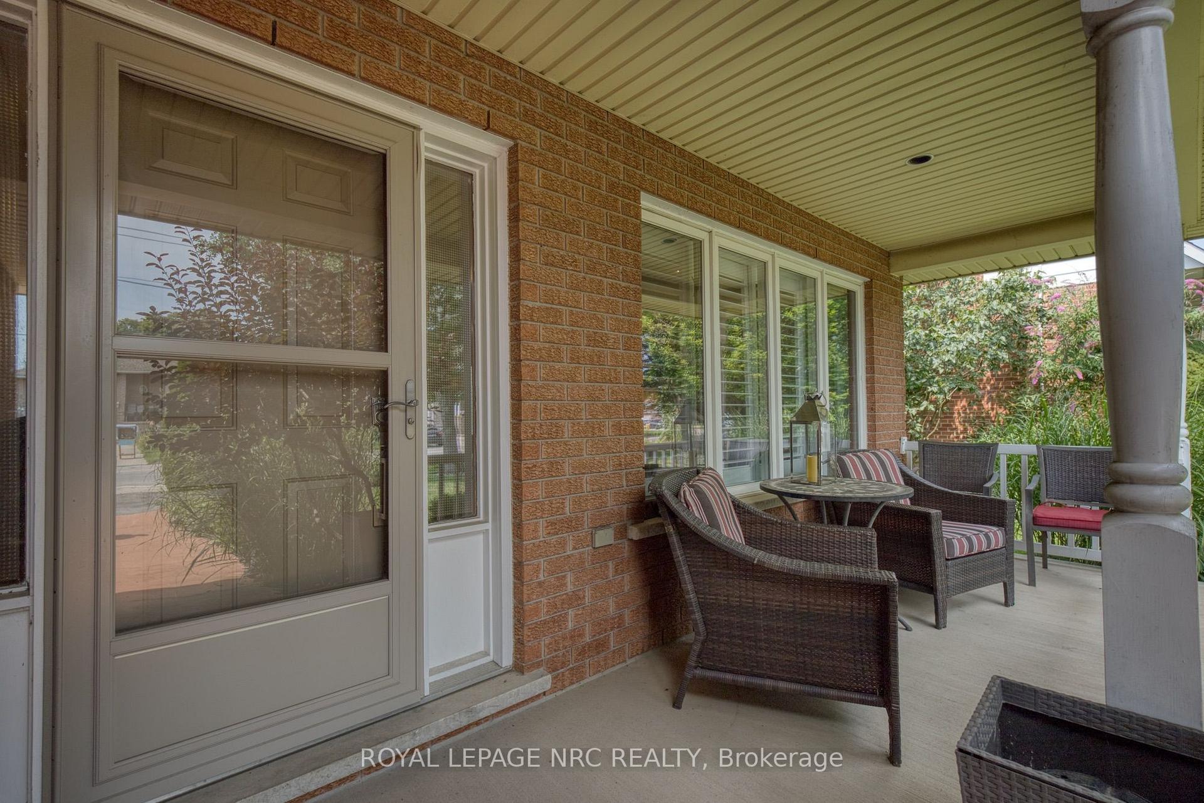
Welcome to this beautifully updated bungalow in the desirable Grapeview area. Offering a spacious open-concept layout, three bedrooms, and three bathrooms, this home is ideal for families, downsizers, or buyers looking for an in-law suite option. The main level features two large bedrooms, including a generous primary bedroom with a fully renovated three-piece en-suite bathroom with glass shower. The bright, open-concept living and dining areas welcome guests as they flow into the large updated kitchen, complete with quartz countertops, GE black appliances, a gas range, and plenty of cabinetry and a large Island. The kitchen, furnace, and central air conditioning were all updated in 2020. Additional updates include new pot lights, light fixtures, Series 800 doors, and beautifully maintained cherry hardwood flooring. Main Floor Laundry completes the main level. The lower level offers exceptional flexibility, functioning as a complete in-law suite with its own kitchen, bedroom, full bathroom, and separate access from the garage. Alternatively, it can be fully integrated into the main home and used as additional living space as a large recreation room and extra bedroom, with the kitchen easily converted into a stylish bar area with tons of storage options. This versatile layout is ideal for extended family, guests, entertaining, or a growing household. Outside you will enjoy a large backyard backing onto peaceful green space, a spacious deck with a covered roof with gas bbq hookup, and a large storage shed. With No Rear Neighbours this is tranquility at its finest. The property also offers a double garage with electric car charger outlet and driveway with parking for up to five vehicles. This well-maintained and extensively updated bungalow combines comfort, functionality, and excellent outdoor space in a desirable location. Don't miss the opportunity to make it your own!
Facts & features
Book a viewing
Rooms
14 rooms · 3 bathrooms
- Kitchen14′6″ × 11′7″168 sq.ft.
- Bathroom1′ × 1′1 sq.ft.
- Foyer7′ × 7′1″50 sq.ft.
- Bedroom 215′2″ × 11′5″173 sq.ft.
- Living room16′1″ × 11′1″178 sq.ft.
- Dining room15′5″ × 9′8″149 sq.ft.
- Primary bedroom14′9″ × 12′177 sq.ft.
- Laundry9′3″ × 5′7″52 sq.ft.
- Bathroom1′ × 1′1 sq.ft.
- Bedroom 314′2″ × 11′9″167 sq.ft.
- Furnace room21′2″ × 11′9″250 sq.ft.
- Kitchen14′6″ × 11′7″168 sq.ft.
- Family room27′ × 15′8″423 sq.ft.
- Bathroom1′ × 1′1 sq.ft.
Around this home
Schools nearby
School rating, out of 10.
Listing details
Helpful tools
Your HOMEH agent

"I would see it this week."
Ask HOMEH about this home
Price, neighbourhood, monthly cost. Ask anything.
HOMEH Intelligent Agent is an AI, not a licensed representative. Check anything important with your agent.