
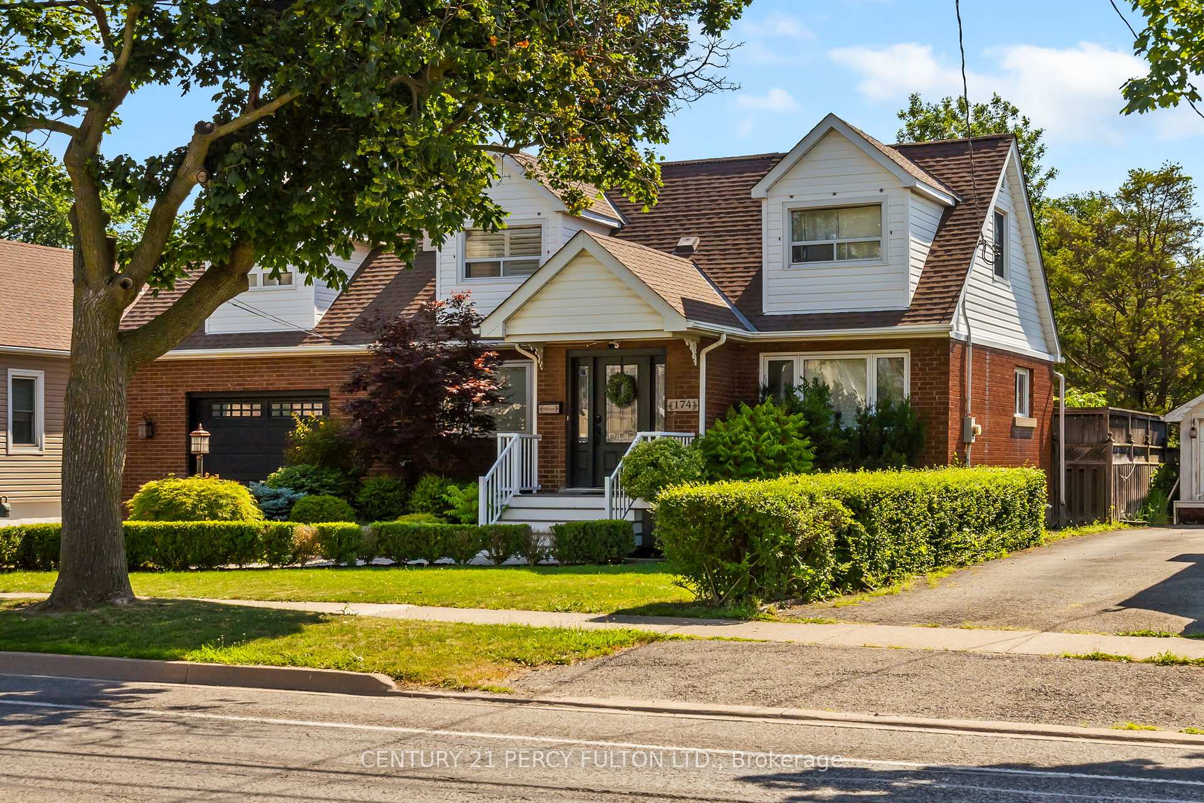
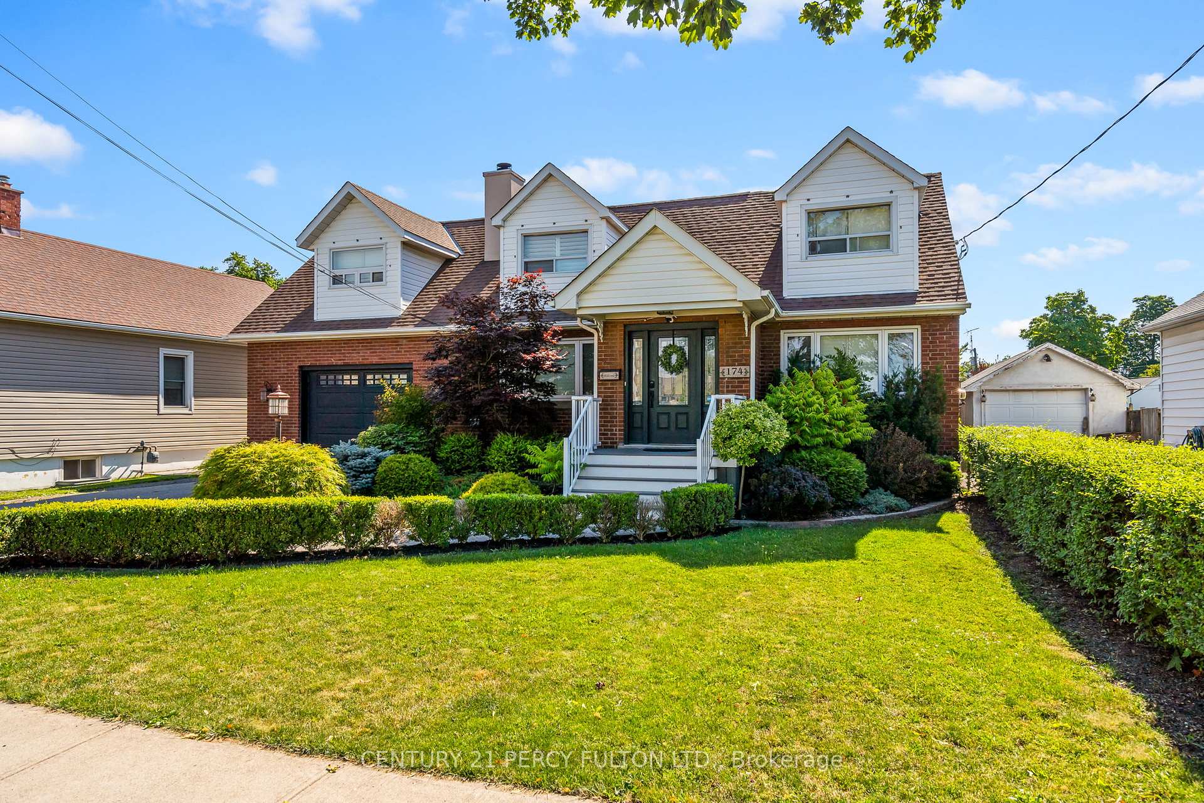
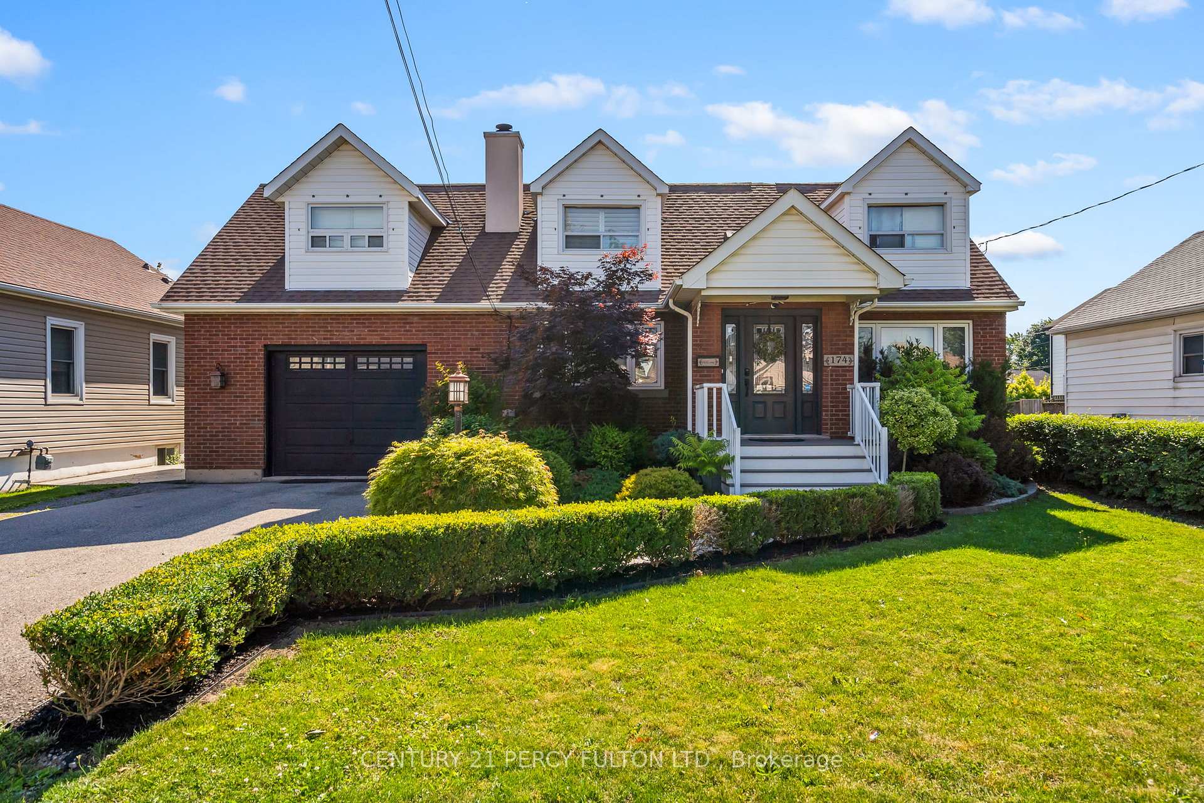
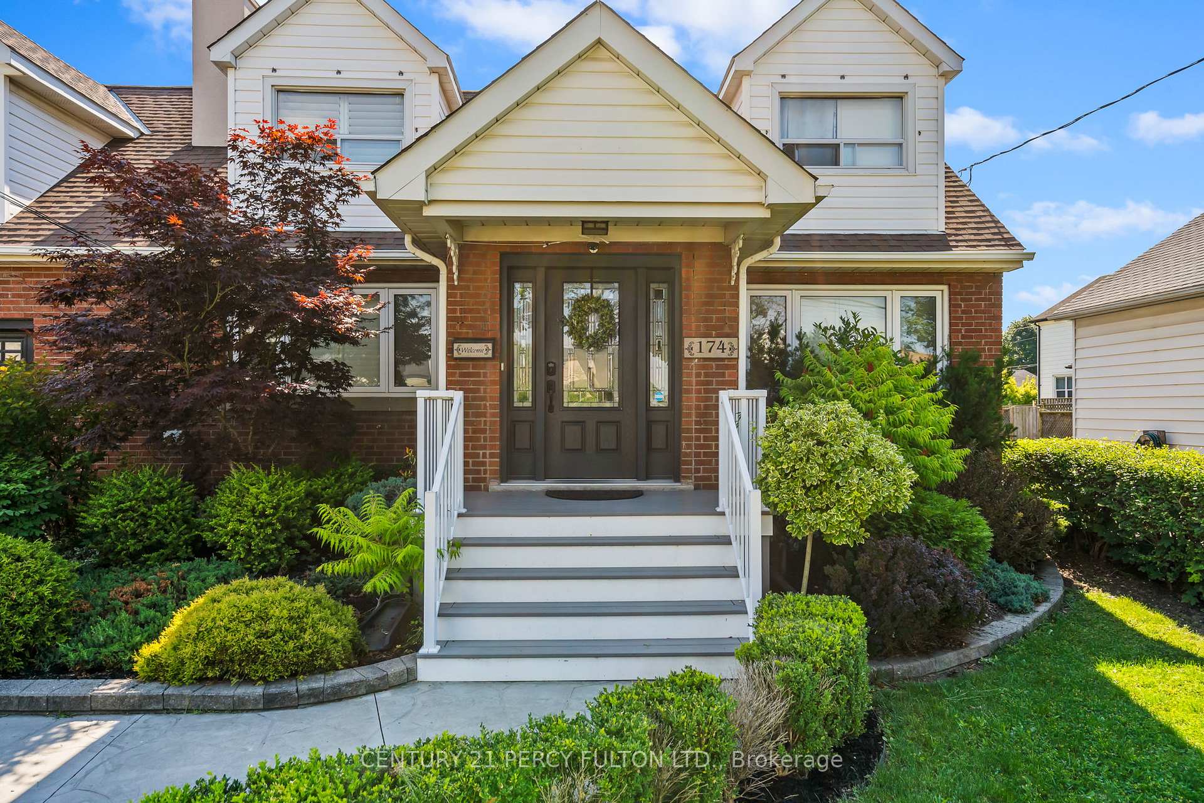
 See all 39 photos
Property history

This home has sold. It is no longer available.
Property not available for sale or for rent.
Book a viewing
Ask HOMEH
About this home
174 Louth Street, St. Catharines
An amazing Family Home! This Cape Cod-style beauty is a perfect blend of vintage charm and modern luxury. The heart of the home is a double living room with an antique wood-burning fireplace, leading into an open-plan, well-lit kitchen with quartz countertops, chic white cabinets, and stainless steel appliances. The second floor boasts four spacious bedrooms, three of which have unique cozy dormers. A shared Jack & Jill bathroom between two of the bedrooms, and a full bathroom with a jet tub completes the upstairs. The basement offers a large family room with an electric fireplace, a bar area, lighted display cabinets, and a two-piece bathroom. Need a quiet place to work or study? There's office space too. The home is of quality construction and the electricals are a standout feature, top-notch wiring and brilliant light features everywhere. This house has been built and cared for with love and updated with taste. The backyard is a dream! It's a quiet, private oasis with a hot tub-ready deck, a grand patio, a most adorable playhouse, and a magnificent newly revamped Koi-filled pond with a fountain and waterfall. Not to mention a garden with fruit trees and a raised bed for home-grown vegetables. The house is located just minutes from shops, restaurants, parks, local wineries and essential amenities. A quick drive to the GO station and downtown, and on school and municipal bus routes, this house is a commuter's dream. Come and see it for yourself - this charming house is a rare find and ready to be your new home.
Facts & features
Book a viewing
Rooms
12 rooms · 3 bathrooms
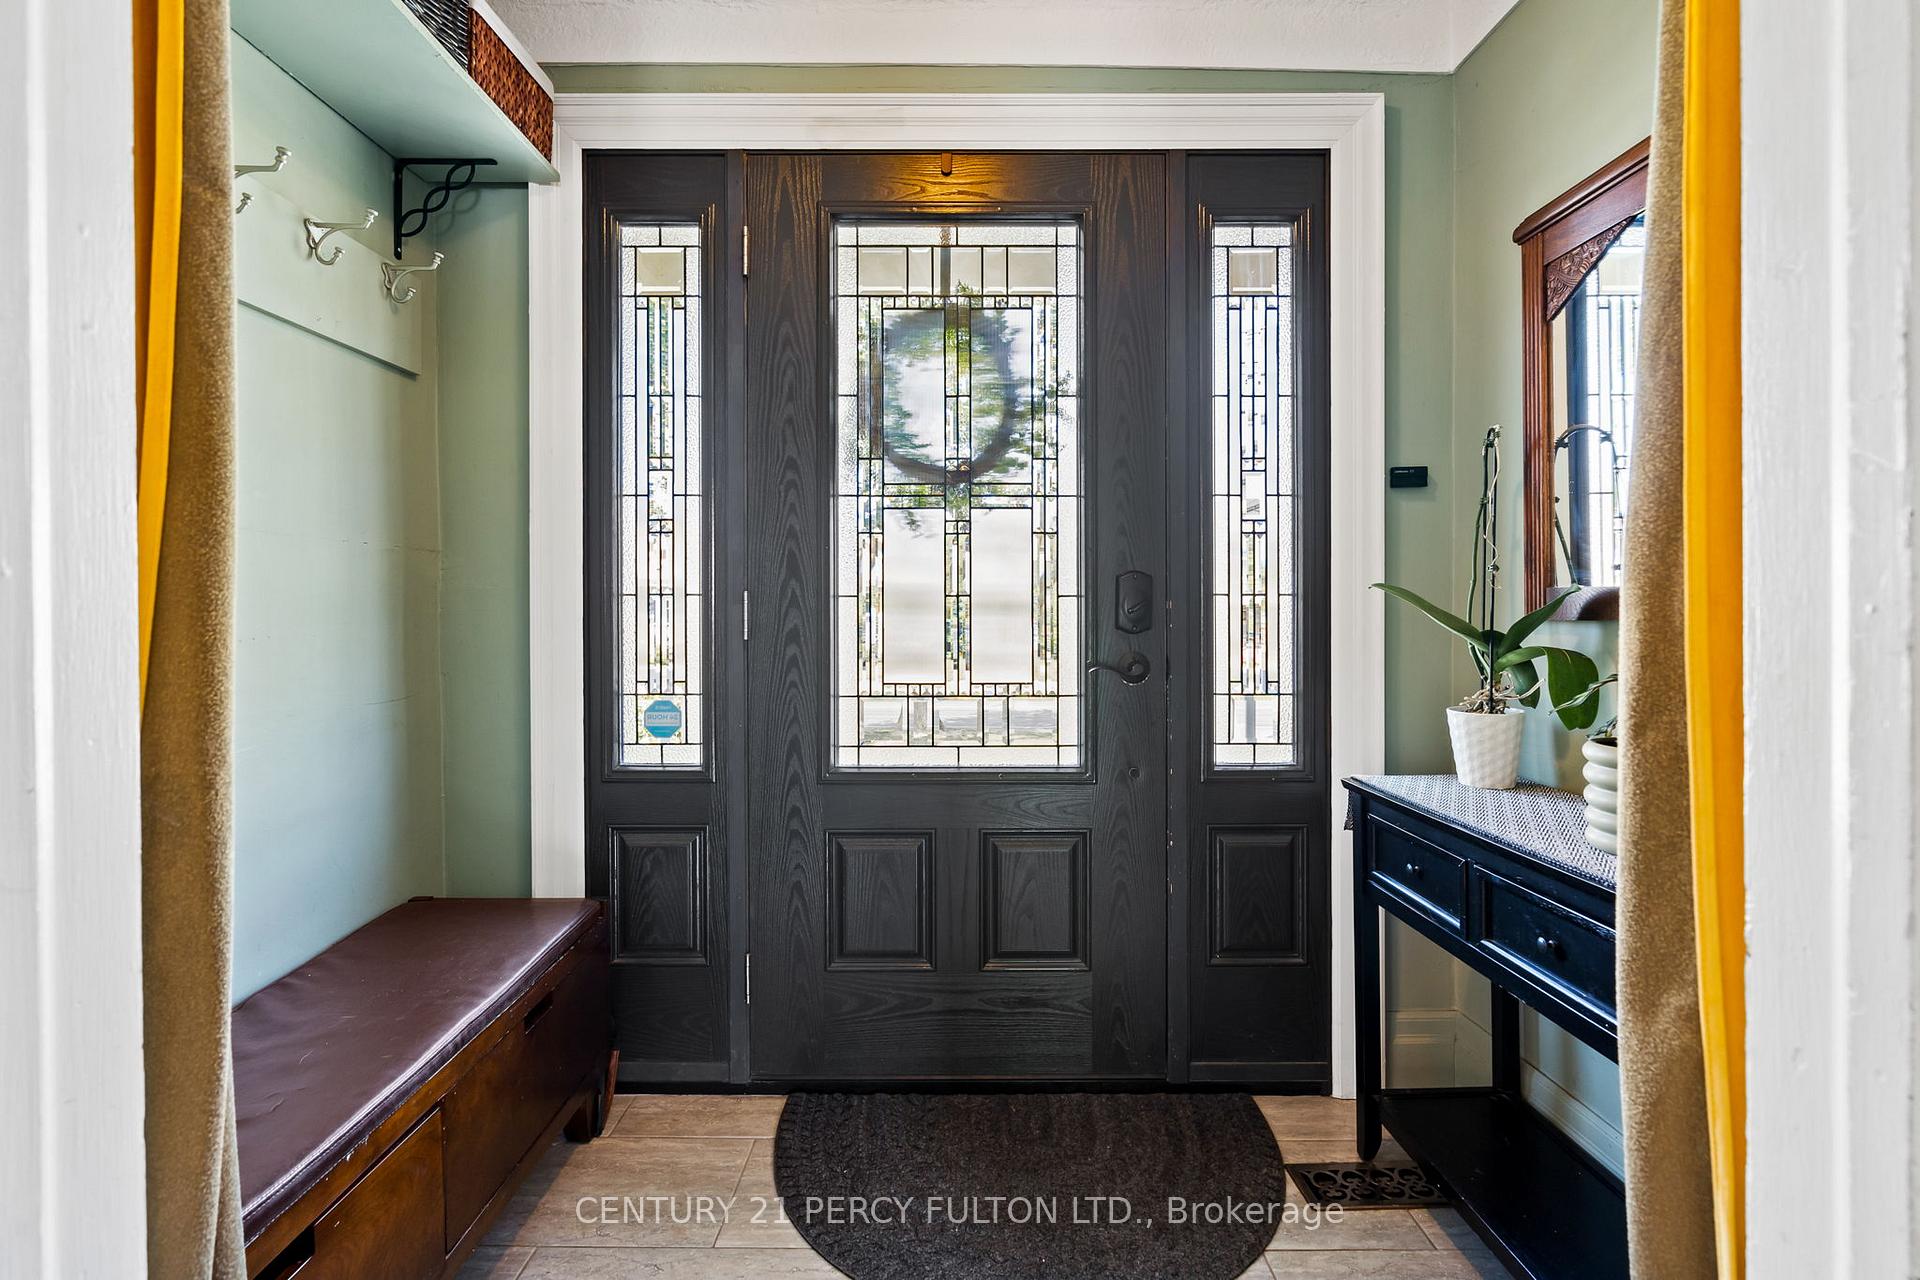
- Foyer7′3″ × 4′8″34 sq.ft.
- Living room17′1″ × 11′4″193 sq.ft.
- Living room11′5″ × 10′10″124 sq.ft.
- Dining room11′11″ × 11′5″136 sq.ft.
- Kitchen12′4″ × 10′9″133 sq.ft.
- Primary bedroom17′8″ × 11′9″207 sq.ft.
- Bedroom12′4″ × 10′9″133 sq.ft.
- Bedroom15′ × 6′6″97 sq.ft.
- Bedroom19′11″ × 8′159 sq.ft.
- Office11′ × 8′2″90 sq.ft.
- Family room20′3″ × 18′1″366 sq.ft.
- Bathroom—
Around this home
Schools nearby
School rating, out of 10.
Listing details
Helpful tools
Your HOMEH agent
"I would see it this week."
Ask HOMEH about this home
Price, neighbourhood, monthly cost. Ask anything.
HOMEH Intelligent Agent is an AI, not a licensed representative. Check anything important with your agent.