
 See all 40 photos
Property history

This home has sold. It is no longer available.
Property not available for sale or for rent.
Ask about this home
A HOMEH agent will answer your questions about this home.Ask HOMEH
About this home
19 Cedardale Avenue, St. Catharines
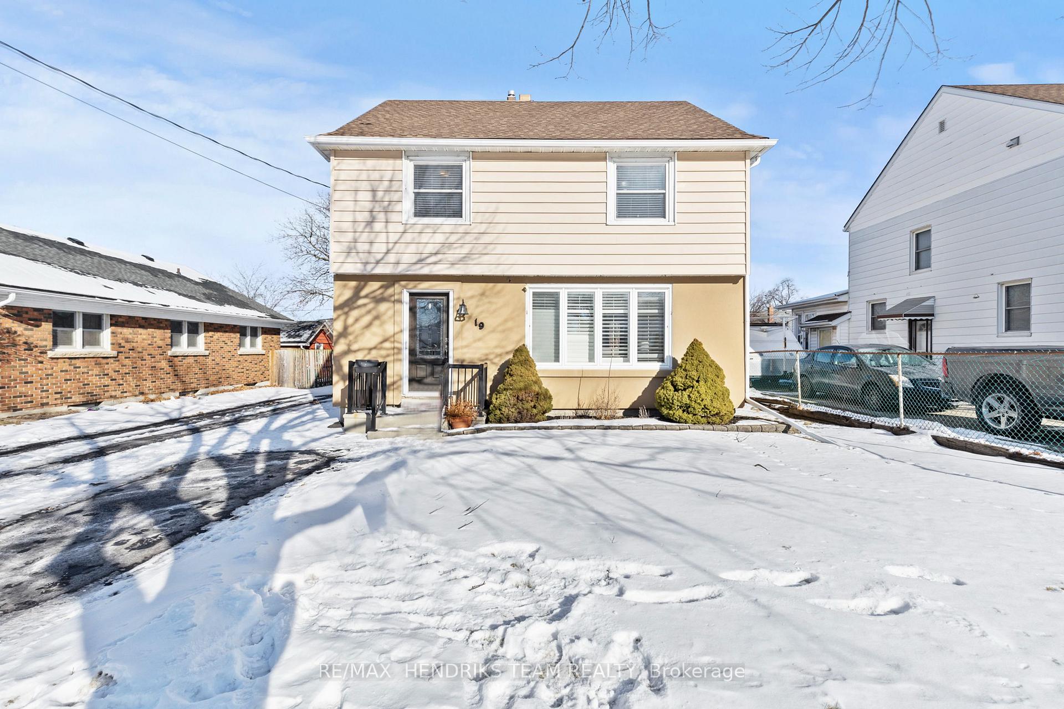
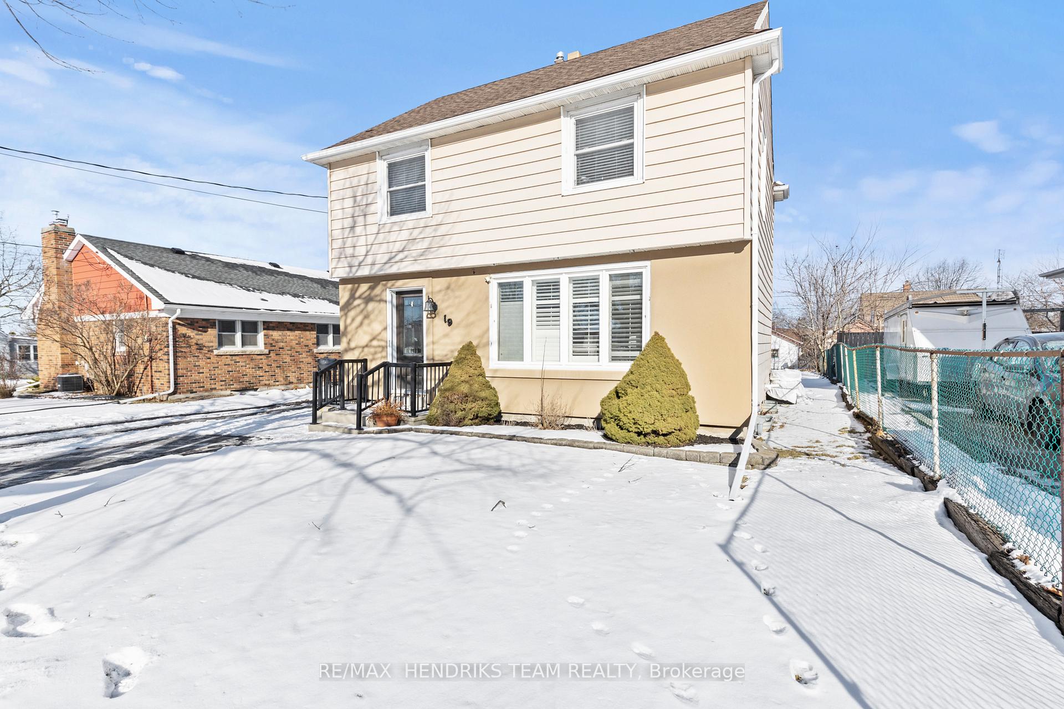
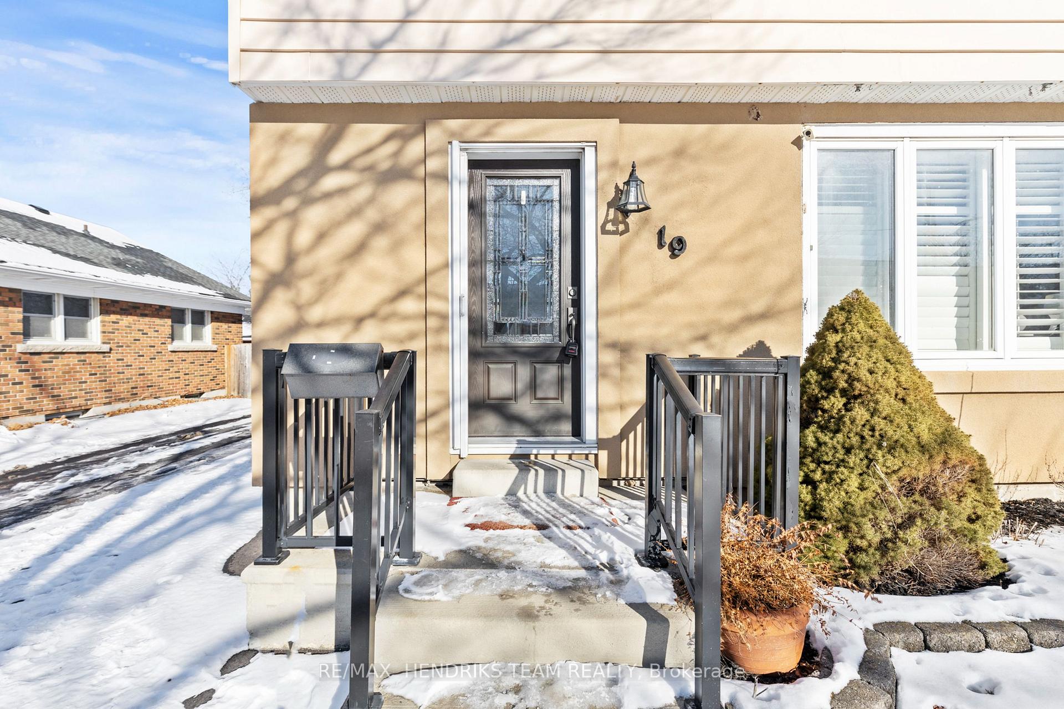
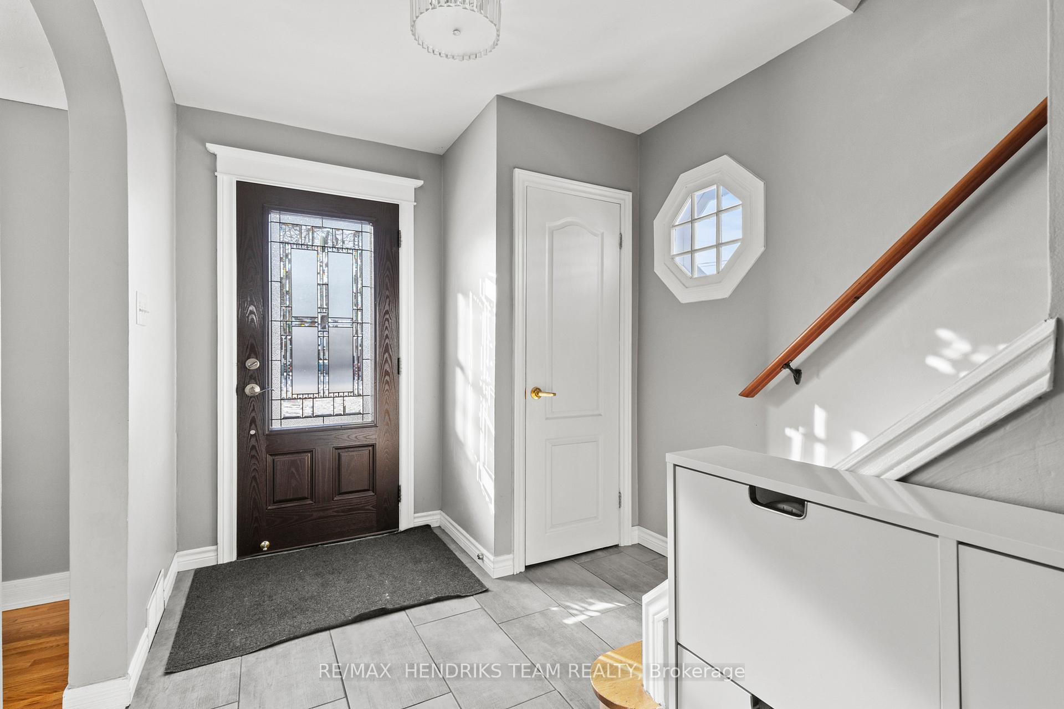
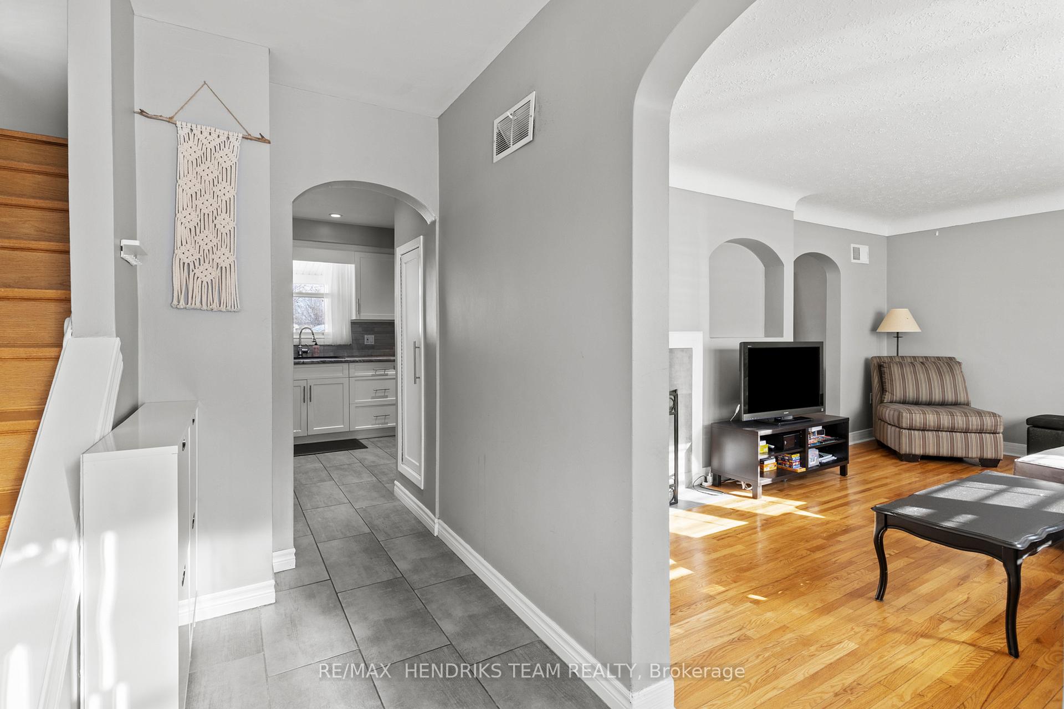
Welcome to this beautifully updated home nestled in a quiet south-end neighbourhood. As you arrive, you'll be greeted by the new asphalt driveway with ample parking for 4+ cars and a stunning solid core stained glass front door that adds character and charm. Step inside to a welcoming front foyer with a convenient closet and storage space. The main floor showcases elegant hardwood flooring and stylish 24x12 tile, creating a seamless flow throughout. The spacious living room features an oversized bay window with California shutters, a real wood-burning fireplace, and a beautifully tiled mantle, perfect for cozy evenings. Adjacent to the living room, the oversized dining room boasts large double patio doors leading to a covered porch and a fully fenced backyard, ideal for outdoor entertaining. The kitchen has been updated featuring new white shaker cabinets, sleek appliances and ample lighting. Upstairs you'll find three generously sized bedrooms each with their own closet and newer windows. A large 4-piece bathroom with a tub/shower combo completes the upper level. The finished basement offers fantastic additional living space including a large secondary living area with laminate flooring, three piece bathroom with tiled floors, laundry area, and a bedroom with a newer egress window. Perfect for guests or an in-law suite. Furnace (2019), Central Air (2018). All appliances and central vac included. This home is conveniently located close to grocery stores, restaurants, shopping malls, schools, public transit, and more! Come see what 19 Cedardale Avenue has to offer today!
Facts & features
Ask about this home
A HOMEH agent will answer your questions about this home.
Rooms
9 rooms · 2 bathrooms
- Living room17′1″ × 11′4″193 sq.ft.
- Dining room11′7″ × 10′7″123 sq.ft.
- Kitchen12′8″ × 8′8″110 sq.ft.
- Primary bedroom13′1″ × 11′6″151 sq.ft.
- Bedroom12′6″ × 10′4″129 sq.ft.
- Bedroom 210′4″ × 9′3″96 sq.ft.
- Recreation23′8″ × 11′4″268 sq.ft.
- Bedroom12′4″ × 7′9″96 sq.ft.
- Laundry8′3″ × 8′3″68 sq.ft.
Around this home
Schools nearby
School rating, out of 10.
Listing details
Helpful tools
Your HOMEH agent
"I would see it this week."
Ask HOMEH about this home
Price, neighbourhood, monthly cost. Ask anything.
HOMEH Intelligent Agent is an AI, not a licensed representative. Check anything important with your agent.