

Unit 419, 198 Scott Street
Unit 419, 198 Scott Street
 See all 26 photos
Property history
Facts and features
- ExposureNorth
- LaundryShared, in building
- LockerExclusive
- BalconyOpen
- Gym
- Outdoor pool
- Party room/meeting room
The homeCondo Apartment, 1 storey/apt, Age 31–50 years
- Type: Condo Apartment
- Style: 1 storey/apt
- Age: 31–50 years
- Living space: 800–899 sq ft
- Basement: None
- Exposure: North
InsideShared, in building, main level, Carpet free, Elevator Yes
- Laundry: Shared, in building, main level
- Features: Carpet free
- Elevator: Yes
- Rooms above ground: 5
- Bedrooms: 2
- Bathrooms: 1
- Kitchens: 1
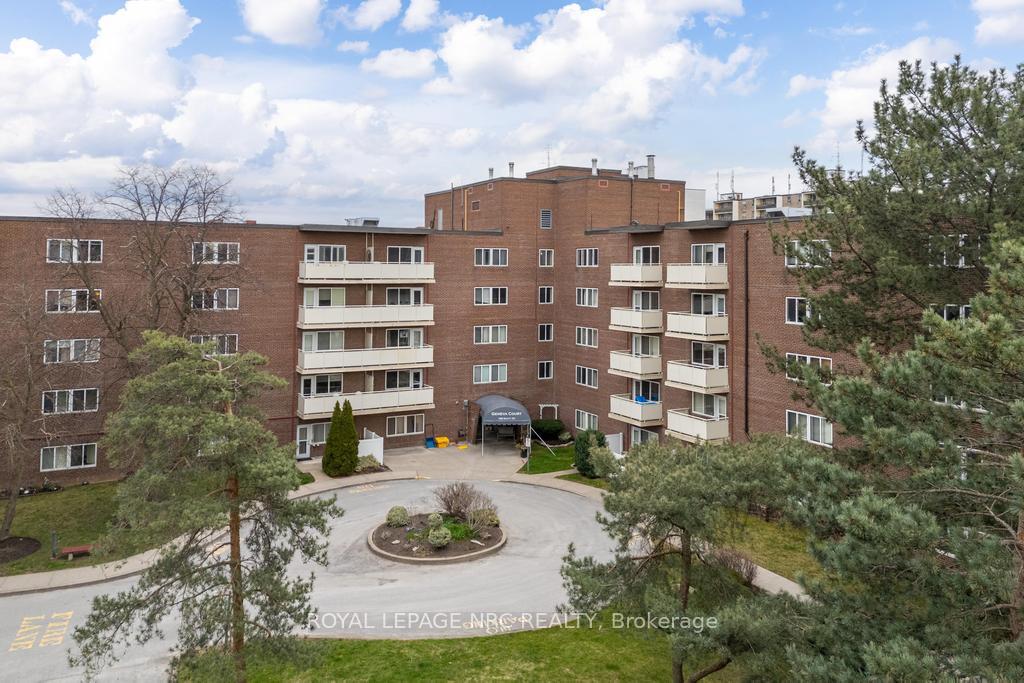
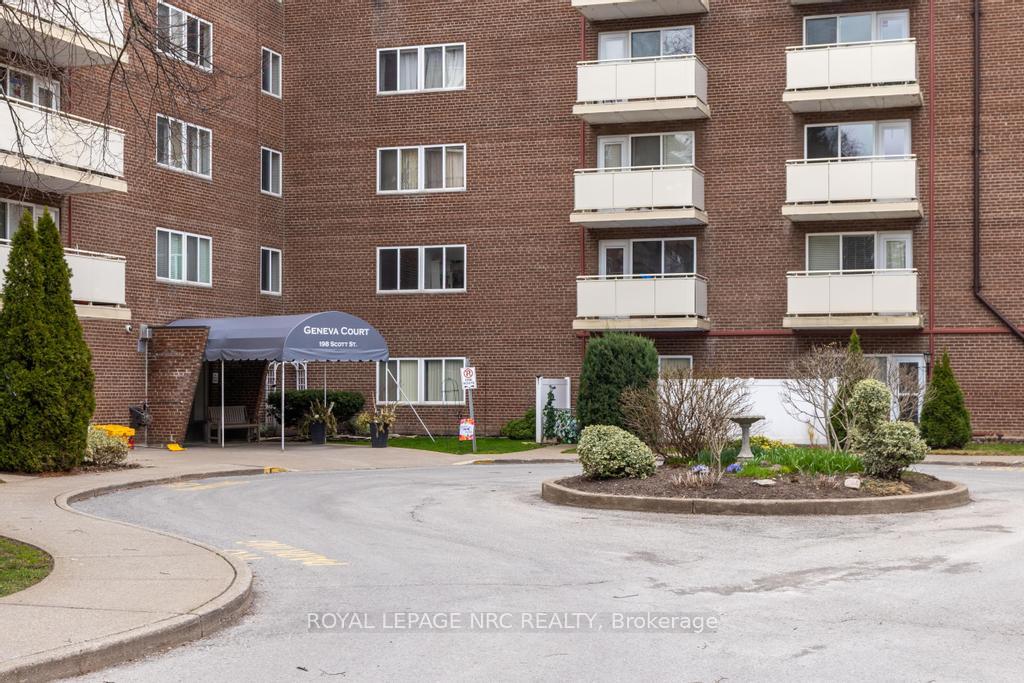
OutsideBrick, Open, Landscaped
- Exterior: Brick
- Balcony: Open
- Features: Landscaped
Parking and locker1 Parking, Exclusive, Spot 89
- Spaces: 1 Parking
- Parking type: Exclusive
- Spot: 89
- Locker: Exclusive
- Locker unit: Rm 6, 1st cage on right
- Locker number: 419
- Locker level: First floor
BuildingSouthview Gardens, Condo corporation 6, Bike storage, gym, outdoor pool, party room/meeting room, sauna
- Name: Southview Gardens
- Condo corporation: 6
- Amenities: Bike storage, gym, outdoor pool, party room/meeting room, sauna
- Pets: Allowed
Heating, water and powerRadiant, gas, Wall unit(s)
- Heating: Radiant, gas
- Cooling: Wall unit(s)
Costs and taxesTaxes $2,221 a year, Condo fee $648 a month, Hydro included, parking included, building insurance included, heat included, water included, common elements included
- Taxes, 2024: $2,221 a year
- Condo fee: $648 a month
- Fee includes: Hydro included, parking included, building insurance included, heat included, water included, common elements included
- HST: HST included in the price
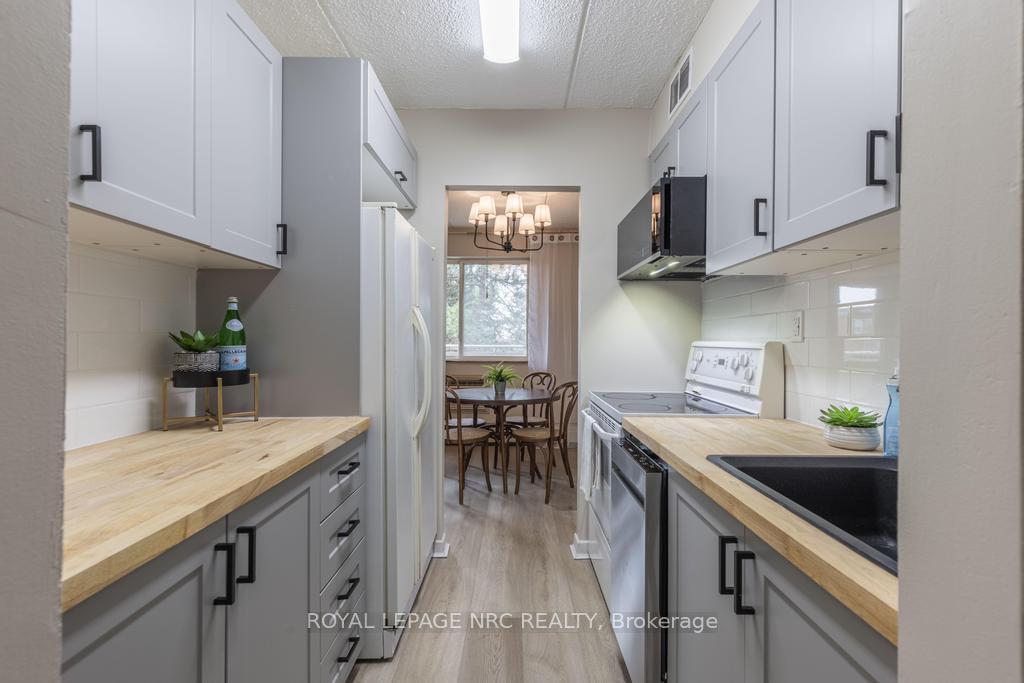
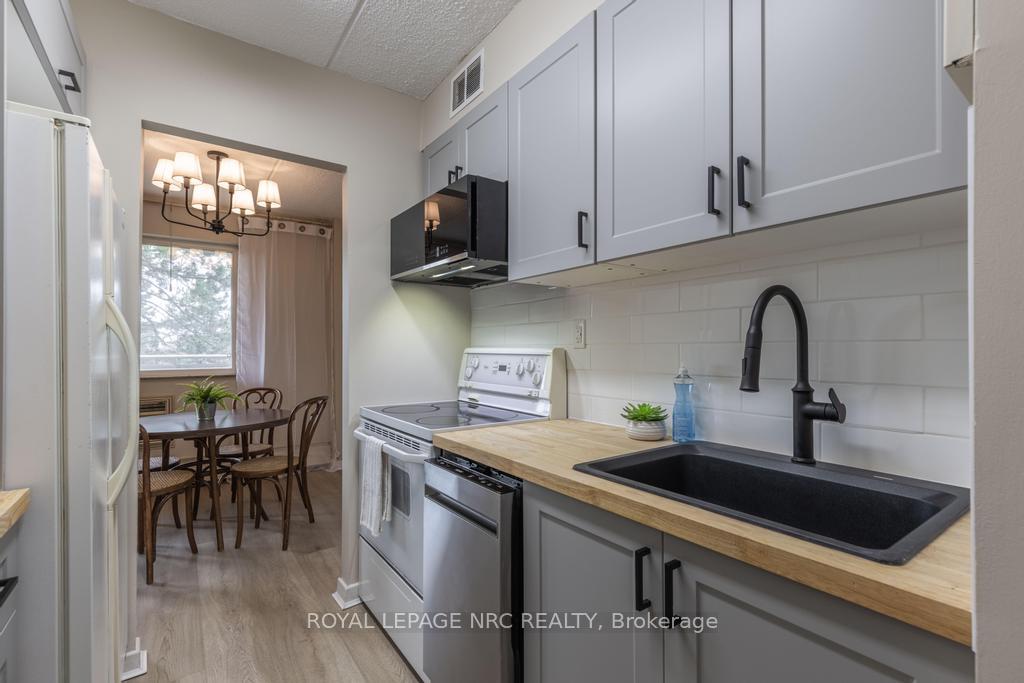
Included in the saleFridge, stove, microwave (stainless steel, new), dishwasher (stainless steel, new), Bathroom mirror
- Included: Fridge, stove, microwave (stainless steel, new), dishwasher (stainless steel, new)
- Not included: Bathroom mirror
NearbySchool, park, public transit
- Close to: School, park, public transit
Listing detailsX12088237, Sold, Apr 17, 2025
- MLS® number: X12088237
- Status: Sold
- Listed on: Apr 17, 2025
- Days on market: 20
- Updated: May 7, 2025
- Possession: 2025-04-18 / Immediate
- Occupied by: Vacant
- Listing brokerage: ROYAL LEPAGE NRC REALTY
About this home
Unit 419, 198 Scott Street, St. Catharines (Fairview), ON L2N 5T3
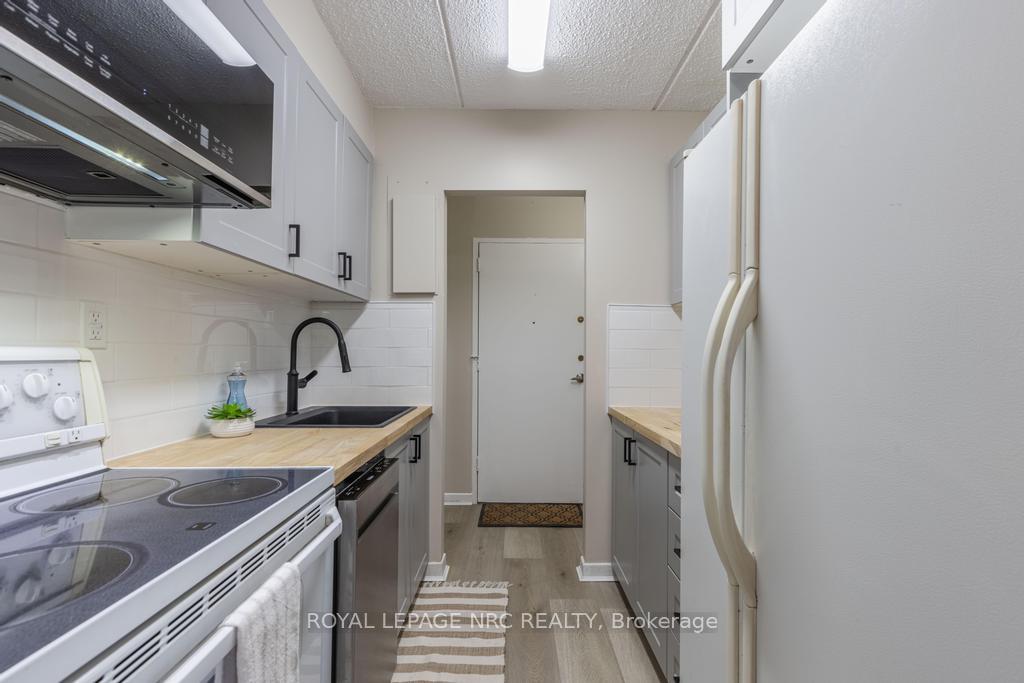
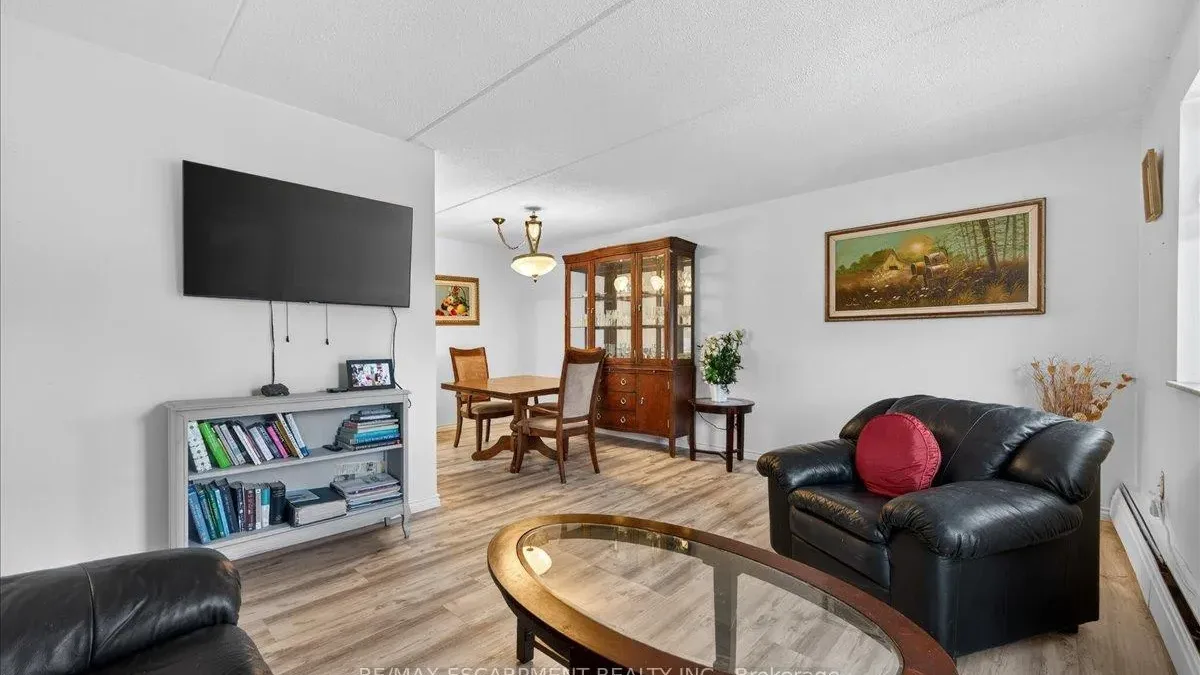
This thoughtfully updated fourth floor, 2-bedroom condo offers a bright, breezy escape with just the right balance of style and comfort. From the moment you walk in, you'll notice the inviting warmth of the new flooring, paired with clean, neutral finishes that create a cohesive and calming atmosphere. There's a refreshing sense of ease here making it easy to live in and easy to love. The kitchen is a standout: brand new custom cabinetry, white subway tile backsplash, and stylish wooden countertops lend both charm and function, while the addition of a brand new dishwasher adds that everyday luxury not every unit in this building can claim. Just off the kitchen is a dining area which opens to the living room, where sliding doors lead out to a balcony that feels like your own little perch in the city. Under the floor, wiring has been pre-installed for surround sound, offering the potential to take your at-home movie nights or playlists to the next level. Both bedrooms offer generous space and storage, especially the primary suite with its walk-in closet. A linen closet near the bathroom, a coat closet by the door, and a double hallway closet ensure there's a place for everything. The bathroom continues the fresh aesthetic with crisp tiling, new Moen fixtures, and glass shower doors that add a refined finish. Beyond the unit itself, the building offers amenities that elevate daily life. Cool off in the outdoor saltwater pool, recharge in the sauna, or gather with friends in the party room. There is also an exercise room, secure bike room, personal storage locker, visitor parking, and one exclusive parking space. With quick highway access and set in a well-connected neighbourhood near Fairview Mall, Costco, and several shops, schools, and green spaces, everything you need is close by. Whether you're starting out, starting fresh, or simply starting the next chapter, this home makes the transition feel like a breath of fresh air.
Ask about this home
A HOMEH agent will answer your questions about this home.
Know more about Southview Gardens
Condo building · 198 Scott Street
Southview Gardens is a condo. No units are on the market here right now.
- $308/sq ft
No similar units for sale in Southview Gardens right now.
Around this home
Daily convenience, out of 100, from the distances below
Schools nearby
School rating, out of 10.
Helpful calculators
Your HOMEH agent

"I would see it this week."