

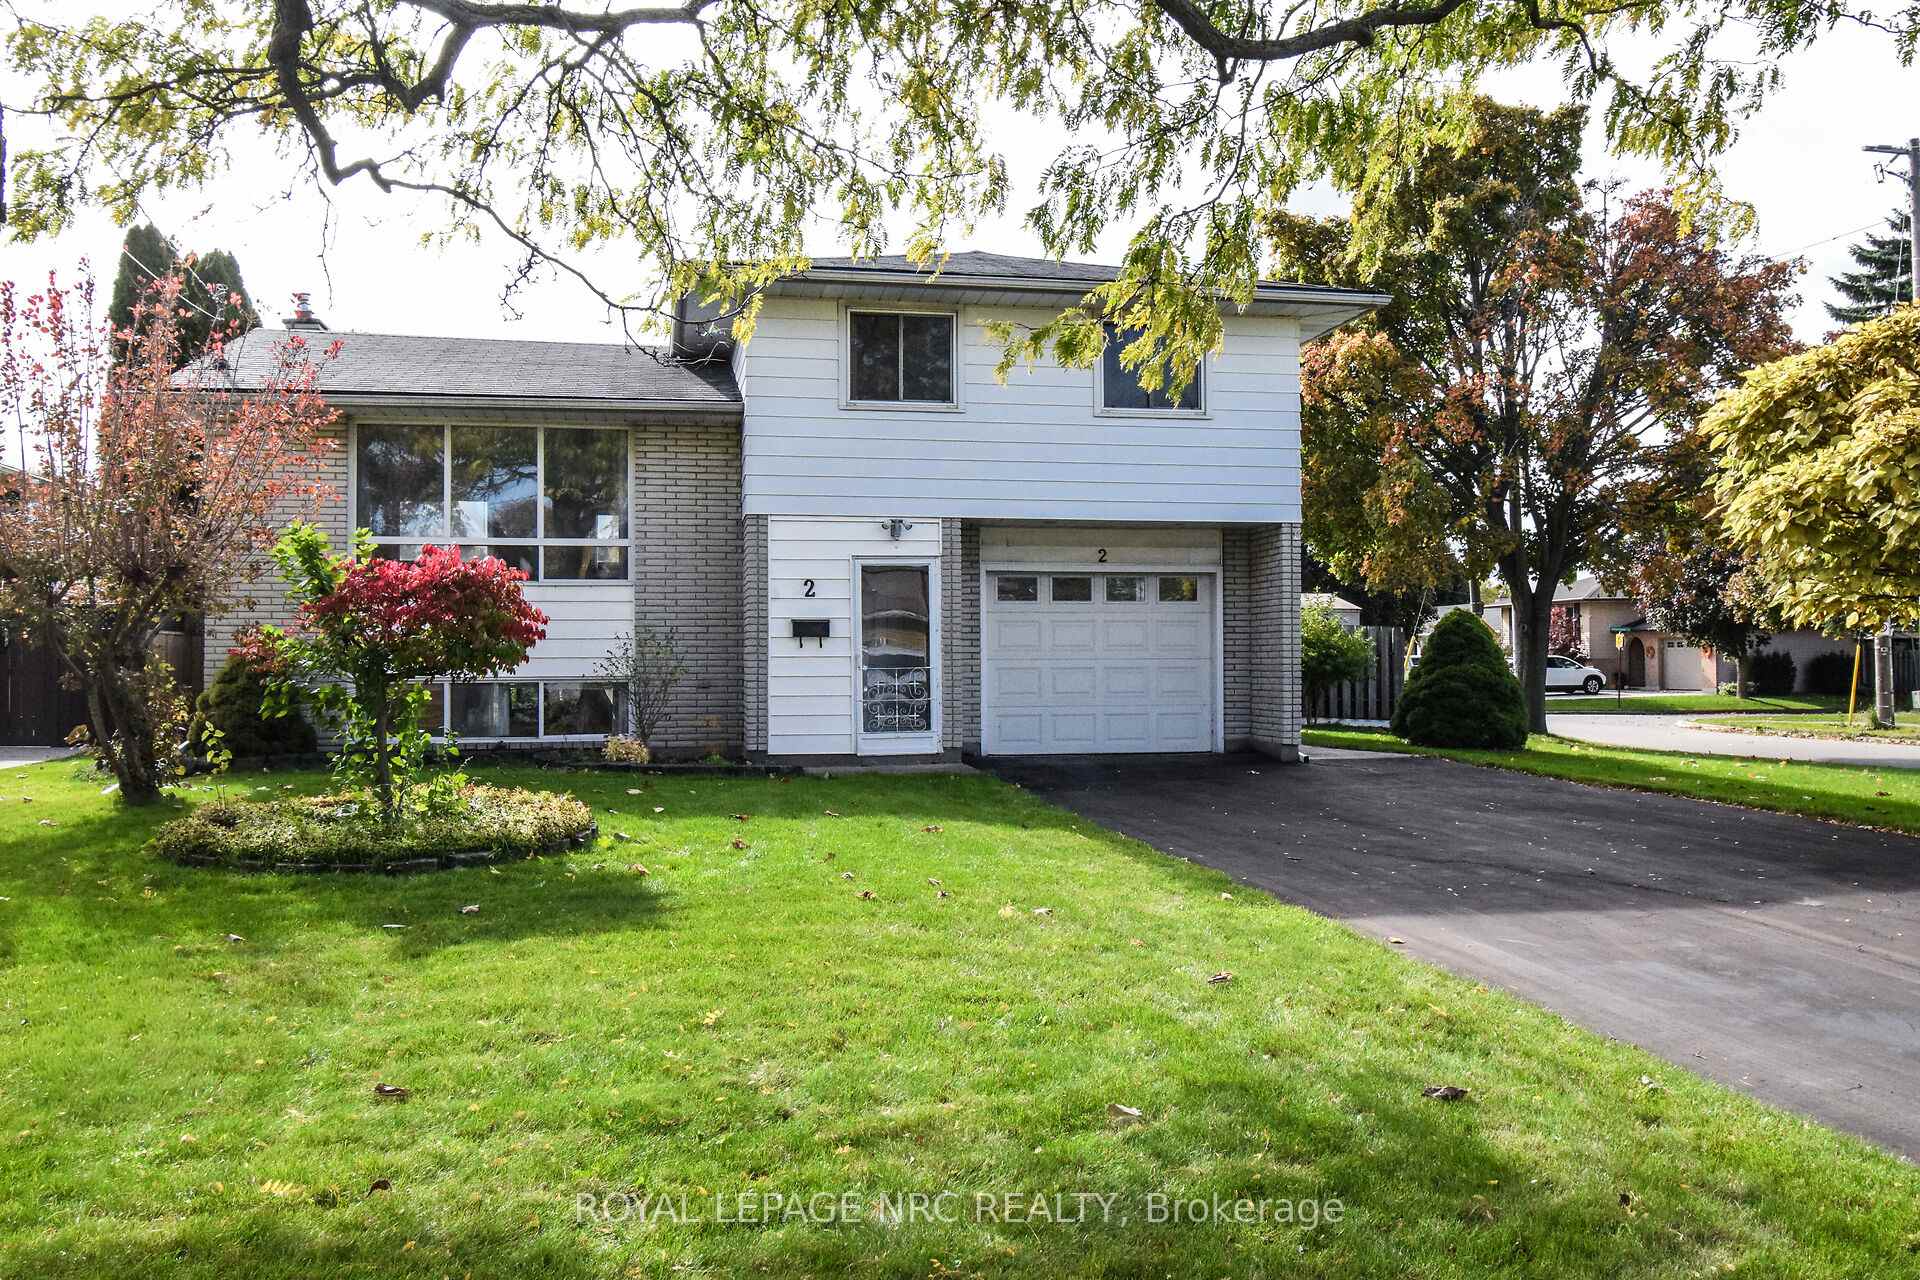
2 Ashley Circle
2 Ashley Circle
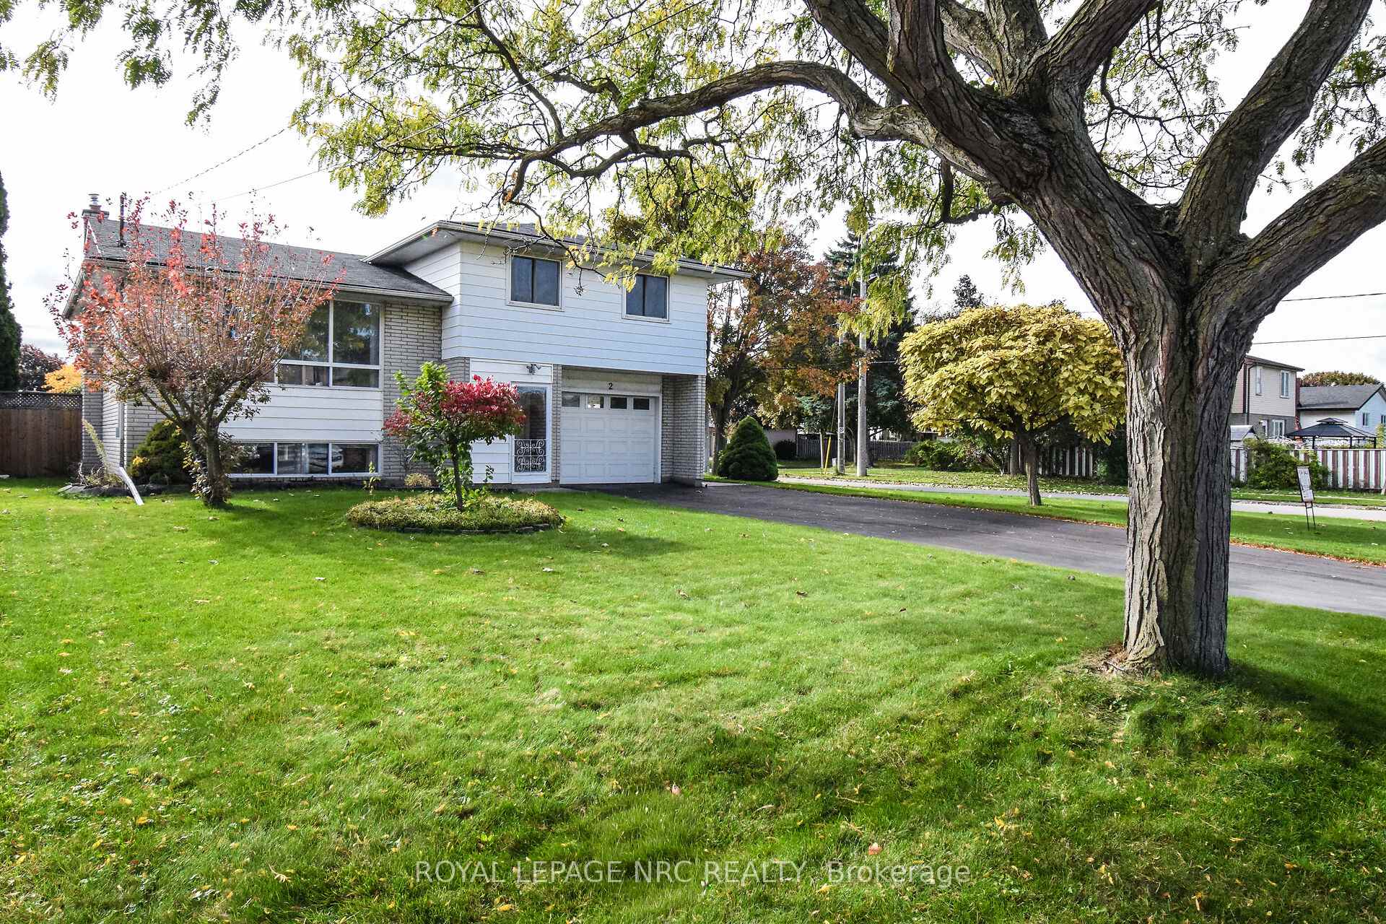
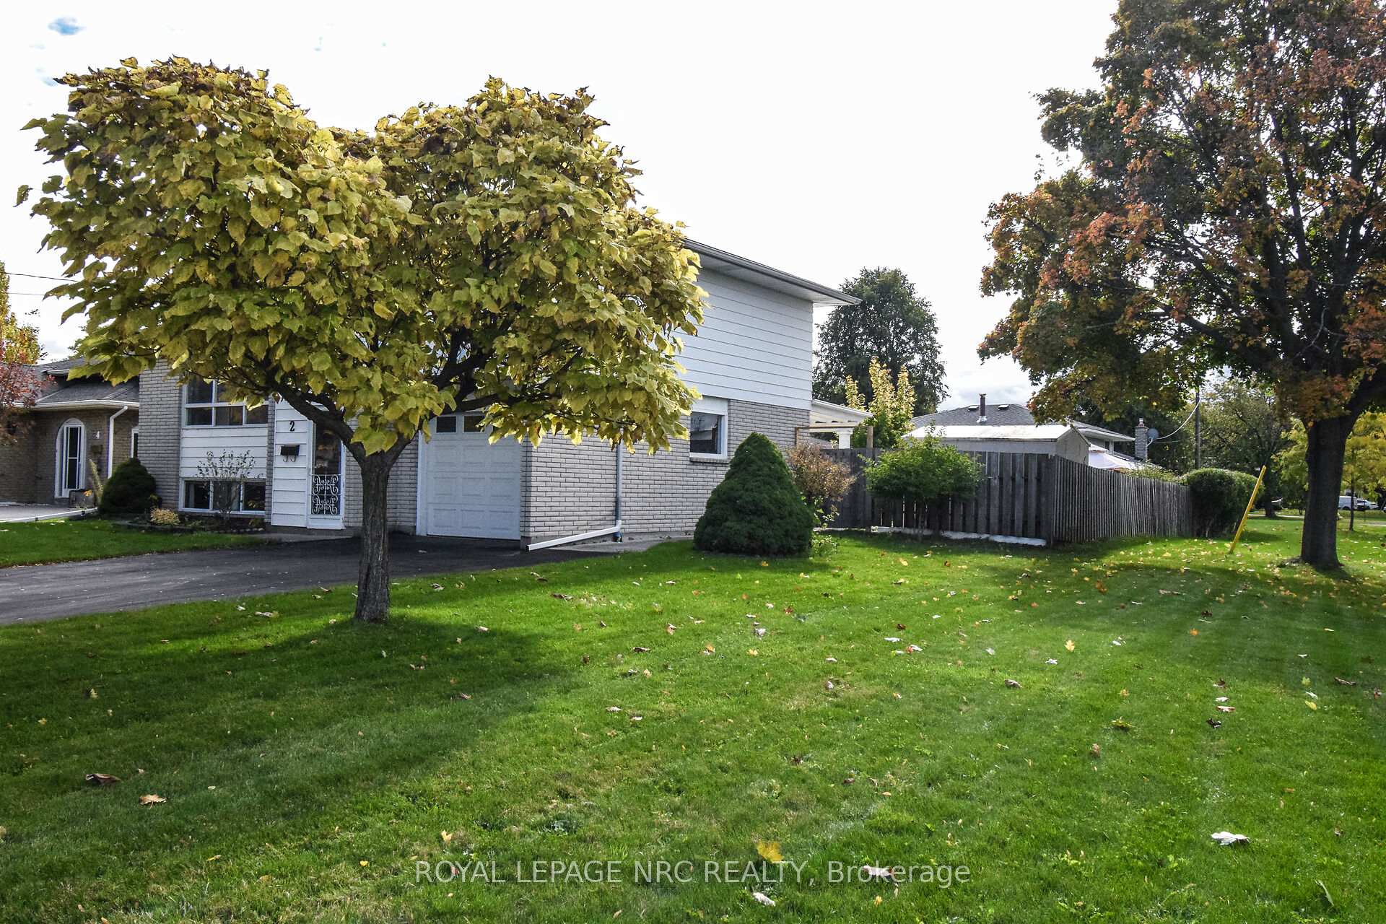
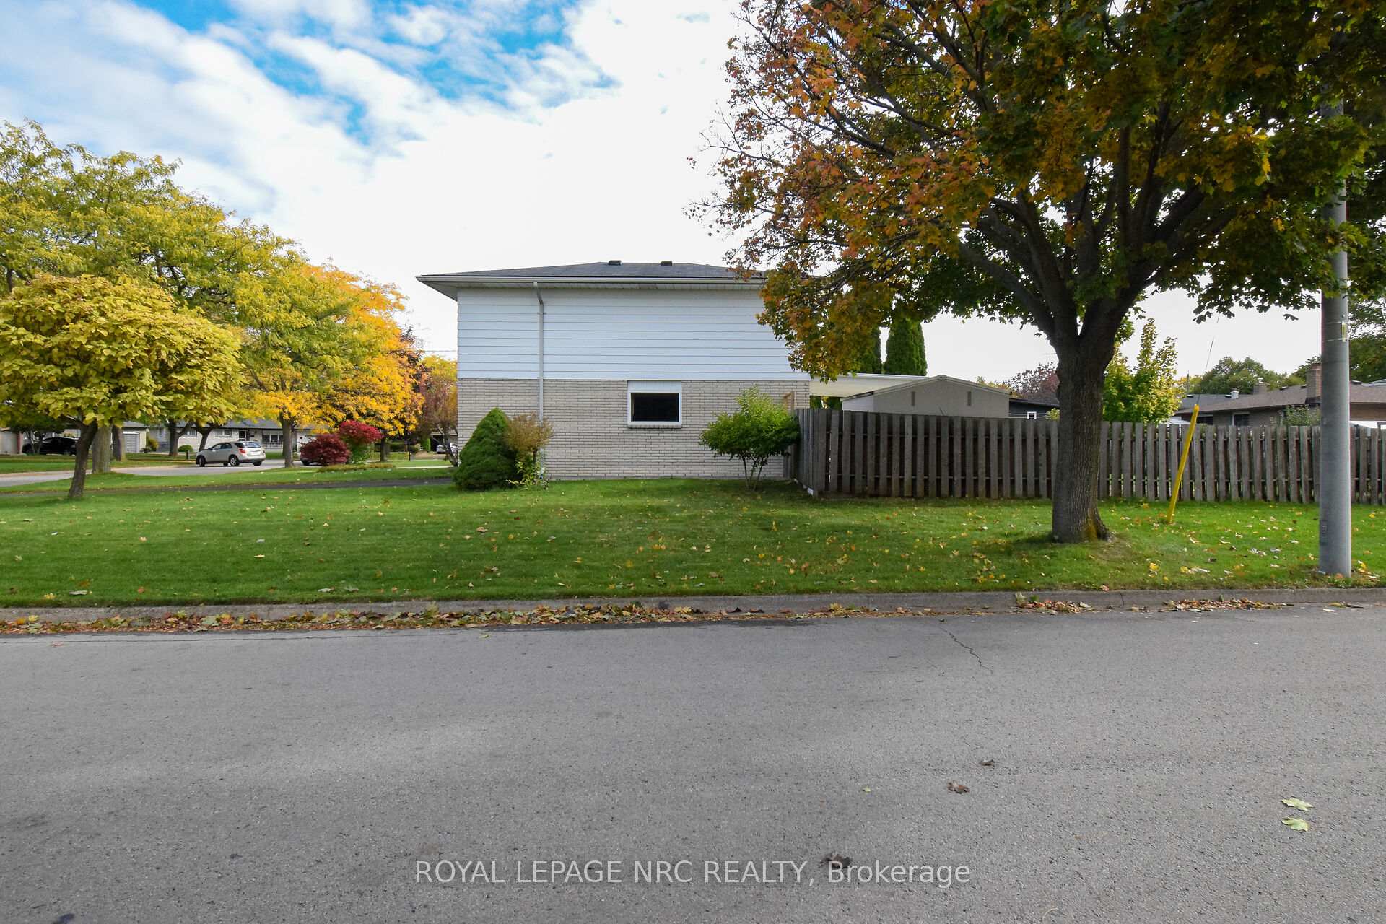
 See all 45 photos
Property history
Facts and features
- BasementFinished
- Age of home51–99 years
- Water, sewerMunicipal
- HeatingForced air
- Central air
The homeDetached, Sidesplit 4, Age 51–99 years
- Type: Detached
- Style: Sidesplit 4
- Age: 51–99 years
- Living space: 1,100–1,500 sq ft
- Basement: Finished, full
- View: Park/greenbelt
InsideLower level, Auto garage door remote, Rooms above ground 9
- Laundry: Lower level
- Features: Auto garage door remote
- Rooms above ground: 9
- Rooms in the basement: 2
- Bedrooms: 3
- Bathrooms: 2
- Kitchens: 1
- Family room: Yes
Outside and lotBrick, aluminum siding, Asphalt shingle, Poured concrete
- Exterior: Brick, aluminum siding
- Roof: Asphalt shingle
- Foundation: Poured concrete
- Features: Patio
- Other structures: Fence - full, shed
- Size: 67.43 × 112.48 ft
- Zoning: R1
Parking1 Garage, Attached, Private double, inside entry
- Spaces: 1 Garage
- Garage: Attached
- Driveway: Private double, inside entry
Heating, water and powerForced air, gas, Central air, Municipal water
- Heating: Forced air, gas
- Cooling: Central air
- Water: Municipal water
- Sewer: Municipal sewer
- Natural gas: Yes
- Hydro: Yes
- Cable: Yes
- Telephone: Yes
Costs and taxesTaxes $4,792 a year, HST included in the price, Hot water tank
- Taxes, 2025: $4,792 a year
- HST: HST included in the price
- Rental items: Hot water tank
- Under contract: Hot water heater
Included in the saleFridge, stove, b/i dishwasher, microwave, washer & dryer, window coverings, elf's (electriclight fixtures) all appls as is condition., Freezer downstairs
- Included: Fridge, stove, b/i dishwasher, microwave, washer & dryer, window coverings, elf's (electriclight fixtures) all appls as is condition.
- Not included: Freezer downstairs
NearbyPark, fenced yard, school, school bus route, public transit
- Close to: Park, fenced yard, school, school bus route, public transit
Listing detailsX12485554, Sold, Oct 27, 2025
- MLS® number: X12485554
- Status: Sold
- Listed on: Oct 27, 2025
- Days on market: 10
- Updated: Nov 6, 2025
- Possession: Immediate
- Occupied by: Owner
- Listing brokerage: ROYAL LEPAGE NRC REALTY
About this home
2 Ashley Circle, St. Catharines (Lakeport), ON L2N 1L8
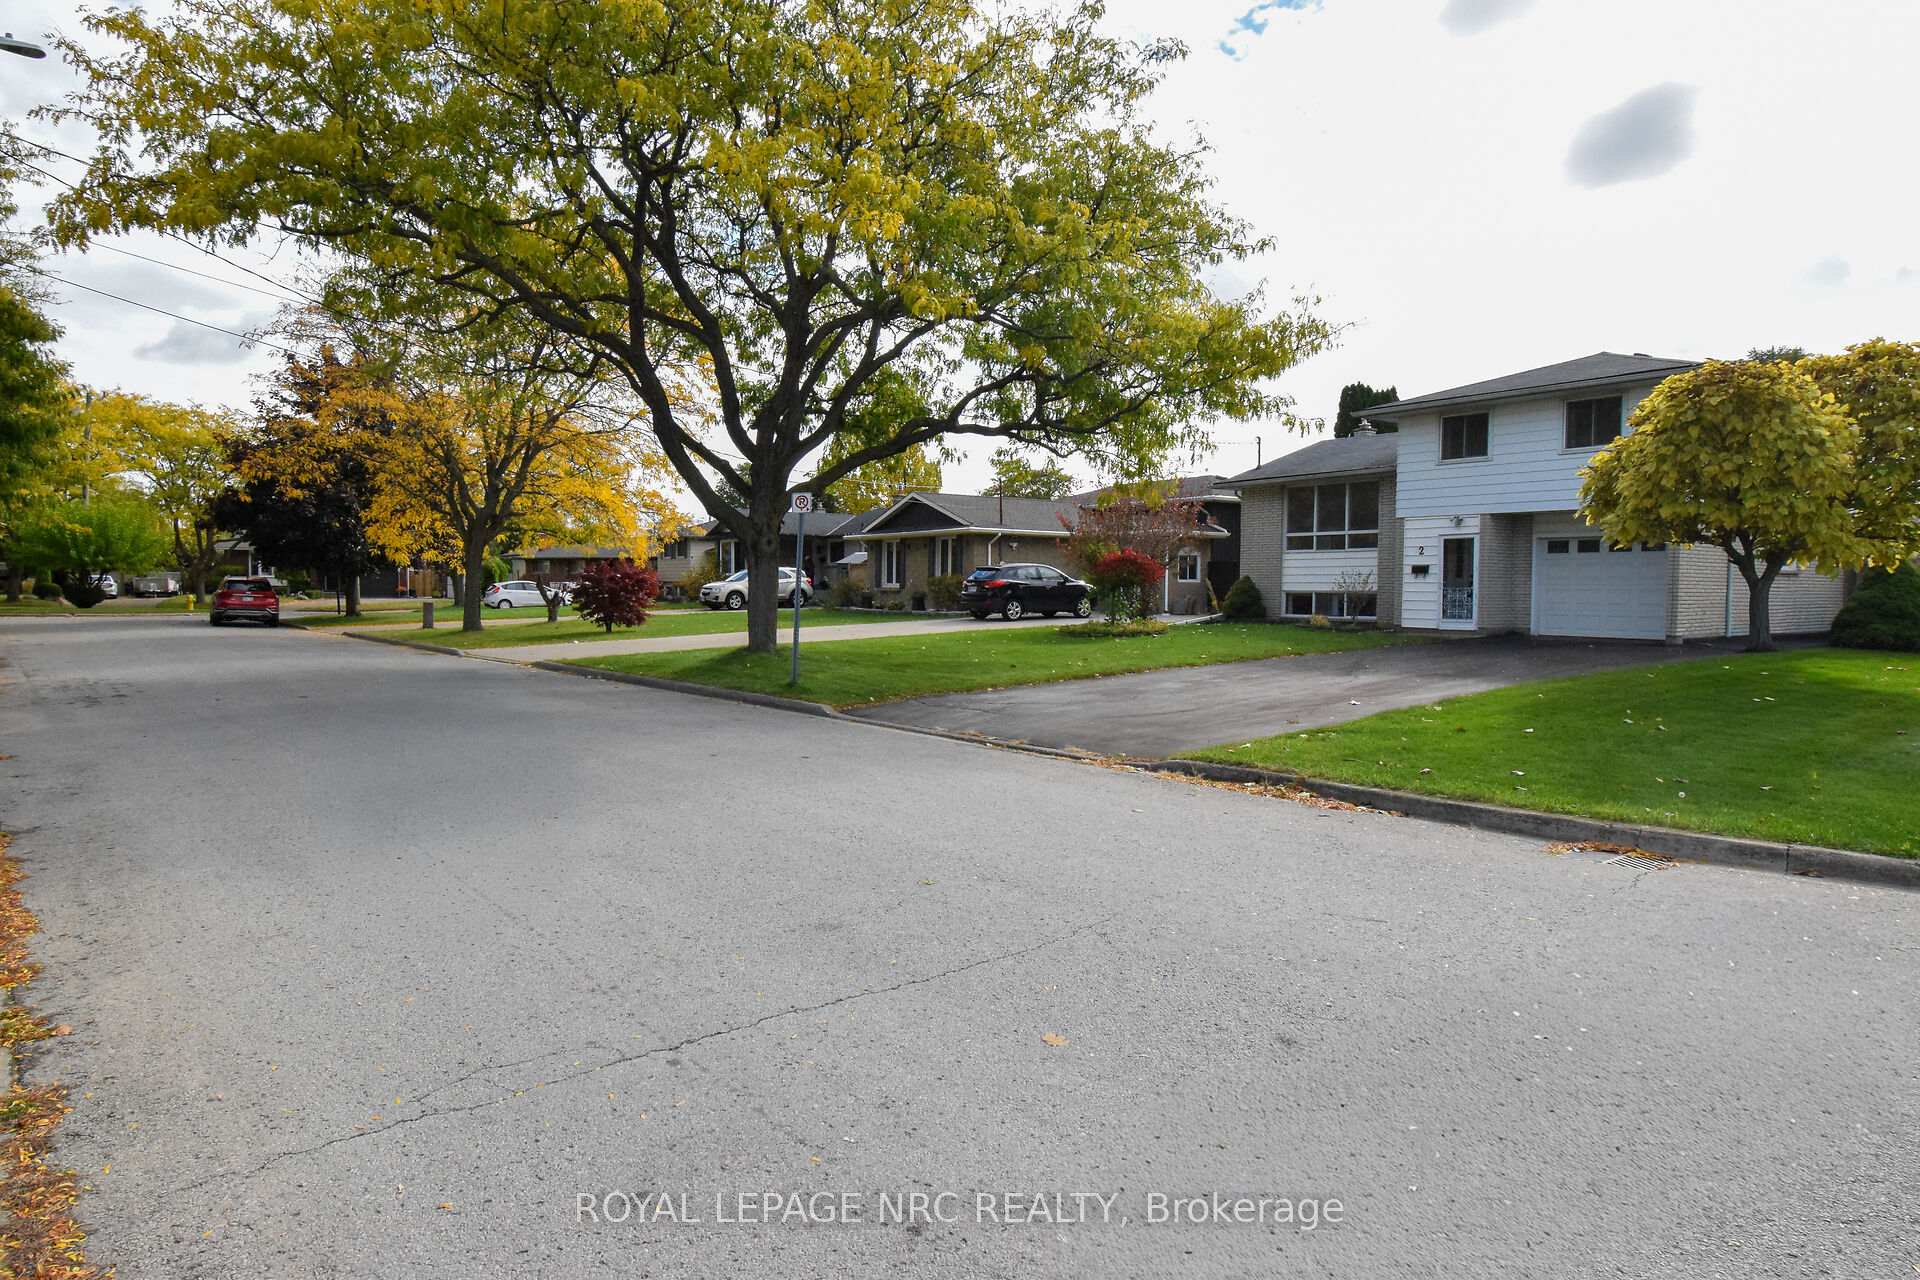
"WELL CARED FOR 3 BEDROOM, 1.5 BATH 4-LEVEL SIDESPLIT, WITH ATTACHED GARAGE & PRIVATE FENCED YARD, IN GOOD NORTH-END AREA. Welcome to 2 Ashley Circle, St. Catharines. As you approach, you notice this home on the corner of a beautiful dead end culdesac across from a park, great for kids and pets. Inside you come into a good size foyer with 2pc bath, separate entrance to garage and back yard with stairs leading to generous sized Living Rm & Dining Rm and separate Kitchen overlooking the private back fenced back yard. Head to the upper level and you are met with 3 good sized bedrooms with plenty of closet space & separate 4-pc bath. Lastly, head to the lower level and you have a spacious recroom/games area with large windows for plenty of natural light and laundry area. Close to amenities, schools, Fairview Mall, QEW and more. Price to Sell. NOTE - PARTS OF HOME ARE VIRTUALLY STAGED
Ask about this home
A HOMEH agent will answer your questions about this home.
Around this home
Daily convenience, out of 100, from the distances below
Schools nearby
School rating, out of 10.
Helpful calculators
Your HOMEH agent

"I would see it this week."