

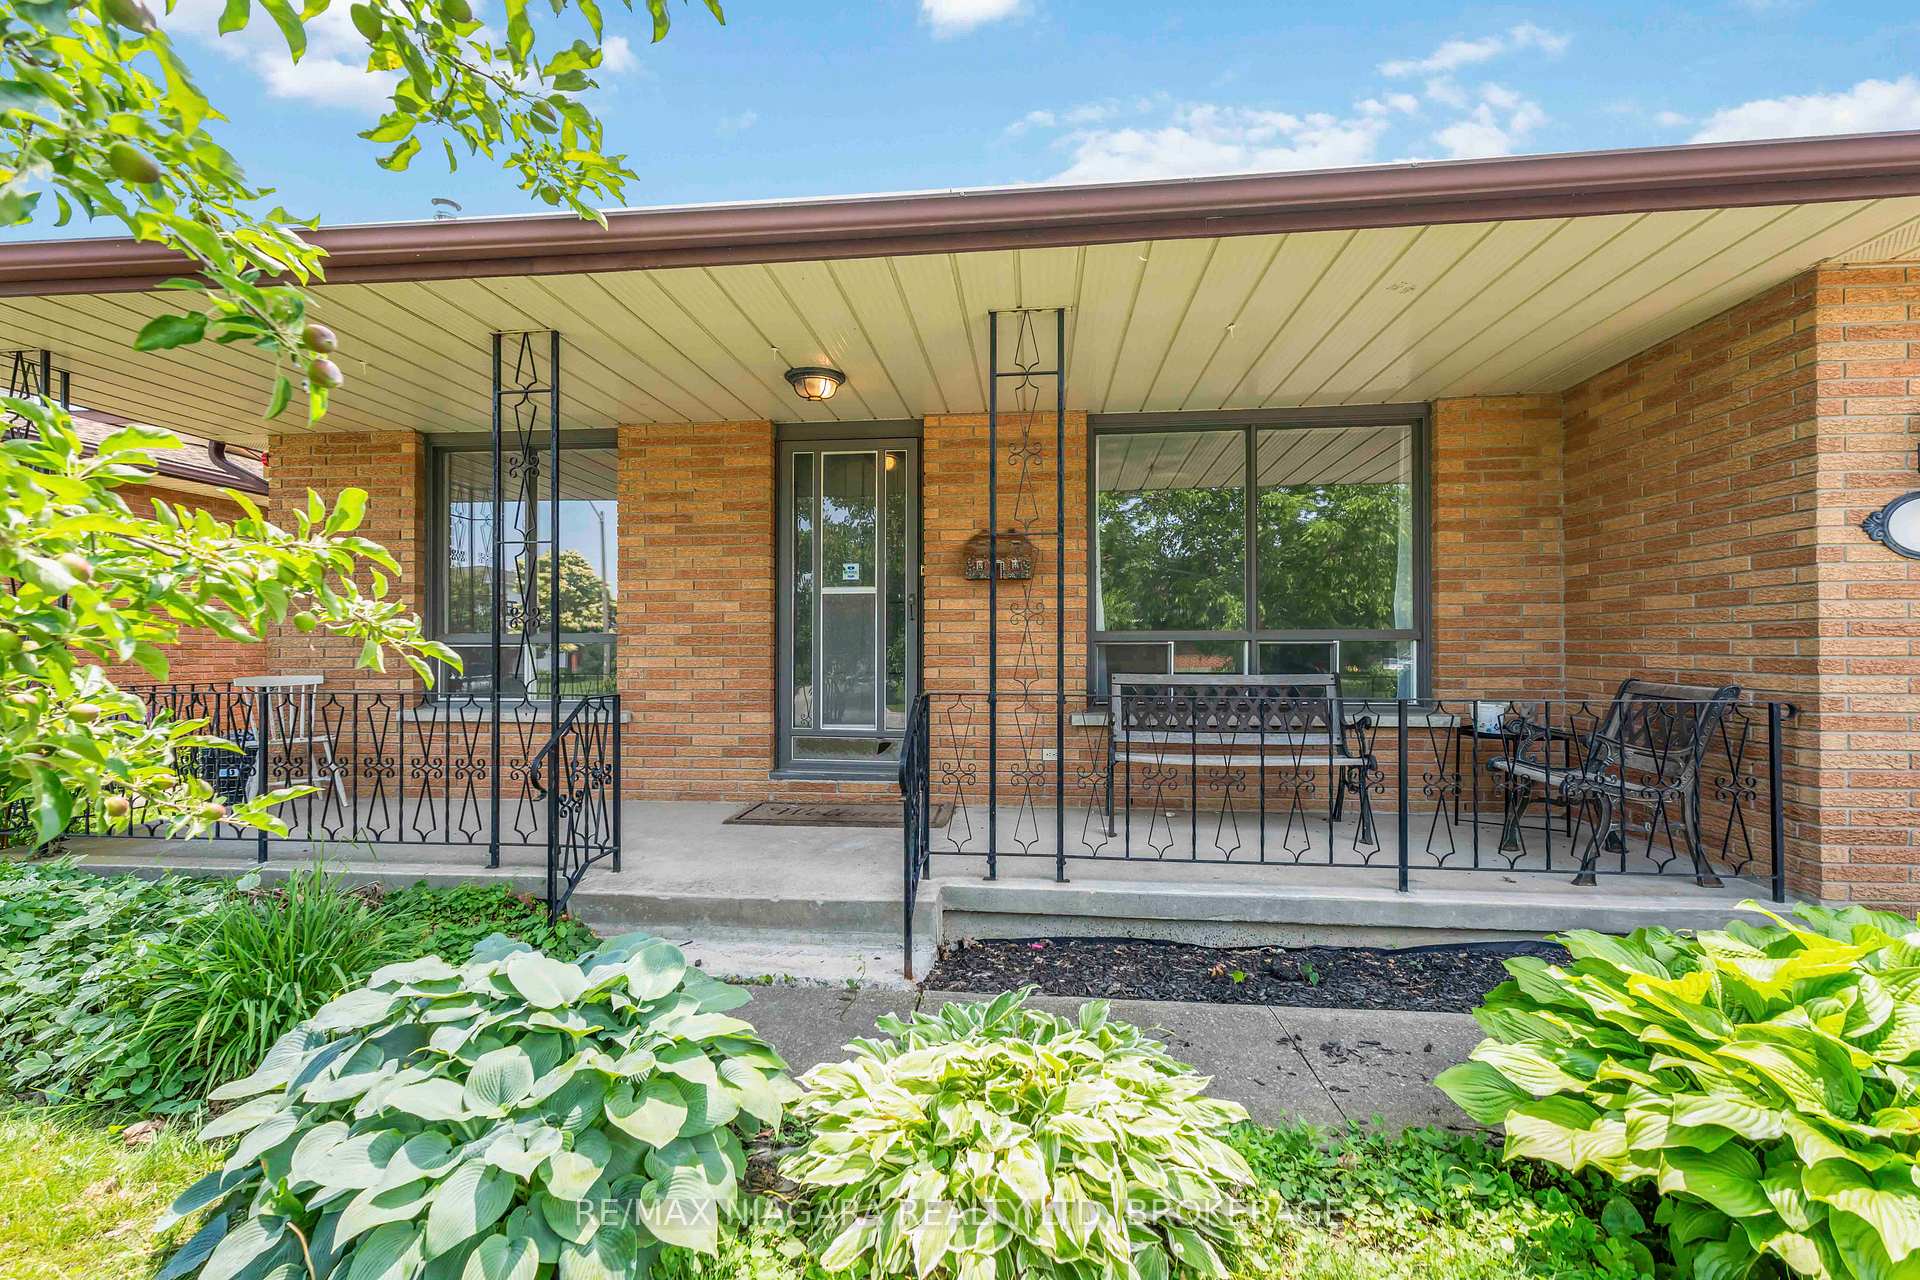
4 Charleen Circle
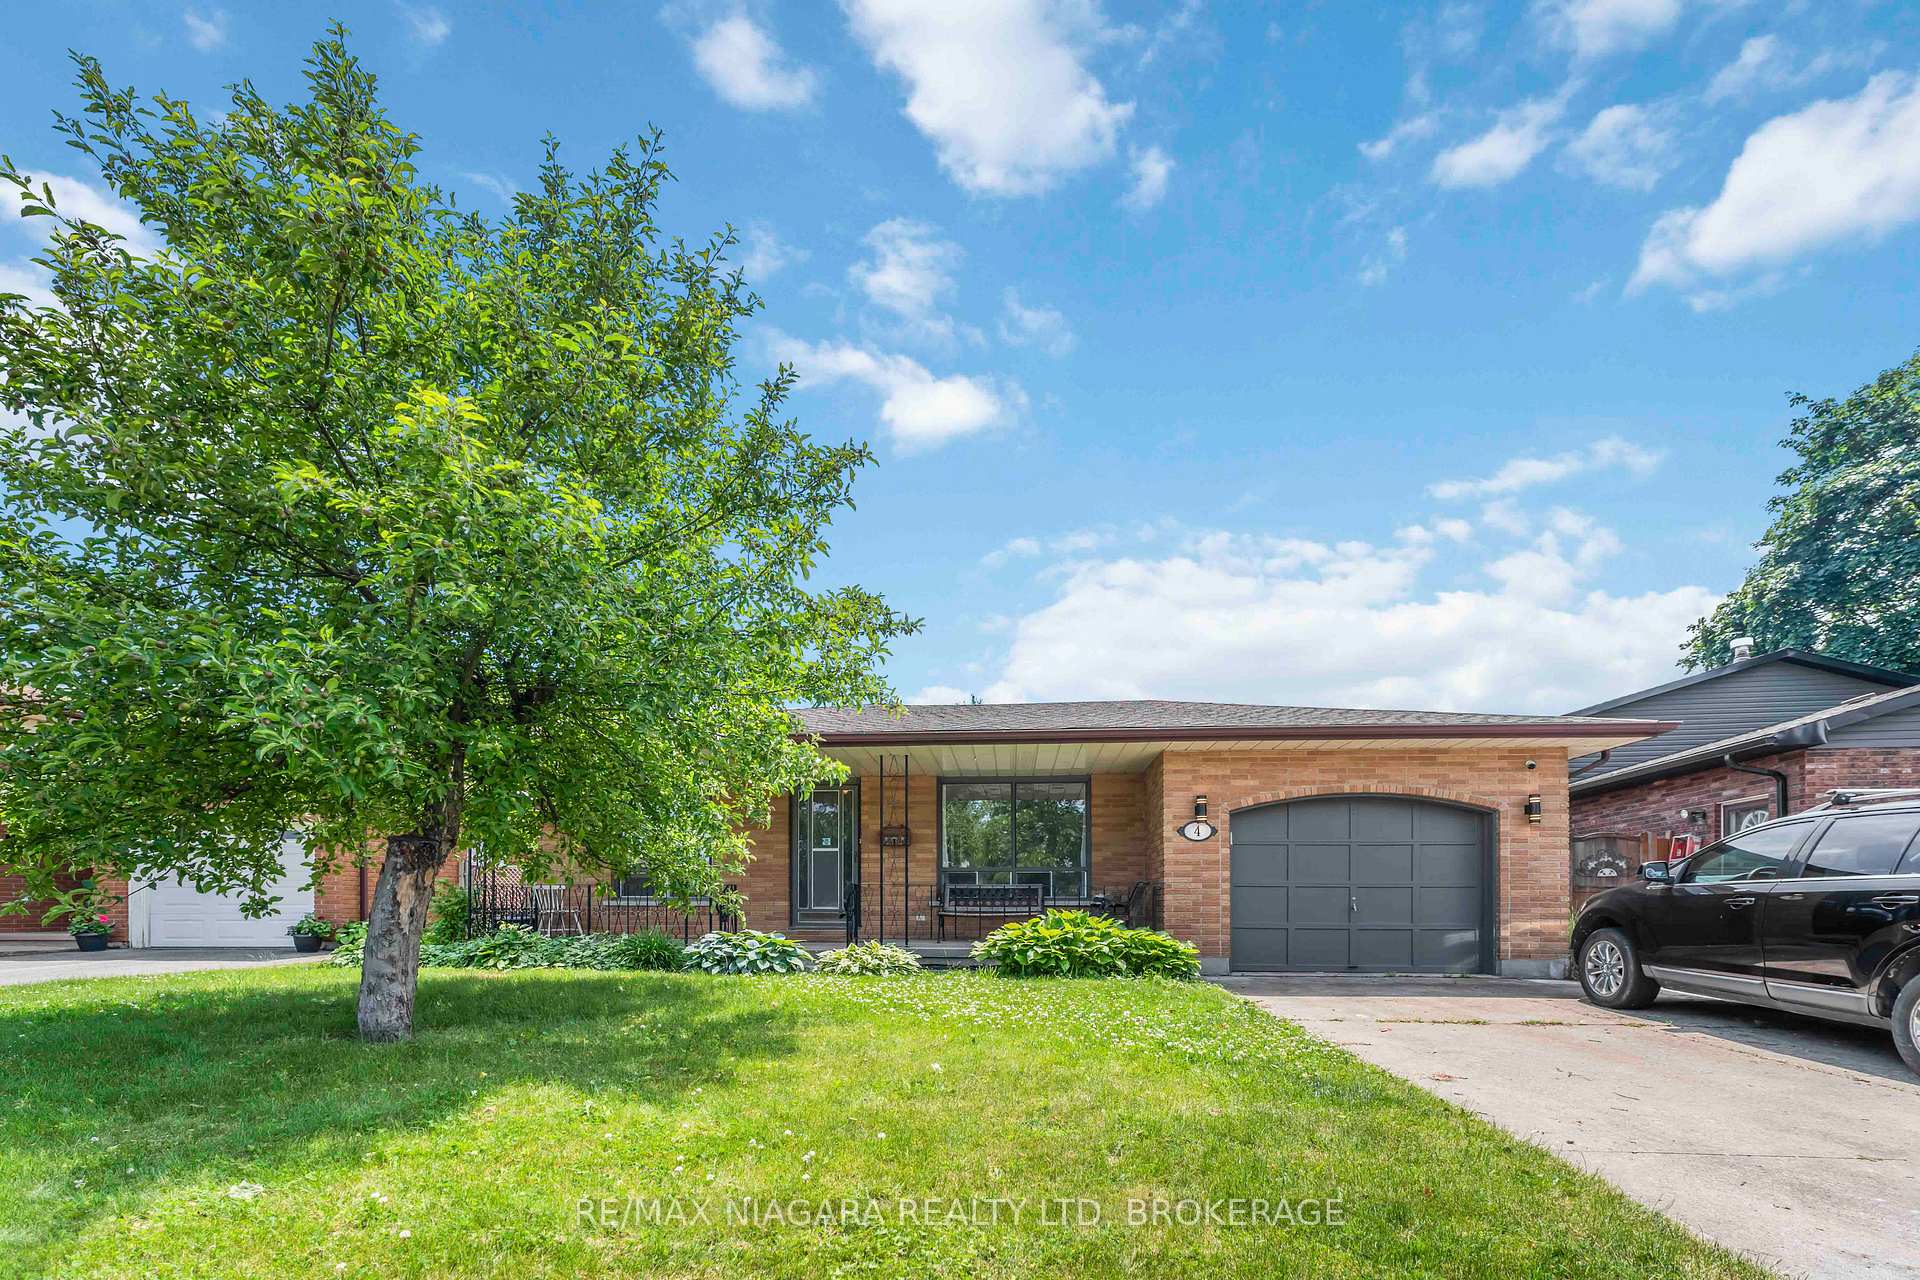
4 Charleen Circle
 See all 23 photos
Property history
Facts and features
- BasementWalk-out
- Age of home31–50 years
- Water, sewerMunicipal
- HeatingForced air
- Second kitchen
- Fireplace
- Central air
The homeDetached, Backsplit 3, Age 31–50 years
- Type: Detached
- Style: Backsplit 3
- Age: 31–50 years
- Living space: 1,100–1,500 sq ft
- Basement: Finished with walk-out, finished
InsideFireplace Yes, Other, Rooms above ground 8
- Fireplace: Yes
- Features: Other
- Rooms above ground: 8
- Rooms in the basement: 1
- Bedrooms: 3
- Bathrooms: 2
- Kitchens: 2
- Family room: Yes
Outside and lotBrick, Asphalt shingle, Poured concrete
- Exterior: Brick
- Roof: Asphalt shingle
- Foundation: Poured concrete
- Size: 50.01 × 135 ft
- Zoning: R1
Parking1 Garage, Attached, Private double
- Spaces: 1 Garage
- Garage: Attached
- Driveway: Private double
Heating, water and powerForced air, gas, Central air, Municipal water
- Heating: Forced air, gas
- Cooling: Central air
- Water: Municipal water
- Sewer: Municipal sewer
Costs and taxesTaxes $5,076 a year, HST included in the price, Hot water heater
- Taxes, 2025: $5,076 a year
- HST: HST included in the price
- Rental items: Hot water heater
- Under contract: Hot water heater
NearbyFenced yard, cul de sac/dead end, park, public transit, school
- Close to: Fenced yard, cul de sac/dead end, park, public transit, school
Listing detailsX12242049, Sold, Jun 24, 2025
- MLS® number: X12242049
- Status: Sold
- Listed on: Jun 24, 2025
- Days on market: 20
- Updated: Jul 14, 2025
- Possession: Immediate
- Occupied by: Owner
- Listing brokerage: RE/MAX NIAGARA REALTY LTD, BROKERAGE
About this home
4 Charleen Circle, St. Catharines (Carlton/Bunting), ON L2M 7G6
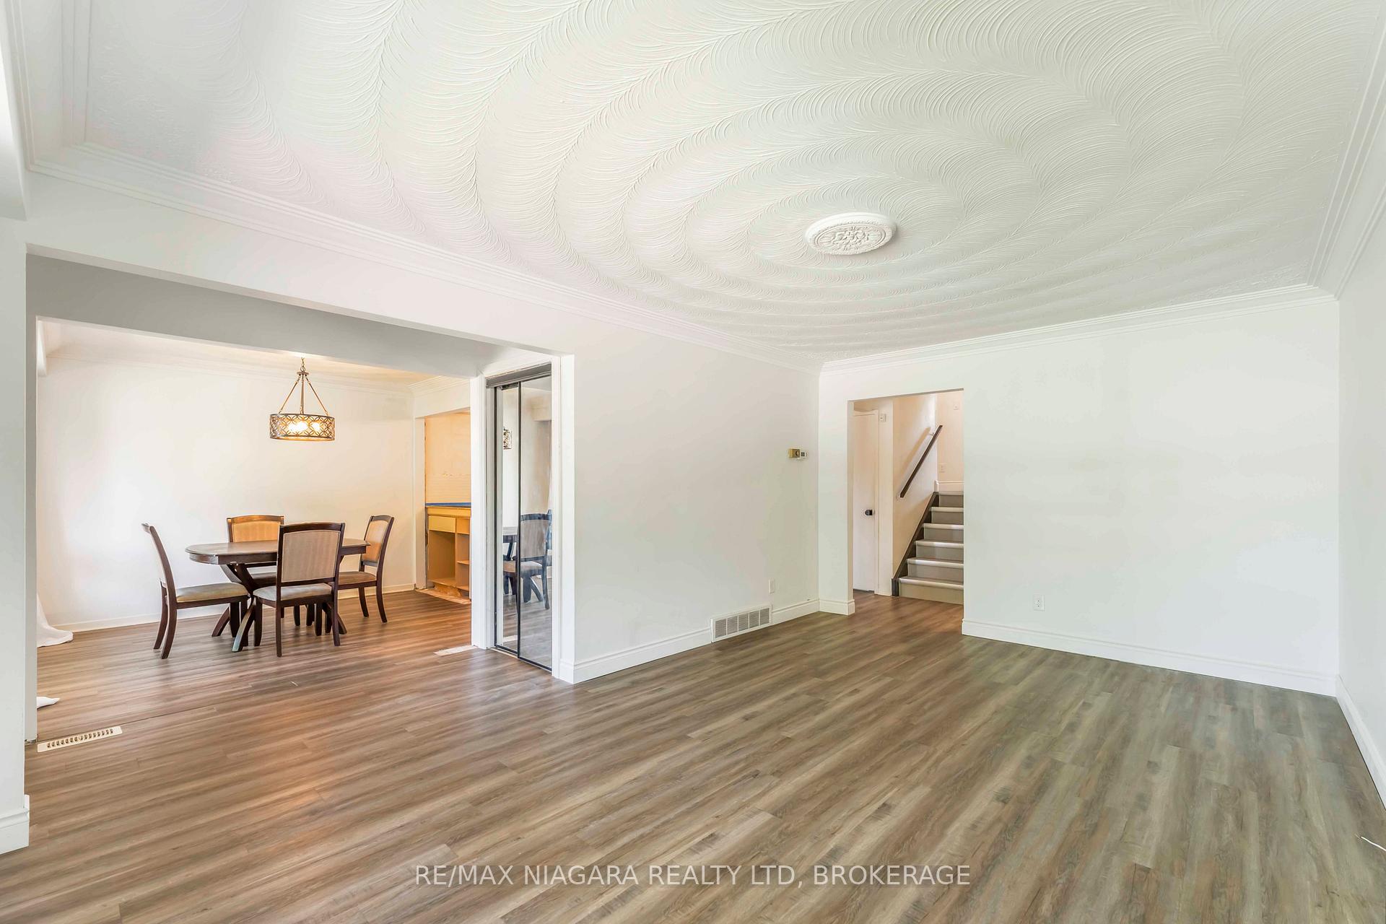
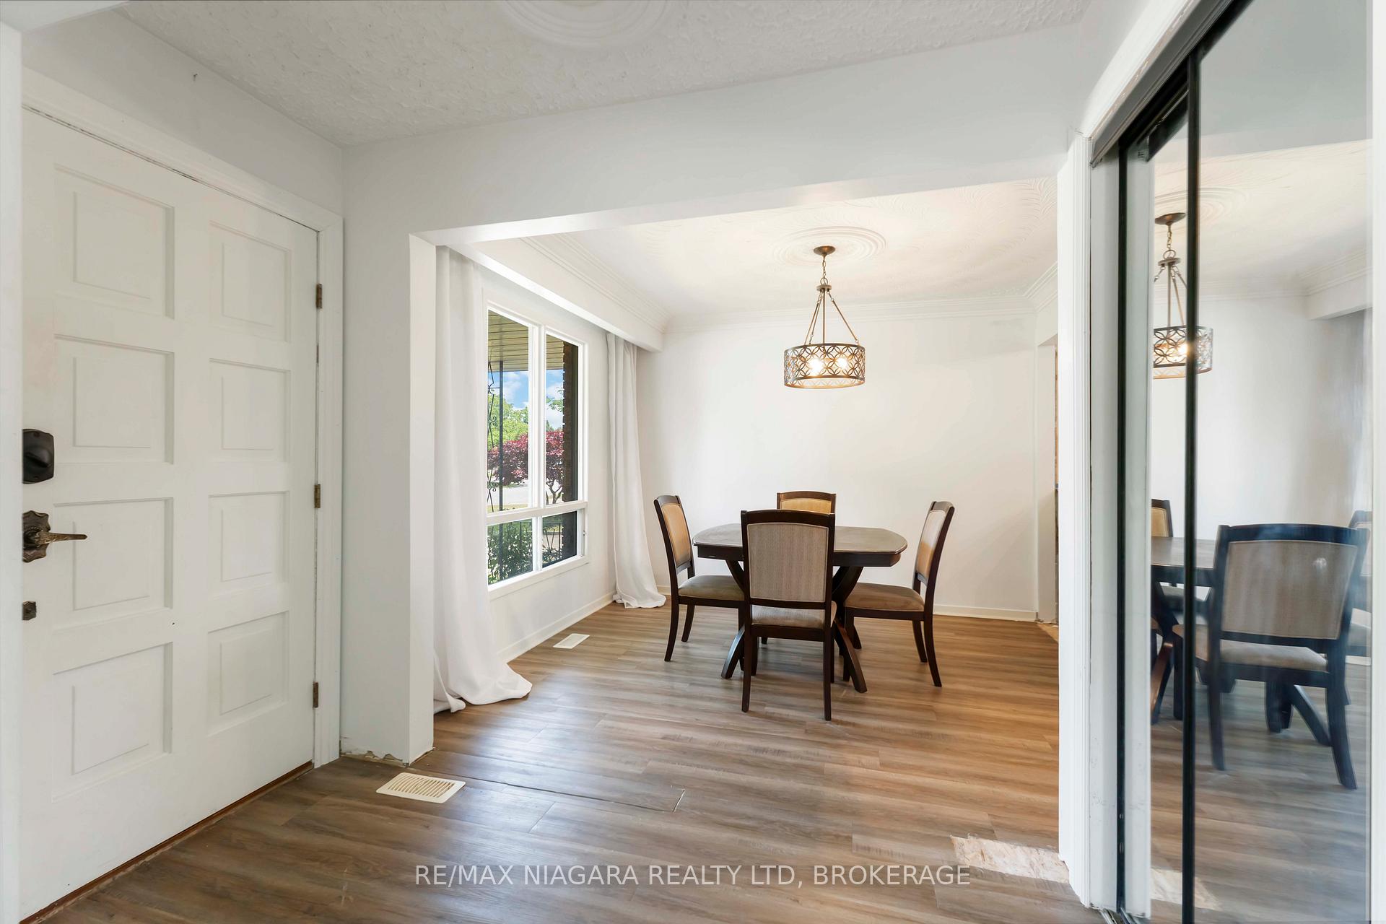
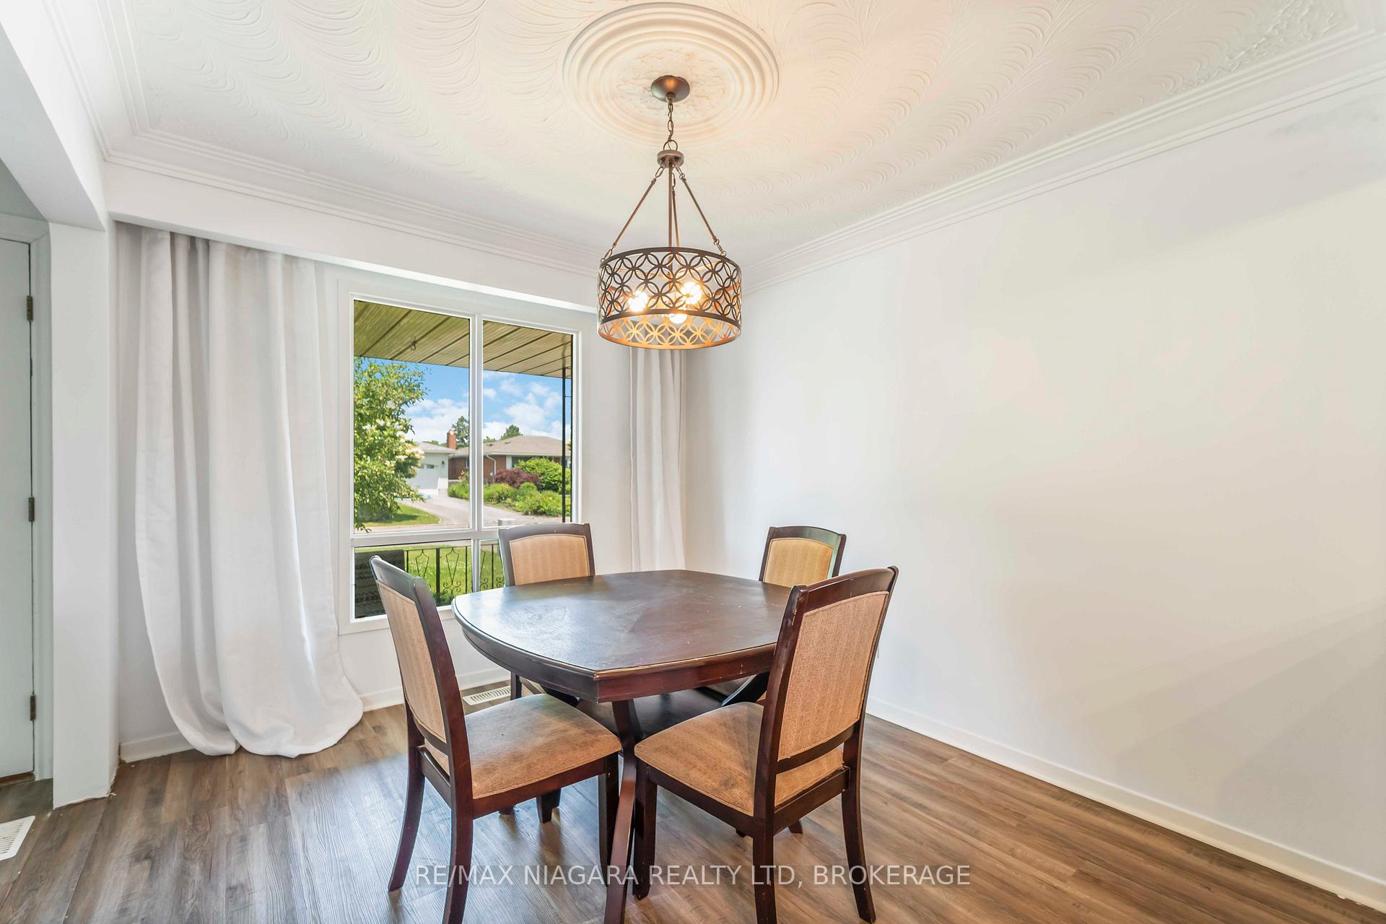
4 Charleen Circle is swimming with loads of potential for a handy or savvy buyer! A spacious and versatile backsplit in one of North St. Catharines most desirable pockets. Offering over 1,200 sq ft above grade, this solid 3-bedroom, 2-bathroom home blends comfort, flexibility, and value. With a separate entrance to the lower level featuring a second kitchen and full bathroom, there's incredible in-law suite potential or space for multi-generational living. Step inside to find a bright, open layout with a mix of updates already in place including refreshed paint, newer flooring in key areas, and modern lighting, while still leaving opportunity for you to build equity and personalize further. Outside, the fully fenced backyard is a perfect for kids, pets, or garden goals. The attached garage and private driveway add to the everyday convenience. Nearby amenities include: Schools, Fairview Mall, Parks & Trails, Recreation Centres & Quick access to QEW. Whether you're looking to move right in or add your personal touch, 4 Charleen Circle offers the space, setting, and potential you've been waiting for!
Ask about this home
A HOMEH agent will answer your questions about this home.
Around this home
Daily convenience, out of 100, from the distances below
Schools nearby
School rating, out of 10.
Helpful calculators
Your HOMEH agent

"I would see it this week."