
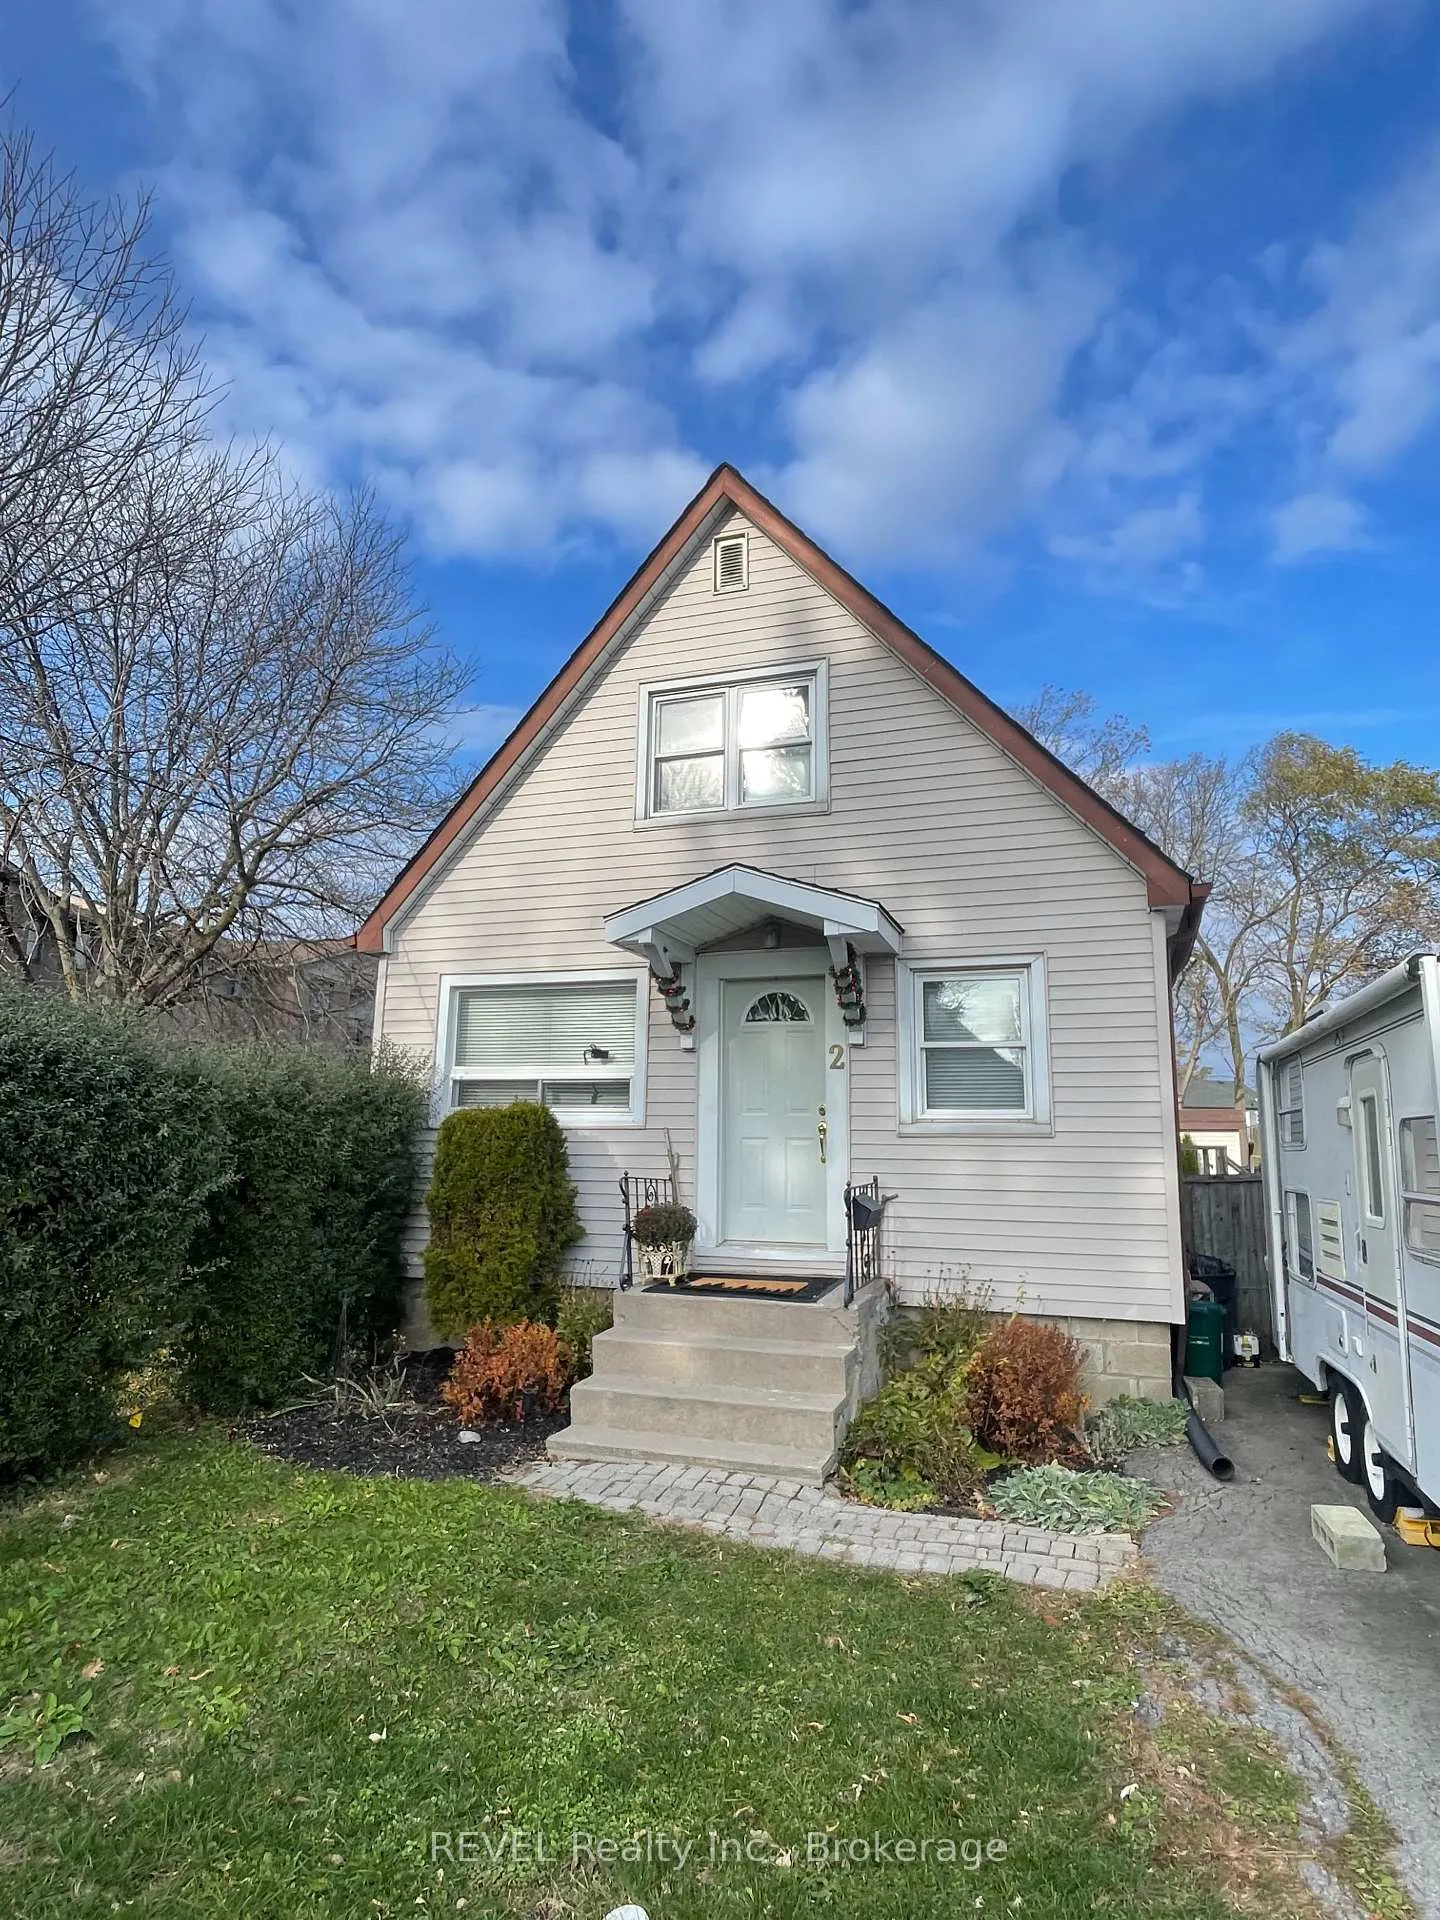
2 Kent Street
St. Catharines (Western Hill)2 Kent Street
St. Catharines (Western Hill)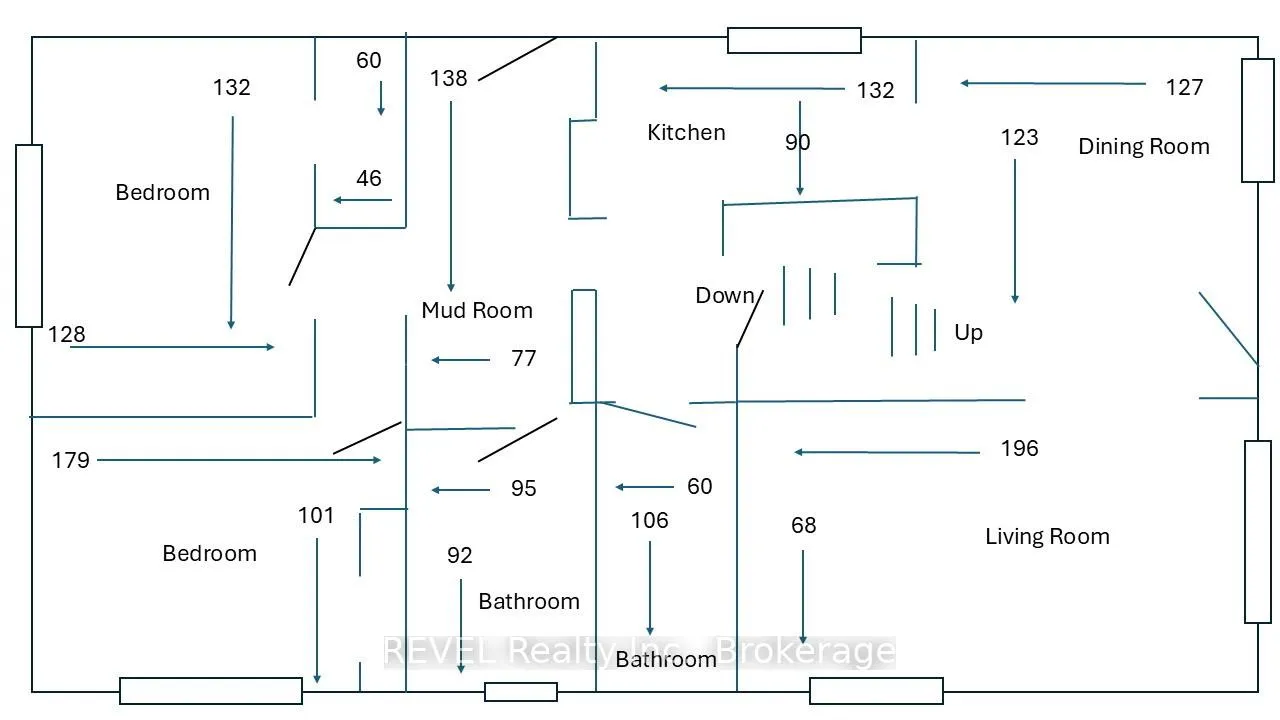
 See all 4 photos
Property history

This listing has ended. It is no longer available.
Property not available for sale or for rent.
Ask about this home
A HOMEH agent will answer your questions about this home.Ask HOMEH
About this home
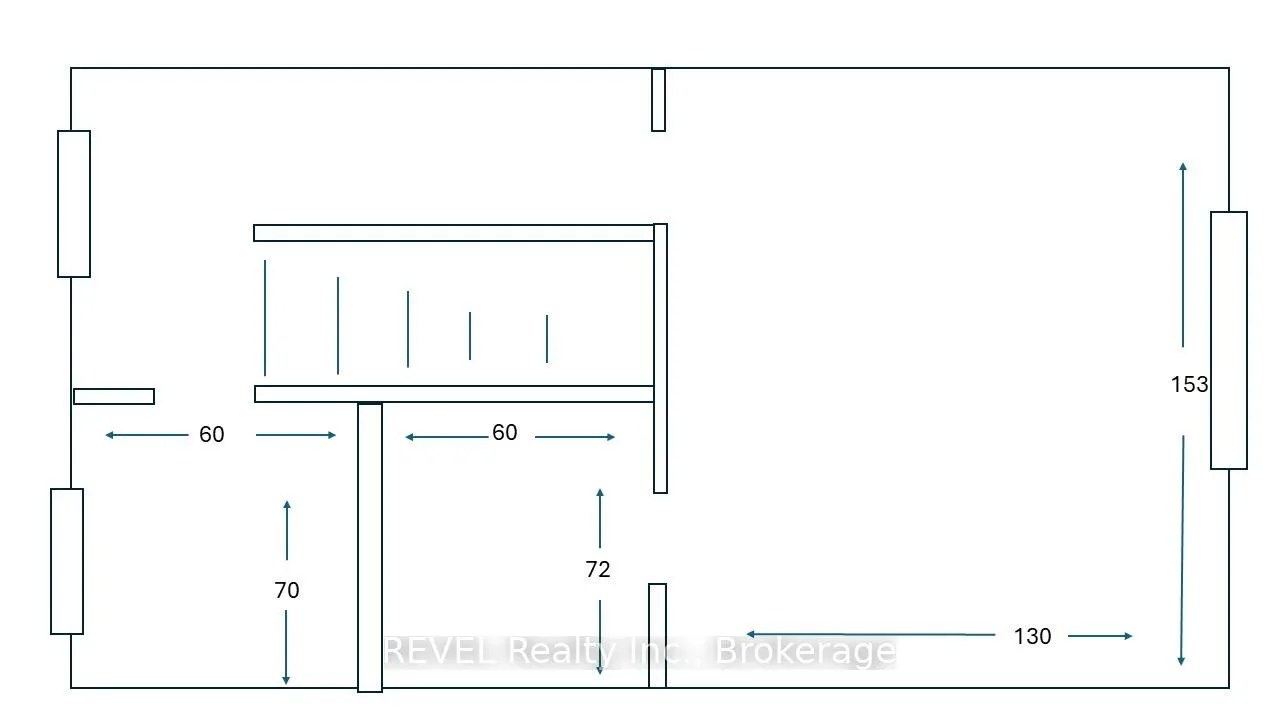
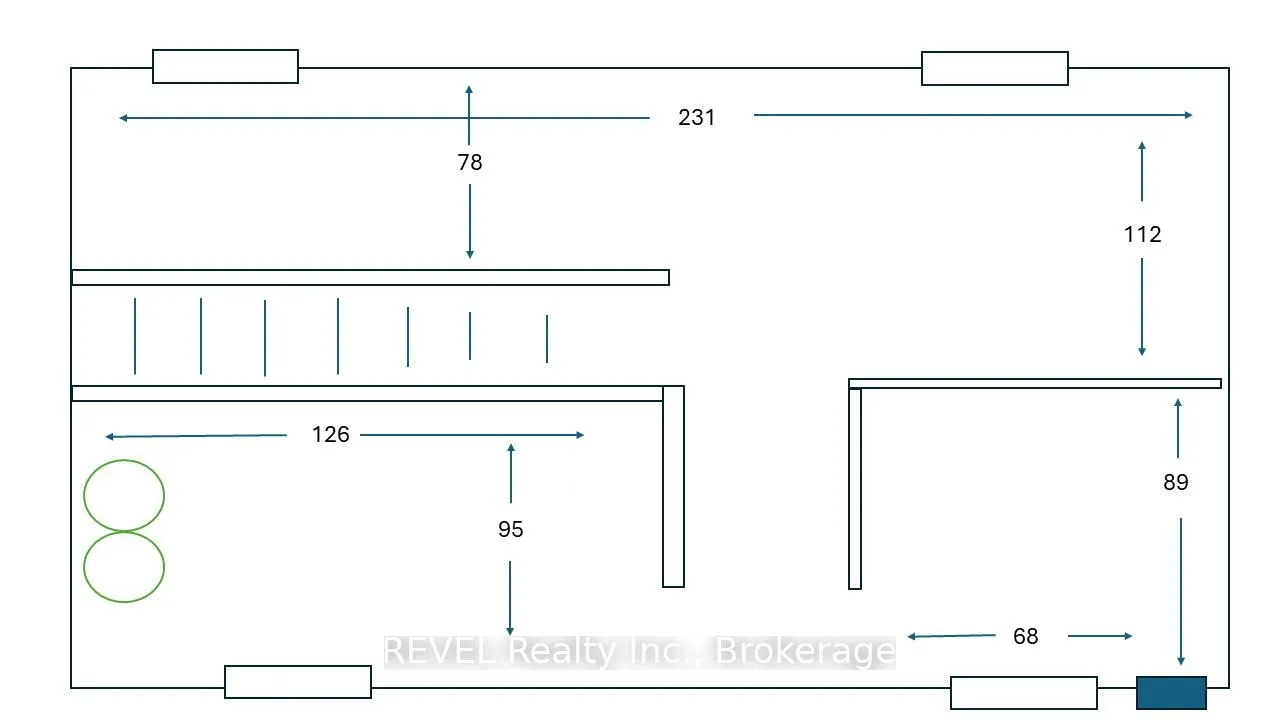
Limited photo's for Tenant privacy! See tenant provided sketch of all three levels. A rare find in St. Catharines. 1 1/2 Storey home with addition off the back. The home is a 3 Bedroom, possible Four bedroom home with 2 1/2 BATHS. You read that Correctly.... 2 Full baths on the main floor and a 2 piece bathroom on second floor. The Primary bedroom could be any of the current 3 bedrooms. From entering the front door, the home has a central staircase, that divides the front of the house into a formal dining room to the right (just off the kitchen) and a good sized living room, located to the left of the stairs. The layout of the home could allow for the living room to become a bedroom as well. The central staircase takes you to a private bedroom with it's own 2 Pc. Bath (No negotiating the stairs for middle of the night bathroom break) The 2 main floor bedrooms essentially have there own bathroom. A second bathroom abuts the first bathroom on the main floor. The original home has a full basement (ceiling height is 6.4 feet ). The addition is a crawl space. In the basement find 2 good sized utility rooms and a bonus room that could become a fourth bedroom or cozy game room for the kids or exercise room. The home has a private driveway and good sized yard. The tenants are mom and dad, with 2 kids. They are AAA people and tenants. The condition of sale would be a longer close, as they have agreed to relocate. Or a potential buyer is an investor, who would negotiate to keep the family.
Facts & features
Ask about this home
A HOMEH agent will answer your questions about this home.
Rooms
12 rooms · 3 bathrooms
- Living room16′1″ × 6′7″105 sq.ft.
- Dining room10′6″ × 9′10″103 sq.ft.
- Kitchen11′ × 7′7″83 sq.ft.
- Bedroom 211′ × 10′6″115 sq.ft.
- Bedroom 315′1″ × 8′6″129 sq.ft.
- Bathroom8′ × 7′56 sq.ft.
- Bathroom8′6″ × 4′11″42 sq.ft.
- Primary bedroom13′1″ × 13′1″172 sq.ft.
- Bathroom5′9″ × 5′9″33 sq.ft.
- Utility room10′6″ × 8′2″86 sq.ft.
- Utility room7′7″ × 5′7″42 sq.ft.
- Recreation19′ × 9′6″181 sq.ft.
Around this home
Schools nearby
School rating, out of 10.
Listing details
Helpful tools
Your HOMEH agent
"Priced 6% under our estimate. I would see it this week."
Ask HOMEH about this home
Price, neighbourhood, monthly cost. Ask anything.
HOMEH Intelligent Agent is an AI, not a licensed representative. Check anything important with your agent.