

2 Parklane Crescent
2 Parklane Crescent
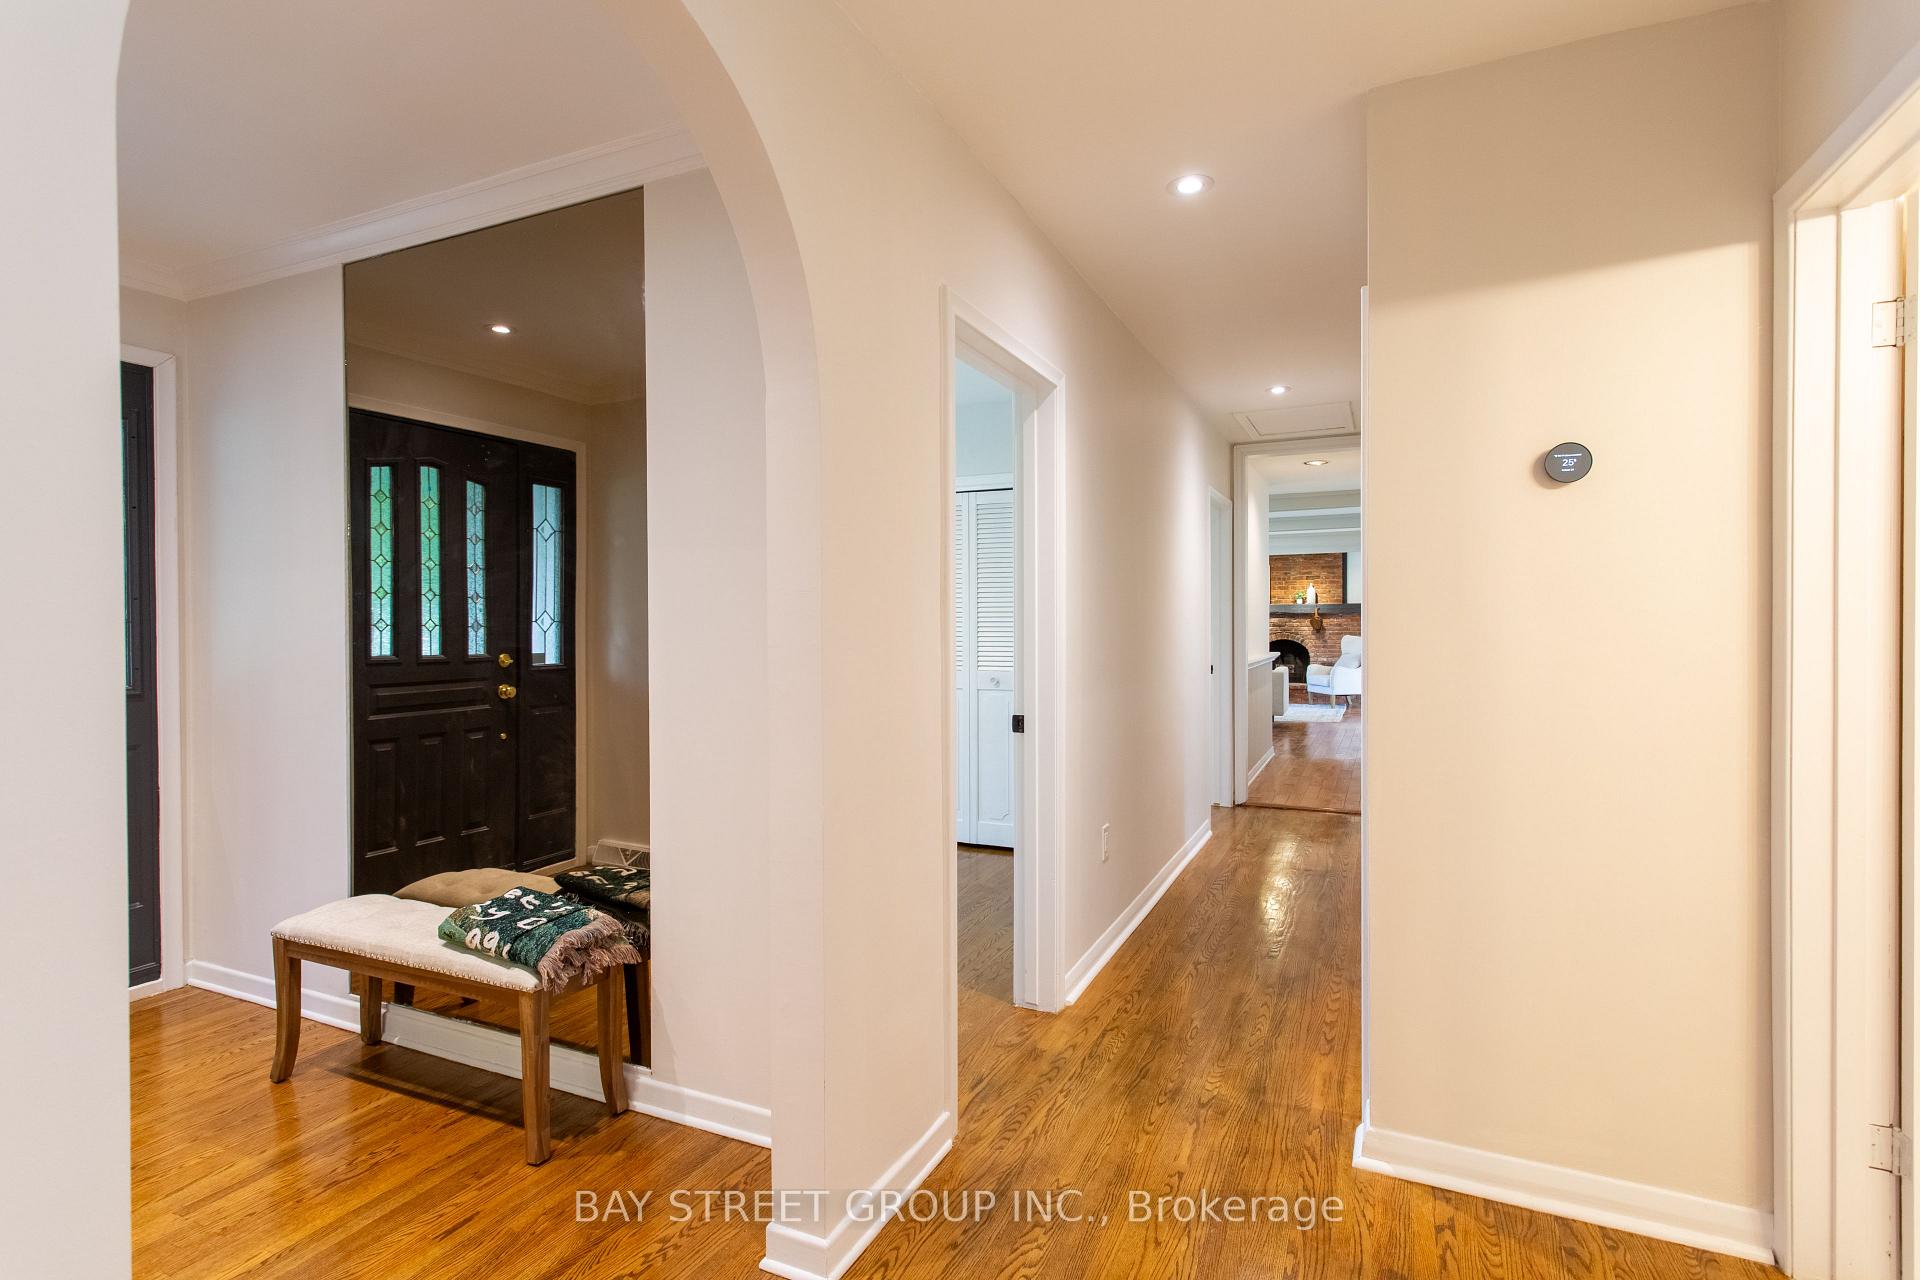 See all 47 photos
Property history
- $3,600SuspendedList: 2025-10-26|End: 2026-01-07|73 daysX12484575
- $949,000SuspendedList: 2025-08-25|End: 2025-12-10|107 daysX12361808
Facts and features
- BasementFinished
- Age of home51–99 years
- Price per sq ft~$422
- Water, sewerMunicipal
- Fireplace
- Central air
The homeDetached, Bungalow, Age 51–99 years
- Type: Detached
- Style: Bungalow
- Age: 51–99 years
- Living space: 2,000–2,500 sq ft
- Basement: Finished
InsideFireplace Yes, wood stove, wood, rec room, In-law suite, primary bedroom - main floor, Rooms above ground 8
- Fireplace: Yes, wood stove, wood, rec room
- Features: In-law suite, primary bedroom - main floor
- Rooms above ground: 8
- Rooms in the basement: 5
- Bedrooms: 3 + 1 in the basement
- Bathrooms: 3
- Kitchens: 1
- Family room: Yes
Outside and lotBrick, aluminum siding, Asphalt shingle, Concrete
- Exterior: Brick, aluminum siding
- Roof: Asphalt shingle
- Foundation: Concrete
- Size: 72 × 150 ft
- Shape: Rectangular
- Zoning: R1
Parking1 Garage, Attached, Private
- Spaces: 1 Garage
- Garage: Attached
- Driveway: Private
Heating, water and powerForced air, gas, Central air, Municipal water
- Heating: Forced air, gas
- Cooling: Central air
- Water: Municipal water
- Sewer: Municipal sewer
Costs and taxesTaxes $7,773 a year, HST included in the price, Hwt $26.53+hst
- Taxes, 2025: $7,773 a year
- HST: HST included in the price
- Rental items: Hwt $26.53+hst
Included in the saleAll existing light fixtures. stove, fridge, microwave, dishwasher, washer and dryer
- Included: All existing light fixtures. stove, fridge, microwave, dishwasher, washer and dryer
Listing detailsX12361808, Suspended, Aug 25, 2025
- MLS® number: X12361808
- Status: Suspended
- Listed on: Aug 25, 2025
- Days on market: 107
- Updated: Dec 10, 2025
- Possession: Flexible
- Occupied by: Vacant
- Listing brokerage: BAY STREET GROUP INC.
About this home
2 Parklane Crescent, St. Catharines (Glendale/Glenridge), ON L2T 3V1
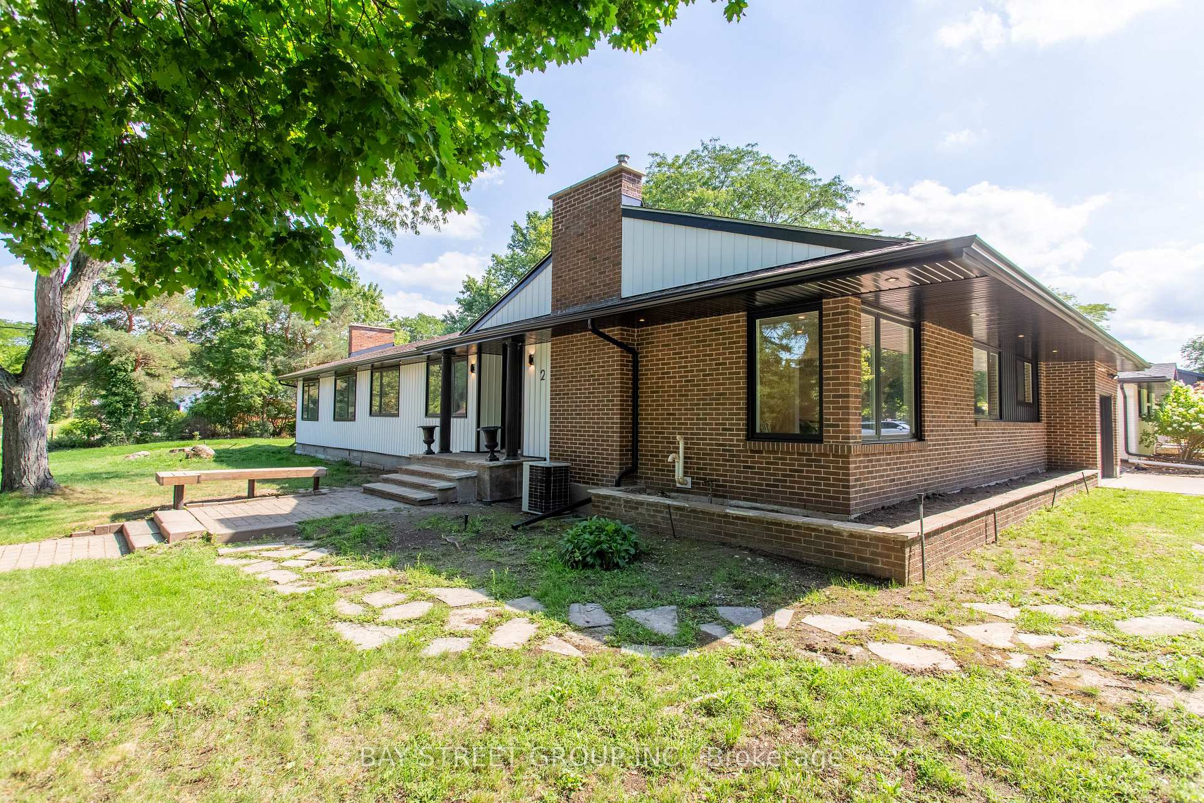
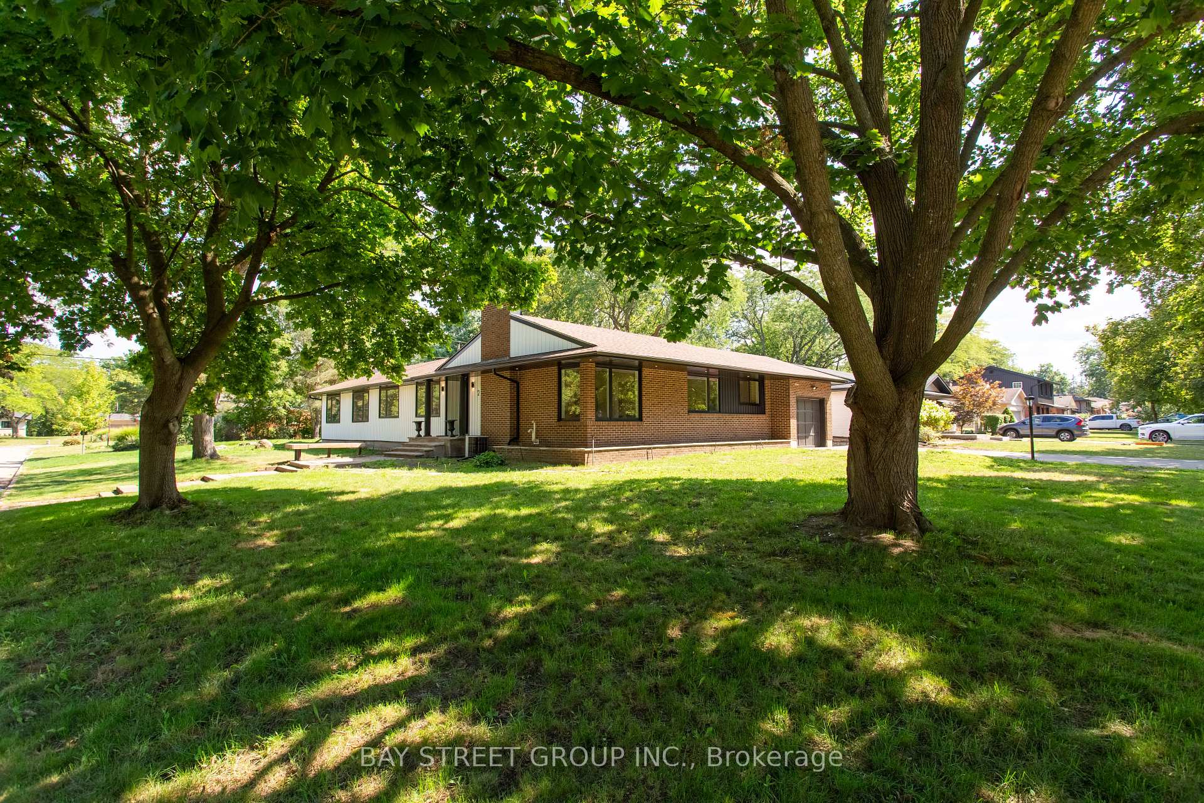
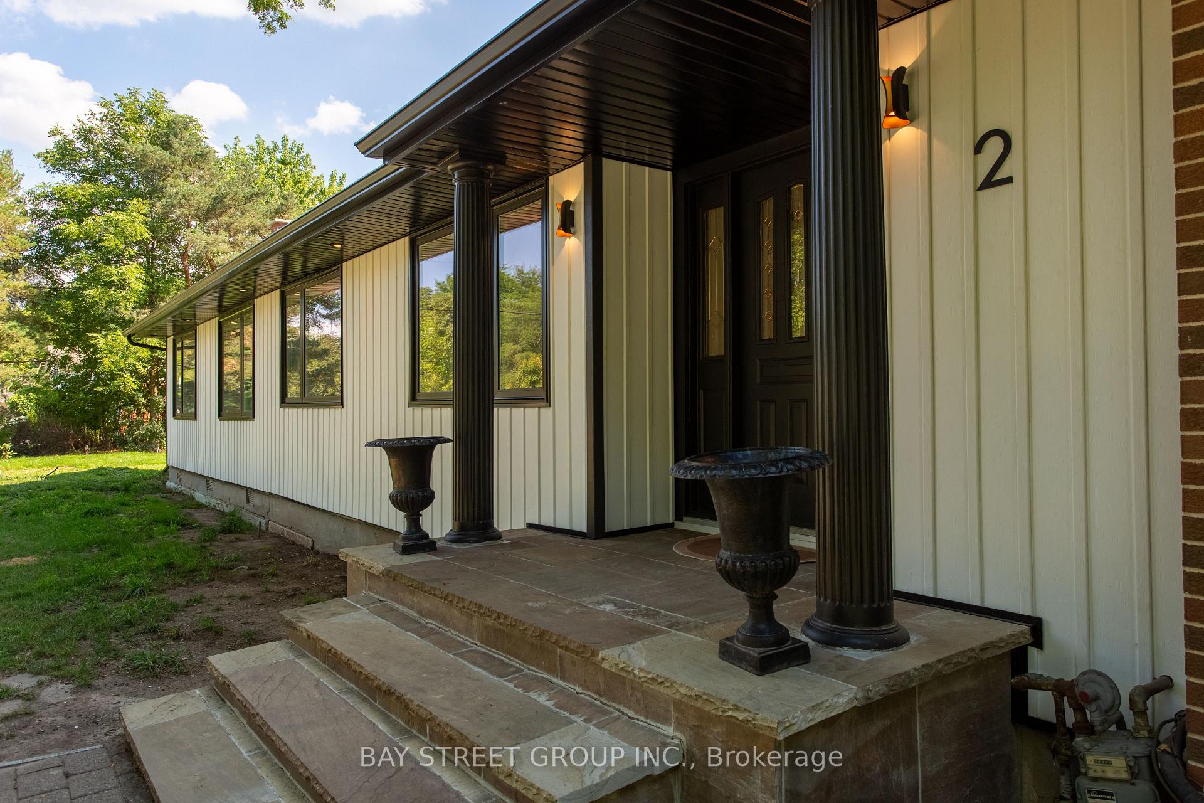
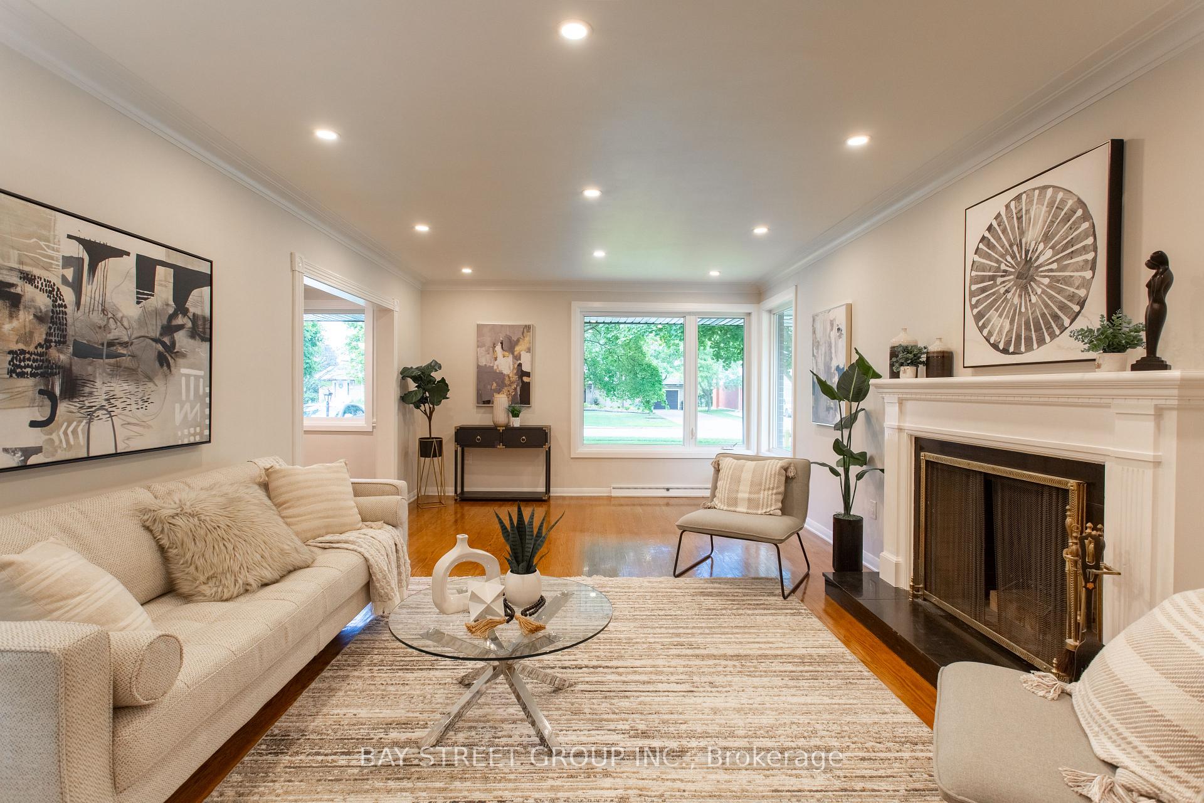
Approx. 2,400 sq ft bungalow in the desirable Glenridge area with an additional 1,300 sq ft of finished lower level space perfect for large or multi-generational families. Situated on a generous 70' x 150' corner lot, this home offers spacious principal rooms including formal living and dining with wood-burning fireplace. The Artcraft kitchen opens to a bright eating area overlooking the private patio and yard. Main floor features 3 large bedrooms, two 3-piece bathrooms, and a massive family room with a double brick fireplace and walk-out to the backyard. The finished lower level includes a 4th bedroom, additional family/rec room, 3-piece bath, and workshop ideal for in-law potential. Concrete driveway parks up to 6 vehicles. Some updated windows and siding. Walking distance to Brock University, Pen Centre, schools, parks, and transit. Rare opportunity in one of St. Catharines most sought-after neighbourhoods.
Ask about this home
A HOMEH agent will answer your questions about this home.
Around this home
Daily convenience, out of 100, from the distances below
Schools nearby
School rating, out of 10.
Helpful calculators
Your HOMEH agent

"I would see it this week."