

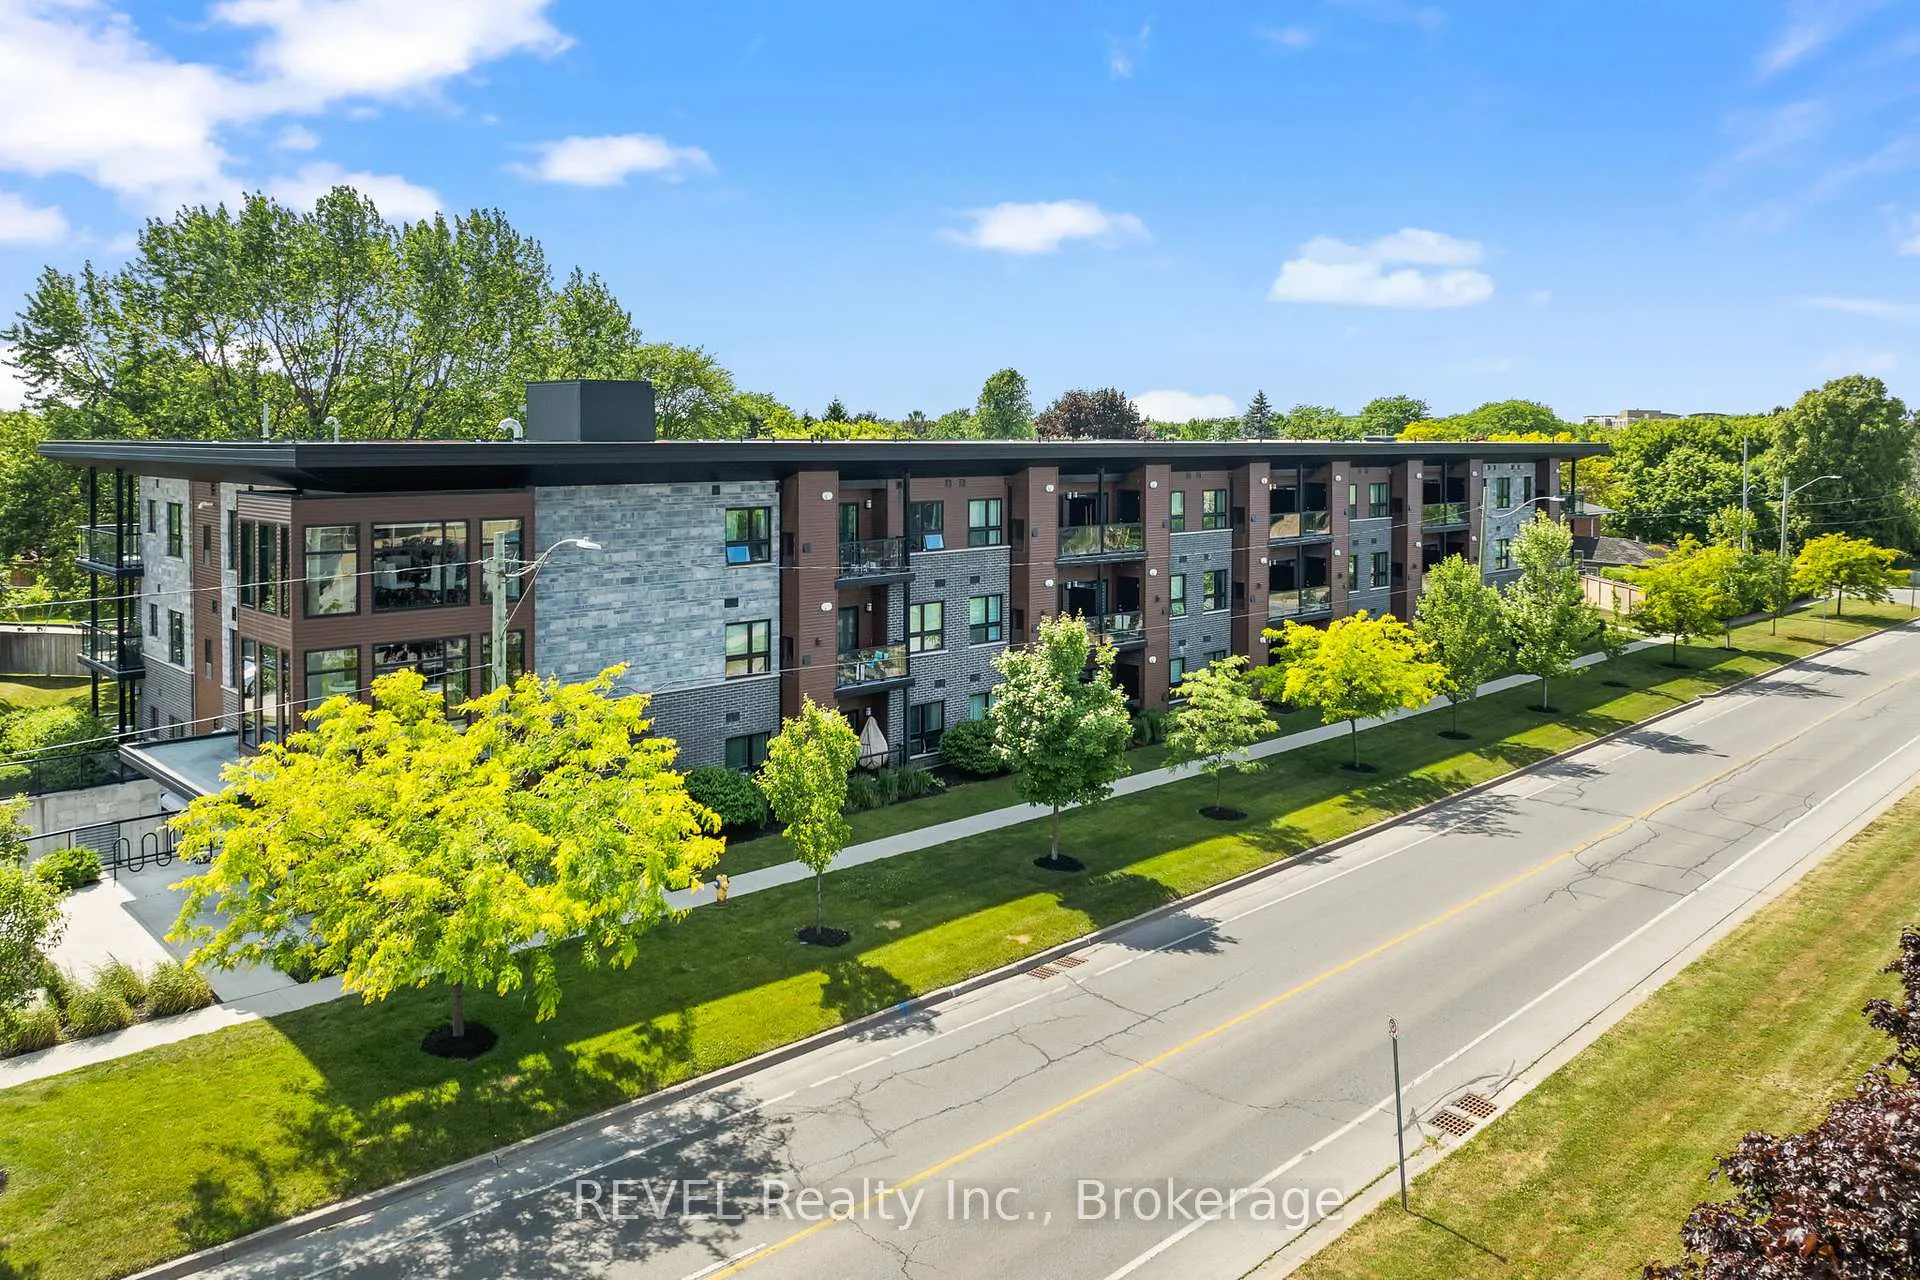
Unit 107, 212 Lakeport Road
Unit 107, 212 Lakeport Road
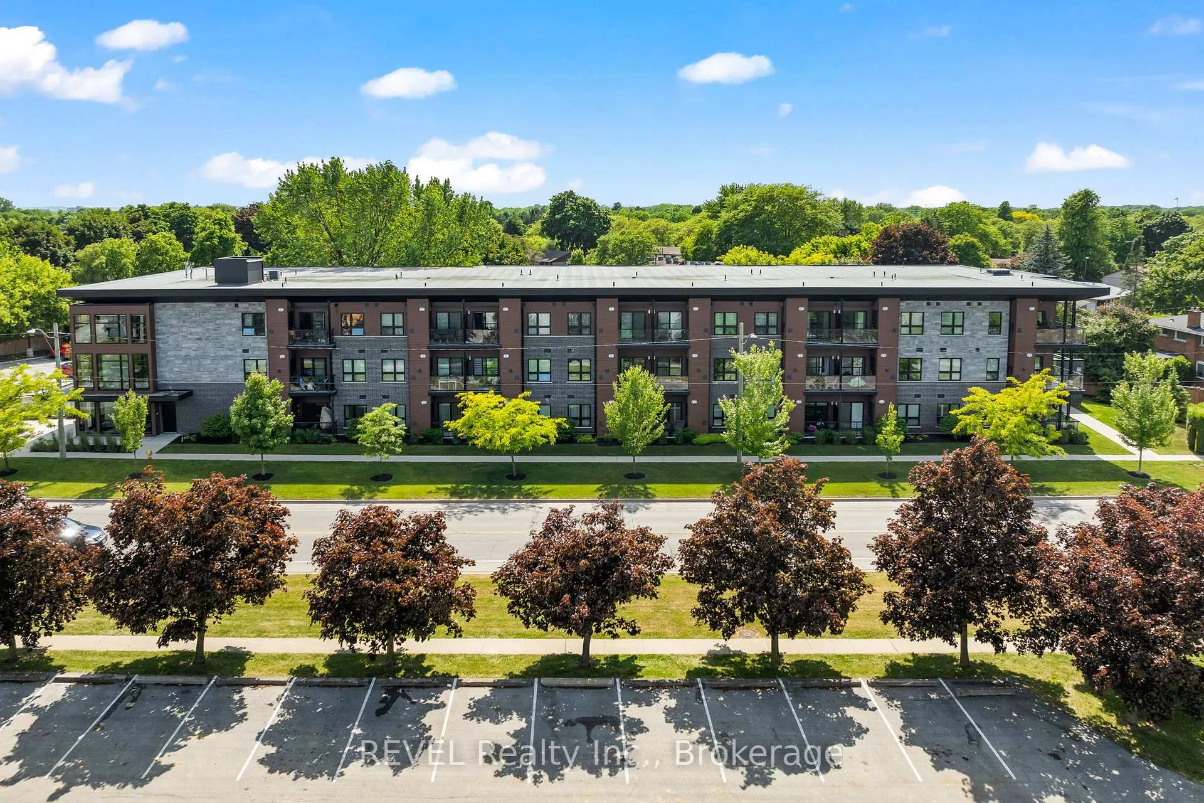
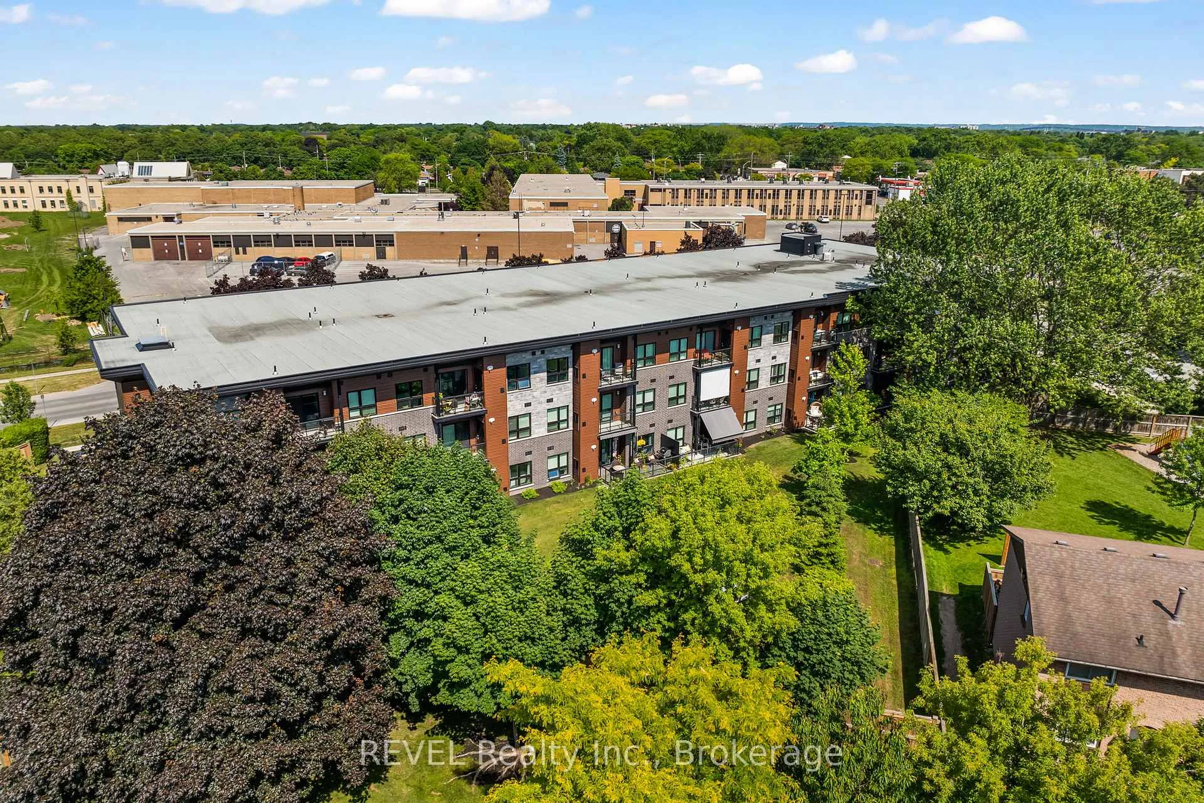
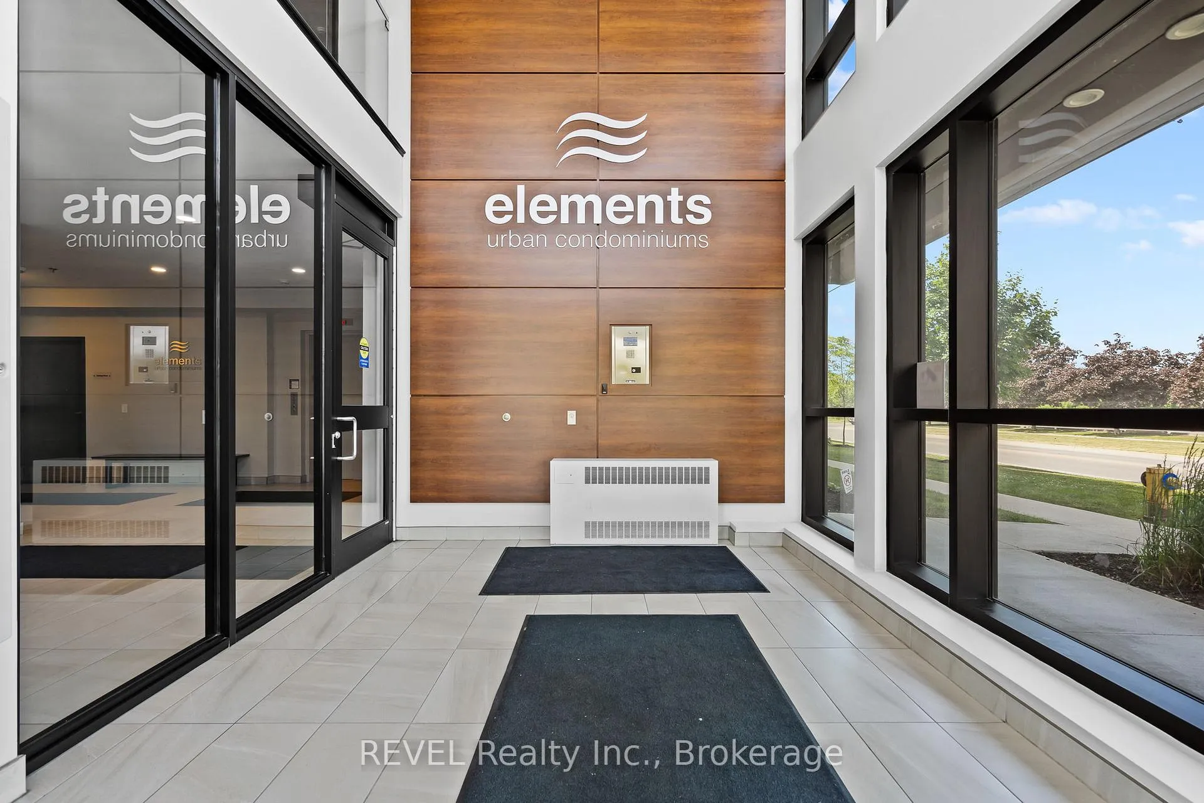
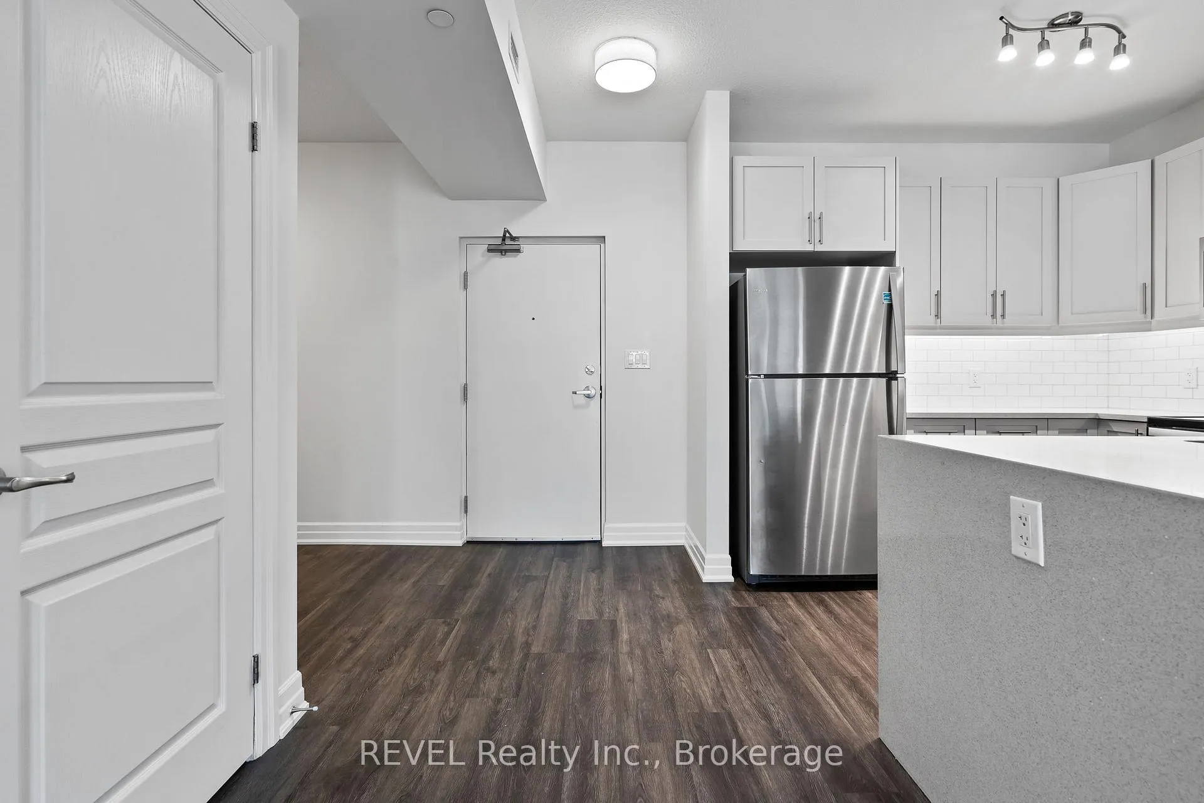 See all 32 photos
Property history
- $2,550TerminatedList: 2025-12-15|End: 2026-01-05|21 daysX12634228
- $539,000TerminatedList: 2025-12-05|End: 2026-01-05|31 daysX12605570
Facts and features
- ExposureNorth west
- LaundryIn-suite
- LockerExclusive
- BalconyOpen
- Central air
- Party room/meeting room
The homeCondo Apartment, 1 storey/apt, Age 6–10 years
- Type: Condo Apartment
- Style: 1 storey/apt
- Age: 6–10 years
- Living space: 900–999 sq ft
- Basement: None
- Exposure: North West
- View: Garden
InsideIn-suite laundry, main level, Auto garage door remote, intercom, Carbon monoxide detectors, smoke detector
- Laundry: In-suite laundry, main level
- Features: Auto garage door remote, intercom
- Security: Carbon monoxide detectors, smoke detector
- Elevator: Yes
- Rooms above ground: 8
- Bedrooms: 2
- Bathrooms: 2
- Kitchens: 1
OutsideBrick, vinyl siding, Flat, Poured concrete
- Exterior: Brick, vinyl siding
- Roof: Flat
- Foundation: Poured concrete
- Balcony: Open
- Features: Patio, lighting, landscaped
Parking and locker2 Parking (1 garage + 1 drive), Attached, Exclusive
- Spaces: 2 Parking (1 garage + 1 drive)
- Garage: Attached
- Parking type: Exclusive
- Driveway: Private
- Spot: 18
- Locker: Exclusive
- Locker number: 18
- Locker level: Lower
BuildingThe elements, Storeys 3, Units 45
- Name: The elements
- Storeys: 3
- Units: 45
- Registered: 2018
- Condo corporation: 308
- Amenities: Bike storage, elevator, party room/meeting room
- Pets: Allowed
Heating, water and powerForced air, gas, Central air
- Heating: Forced air, gas
- Cooling: Central air
Costs and taxesTaxes $4,946 a year, Condo fee $486 a month, Water included, common elements included, building insurance included
- Taxes, 2025: $4,946 a year
- Condo fee: $486 a month
- Fee includes: Water included, common elements included, building insurance included
- HST: HST included in the price
- Rental items: On demand water heater
- Under contract: On demand water heater
Included in the saleFridge, stove, over the range microwave, dishwasher, washer, dryer, window coverings
- Included: Fridge, stove, over the range microwave, dishwasher, washer, dryer, window coverings
NearbyBeach, fenced yard, marina, park, place of worship, public transit
- Close to: Beach, fenced yard, marina, park, place of worship, public transit
Listing detailsX12605570, Terminated, Dec 5, 2025
- MLS® number: X12605570
- Status: Terminated
- Listed on: Dec 5, 2025
- Days on market: 31
- Updated: Jan 5, 2026
- Possession: 2026-01-06 / Flexible
- Occupied by: Vacant
- Listing brokerage: REVEL Realty Inc., Brokerage
About this home
Unit 107, 212 Lakeport Road, St. Catharines (Lakeport), ON L2N 0B4
Experience refined boutique living at "The Elements", where elegance, comfort and lifestyle come together in one of North End St Catharines most coveted enclaves. This sophisticated 2-bedroom + den, 2-bath end unit residence has been thoughtfully updated and designed for those who appreciate both style and serenity. Step inside to a beautifully refreshed interior featuring refaced kitchen cabinetry with quartz counters, modern lighting, soft neutral tones and plush new carpeting. Sunlight fills the space, enhancing the home's warm, inviting ambiance. The generous primary suite offers a luxurious escape with double closets and a private ensuite, while the second bedroom and bathroom provide an upscale retreat for guests. The versatile den lends itself perfectly to a chic home office, reading lounge or additional storage. The true showpiece is the expansive west-facing patio, overlooking peaceful green space - your own private sanctuary for sunset views, alfresco dining or morning coffee in complete tranquility. Designed for effortless living, this home includes two exclusive parking spaces (underground and surface) plus dedicated storage locker. The building is quiet, well maintained, and ideal for those seeking an elevated, lock-and-leave lifestyle. All of this is just a short walk from the charm of historic Port Dalhousie - its marina, lakeside trails, cafe's and boutique shops offering the perfect blend of leisure and luxury. A truly exceptional residence for those who value beauty, convenience, and a refined way of living.
Ask about this home
A HOMEH agent will answer your questions about this home.
Know more about Elements Urban Condominiums
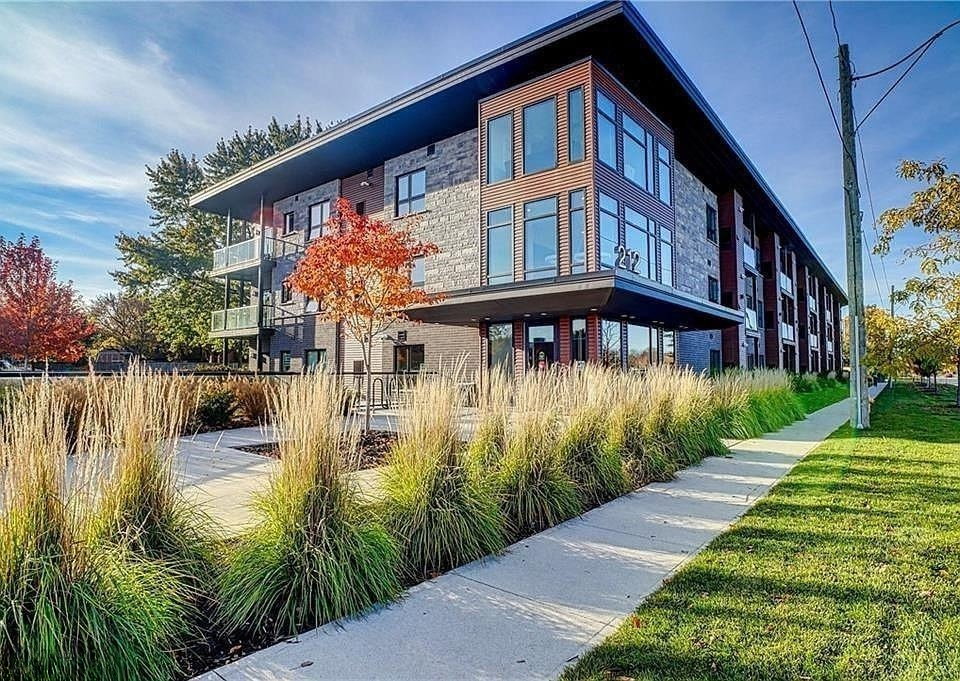
Condo building · 212 Lakeport Road
Elements Urban Condominiums is a 3-storey condo with 45 suites, built in 2018 by Mountainview Homes. Right now 2 for sale and 2 for rent are on the market here.
- 3storeys
- 45suites
- $565/sq ft
- 2018built
No similar units for sale in Elements Urban Condominiums right now.
Around this home
Daily convenience, out of 100, from the distances below
Schools nearby
School rating, out of 10.
Helpful calculators
Your HOMEH agent

"Priced 17% over the Hestimate. I would see it this week."