

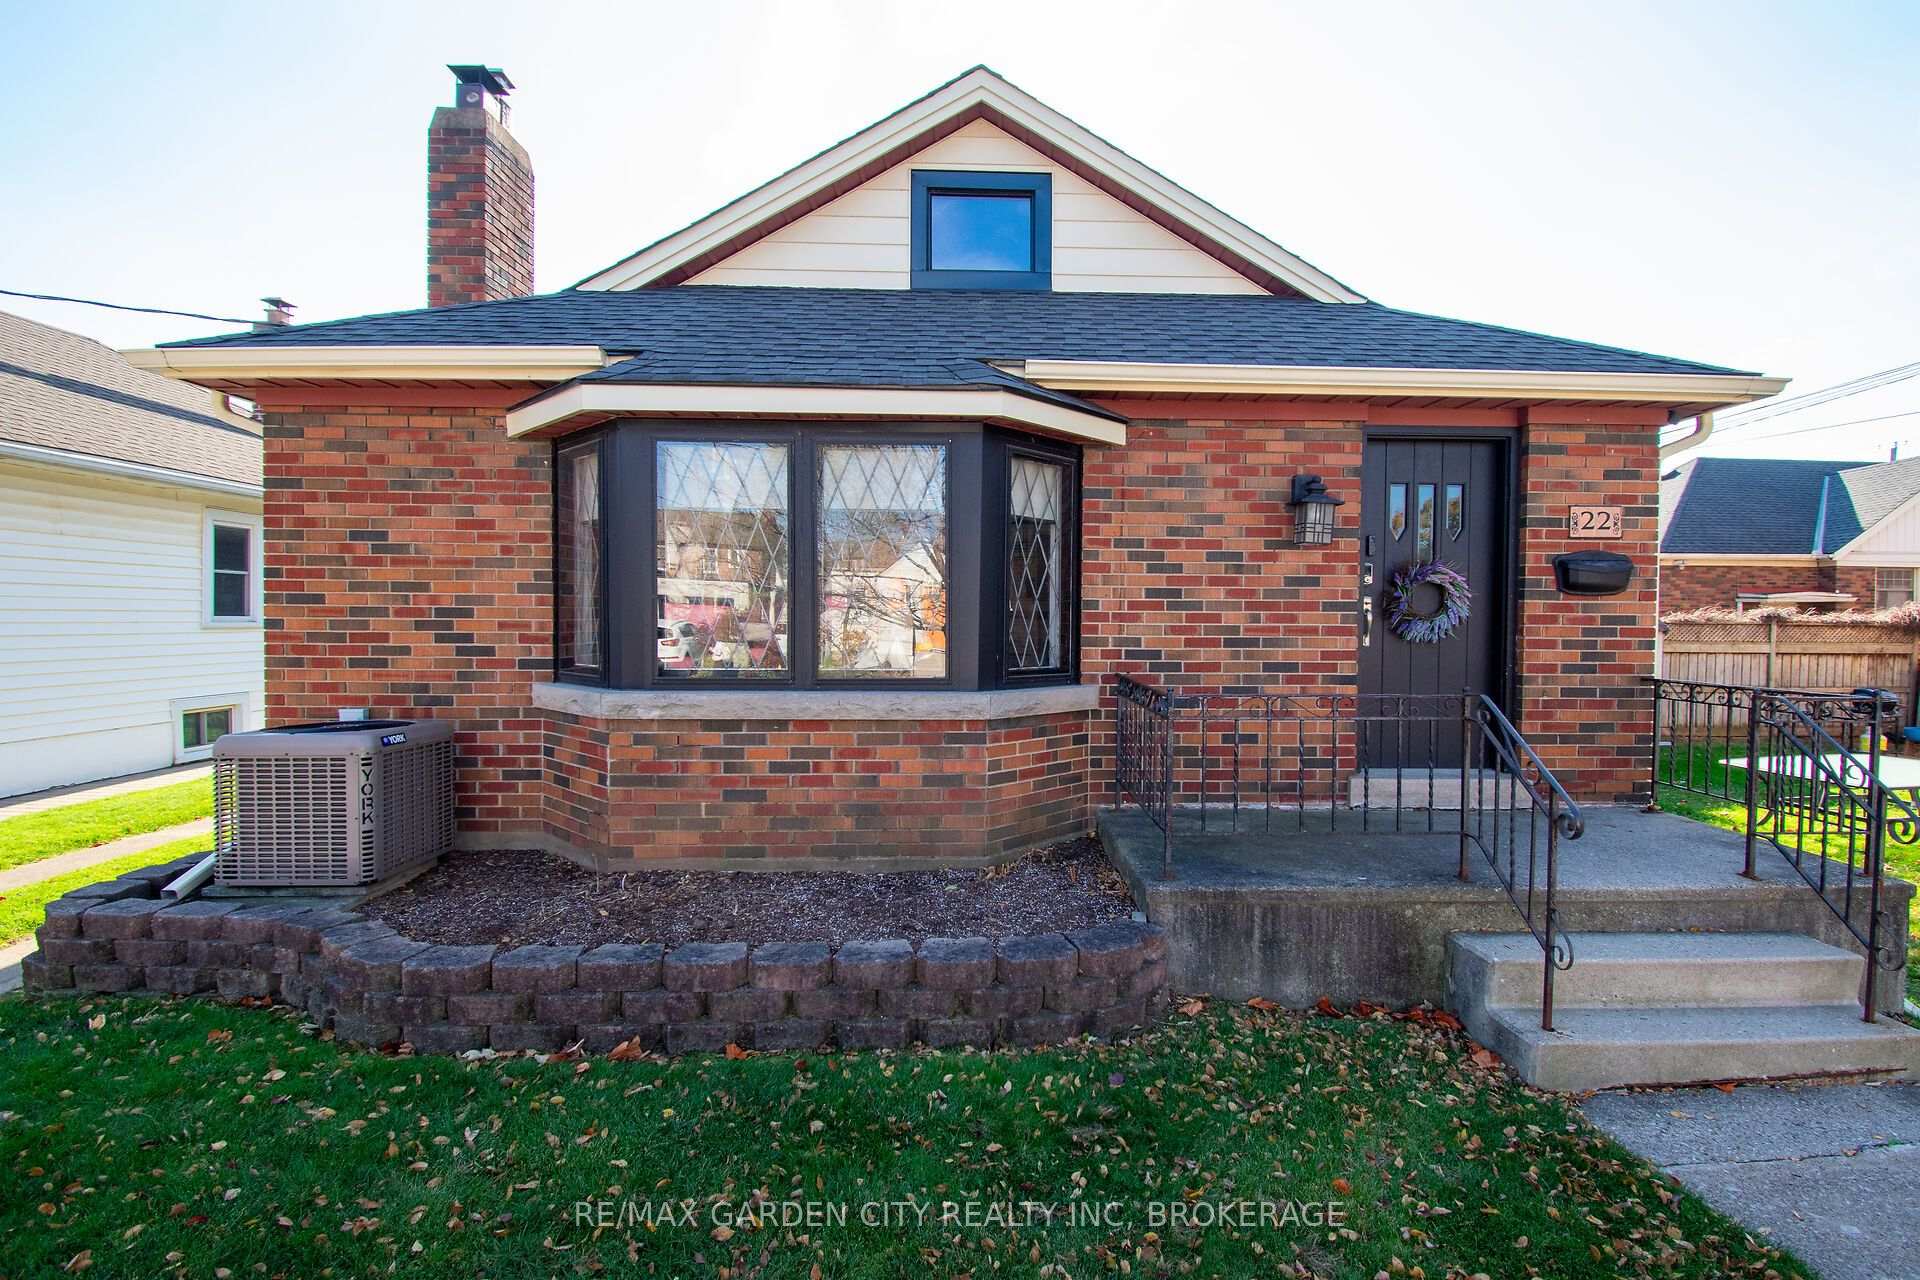
22 Spruce Street
Detached For Sale
1/4222 Spruce Street
Detached For Sale
 See all 42 photos
Listed for:Listed today
$499,000
Hestimate*: $492,000▼ 1%2 Bedrooms
2 Bathrooms
0 Garage
1.1K–1.5K sq.ft
36×100 ft
$3,408/yr
Facts and features
- BasementPart finished
- Price per sq ft~$384
- Water, sewerMunicipal
- HeatingForced air
What stands out
- Fireplace
- Central air
The homeDetached, Bungalow, 1,100–1,500 sq ft
- Type: Detached
- Style: Bungalow
- Living space: 1,100–1,500 sq ft
- Basement: Partially finished
InsideFireplace Yes, wood, living room, On demand water heater, storage, water heater owned, Carbon monoxide detectors, smoke detector
- Fireplace: Yes, wood, living room
- Features: On demand water heater, storage, water heater owned
- Security: Carbon monoxide detectors, smoke detector
- Rooms above ground: 6
- Rooms in the basement: 1
- Bedrooms: 2
- Bathrooms: 2
- Kitchens: 1
Outside and lotBrick, Asphalt shingle, Poured concrete
Outside
- Exterior: Brick
- Roof: Asphalt shingle
- Foundation: Poured concrete
- Other structures: Garden shed
- Size: 36 × 100 ft
- Zoning: R2
Parking2 Parking, Private
- Spaces: 2 Parking
- Driveway: Private
Heating, water and powerForced air, gas, Central air, Municipal water
- Heating: Forced air, gas
- Cooling: Central air
- Water: Municipal water
- Sewer: Municipal sewer
Costs and taxesTaxes $3,408 a year, HST No HST, Rental items None
- Taxes, 2026: $3,408 a year
- HST: No HST
- Rental items: None
Included in the saleFridge, stove, washer, dryer, bbq, bar stools, microwave, freezer in basement
- Included: Fridge, stove, washer, dryer, bbq, bar stools, microwave, freezer in basement
NearbyFenced yard, library, place of worship, public transit, school, rec./commun.centre
- Close to: Fenced yard, library, place of worship, public transit, school, rec./commun.centre
Listing detailsX14199530, For Sale, Nov 20, 2026
- MLS® number: X14199530
- Status: For Sale
- Listed on: Nov 20, 2026
- Days on market: Listed today
- Updated: Nov 20, 2026
- Possession: Other
- Occupied by: Owner
- Listing brokerage: RE/MAX GARDEN CITY REALTY INC, BROKERAGE
About this home
22 Spruce Street, St. Catharines (Downtown), ON L2R 1B5
On Demand Water HeaterStorageWater Heater OwnedFenced YardLibraryPlace Of Worship
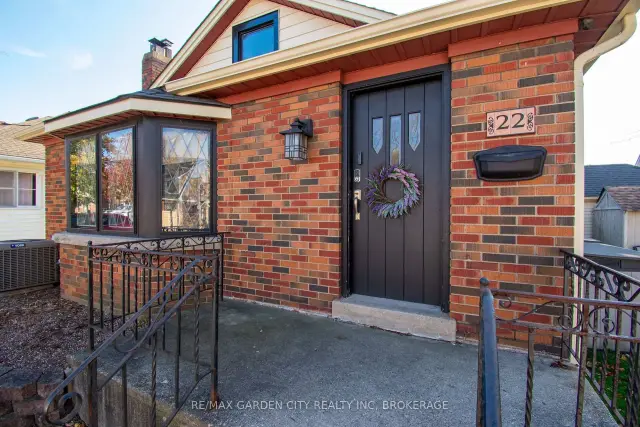
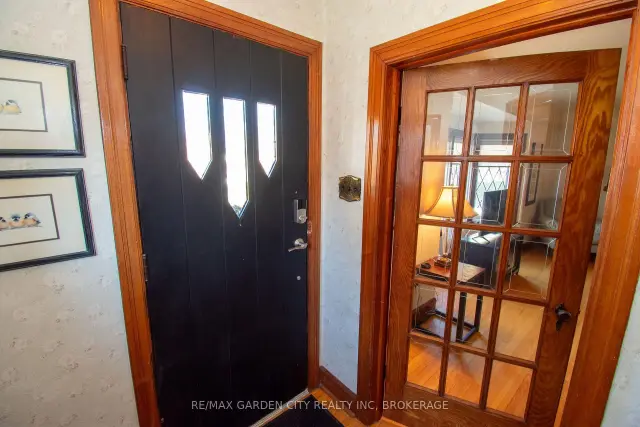
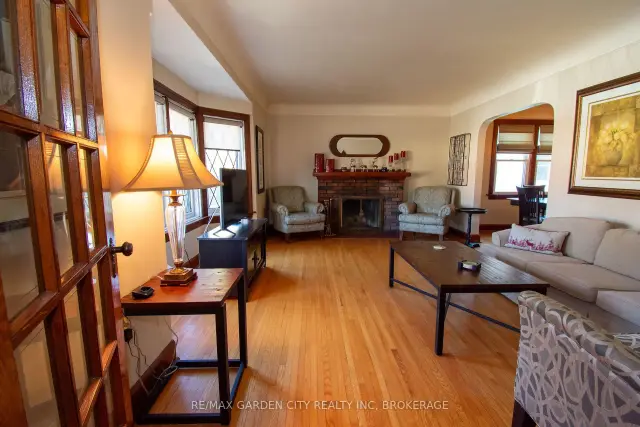
Brick bungalow located on a low traffic street in the downtown "Fitzgerald" neighbourhood. Spacious living room with bay window + natural fireplace opens into dining room. Kitchen is open to sitting room or den with patio doors to lovely backyard. Lower level has large recreation room with bar area, plus convenient 3 pc bath, great to host friends and family. Roof shingles - 2020; windows replaced on main level (except front bay window)2020; furnace and central air - 2016. Owner has lived here for 50 years.
Read more
Book a viewing
Fri20Nov
Sat21Nov
Sun22Nov
Mon23Nov
Tue24Nov
Wed25Nov
Thu26Nov
Pick A Time
Buy with HOMEH and get back$7,485Cashback Rebate, paid at closing
Claim my rebate
Around this home
RUSSELL AVE AND WILEY STREET
Errands
Parks
Schools
Daily convenience, out of 100, from the distances below
ParkFitzgerald Park · 4 within 1 km3 min walk164 m
GroceryFood Basics9 min walk554 m
SchoolSt John Adult Day Learning Centre6 min walk380 m
PharmacyRemedy'sRx7 min walk432 m
Cafés & foodTim Hortons · 15 within 1 km8 min walk462 m
Gym & rec centreBoys and Girls Club10 min walk619 m
LibrarySt. Catharines Public Library - Dr. Huq Family Branch20 min walk1.2 km
WalkDriveStraight-line distance, open map data
Grocery0.6 km
Park0.2 km
Coffee0.5 km
Dining0.6 km
Gym0.8 km
Schools nearby
School rating, out of 10.
St John Adult Day Learning Centresecondary · Public · 0.4 km
—
St John Adult Night Learning Centresecondary · Public · 0.4 km
—
St John Summer Schoolsecondary · Public · 0.4 km
—
Contact agent
Helpful calculators
Mortgage
Affordability
Closing costs
Land transfer tax
Property tax
Down payment
CMHC insurance
Stress test
Cashback Rebate

Your HOMEH agent
KimHOMEH agent · St. Catharines
"Priced 1% over the Hestimate. I would see it this week."
Ask Kim