

4 Allanburg Road S
4 Allanburg Road S
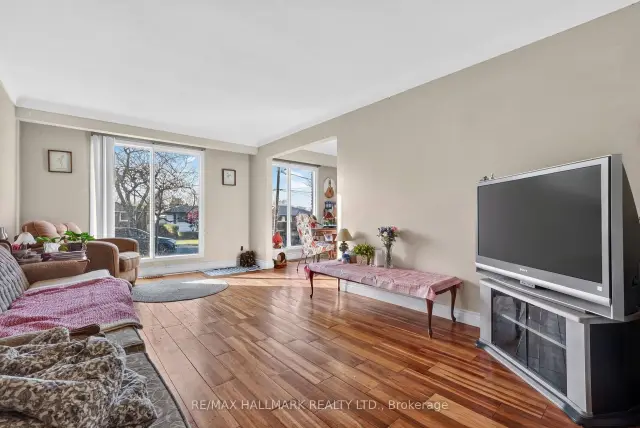 See all 33 photos
Facts and features
- BasementFull
- Age of home51–99 years
- Price per sq ft~$385
- Water, sewerMunicipal
- Second kitchen
- Central air
The homeDetached, Sidesplit, Age 51–99 years
- Type: Detached
- Style: Sidesplit
- Age: 51–99 years
- Living space: 1,100–1,500 sq ft
- Basement: Full
InsideLower level, Rooms above ground 6, Rooms in the basement 3
- Laundry: Lower level
- Rooms above ground: 6
- Rooms in the basement: 3
- Bedrooms: 3 + 2 in the basement
- Bathrooms: 2
- Kitchens: 2
Outside and lotAluminum siding, brick, Asphalt shingle, Poured concrete
- Exterior: Aluminum siding, brick
- Roof: Asphalt shingle
- Foundation: Poured concrete
- Features: Year round living
- Size: 50 × 110 ft
Parking5 Parking, Private double
- Spaces: 5 Parking
- Driveway: Private double
Heating, water and powerForced air, gas, Central air, Municipal water
- Heating: Forced air, gas
- Cooling: Central air
- Water: Municipal water
- Sewer: Municipal sewer
Costs and taxesTaxes $4,624 a year, HST No HST, Hot water tank - gas
- Taxes, 2026: $4,624 a year
- HST: No HST
- Rental items: Hot water tank - gas
- Under contract: Hot water tank-gas
Included in the saleFridge (x2), stove (x2), washer, dryer, decorative bathroom mirrors, garden shed, All tenant's belongings
- Included: Fridge (x2), stove (x2), washer, dryer, decorative bathroom mirrors, garden shed
- Not included: All tenant's belongings
NearbyGolf, hospital, park, library, place of worship, rec./commun.centre
- Close to: Golf, hospital, park, library, place of worship, rec./commun.centre
Listing detailsX14199900, For Sale, Nov 20, 2026
- MLS® number: X14199900
- Status: For Sale
- Listed on: Nov 20, 2026
- Days on market: 1
- Updated: Nov 20, 2026
- Possession: Immediate
- Occupied by: Tenant
- Listing brokerage: RE/MAX HALLMARK REALTY LTD.
About this home
4 Allanburg Road S, St. Catharines (Burleigh Hill), ON L2T 3W9
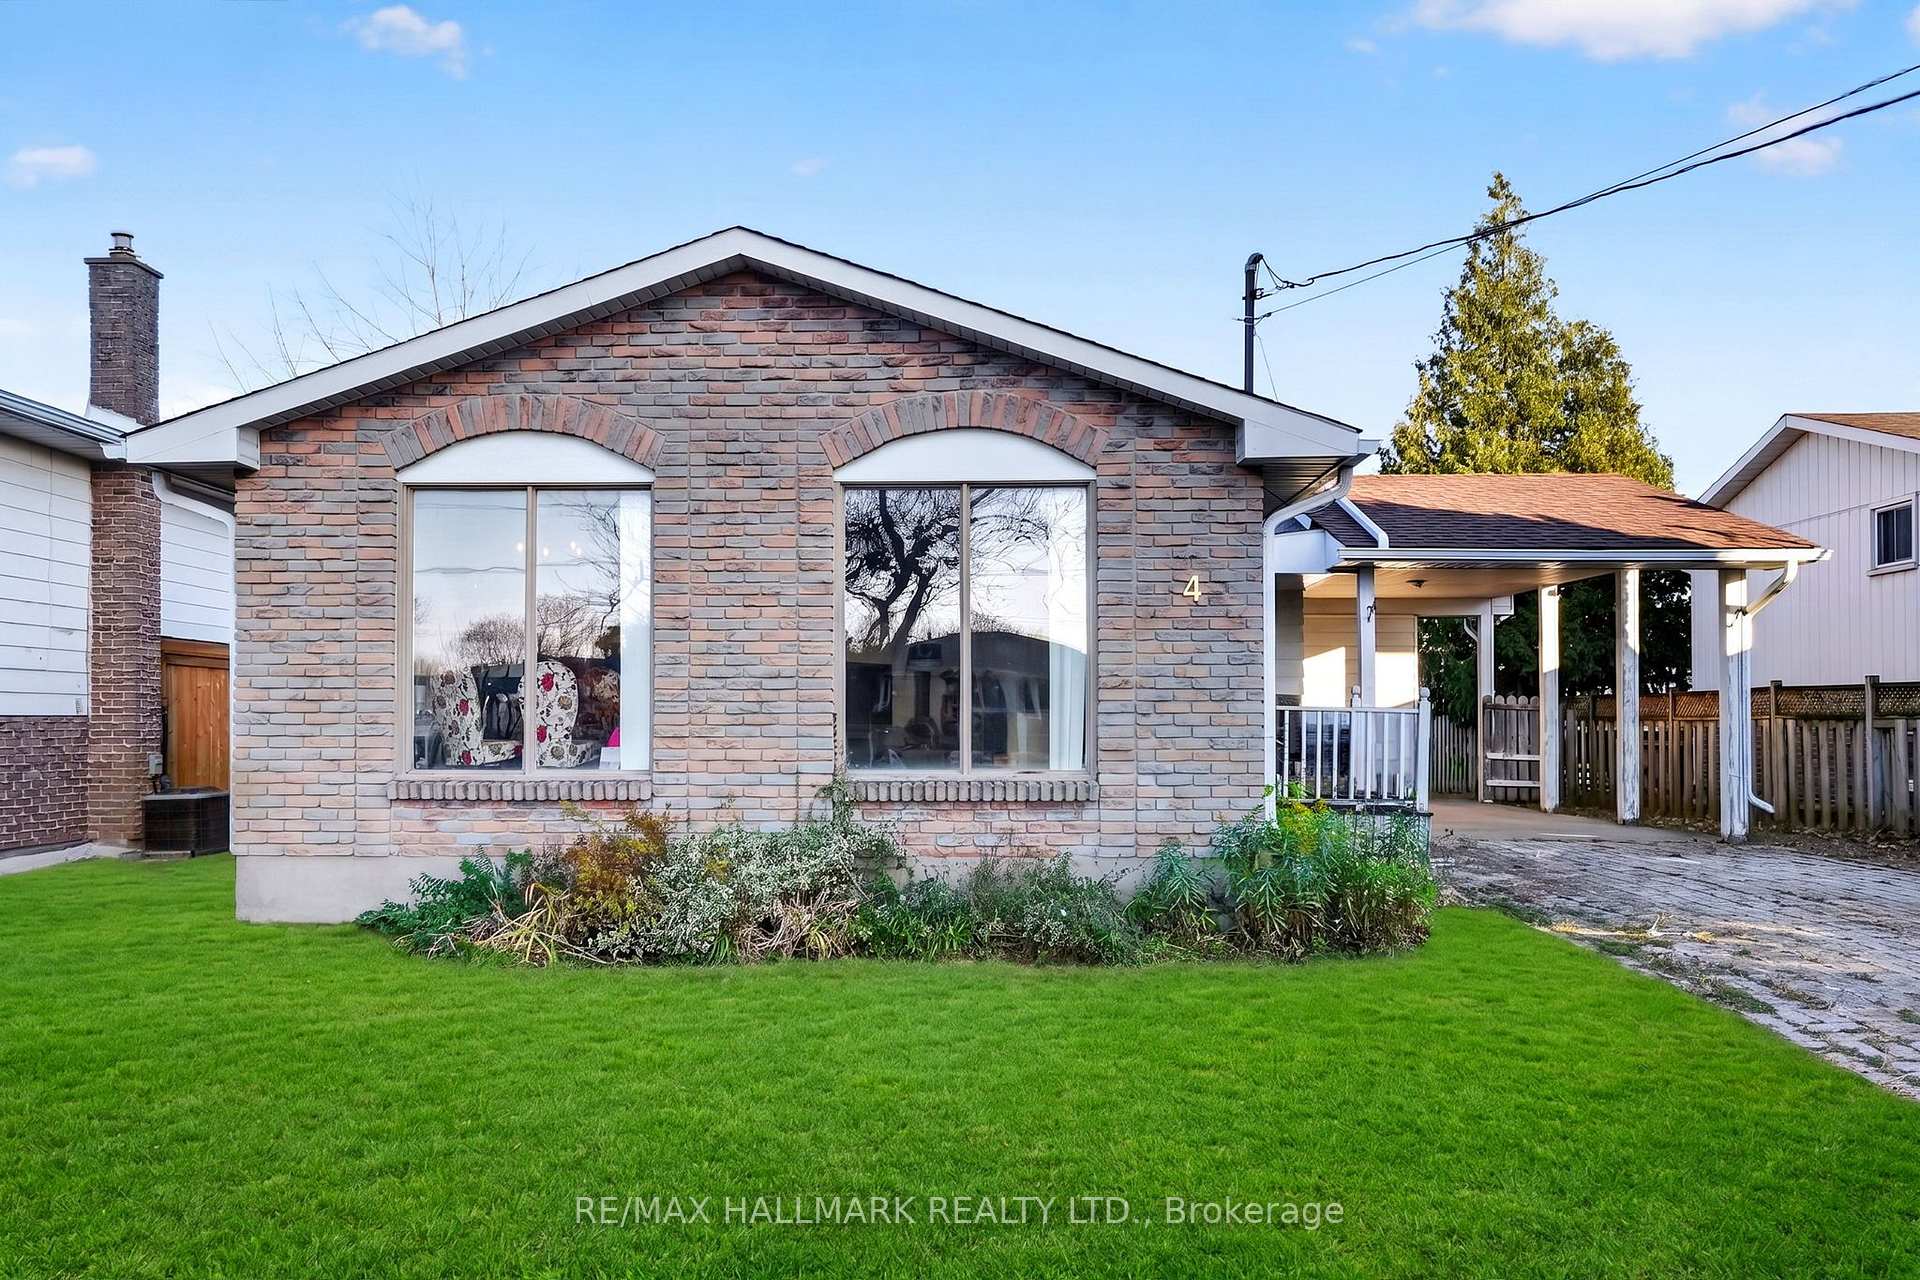
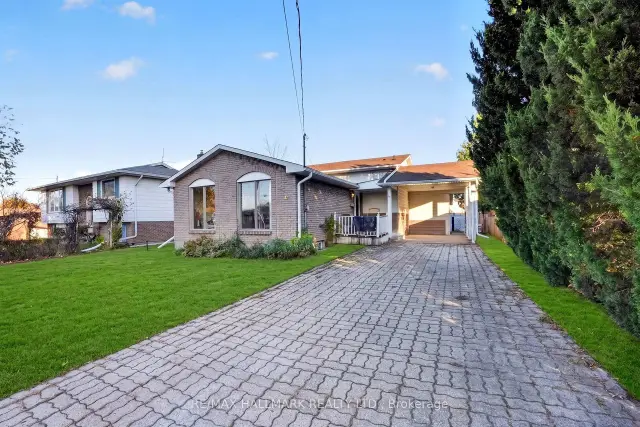
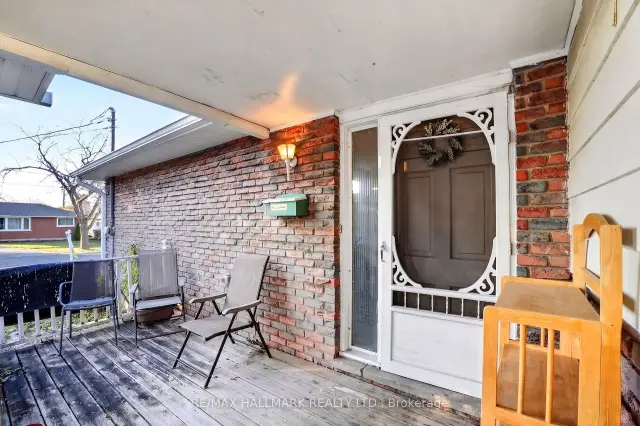
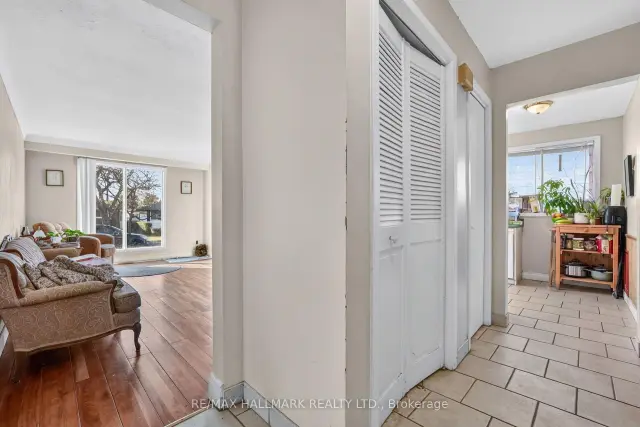
This 4-level side-split is fully finished on a deep, 50' x 110' lot in Burleigh Hill, St. Catharines. This property is currently a fully occupied student rental with rent at $3,150/month. The lower level is set up with its own entrance, kitchen, sitting area, 2 bedrooms, a 4-piece bath, and laundry. The main level has hardwood floors in the living and dining rooms, a galley kitchen and a tiled front entry. Upstairs has 3 bedrooms and a 4-piece bathroom. The outside has a 4-car interlock driveway, covered carport and covered porch. Close to shopping at the Pen Centre, QEW highway access, and transit. This property is an ideal buy for investors, or for buyers looking to renovate!
Book a viewing
Around this home
Daily convenience, out of 100, from the distances below
Schools nearby
School rating, out of 10.
Helpful calculators
Your HOMEH agent

"Priced 1% over the Hestimate. I would see it this week."