

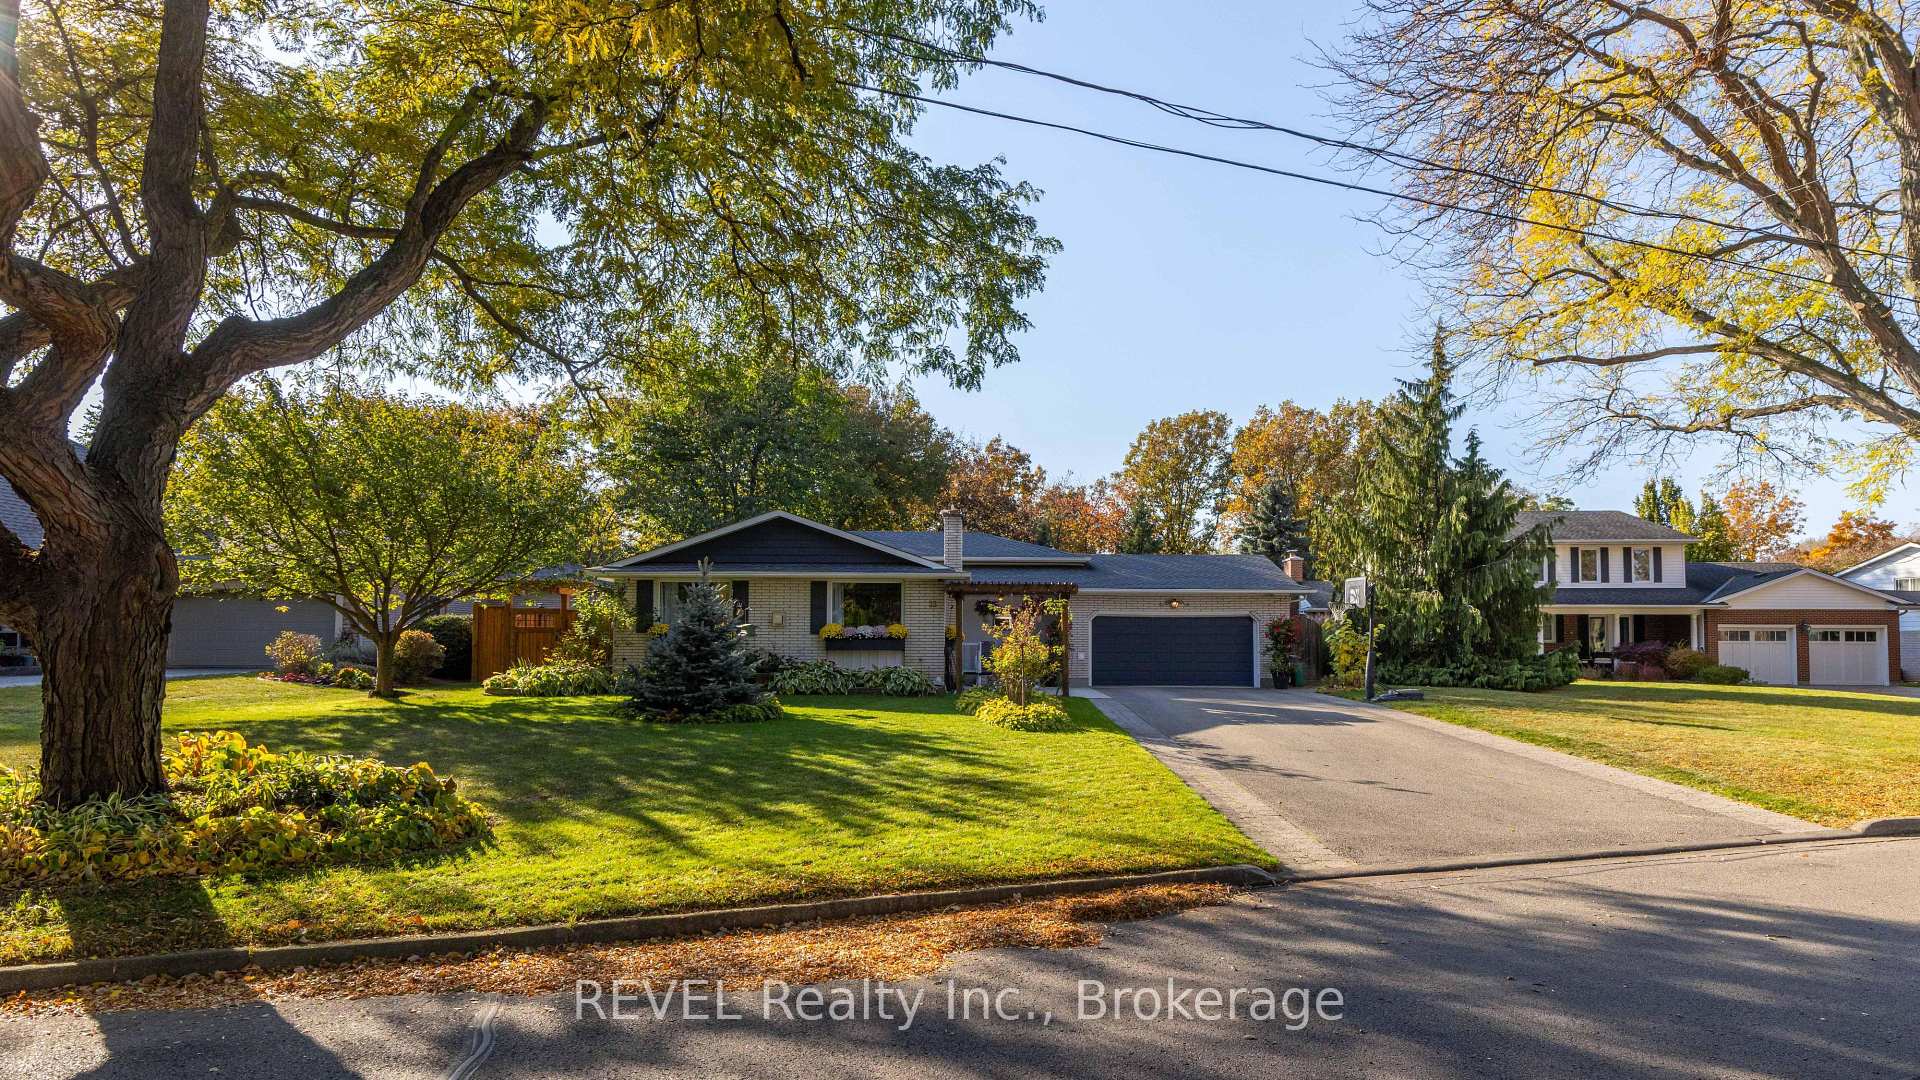
23 Royal York Road
23 Royal York Road
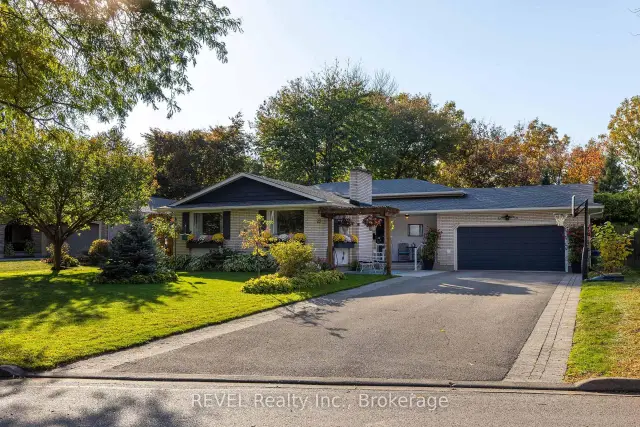
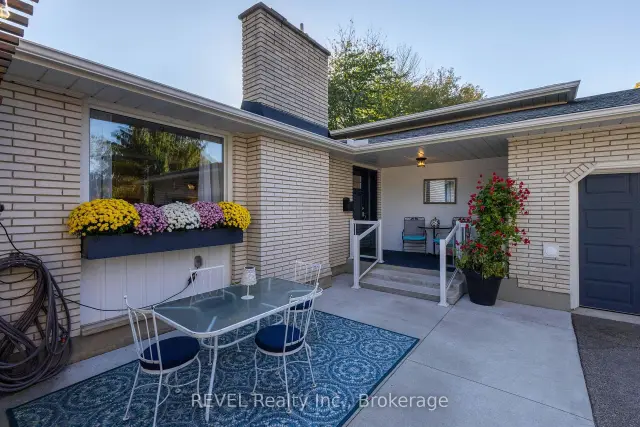
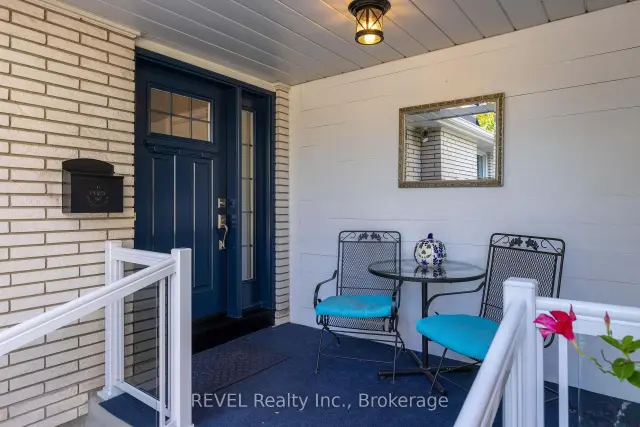
 See all 50 photos
Facts and features
- BasementPart finished
- Price per sq ft~$923
- Water, sewerMunicipal
- Lot shapeRectangular
- Second kitchen
- Fireplace
- Central air
- Inground pool
The homeDetached, Backsplit 4, 1,100–1,500 sq ft
- Type: Detached
- Style: Backsplit 4
- Living space: 1,100–1,500 sq ft
- Basement: Partially finished
- View: Trees/woods, creek/stream
InsideFireplace Yes, natural gas, Central vacuum, water softener, Rooms above ground 8
- Fireplace: Yes, natural gas
- Features: Central vacuum, water softener
- Rooms above ground: 8
- Bedrooms: 3
- Bathrooms: 2
- Kitchens: 2
- Family room: Yes
Outside and lotBrick, aluminum siding, Asphalt shingle, Poured concrete
- Exterior: Brick, aluminum siding
- Roof: Asphalt shingle
- Foundation: Poured concrete
- Pool: Inground
- Size: 84.97 × 216.47 ft
- Shape: Rectangular
Parking2 Garage, Attached, Private, private double
- Spaces: 2 Garage
- Garage: Attached
- Driveway: Private, private double
Heating, water and powerFan coil, gas, Central air, Municipal water
- Heating: Fan coil, gas
- Cooling: Central air
- Water: Municipal water
- Sewer: Municipal sewer
Costs and taxesTaxes $7,369 a year, HST included in the price, Water heater
- Taxes, 2026: $7,369 a year
- HST: HST included in the price
- Rental items: Water heater
Included in the saleGazebo, pool equipment, dolphin robotic pool cleaner, shed racks, backyard fountain, tv in kids bedroom, window coverings, stove x2, dishwasher, microwave, fridge/freezer in kitchen, garage fridge, chest freezer, washer x2, dryer x2, tall cupboard in garage, garage fireplace, garage tv, Outdoor storage bin, garage upright freezer, basement upright freezer, outdoor furniture, bbq, living room tv, island in garage (negotiable), tesla charger (negotiable)
- Included: Gazebo, pool equipment, dolphin robotic pool cleaner, shed racks, backyard fountain, tv in kids bedroom, window coverings, stove x2, dishwasher, microwave, fridge/freezer in kitchen, garage fridge, chest freezer, washer x2, dryer x2, tall cupboard in garage, garage fireplace, garage tv
- Not included: Outdoor storage bin, garage upright freezer, basement upright freezer, outdoor furniture, bbq, living room tv, island in garage (negotiable), tesla charger (negotiable)
Listing detailsX14128974, For Sale, Oct 29, 2026
- MLS® number: X14128974
- Status: For Sale
- Listed on: Oct 29, 2026
- Days on market: 22
- Updated: Nov 2, 2026
- Possession: Flexible
- Occupied by: Owner
- Listing brokerage: REVEL Realty Inc., Brokerage
About this home
23 Royal York Road, St. Catharines (Lakeshore), ON L2N 2N7
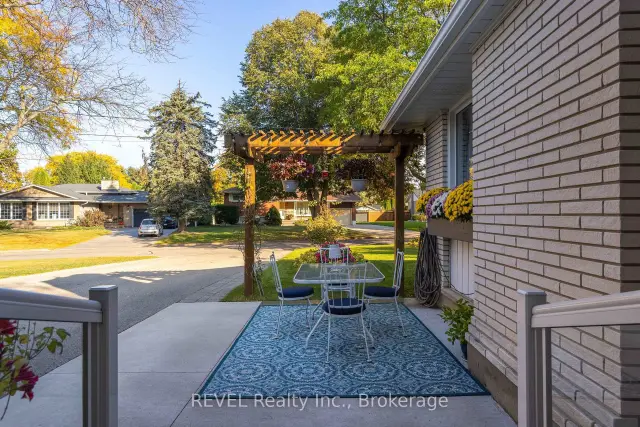
Steps from Lake Ontario, just 6 houses from the waterfront trail, this family home sits on an 84 x 216 ft ravine lot and has been loved by the same family for over 20 years. Now it's ready for its new chapter! From the private backyard to the meticulously maintained interior and outdoor kitchen, this home offers something unique. Outside, the mature perennials offer seasons full of colour that welcome all kinds of birds, butterflies and hummingbirds. Inside, natural light pours through large picture windows in the living and dining room, with a gas fireplace adding comfort and warmth. The kitchen features granite countertops, a gas range, granite-pressed sink, GE dishwasher, XL fridge/freezer combo and plenty of storage. A door leads to the side yard, perfect for an herb or veggie garden! Upstairs, the renovated 5-piece bathroom features a 6-ft soaker tub, double-sink vanity, quartz countertops and in-mirror lighting. All 3 bedrooms have large windows overlooking the backyard. The lower level offers an updated bathroom with a huge standing shower, in-floor heating and natural light, plus a generously sized laundry room. The family/rec room is ideal for movie nights, games or even a large 4th bedroom. The expansive basement offers potential for storage, a playroom, hangout space or home gym, plus a pantry with built-in storage and a furnace room. Outside, enjoy a huge interlock patio for barbecues and dinners, plus a covered patio overlooking the 20 x 44 ft Roman-style heated pool with 4 spitter fountains. Gorgeous landscaping and plenty of grass offer room for yard games, kids and dogs. At the back, another patio, a large shed and the ravine await, with mature trees and a frog-filled stream leading to the lake. The 2-car garage has newly poured concrete and an outdoor kitchen-perfect for entertaining, pool parties or canning! There's no shortage of opportunity at 23 Royal York Road. I can't wait to welcome you to your new home!
Book a viewing
Around this home
Daily convenience, out of 100, from the distances below
Schools nearby
School rating, out of 10.
Helpful calculators

Your HOMEH agent
"Priced 1% over the Hestimate. I would see it this week."