

23 Trapnell Street
23 Trapnell Street
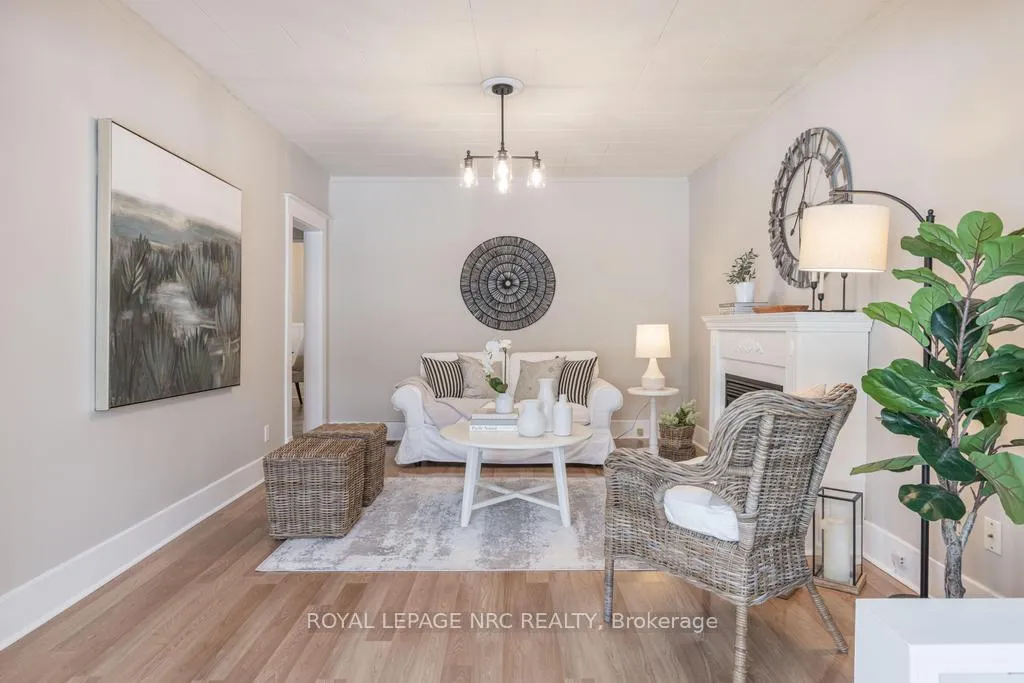 See all 30 photos
Property history
Facts and features
- BasementCrawl space
- Age of home100+
- Water, sewerMunicipal
- Lot shapeRectangular
- Central air
The homeDetached, Bungalow, 100+
- Type: Detached
- Style: Bungalow
- Age: 100+
- Living space: 700–1,100 sq ft
- Basement: Crawl space
InsideMain level, Water heater owned, Rooms above ground 7
- Laundry: Main level
- Features: Water heater owned
- Rooms above ground: 7
- Bedrooms: 2
- Bathrooms: 1
- Kitchens: 1
Outside and lotVinyl siding, Asphalt shingle, Unknown
- Exterior: Vinyl siding
- Roof: Asphalt shingle
- Foundation: Unknown
- Features: Deck, landscaped
- Other structures: Fence - full, shed
- Size: 33 × 107.5 ft
- Shape: Rectangular
- Zoning: R2
Parking2 Parking, Private
- Spaces: 2 Parking
- Driveway: Private
Heating, water and powerForced air, gas, Central air, Municipal water
- Heating: Forced air, gas
- Cooling: Central air
- Water: Municipal water
- Sewer: Municipal sewer
Costs and taxesTaxes $2,897 a year, HST included in the price, Rental items None
- Taxes, 2025: $2,897 a year
- HST: HST included in the price
- Rental items: None
Included in the saleFridge, stove, washer, dryer, hot water tank (owned), all window coverings and light fixtures, Gas fireplace in living room (not in working order)
- Included: Fridge, stove, washer, dryer, hot water tank (owned), all window coverings and light fixtures
- Not included: Gas fireplace in living room (not in working order)
Listing detailsX12738314, Sold, Jan 29, 2026
- MLS® number: X12738314
- Status: Sold
- Listed on: Jan 29, 2026
- Days on market: 11
- Updated: Feb 9, 2026
- Possession: Immediate
- Occupied by: Owner
- Listing brokerage: ROYAL LEPAGE NRC REALTY
About this home
23 Trapnell Street, St. Catharines (E. Chester), ON L2R 1B1
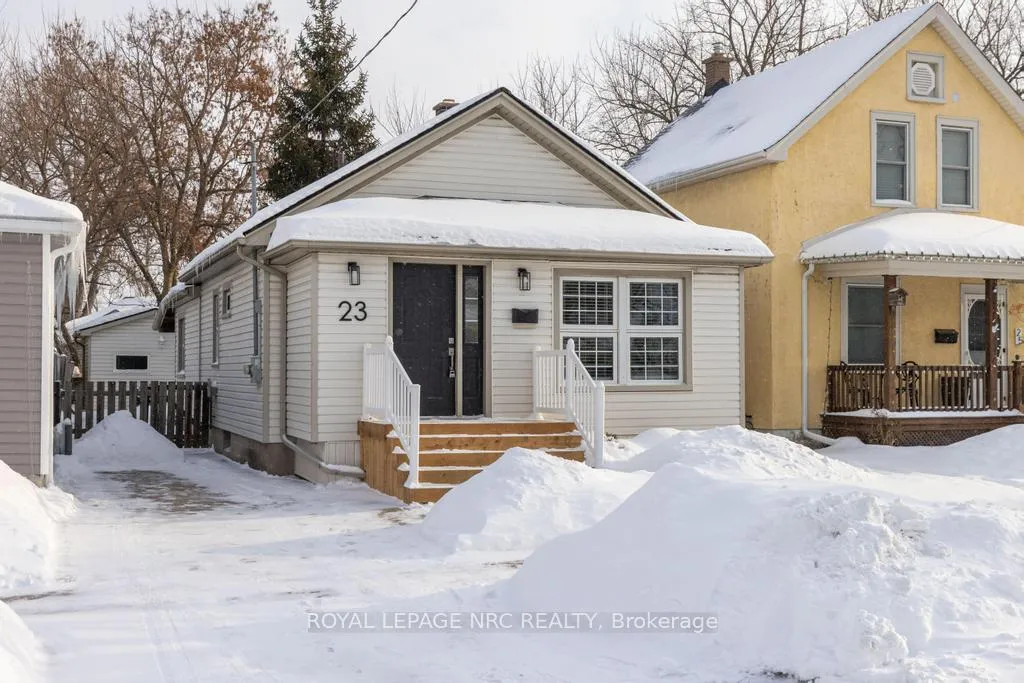
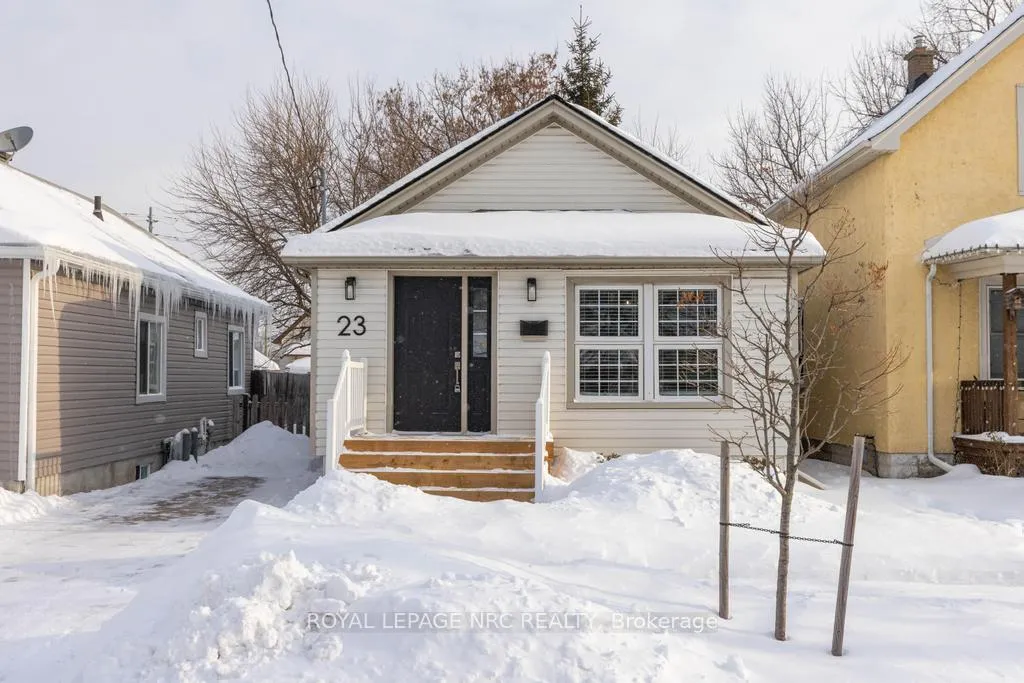
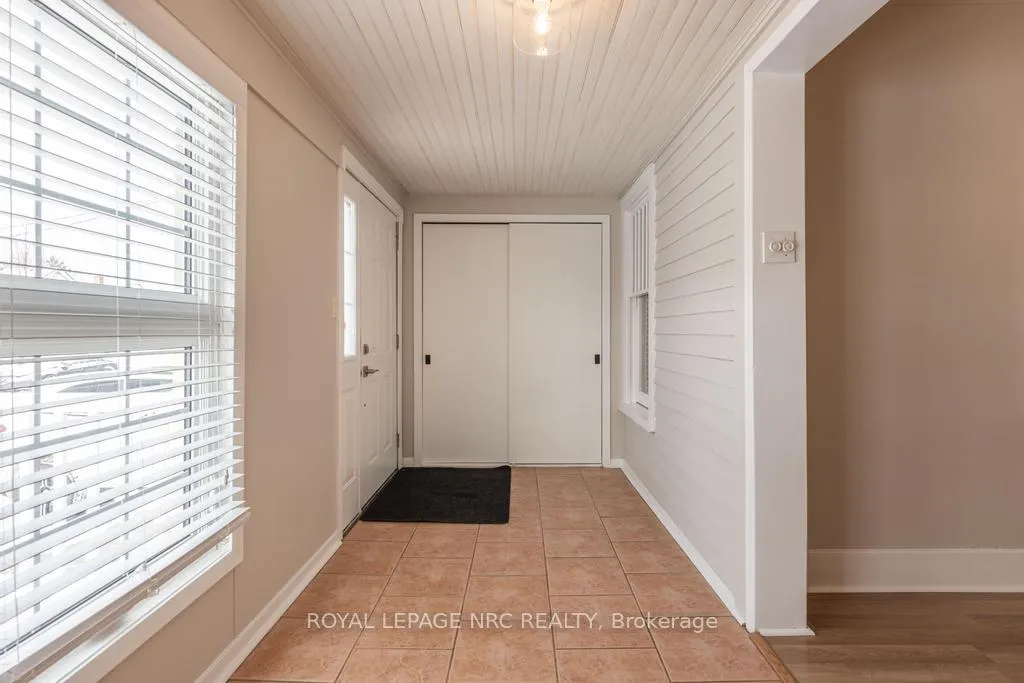
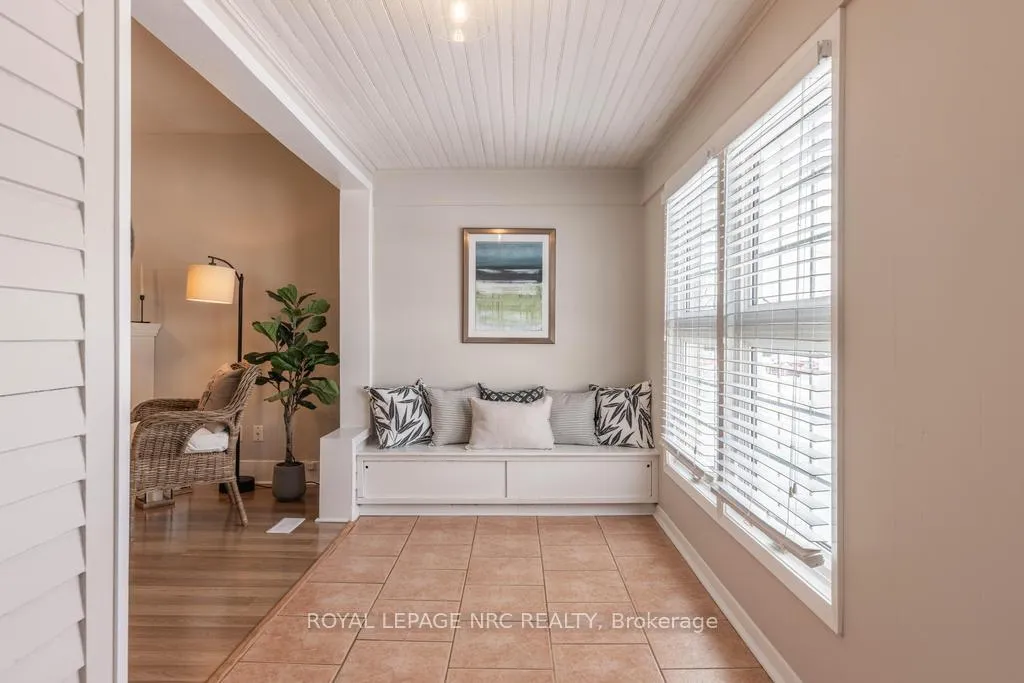
Move right in and enjoy easy bungalow living on a quiet dead-end street in St. Catharines. Lovingly owned and cared for by the same family for the past 14 years, this beautifully updated 2-bedroom home offers 1,025 sq ft of smart, functional space designed for comfortable everyday living. The layout makes the home feel larger than expected. Bright, welcoming living areas flow effortlessly, creating a cozy yet open feel. Spacious front foyer open to the living room, generous kitchen/dining area, large primary bedroom with two separate closets and convenient main floor laundry. Step outside to a private, fully fenced yard featuring a covered back porch and a custom shed with hydro on a concrete pad, perfect for storage, hobbies, or a small workshop. The concrete driveway adds to the low-maintenance lifestyle. Extensively refreshed and truly turnkey, with major updates including shingles (2025 main roof), furnace & A/C (2019), owned hot water heater, updated lighting, fresh professional paint throughout (2026), refreshed bathroom fixtures, and more. Pride of ownership is evident at every turn. Located close to parks, schools, shopping, and quick highway access, this home is ideal for first-time buyers, downsizers, or anyone looking for a move-in ready property in a convenient, established neighbourhood.
Ask about this home
A HOMEH agent will answer your questions about this home.
Around this home
Daily convenience, out of 100, from the distances below
Schools nearby
School rating, out of 10.
Helpful calculators
Your HOMEH agent

"I would see it this week."