

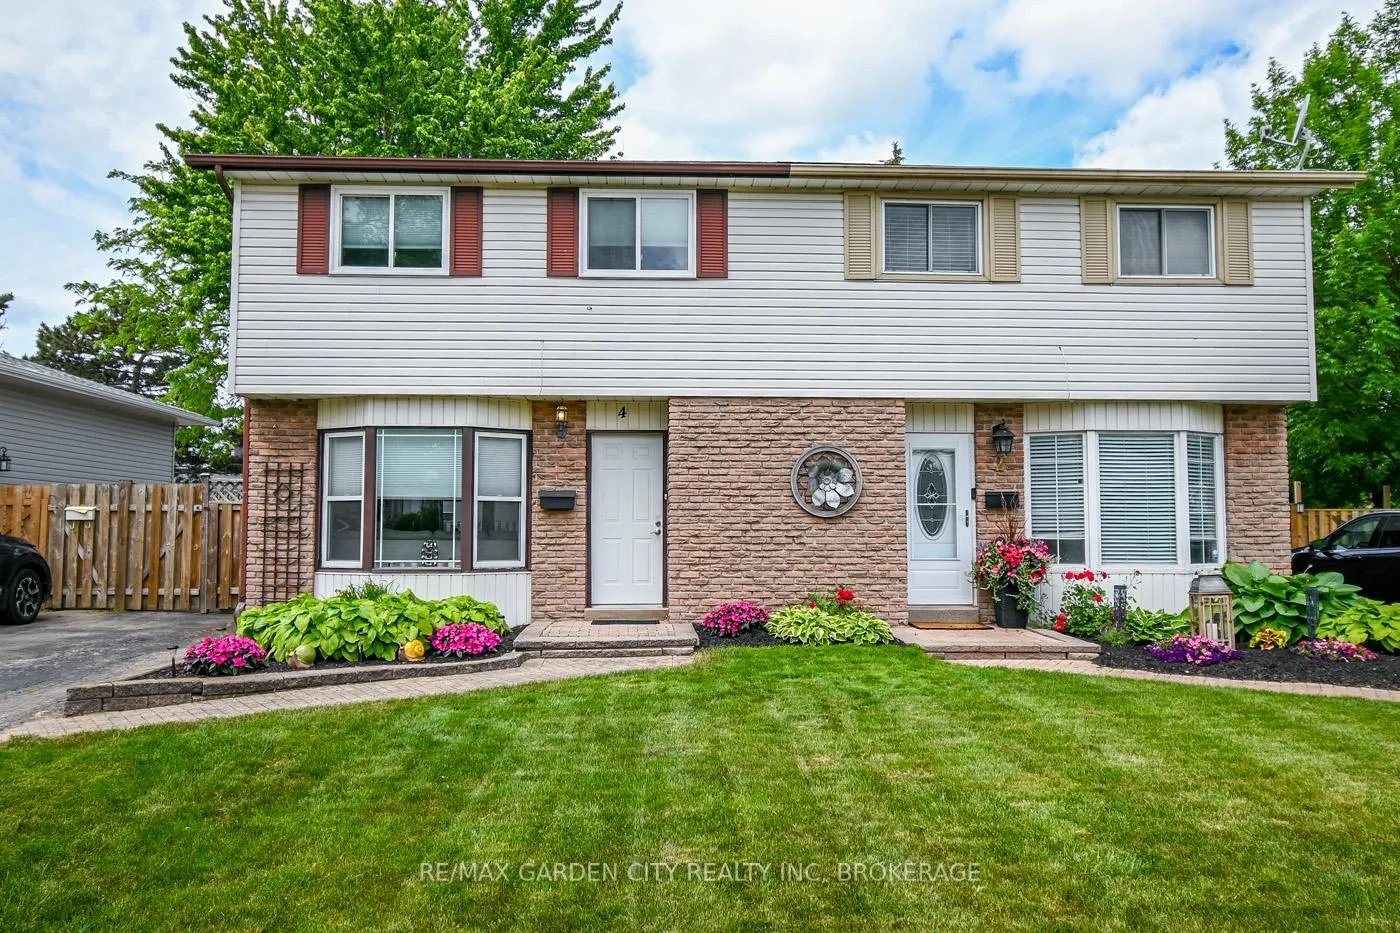
4 Bula Drive
Semi-Detached Sold
1/324 Bula Drive
Semi-Detached Sold
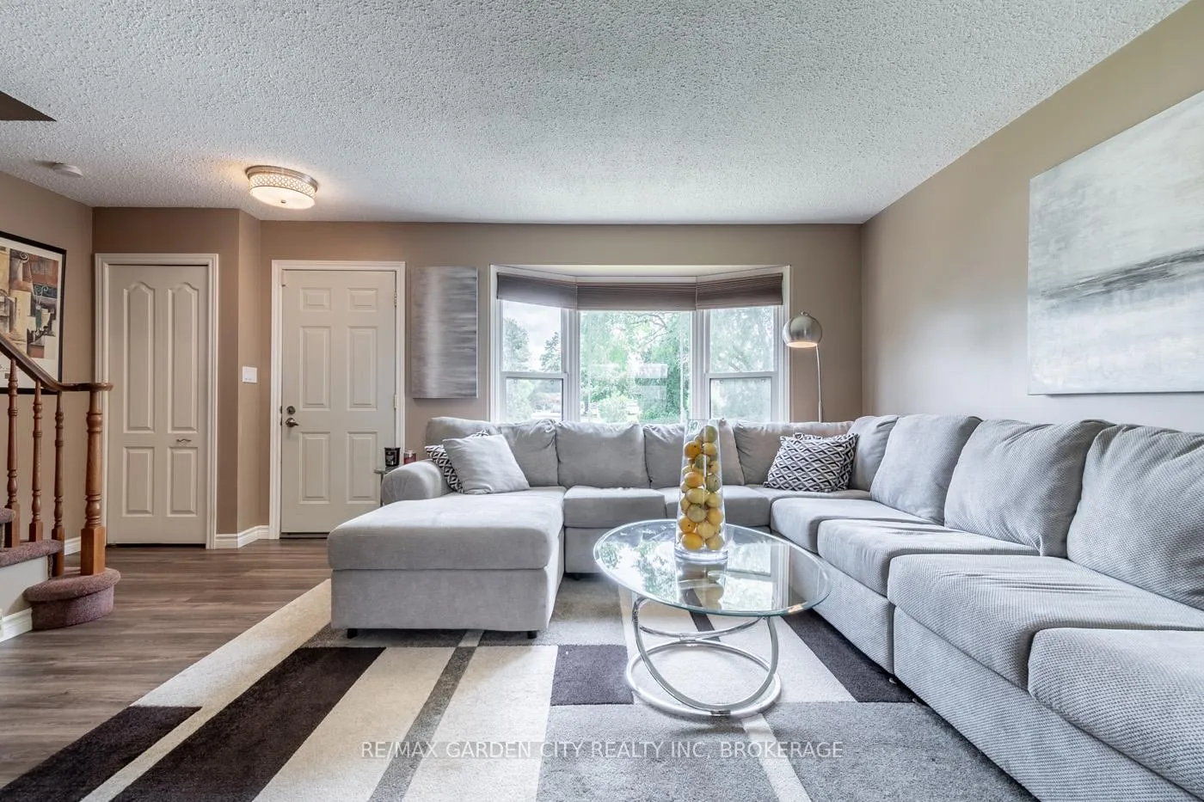
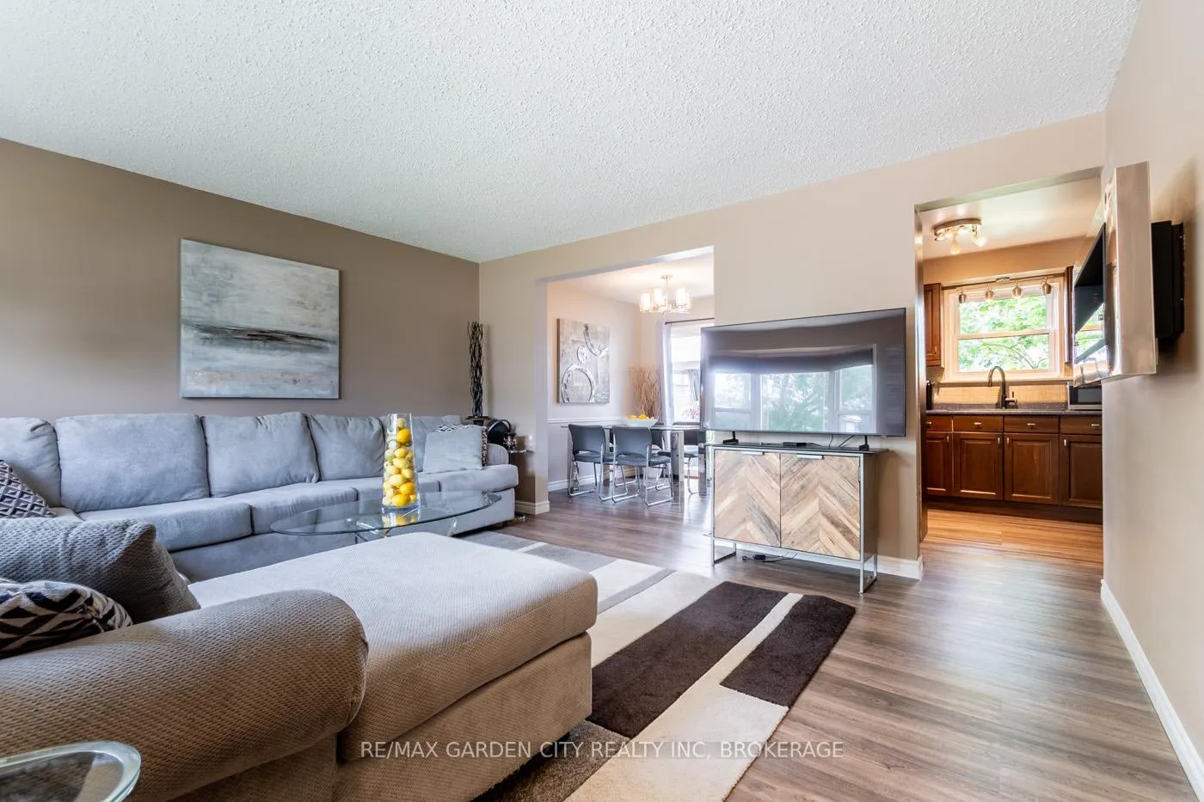
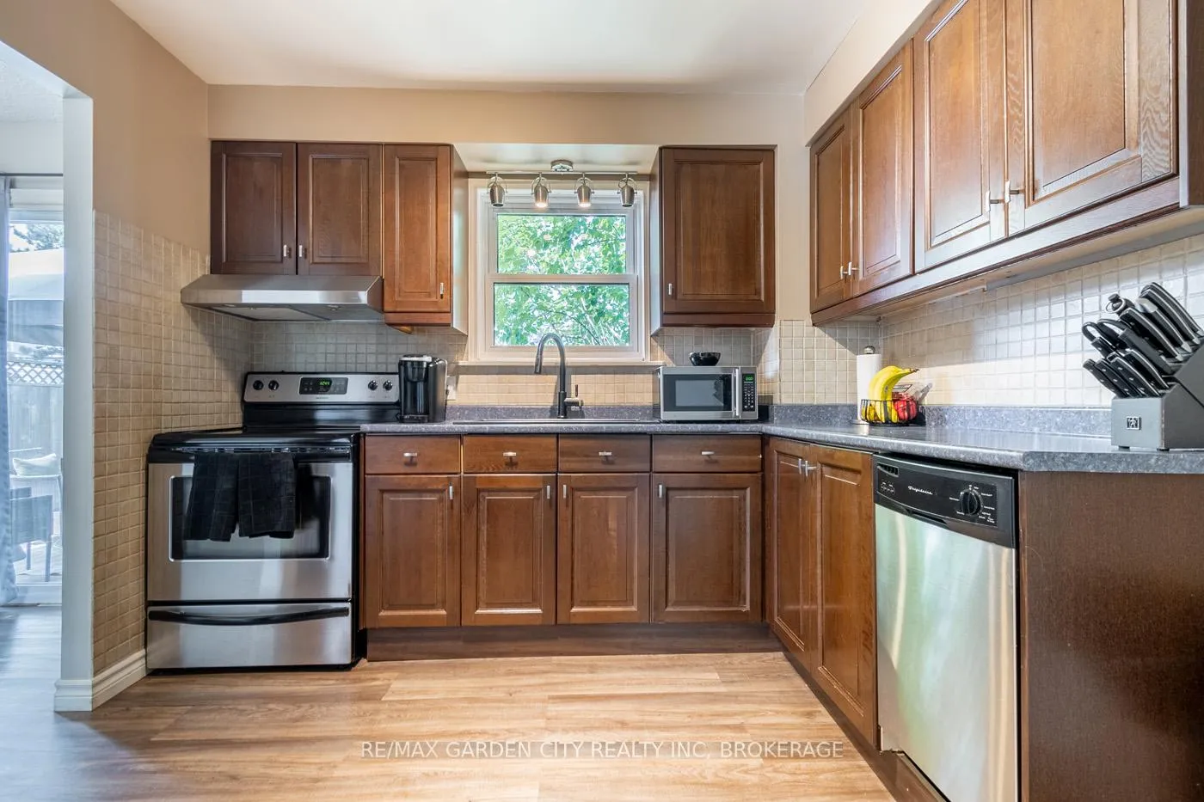
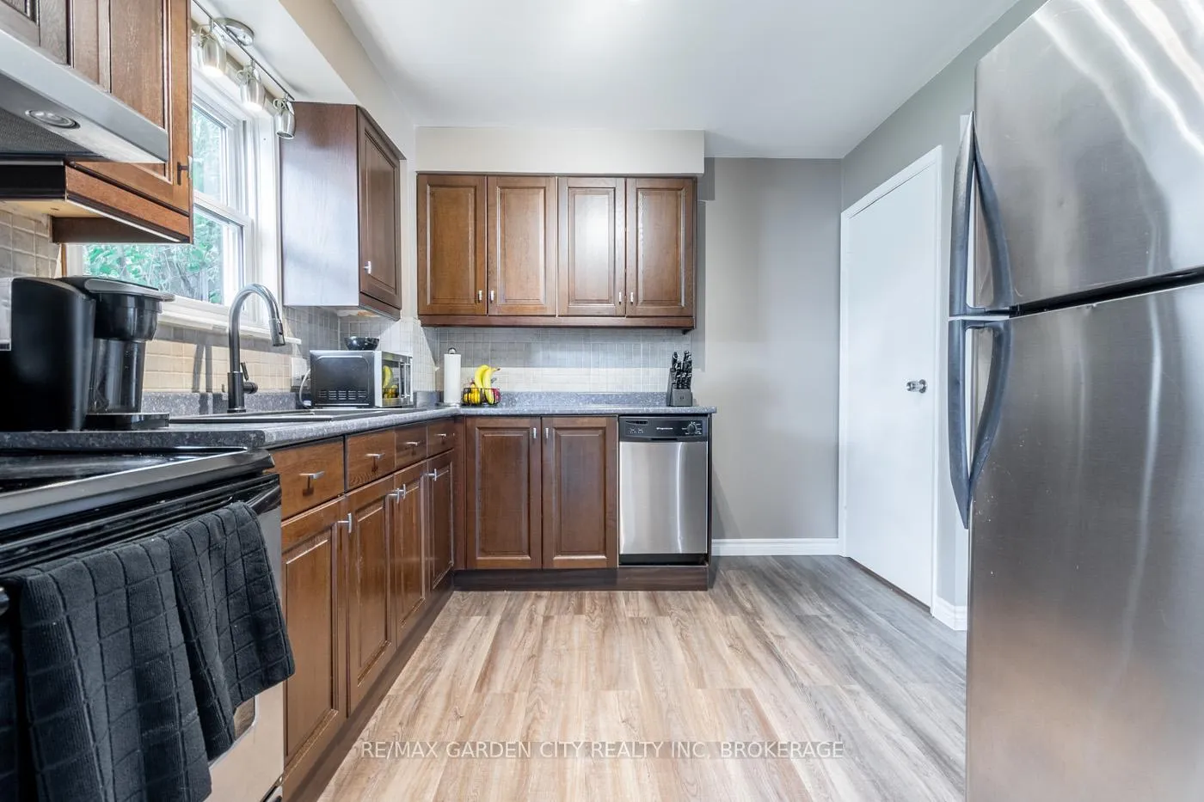 See all 32 photos
3 Bedrooms
2 Bathrooms
0 Garage
700–1.1K sq.ft
30.01×110.24 ft
$3,035/yr
Property history
Facts and features
- BasementPart finished
- Age of home31–50 years
- Water, sewerMunicipal
- Lot shapeRectangular
What stands out
- Central air
The homeSemi-Detached, 2-storey, Age 31–50 years
- Type: Semi-Detached
- Style: 2-storey
- Age: 31–50 years
- Living space: 700–1,100 sq ft
- Basement: Partially finished
InsideLower level, Water heater, Rooms above ground 11
- Laundry: Lower level
- Features: Water heater
- Rooms above ground: 11
- Bedrooms: 3
- Bathrooms: 2
- Kitchens: 1
Outside and lotAluminum siding, brick, Fibreglass shingle, Poured concrete
Outside
- Exterior: Aluminum siding, brick
- Roof: Fibreglass shingle
- Foundation: Poured concrete
- Features: Patio
- Other structures: Shed
- Size: 30.01 × 110.24 ft
- Shape: Rectangular
- Zoning: R1
Parking2 Parking, Private
- Spaces: 2 Parking
- Driveway: Private
Heating, water and powerForced air, gas, Central air, Municipal water
- Heating: Forced air, gas
- Cooling: Central air
- Water: Municipal water
- Sewer: Municipal sewer
- Natural gas: Yes
- Hydro: Yes
Costs and taxesTaxes $3,035 a year, HST included in the price, Hot water tank
- Taxes, 2025: $3,035 a year
- HST: HST included in the price
- Rental items: Hot water tank
- Under contract: Hot water heater
Included in the saleFridge, stove, washer, dryer all in as is condition, basement hutch, table, sofa, chair, ottoman
- Included: Fridge, stove, washer, dryer all in as is condition, basement hutch, table, sofa, chair, ottoman
NearbyFenced yard, public transit
- Close to: Fenced yard, public transit
Listing detailsX12238378, Sold, Jun 22, 2025
- MLS® number: X12238378
- Status: Sold
- Listed on: Jun 22, 2025
- Days on market: 44
- Updated: Aug 5, 2025
- Possession: Flexible
- Occupied by: Owner
- Listing brokerage: RE/MAX GARDEN CITY REALTY INC, BROKERAGE
About this home
4 Bula Drive, St. Catharines (Lakeport), ON L2N 6R6
Water HeaterFenced YardPublic TransitPatio
Incredible semi you will be proud to call home. Sought after, convenient location close to highway access, shopping and dining out. 3 B/R, 1.5 baths with room to add shower. Finished Rec Rm, patio overlooking lovely landscaped back yard. Backs onto commercial space so very private. Walk to schools, transit, dining out and so much more. This home is well cared for and has so much to offer. Call today.
Read more
Ask about this home
A HOMEH agent will answer your questions about this home.
Ask a question
Thinking of selling your home?See what your home is worth today.
Around this home
LAKE AND ARRAN
Errands
Parks
Schools
Daily convenience, out of 100, from the distances below
ParkJohn Page Park · 2 within 1 km9 min walk566 m
Grocery7-Eleven1 min walk65 m
SchoolWilliam Hamilton Merritt Public School9 min walk550 m
PharmacyLake Street Pharmacy7 min walk423 m
Cafés & foodFrego's · 15 within 1 km1 min walk91 m
Gym & rec centreGrantham Optimist Club10 min walk621 m
WalkDriveStraight-line distance, open map data
Grocery0.1 km
Park0.6 km
Coffee0.3 km
Dining0.1 km
Gym0.7 km
Schools nearby
School rating, out of 10.
William Hamilton Merritt Public Schoolelementary · Public · 0.6 km
6.5/10Good
Eden High Schoolsecondary · Public · 0.6 km
7.8/10Good
DSBN Non-Credit Continuing Education Schoolelementary · Public · 0.7 km
—
Contact agent
Helpful calculators
Mortgage
Affordability
Closing costs
Land transfer tax
Property tax
Down payment
CMHC insurance
Stress test
Cashback Rebate
Your HOMEH agent

NimaHOMEH agent · St. Catharines
"I would see it this week."
Ask Nima