

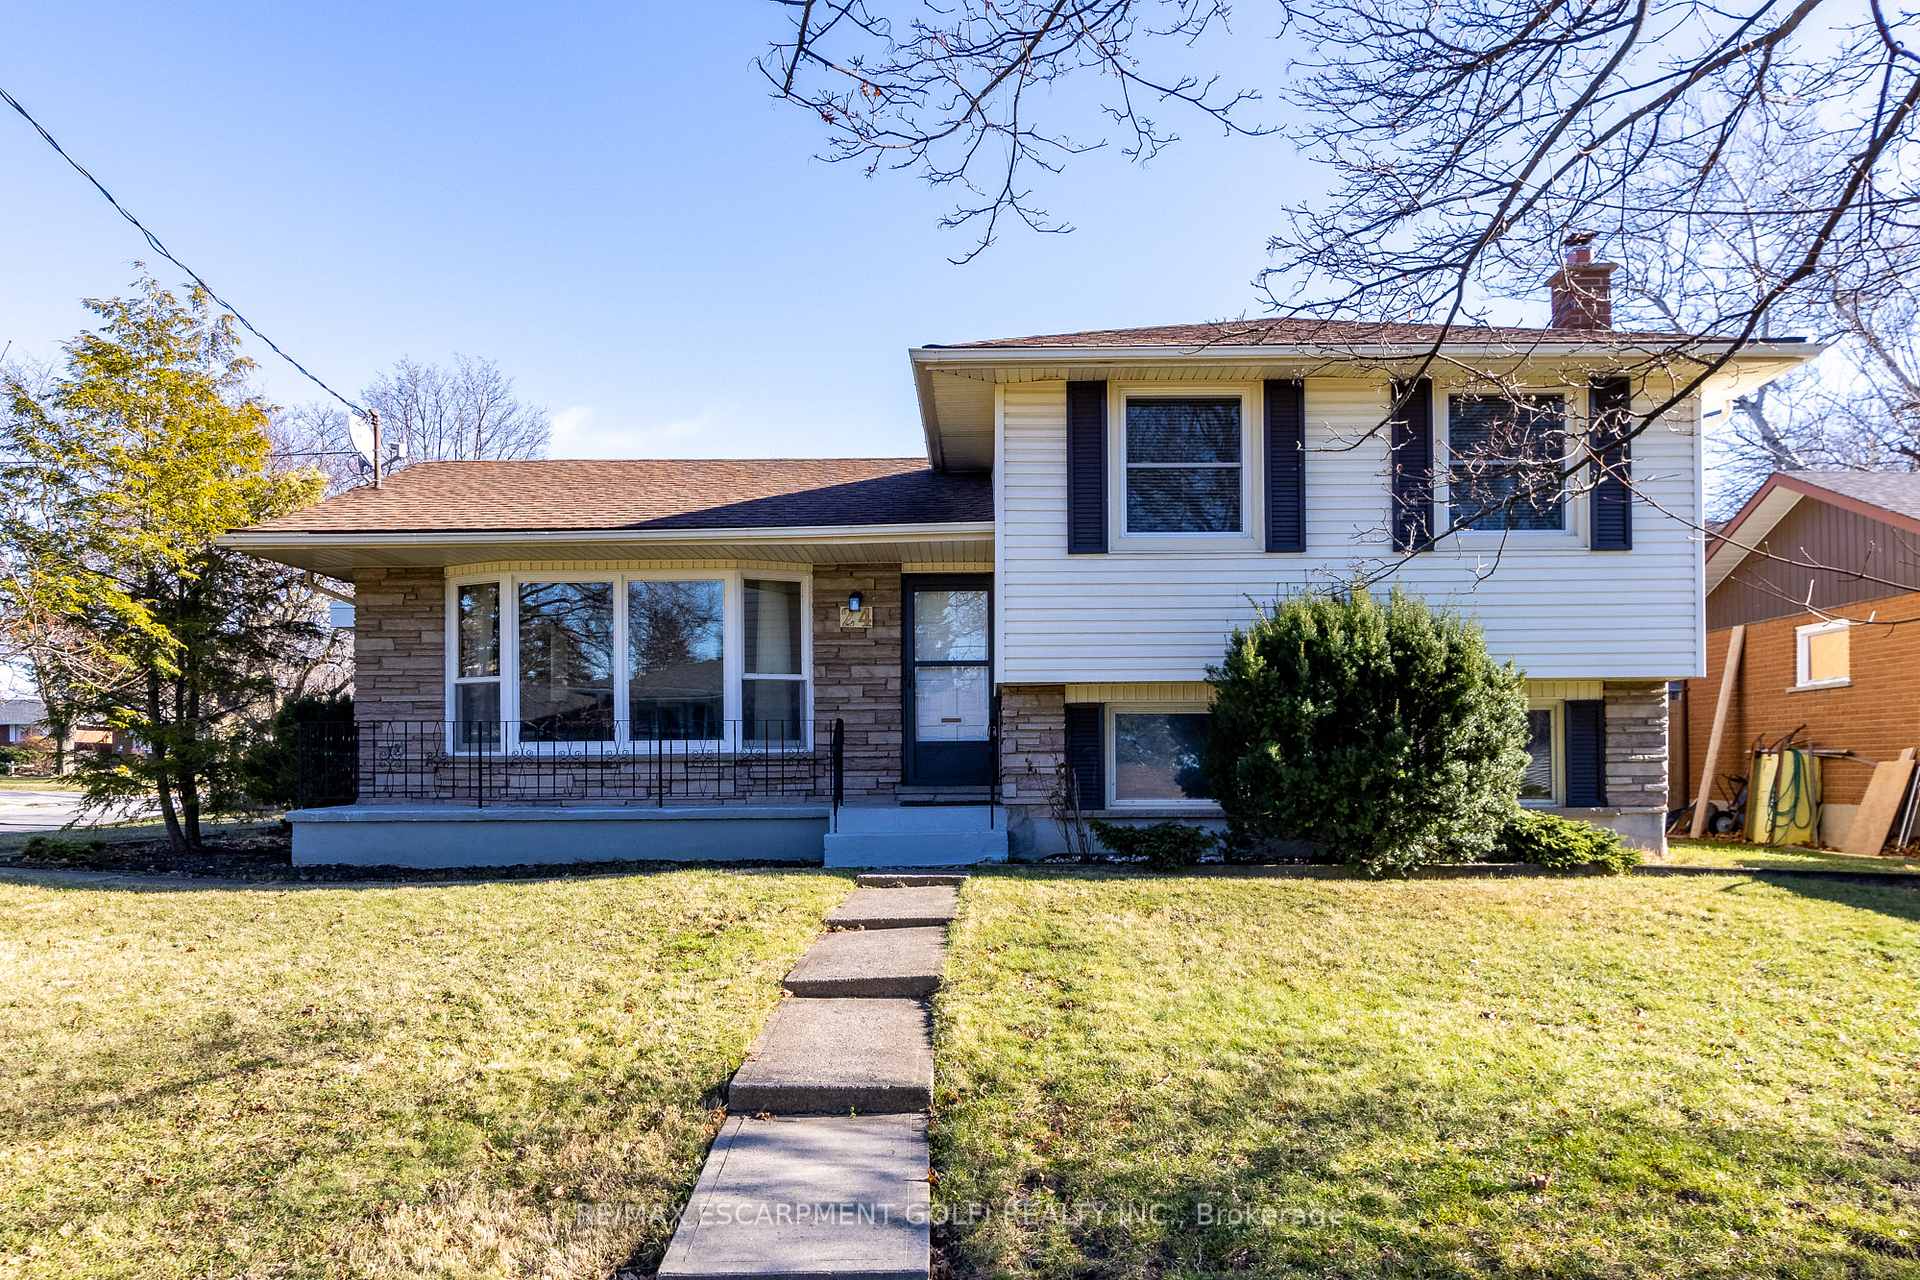
24 Beacon Hill Drive
24 Beacon Hill Drive
 See all 40 photos
Property history
Facts and features
- BasementWalk-up
- Age of home51–99 years
- Water, sewerMunicipal
- HeatingForced air
- Fireplace
- Central air
The homeDetached, Sidesplit 4, Age 51–99 years
- Type: Detached
- Style: Sidesplit 4
- Age: 51–99 years
- Living space: 1,100–1,500 sq ft
- Basement: Finished, walk-up
InsideFireplace Yes, Lower level, In-law capability, water heater, water meter
- Fireplace: Yes
- Laundry: Lower level
- Features: In-law capability, water heater, water meter
- Rooms above ground: 13
- Bedrooms: 3 + 2 in the basement
- Bathrooms: 3
- Kitchens: 1
- Family room: Yes
Outside and lotAluminum siding, brick, Asphalt shingle, Poured concrete
- Exterior: Aluminum siding, brick
- Roof: Asphalt shingle
- Foundation: Poured concrete
- Size: 75.5 × 95.5 ft
Parking1 Garage, Attached, Private double
- Spaces: 1 Garage
- Garage: Attached
- Driveway: Private double
Heating, water and powerForced air, gas, Central air, Municipal water
- Heating: Forced air, gas
- Cooling: Central air
- Water: Municipal water
- Sewer: Municipal sewer
Costs and taxesTaxes $4,408 a year, Hot water heater
- Taxes, 2024: $4,408 a year
- Rental items: Hot water heater
Included in the saleDryer, refrigerator, stove, washer, window coverings, all electrical light fixtures & all bathroom mirrors all as is, N/a
- Included: Dryer, refrigerator, stove, washer, window coverings, all electrical light fixtures & all bathroom mirrors all as is
- Not included: N/a
NearbyFenced yard, golf, park, place of worship, public transit, rec./commun.centre
- Close to: Fenced yard, golf, park, place of worship, public transit, rec./commun.centre
Listing detailsX11932386, Sold, Jan 20, 2025
- MLS® number: X11932386
- Status: Sold
- Listed on: Jan 20, 2025
- Days on market: 32
- Updated: Feb 21, 2025
- Possession: Flexible
- Occupied by: Tenant
- Listing brokerage: RE/MAX ESCARPMENT GOLFI REALTY INC.
About this home
24 Beacon Hill Drive, St. Catharines (Burleigh Hill), ON L2T 2X7
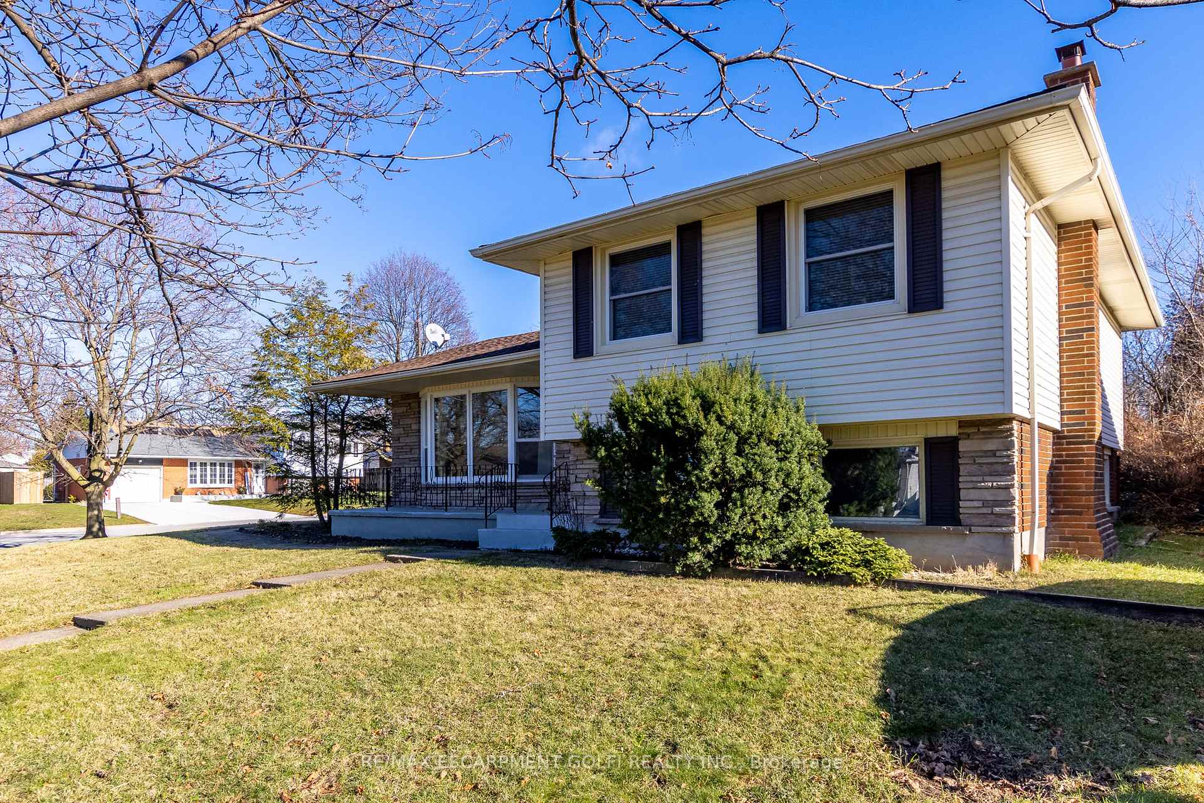
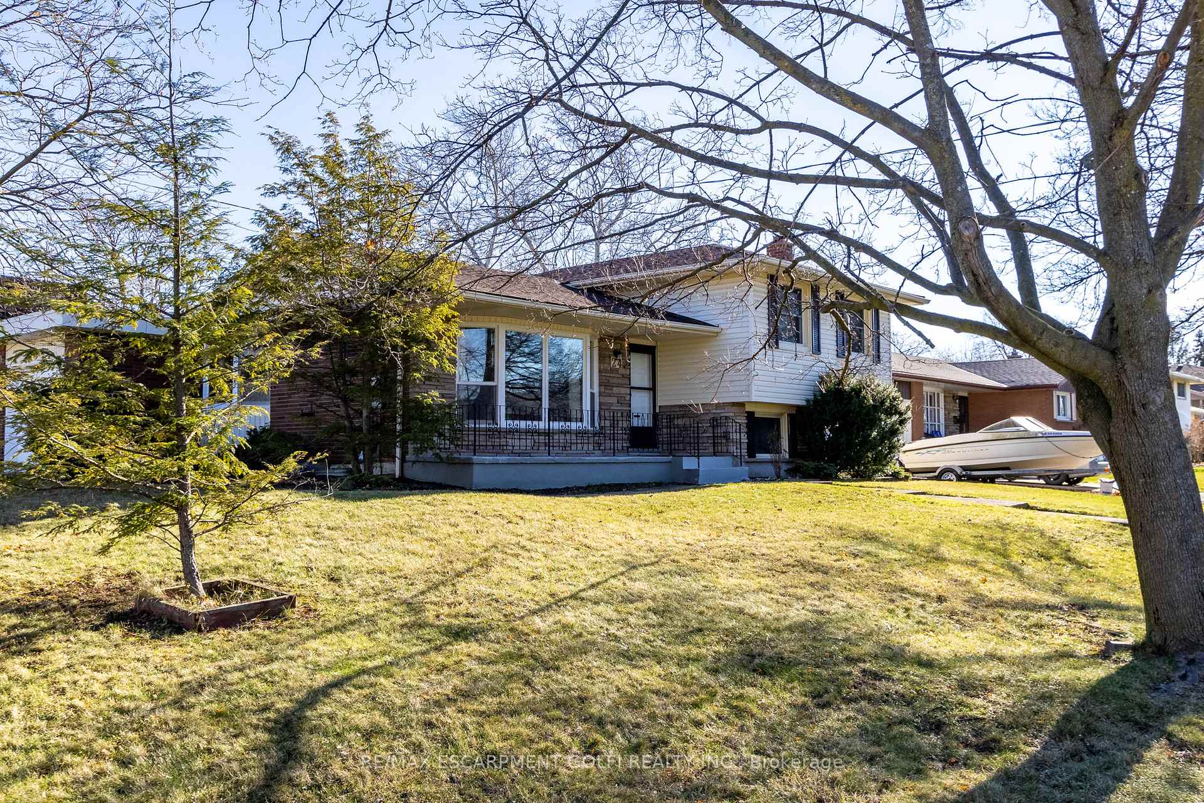
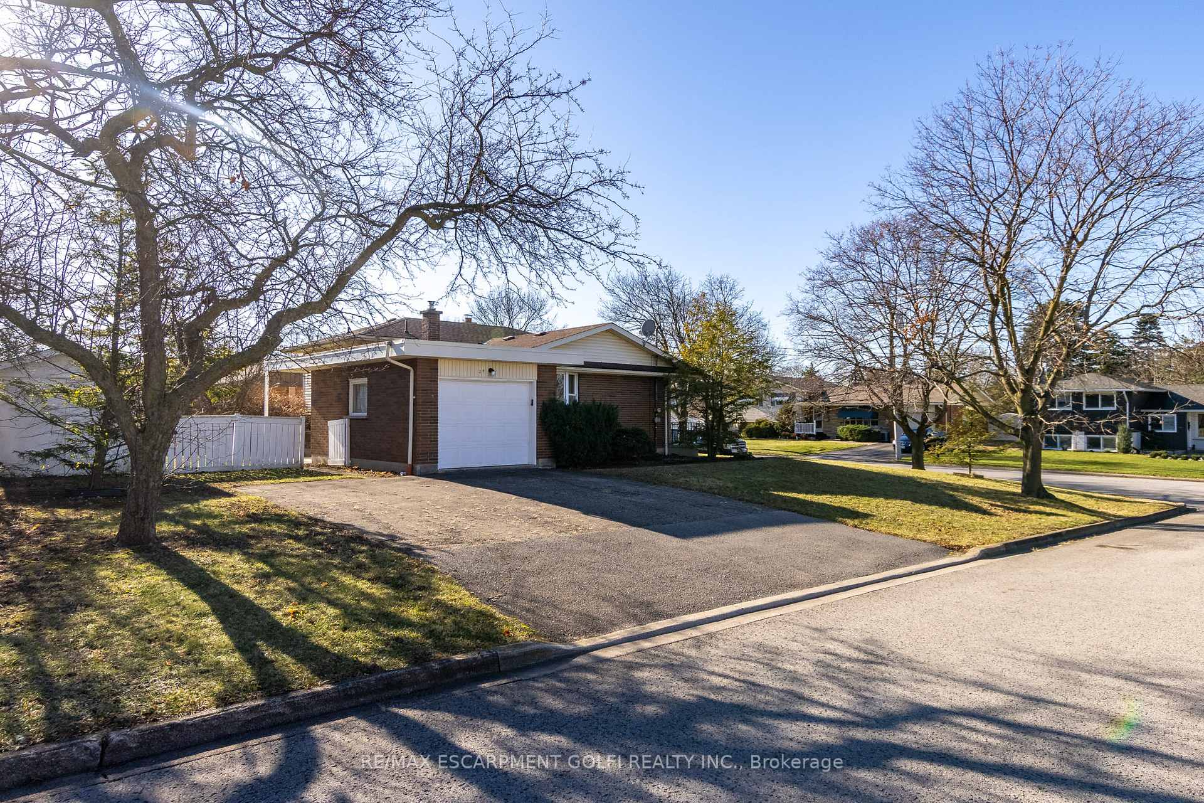
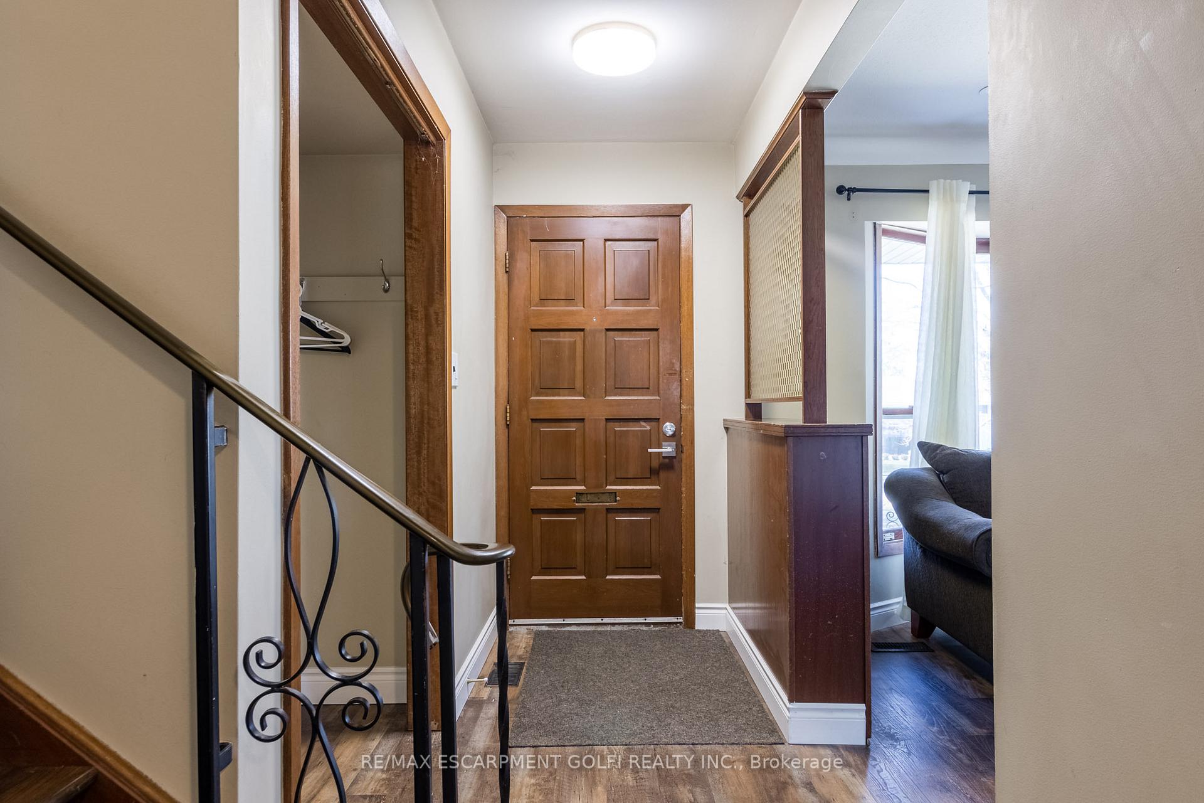
Welcome to 24 Beacon Hill, a spacious 6-bedroom, 3-bathroom sidesplit home situated on a large corner lot with a huge paved driveway that accommodates up to 4 cars, plus a garage for additional parking or storage. Located in a highly desirable neighbourhood on the escarpment, this property is just minutes from the Pen Centre, Niagara Outlet Mall, Brock University, and offers easy access to the 406. With over 2,000 sq. ft. of finished living space across four levels, this home provides plenty of room for a growing family or a savvy investor seeking a prime student rental opportunity. The main floor features a generous living and dining area, along with a bright eat-in kitchen, while the upper level includes 3 bedrooms and a 4-piece bathroom. The lower level offers a large recreation room (currently used as a bedroom with a fireplace), a 4th bedroom, a 3-piece bathroom, and a separate walk-out entrance to the backyard. The fully finished basement adds even more living space with a 3-piece bathroom, laundry area, and an additional bedroom. Recent upgrades include a new furnace (2020), vinyl plank flooring (2019), new windows (2019), as well as a full basement renovation with a newly added bedroom, new appliances, a new shower in the basement bathroom, and pot lights throughout the home. Conveniently located near Brock University and key shopping centres, this home offers both a great investment opportunity and a spacious family living space.
Ask about this home
A HOMEH agent will answer your questions about this home.
Around this home
Daily convenience, out of 100, from the distances below
Schools nearby
School rating, out of 10.
Helpful calculators
Your HOMEH agent

"I would see it this week."