

73 Jacobson Avenue
Detached Expired
1/3273 Jacobson Avenue
Detached Expired
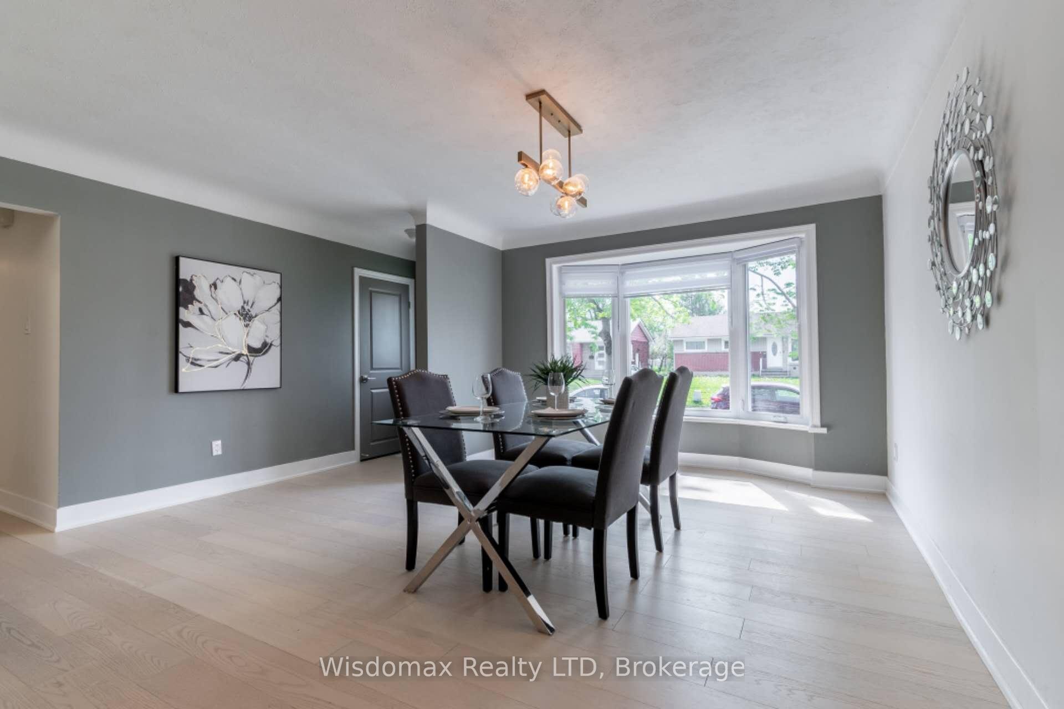
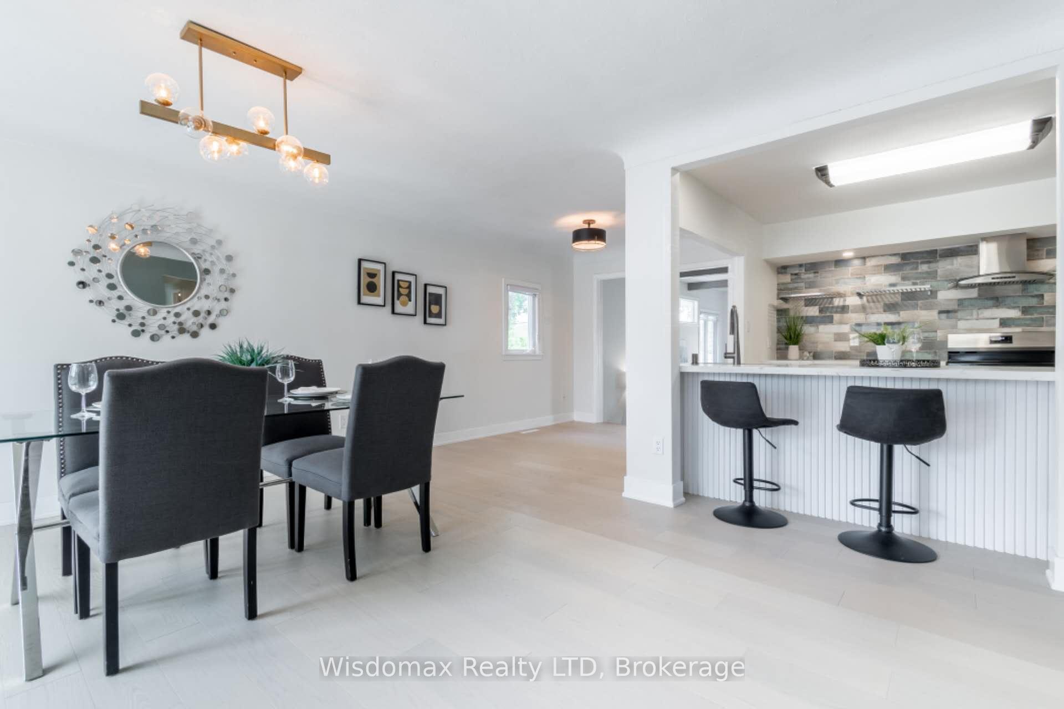
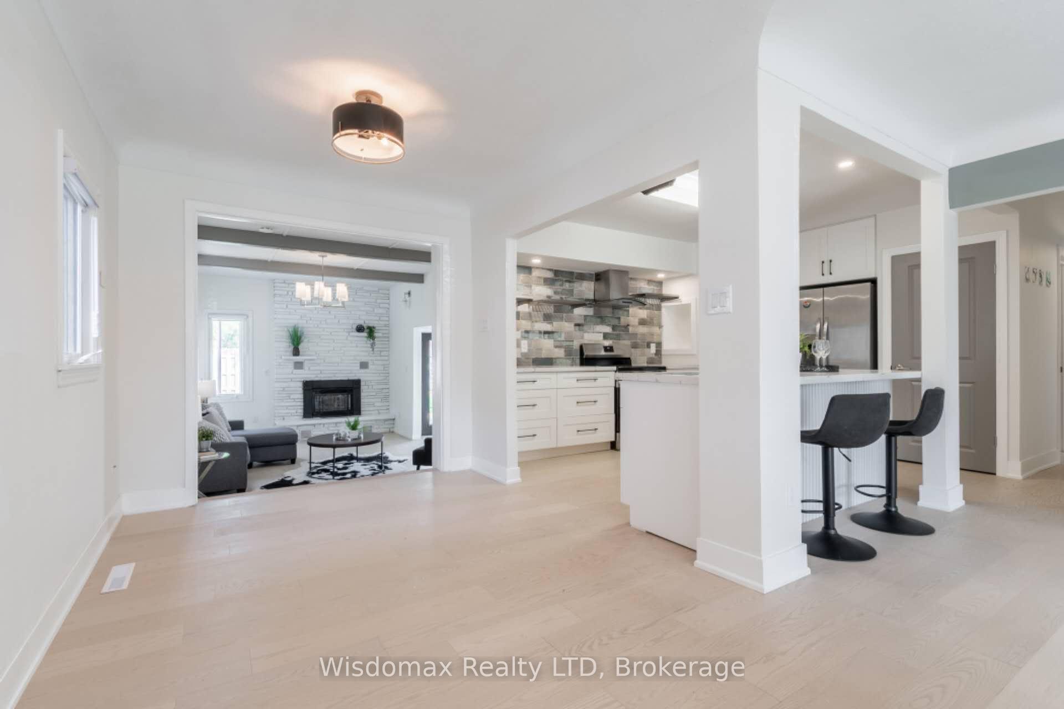
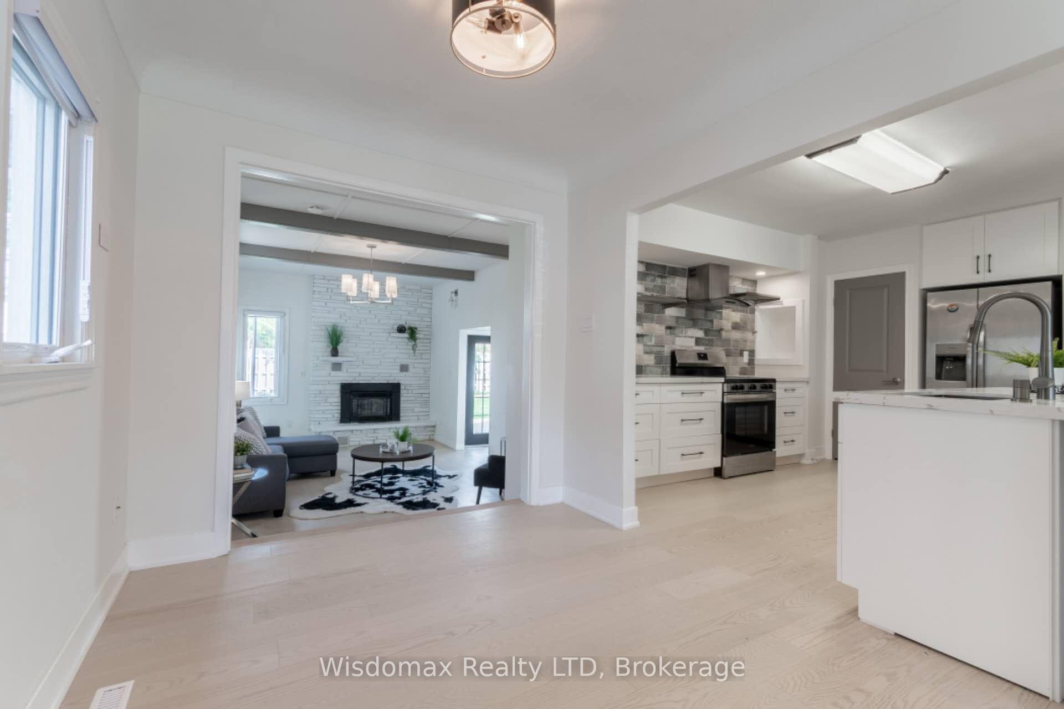
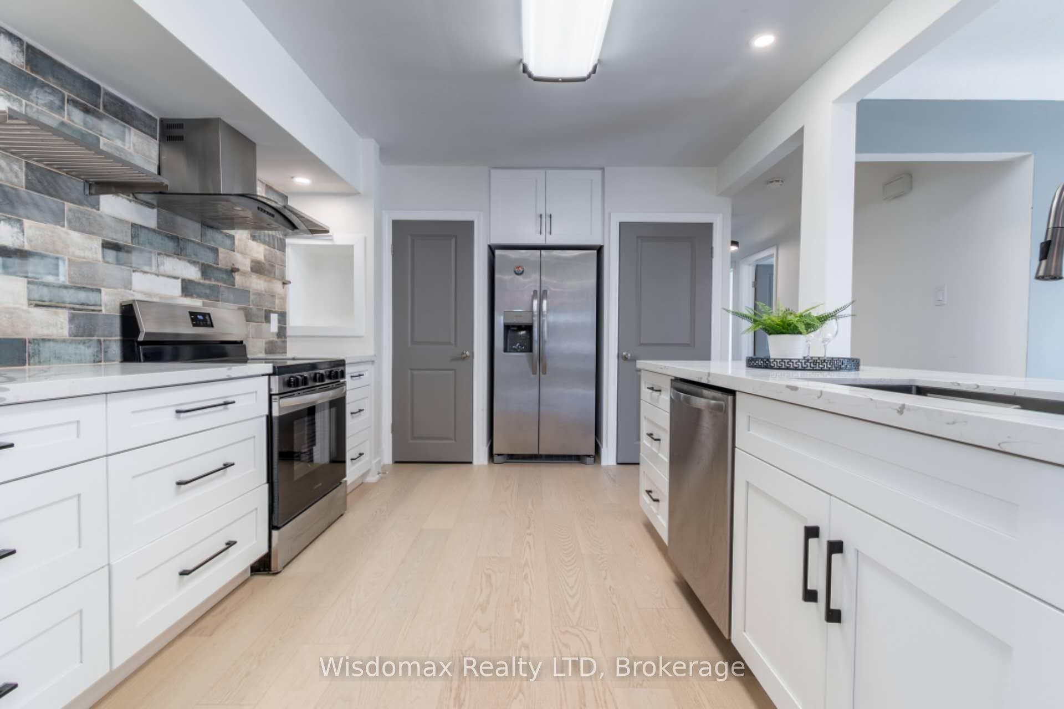 See all 32 photos
Last asked:Expired Dec 31, 2025
$799,000
Hestimate*: $693,000▼ 13%3+2 Bedrooms
3 Bathrooms
1 Garage
1.5K–2K sq.ft
58.01×100 ft
$4,355/yr
Property history
- $799,000ExpiredList: 2025-05-14|End: 2025-12-31|231 daysX12146357
- $859,000ExpiredList: 2025-02-04|End: 2025-05-31|116 daysX11955535
- $920,000ExpiredList: 2024-10-14|End: 2025-02-28|137 daysX9415305
Facts and features
- BasementWalk-up
- Age of home51–99 years
- Price per sq ft~$457
- Water, sewerMunicipal
What stands out
- Second kitchen
- Separate entrance
- Fireplace
- Central air
The homeDetached, Bungalow, Age 51–99 years
- Type: Detached
- Style: Bungalow
- Age: 51–99 years
- Living space: 1,500–2,000 sq ft
- Basement: Walk-up, separate entrance
InsideFireplace Yes, family room, Central vacuum, Rooms above ground 11
- Fireplace: Yes, family room
- Features: Central vacuum
- Rooms above ground: 11
- Rooms in the basement: 7
- Bedrooms: 3 + 2 in the basement
- Bathrooms: 3
- Kitchens: 2
- Family room: Yes
Outside and lotMetal/steel siding, vinyl siding, Asphalt shingle, Poured concrete
Outside
- Exterior: Metal/steel siding, vinyl siding
- Roof: Asphalt shingle
- Foundation: Poured concrete
- Size: 58.01 × 100 ft
- Zoning: R1
Parking1 Garage, Attached, Front yard parking, private double
- Spaces: 1 Garage
- Garage: Attached
- Driveway: Front yard parking, private double
Heating, water and powerForced air, gas, Central air, Municipal water
- Heating: Forced air, gas
- Cooling: Central air
- Water: Municipal water
- Sewer: Municipal sewer
Costs and taxesTaxes $4,355 a year, HST included in the price
- Taxes, 2025: $4,355 a year
- HST: HST included in the price
Listing detailsX12146357, Expired, May 14, 2025
- MLS® number: X12146357
- Status: Expired
- Listed on: May 14, 2025
- Days on market: 231
- Updated: Dec 31, 2025
- Possession: 2025-07-16 / 60-89 days
- Occupied by: Tenant
- Listing brokerage: Wisdomax Realty LTD
About this home
73 Jacobson Avenue, St. Catharines (Glendale/Glenridge), ON L2T 3A2
Central Vacuum
Location, Location, Location! Unique Bungalow With A Large Family Room Addition & A Large Master Room With Vaulted Ceilings. Main Floor 3 Bedrooms with 2 full bathrooms, laundry, and one office space. Full Basement Offers another separate entrance with 2 bedrooms, extra laundry, and a kitchen. Update from bottom to top.
Read more
Ask about this home
A HOMEH agent will answer your questions about this home.
Ask a question
Thinking of selling your home?See what your home is worth today.
Around this home
Glendale Ave North on Jacobson
Errands
Parks
Schools
Daily convenience, out of 100, from the distances below
ParkWoodgale Park · 2 within 1 km10 min walk629 m
GroceryGrand Ol' Meat Co.3 min walk180 m
SchoolSir Winston Churchill Secondary School8 min walk510 m
PharmacyShoppers Drug Mart3 min walk190 m
Cafés & foodPita Lite · 15 within 1 km3 min walk159 m
Gym & rec centreFit4Less5 min walk337 m
LibrarySt. Catharines Public Library - Merritt Branch2 min walk117 m
WalkDriveStraight-line distance, open map data
Grocery0.2 km
Park0.6 km
Coffee0.2 km
Gym0.3 km
Schools nearby
School rating, out of 10.
Sir Winston Churchill Secondary Schoolsecondary · Public · 0.5 km
7.4/10Good
Pathways to Success in School/Communityelementary · Public · 0.5 km
—
Ééc Sainte-Marguerite-Bourgeoys-St. Cathelementary · Public · 0.8 km
—
Contact agent
Helpful calculators
Mortgage
Affordability
Closing costs
Land transfer tax
Property tax
Down payment
CMHC insurance
Stress test
Cashback Rebate
Your HOMEH agent

KimHOMEH agent · St. Catharines
"Priced 13% over the Hestimate. I would see it this week."
Ask Kim