

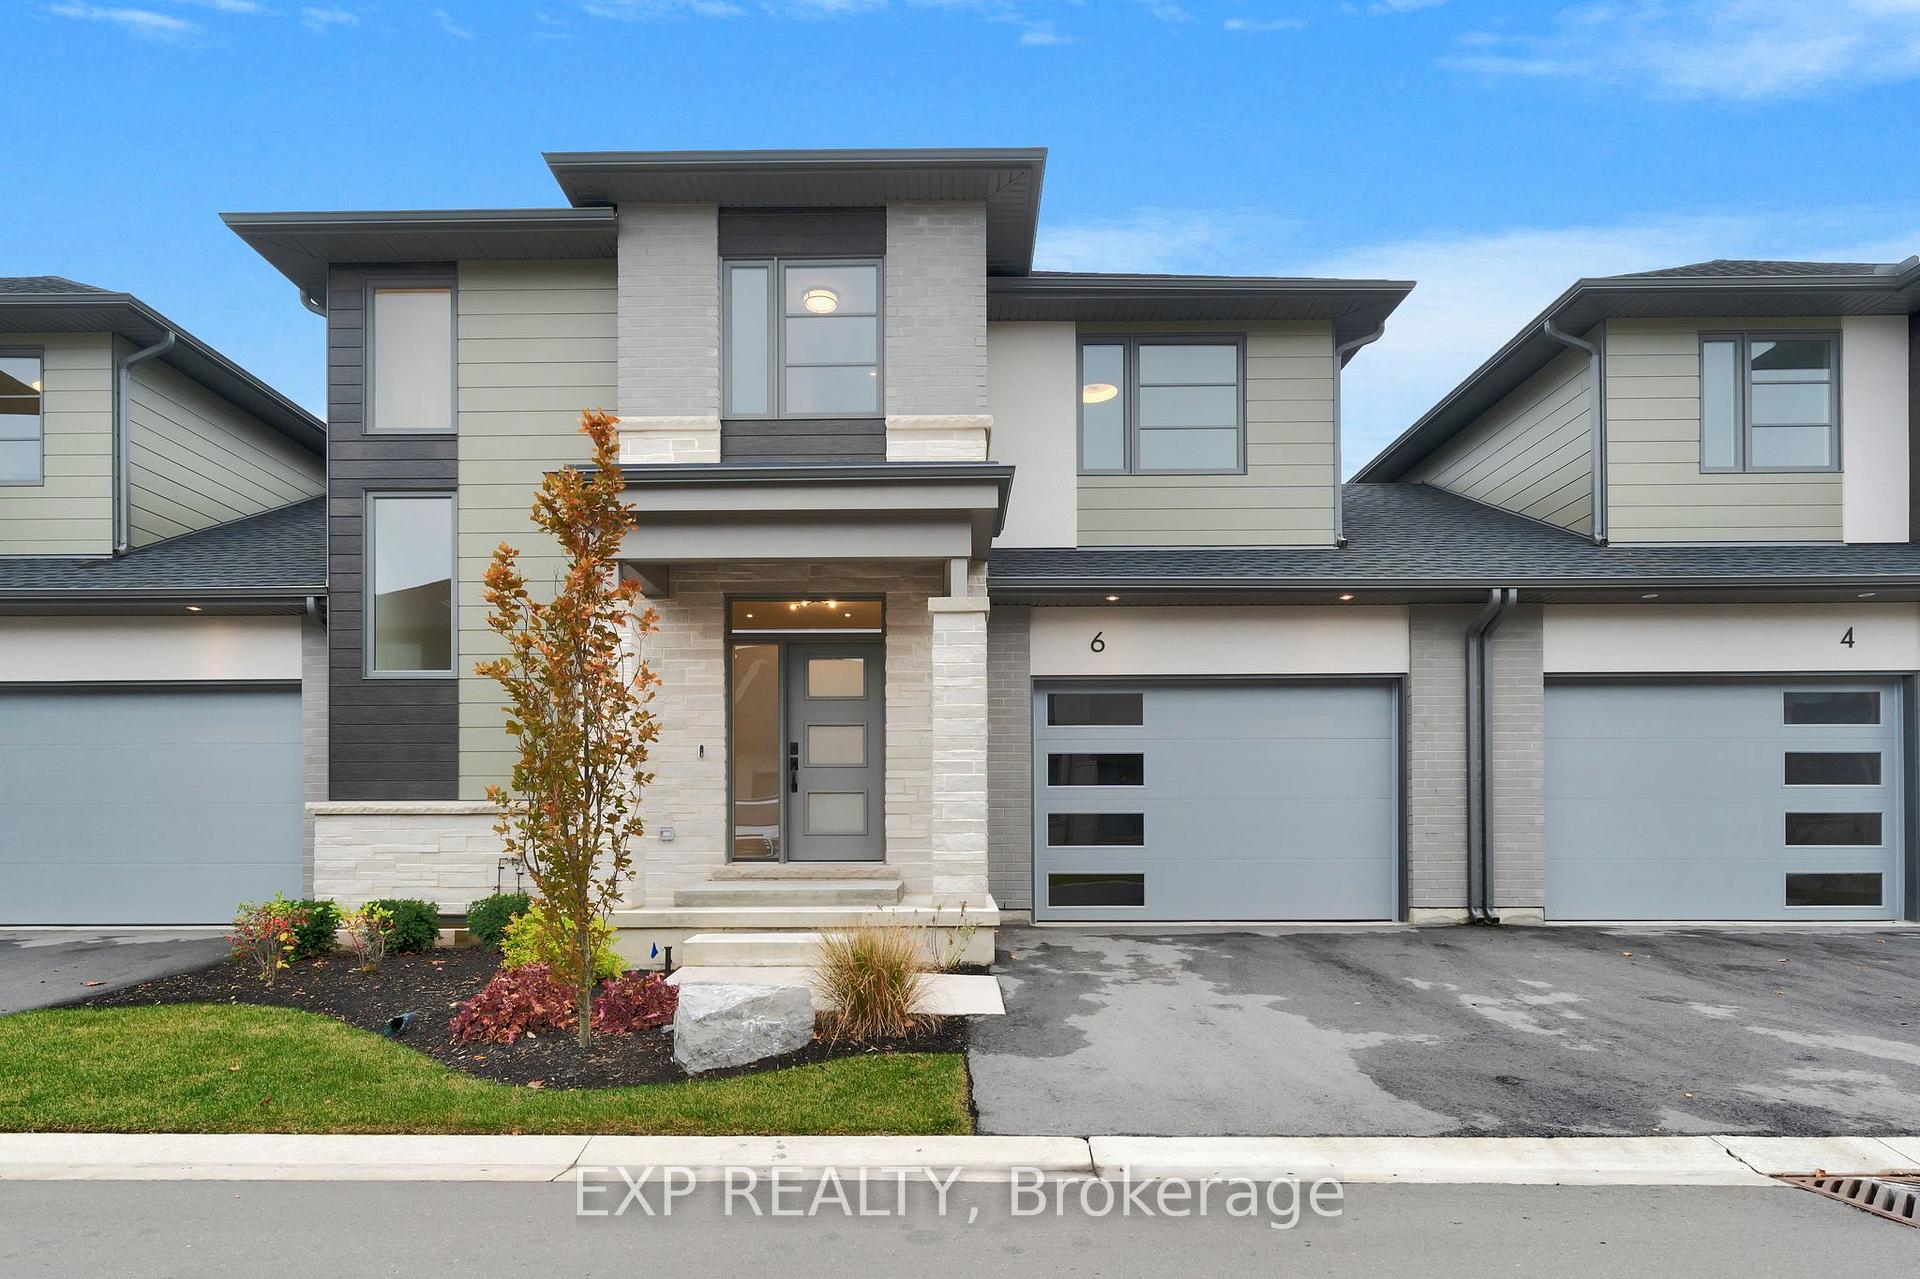
Unit 6, 24 Grapeview Drive
Unit 6, 24 Grapeview Drive
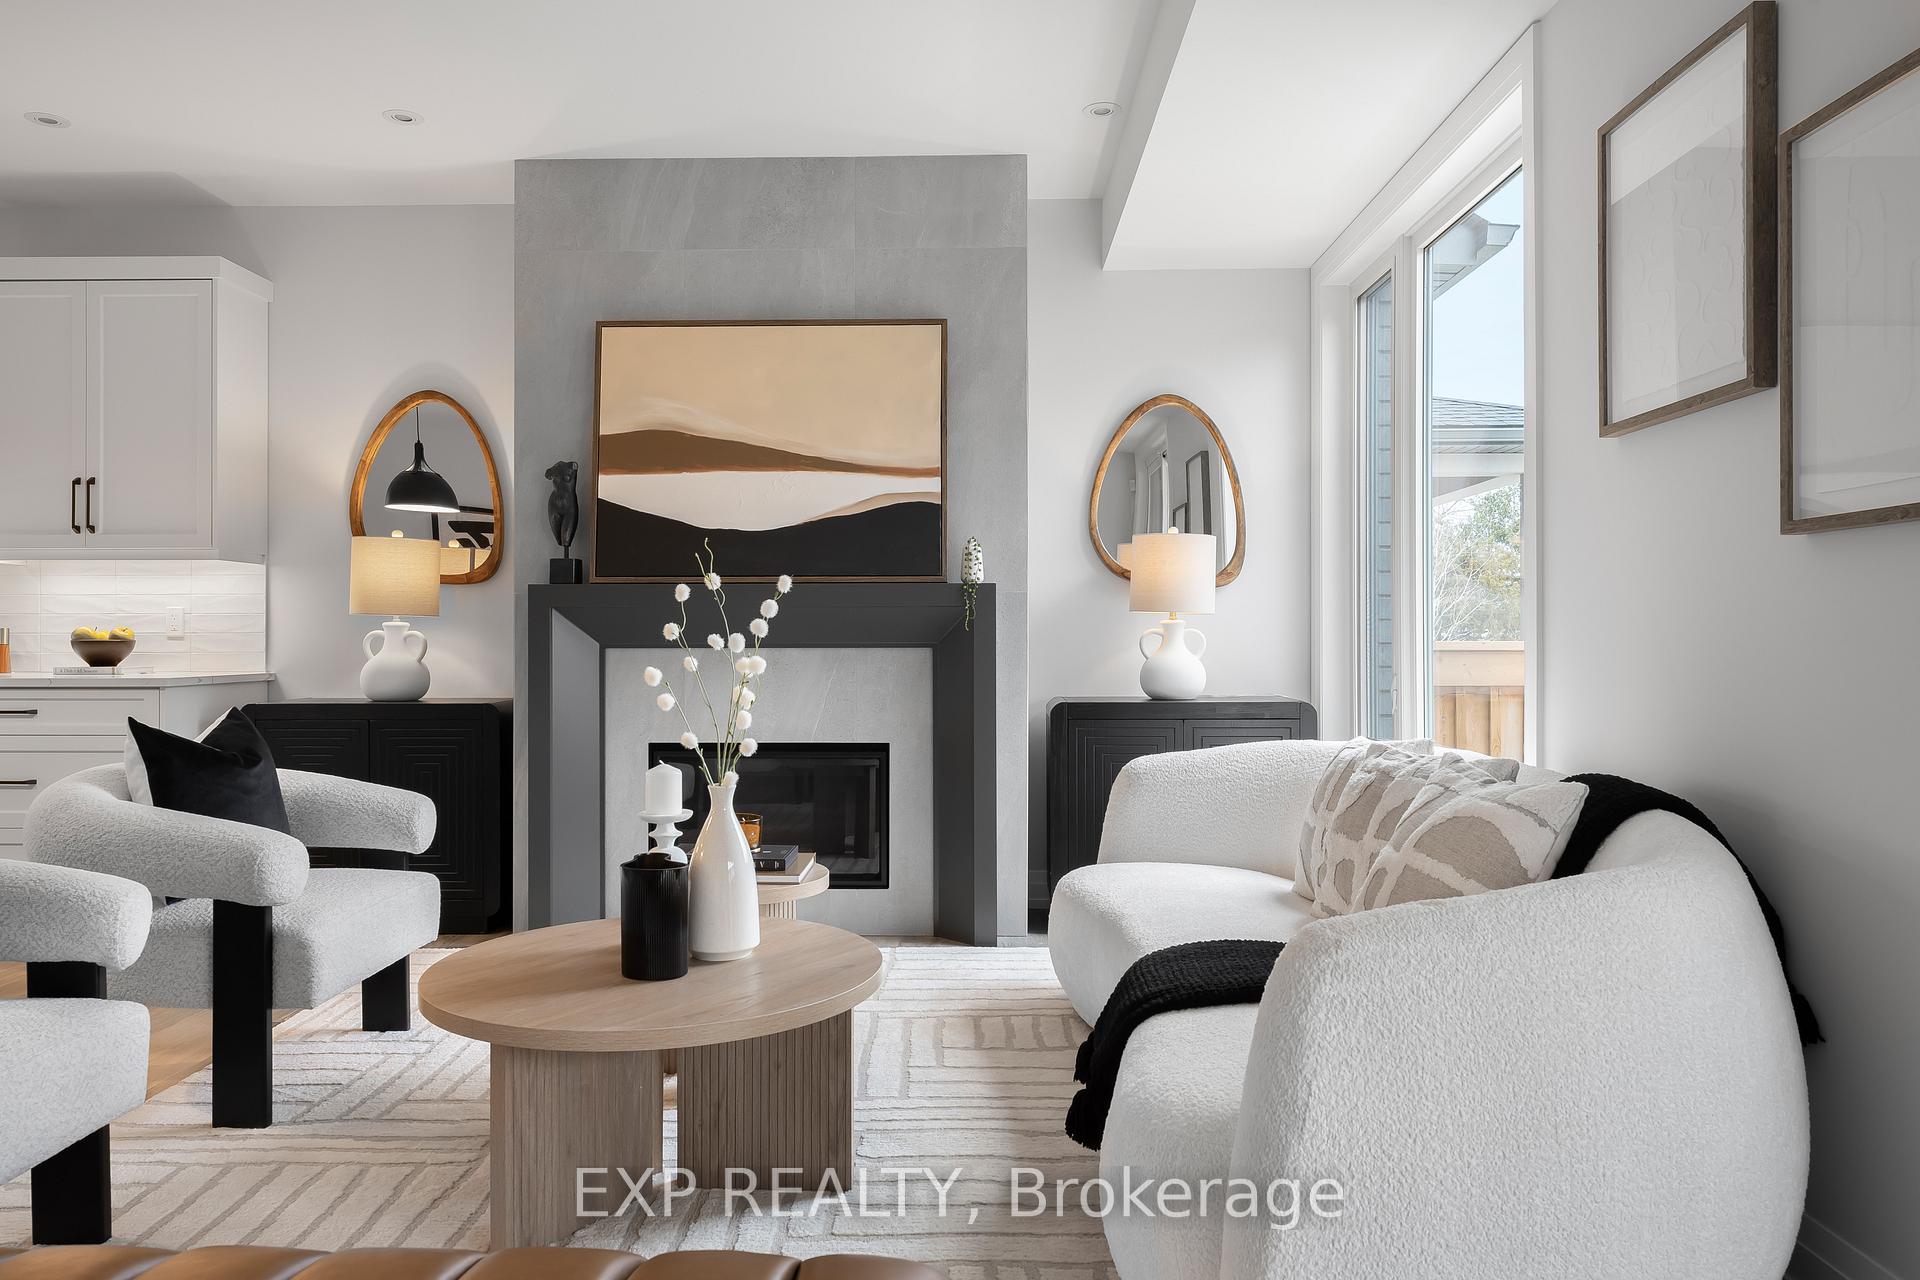 See all 39 photos
Property history
- $829,900TerminatedList: 2025-11-03|End: 2026-03-27|144 daysX12505874
- $874,900ExpiredList: 2025-06-16|End: 2025-10-31|137 daysX12226043
- $899,900TerminatedList: 2024-11-17|End: 2025-06-17|212 daysX10427942
Facts and features
- ExposureSouth
- LockerNone
- BalconyNone
- LaundryInside, room
- Fireplace
- Central air
The propertyVacant Land, 2-storey, New
- TypeVacant Land
- Style2-storey
- AgeNew
- Living space1,800–1,999 sq ft
- BasementFull, unfinished
- ExposureSouth
InsideFireplace Yes, natural gas, Inside, laundry room, main level, Erv/hrv, on demand water heater, sump pump
- FireplaceYes, natural gas
- LaundryInside, laundry room, main level
- FeaturesErv/hrv, on demand water heater, sump pump
- Rooms above ground10
- Bedrooms3
- Bathrooms3
- Kitchens1
- Family roomYes
OutsideStucco (plaster), vinyl siding, Fibreglass shingle, Poured concrete
- ExteriorStucco (plaster), vinyl siding
- RoofFibreglass shingle
- FoundationPoured concrete
- BalconyNone
- FeaturesPatio, lawn sprinkler system, landscaped
Parking and locker1 Garage, Attached, Parking type Owned
- Spaces1 Garage
- GarageAttached
- Parking typeOwned
- DrivewayPrivate
- LockerNone
BuildingLusso Urban Towns, Storeys 2, Units 16
- NameLusso Urban Towns
- Storeys2
- Units16
- Registered2022
- Condo corporation328
- AmenitiesVisitor parking
- PetsAllowed
Heating, water and powerForced air, gas, Central air
- HeatingForced air, gas
- CoolingCentral air
Costs and taxesCondo fee $350 a month, Building insurance included, common elements included, water included, HST included in the price
- Condo fee$350 a month
- Fee includesBuilding insurance included, common elements included, water included
- HSTHST included in the price
- Rental itemsHot water heater
NearbyGolf, greenbelt/conservation, place of worship, school bus route, school, public transit
- Close toGolf, greenbelt/conservation, place of worship, school bus route, school, public transit
Listing detailsX12505874, Terminated, Nov 3, 2025
- MLS® numberX12505874
- StatusTerminated
- Listed onNov 3, 2025
- Days on market144
- UpdatedMar 27, 2026
- Possession2025-11-30 / Flexible
- Occupied byVacant
- Listing brokerageeXp Realty
About this home
Unit 6, 24 Grapeview Drive, St. Catharines (Grapeview), ON L2S 0G5
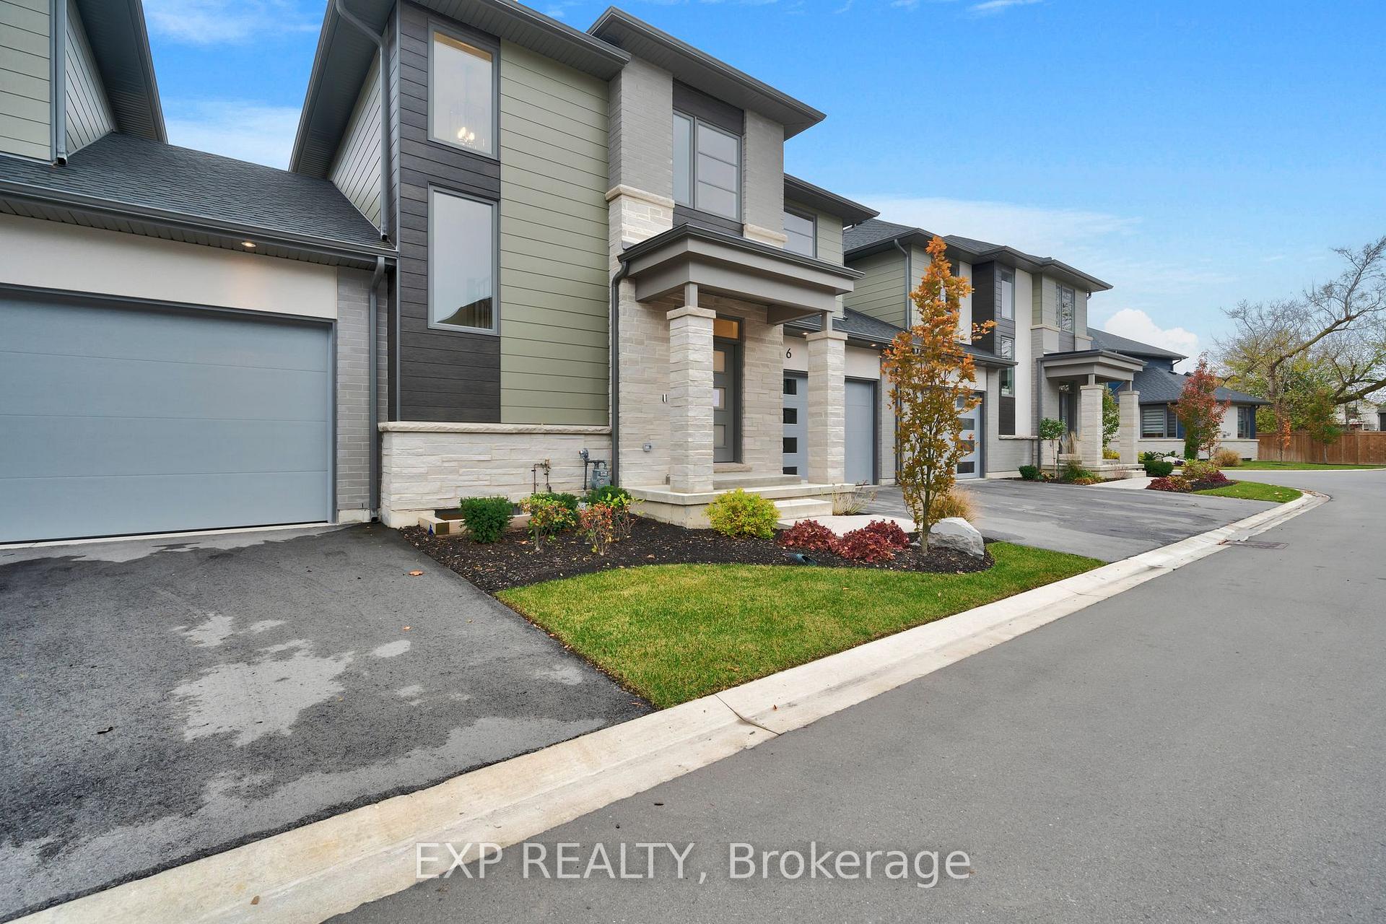
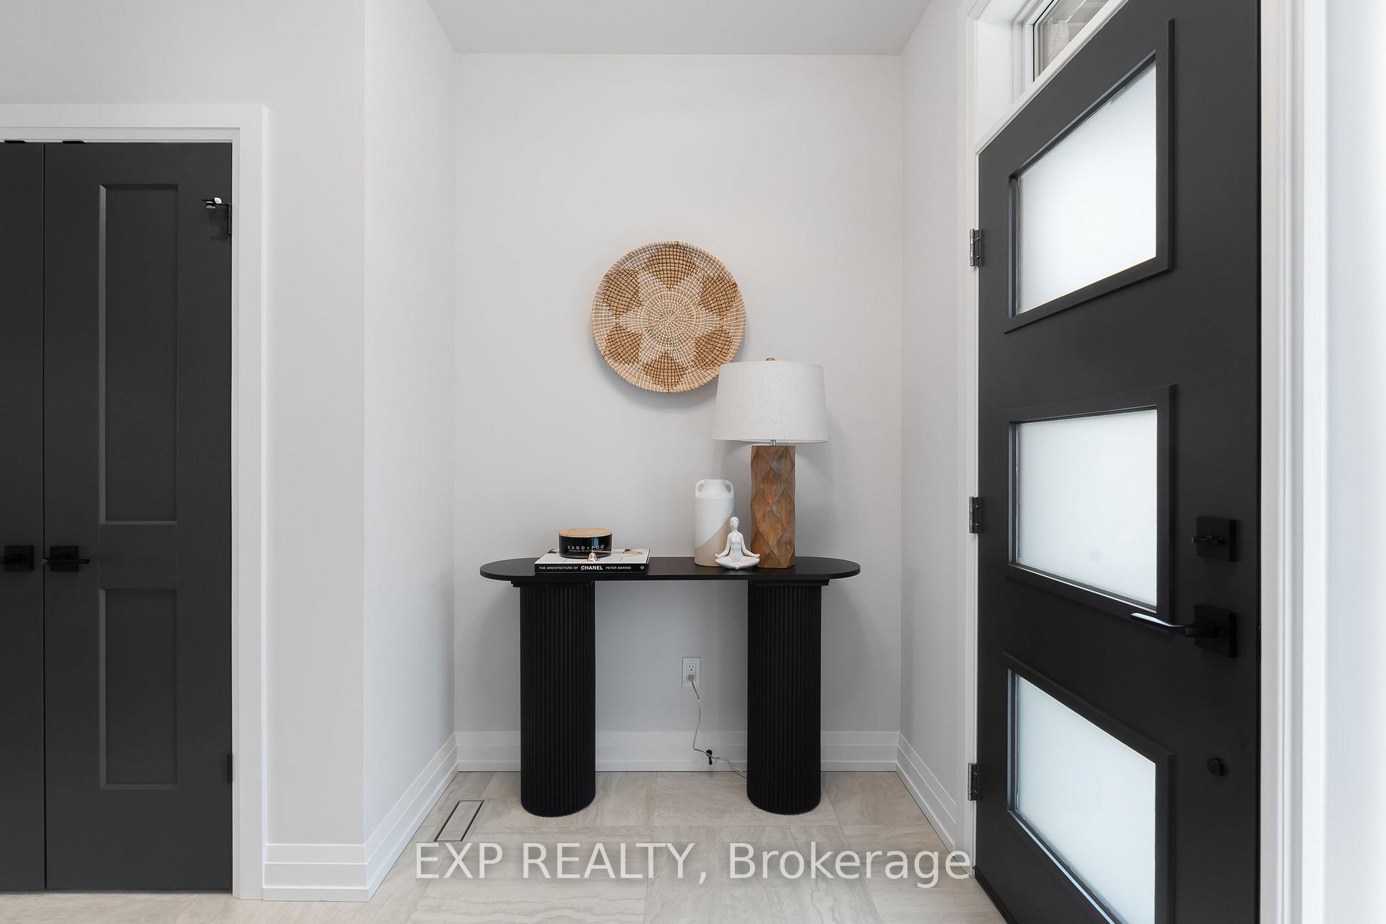
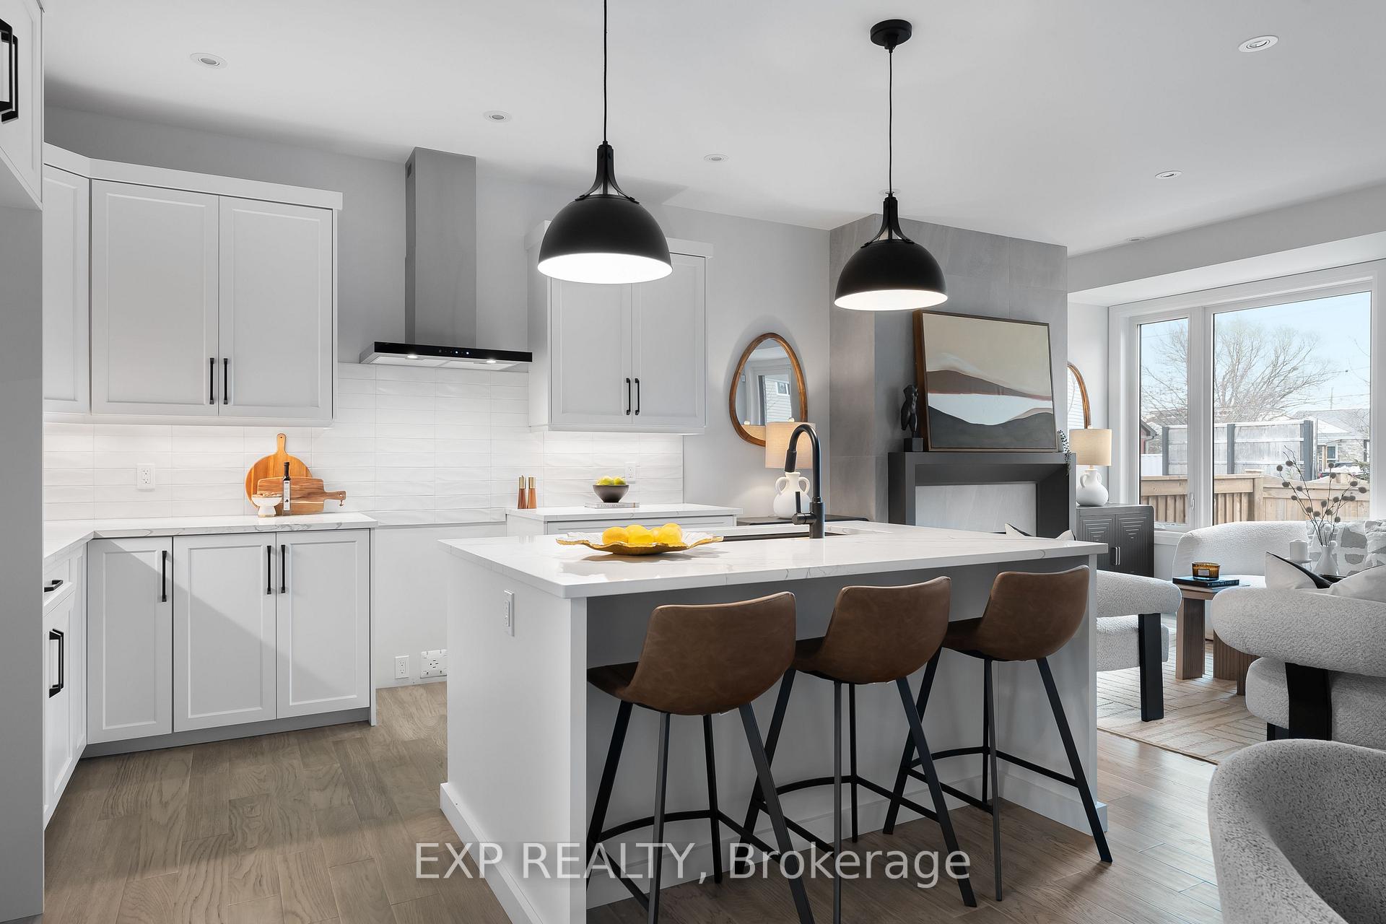
LAST ONE AVAILABLE! NEW PRICE! Welcome to The "Bernina" at Lusso Urban Towns, where modern design meets easy, upscale living in the heart of St. Catharines. Tucked into the sought-after Grapeview/Martindale Heights neighbourhood, this exclusive 16-unit community is all about living well and staying connected. With parks, trails, shopping, excellent schools, and restaurants along Fourth Avenue, plus downtown and Port Dalhousie just minutes away, you're close to both the essentials and the lifestyle perks. Inside 1981 square feet (above grade) of finely crafted living space, The Bernina offers two bright, open floors with 9-foot ceilings on the main and 8-foot ceilings upstairs, plus a high-ceiling basement with egress windows for added flexibility. Finishes include wide plank-engineered hardwood, porcelain and ceramic tile, Berber carpet with premium underlay, quartz counters, and custom dovetail cabinetry that blends function with elegance. The Energy Star-rated build means it performs 20% more efficiently than a standard new home in Ontario, saving you money and energy long-term. A 14' x 10' covered rear deck creates the perfect private outdoor escape, and the open-concept floor plan ensures natural light flows throughout. Exterior stone, brick, and Hardie Plank give Lusso its signature curb appeal. A private garage, paved driveway, and covered entry add to the home's functionality and comfort. Monthly fees are just $350 and include water, exterior maintenance (landscaping and snow removal), irrigation, and visitor parking, designed to free up your time so you can enjoy life. Live easily at Lusso Urban Towns, where every detail was built for the lifestyle you want and the freedom you deserve!
Ask about this home
A HOMEH agent will answer your questions about this home.
Know more about Lusso Urban Towns
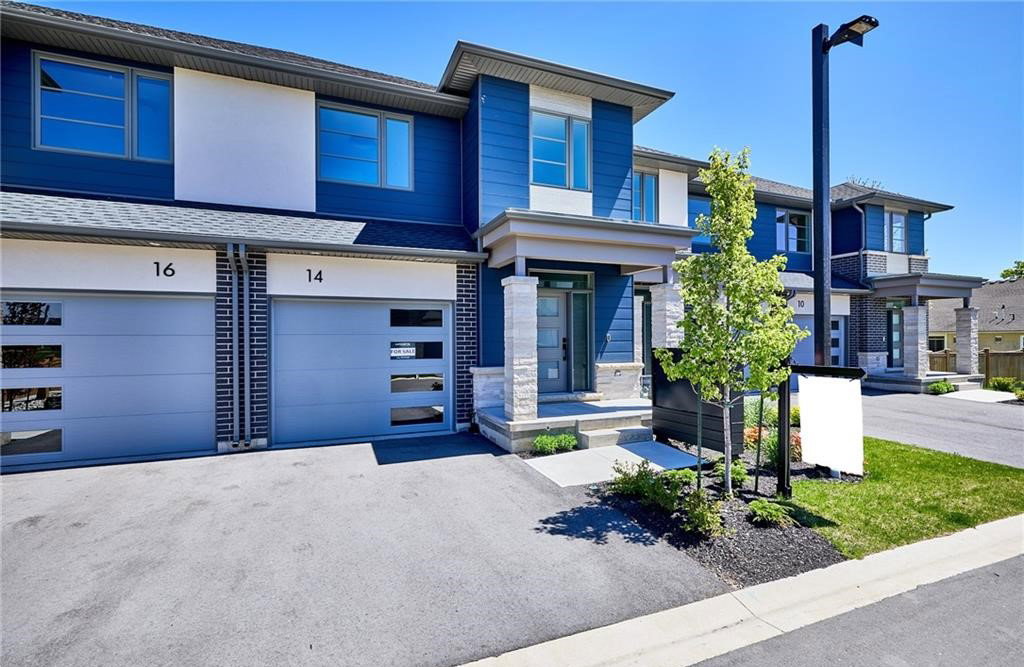
Condo building · 24 Grapeview Drive
Lusso Urban Towns is a 2-storey condo with 16 suites, built in 2022 by Lucchetta Homes. No units are on the market here right now.
- 2storeys
- 16suites
- 2022built
No similar units for sale in Lusso Urban Towns right now.
Around this home
Daily convenience, out of 100, from the distances below
Schools nearby
School rating, out of 10.
Helpful calculators
Your HOMEH agent

"I would see it this week."