

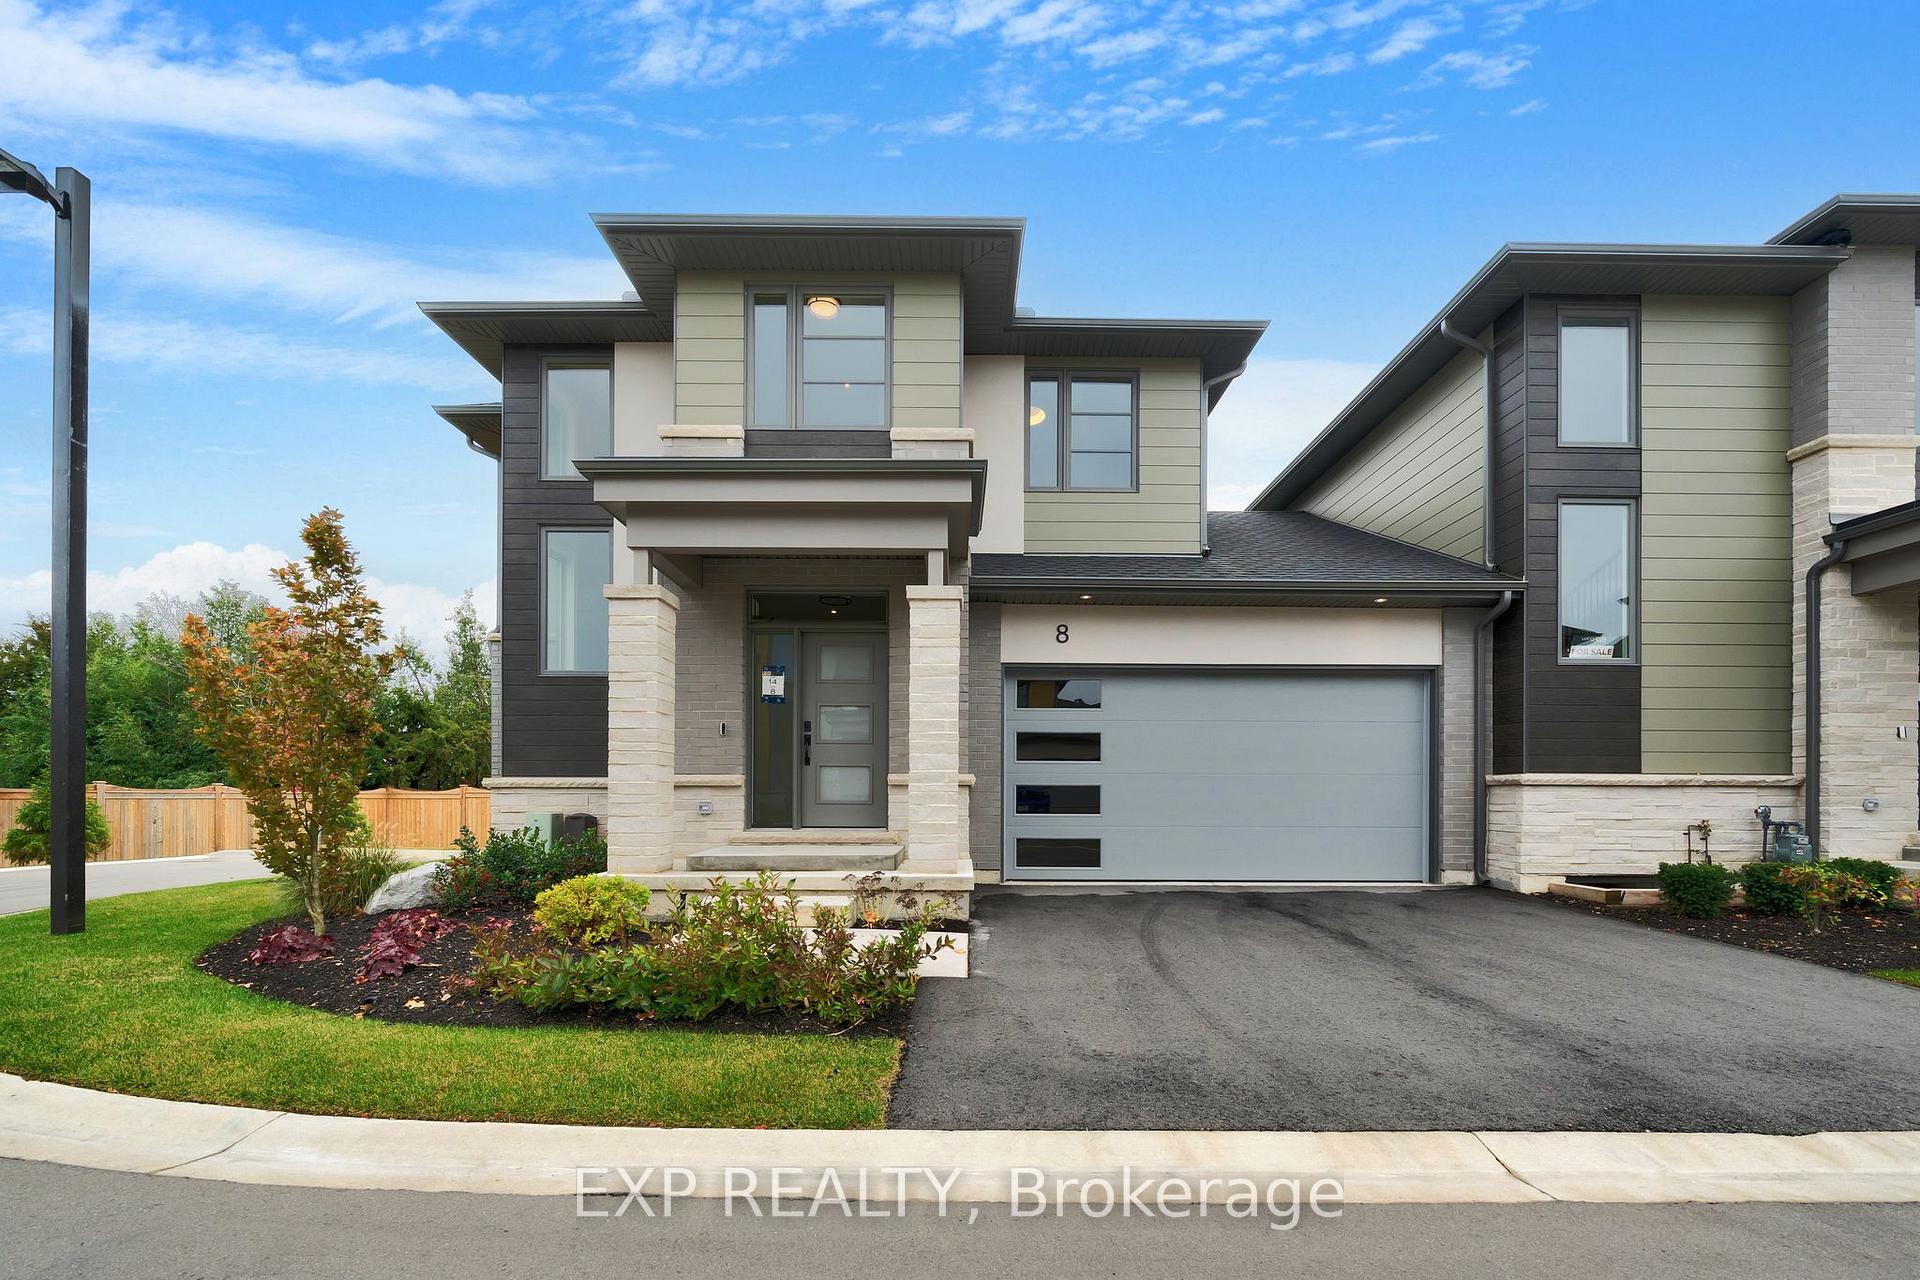
Unit 8, 24 Grapeview Drive
Unit 8, 24 Grapeview Drive
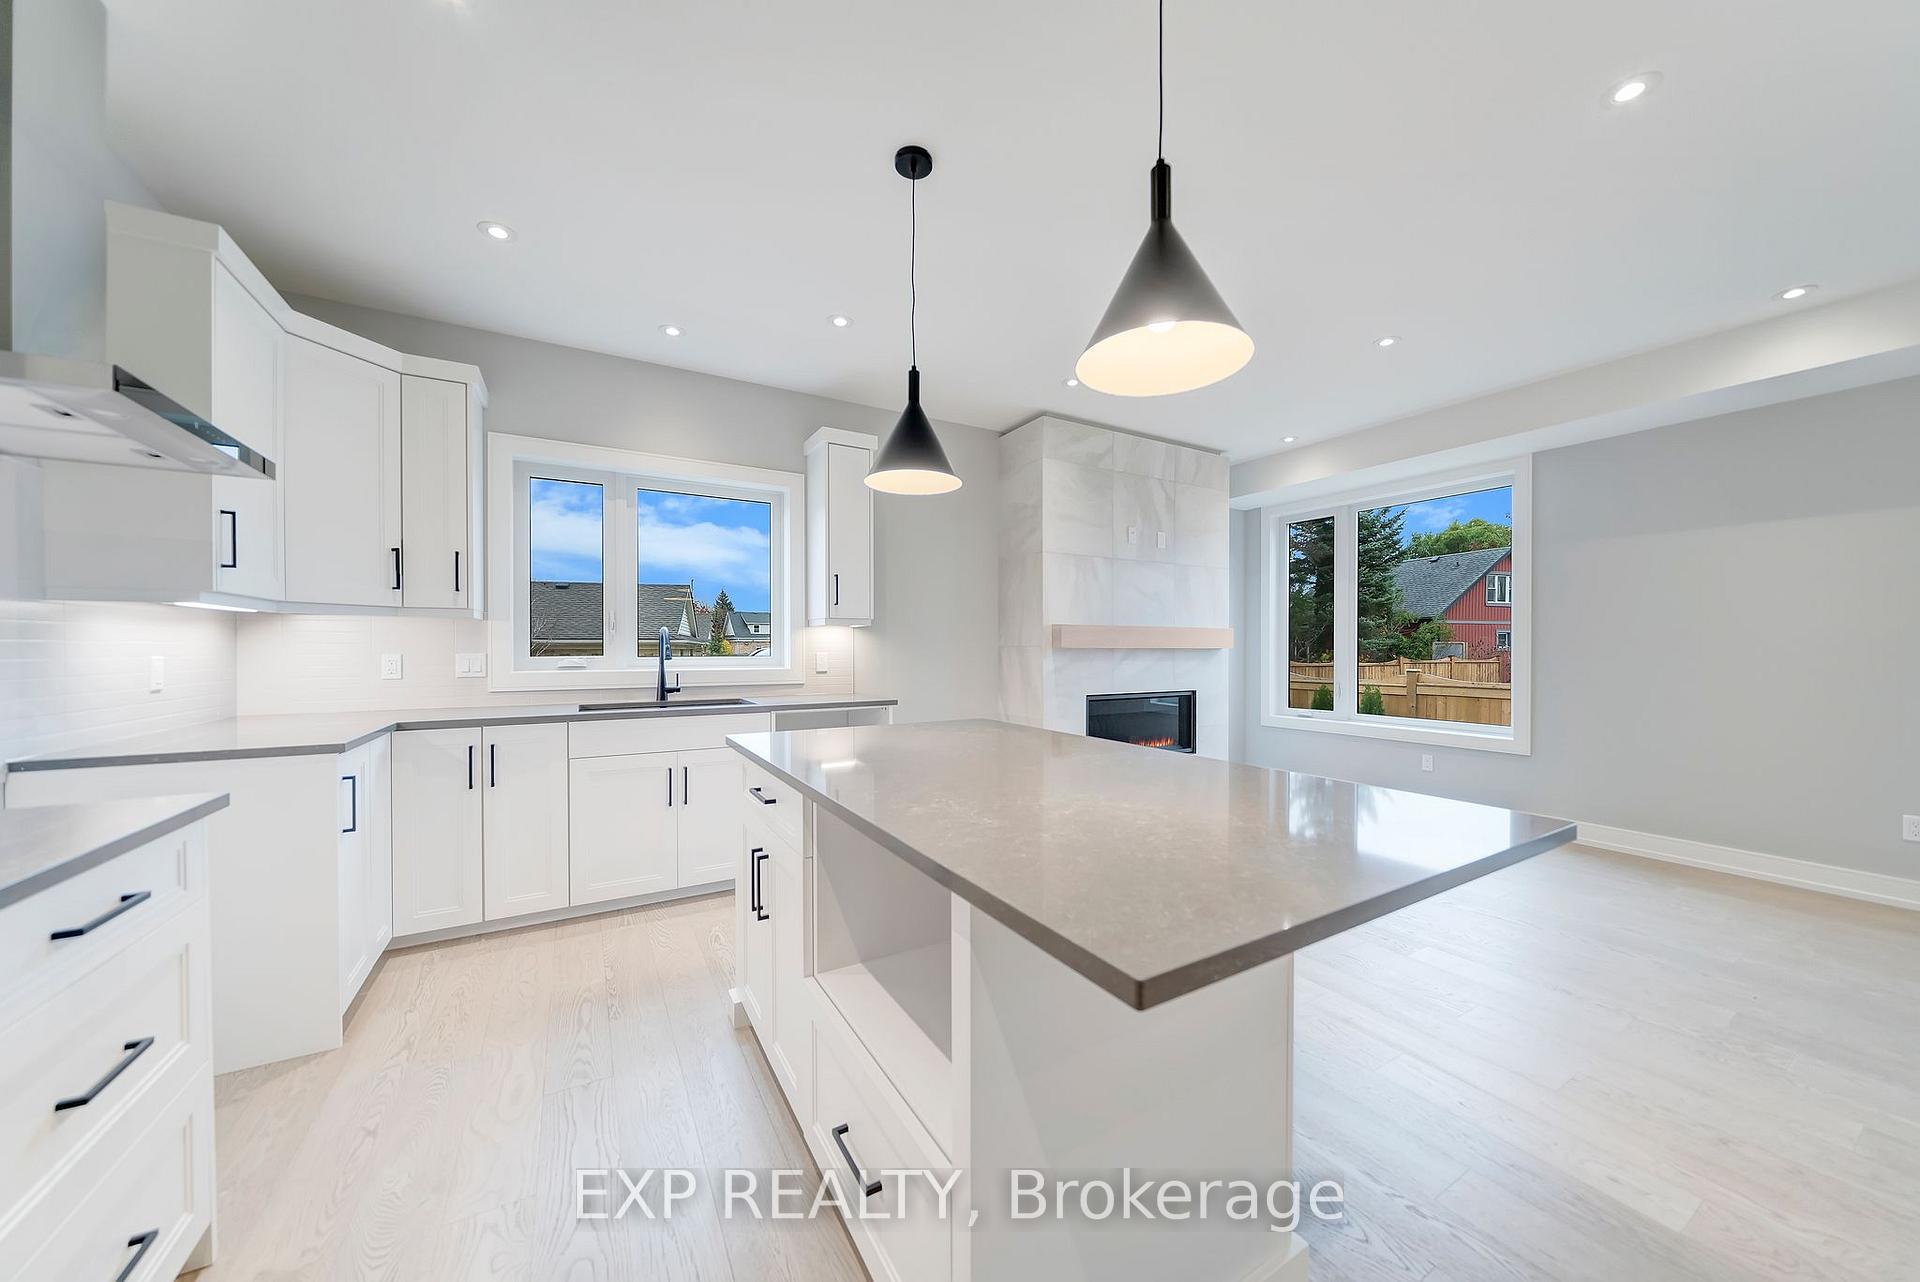 See all 40 photos
Property history
- $1,049,900TerminatedList: 2024-02-07|End: 2025-04-19|437 daysX8493795
- $999,900ExpiredList: 2024-11-17|End: 2025-03-31|134 daysX10427940
Facts and features
- BasementPart finished
- Age of homeNew
- LaundryRoom, sink
- LockerNone
- Hardwood floors
- Fireplace
- Central air
The homeCondo Townhouse, 2-storey, New
- TypeCondo Townhouse
- Style2-storey
- AgeNew
- Living space1,800–1,999 sq ft
- BasementFull, partially finished
- ExposureNorth South
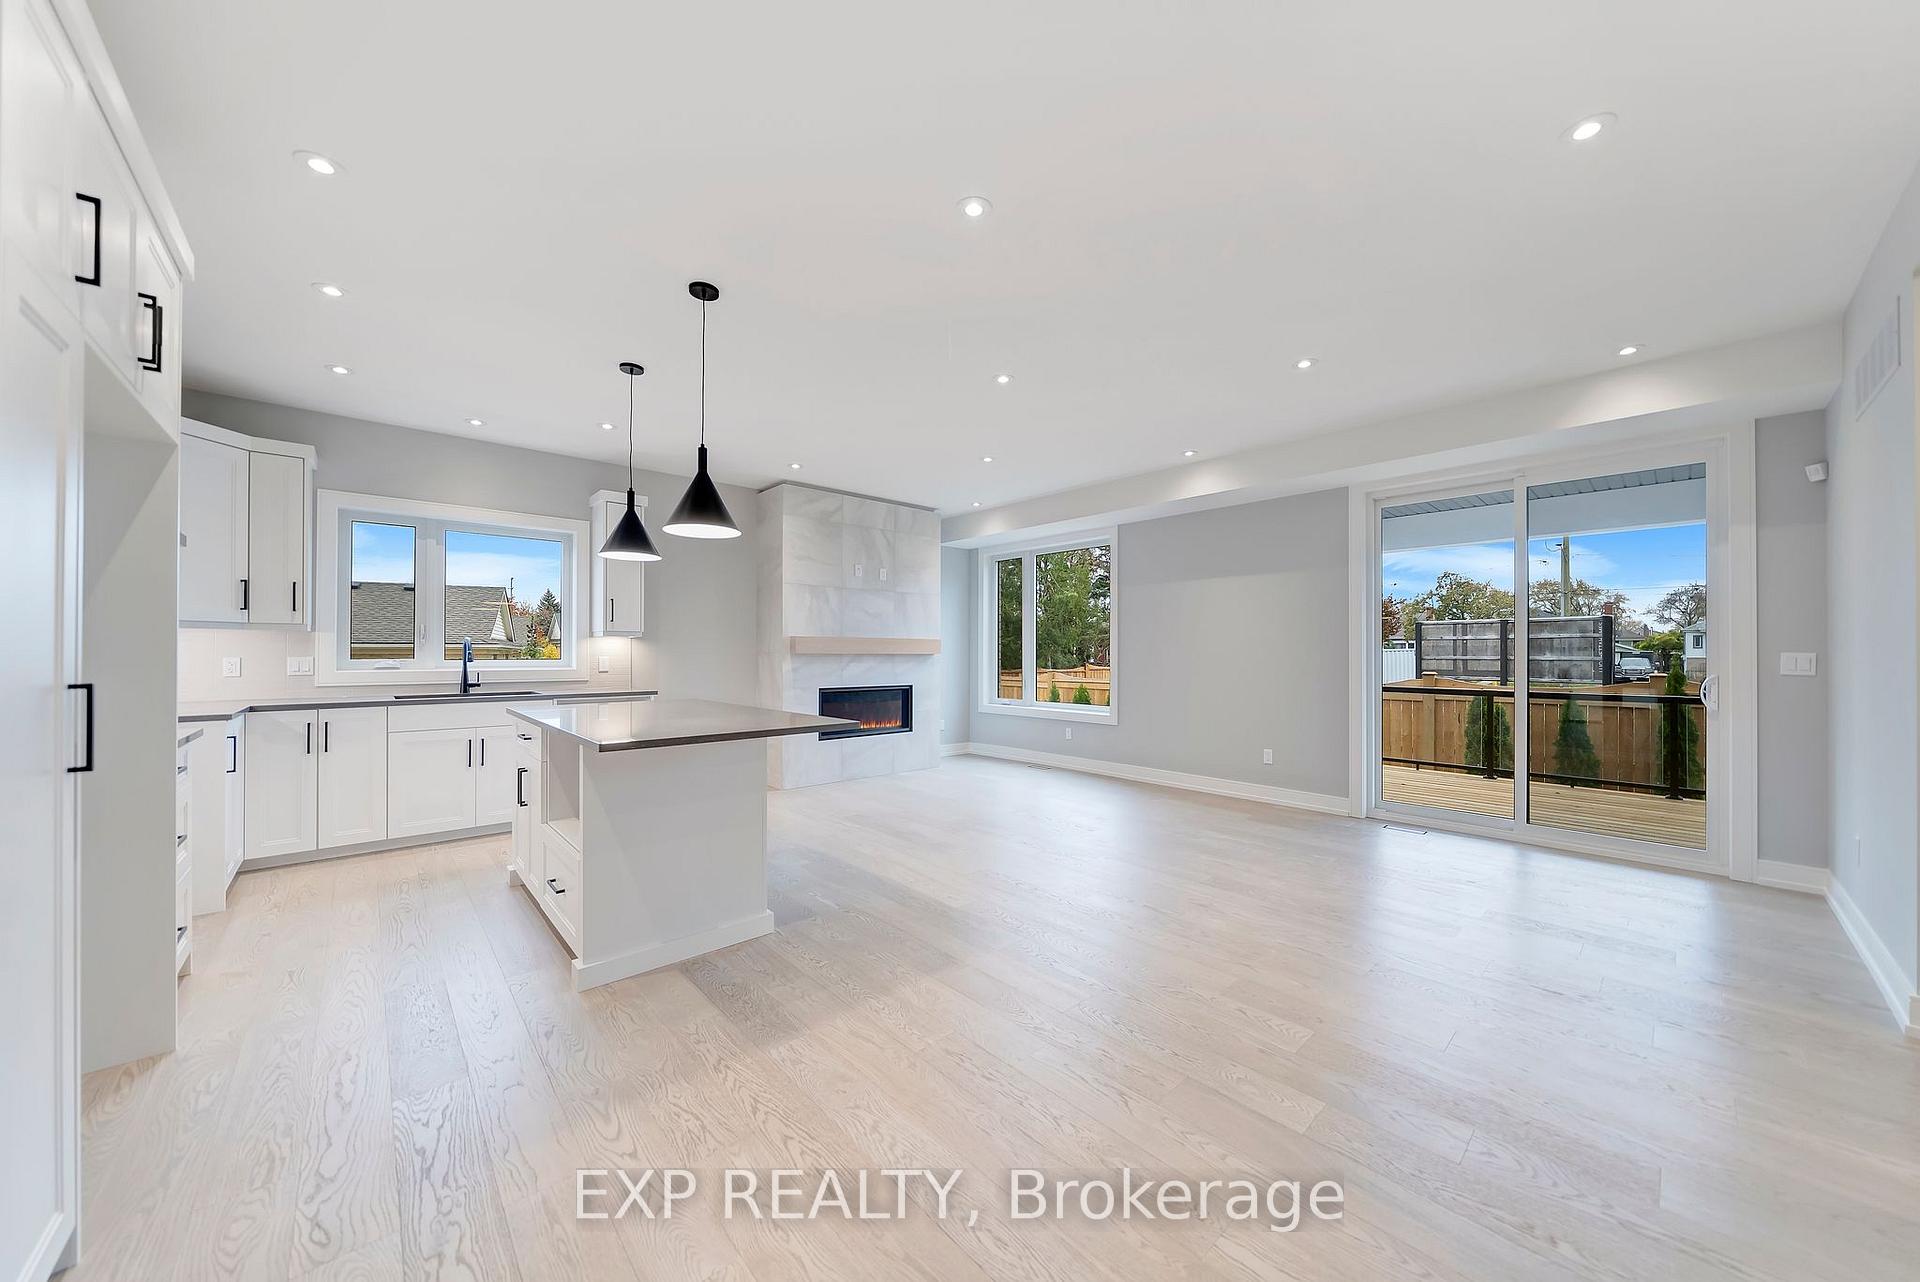
InsideFireplace Yes, natural gas, Hardwood, Tile, Laundry room, sink, main level
- FireplaceYes, natural gas
- FlooringHardwood, Tile
- LaundryLaundry room, sink, main level
- FeaturesAir exchanger, ventilation system, sump pump
- SecuritySecurity system
- Rooms above ground9
- Bedrooms3
- Bathrooms4
- Kitchens1
- Family roomYes
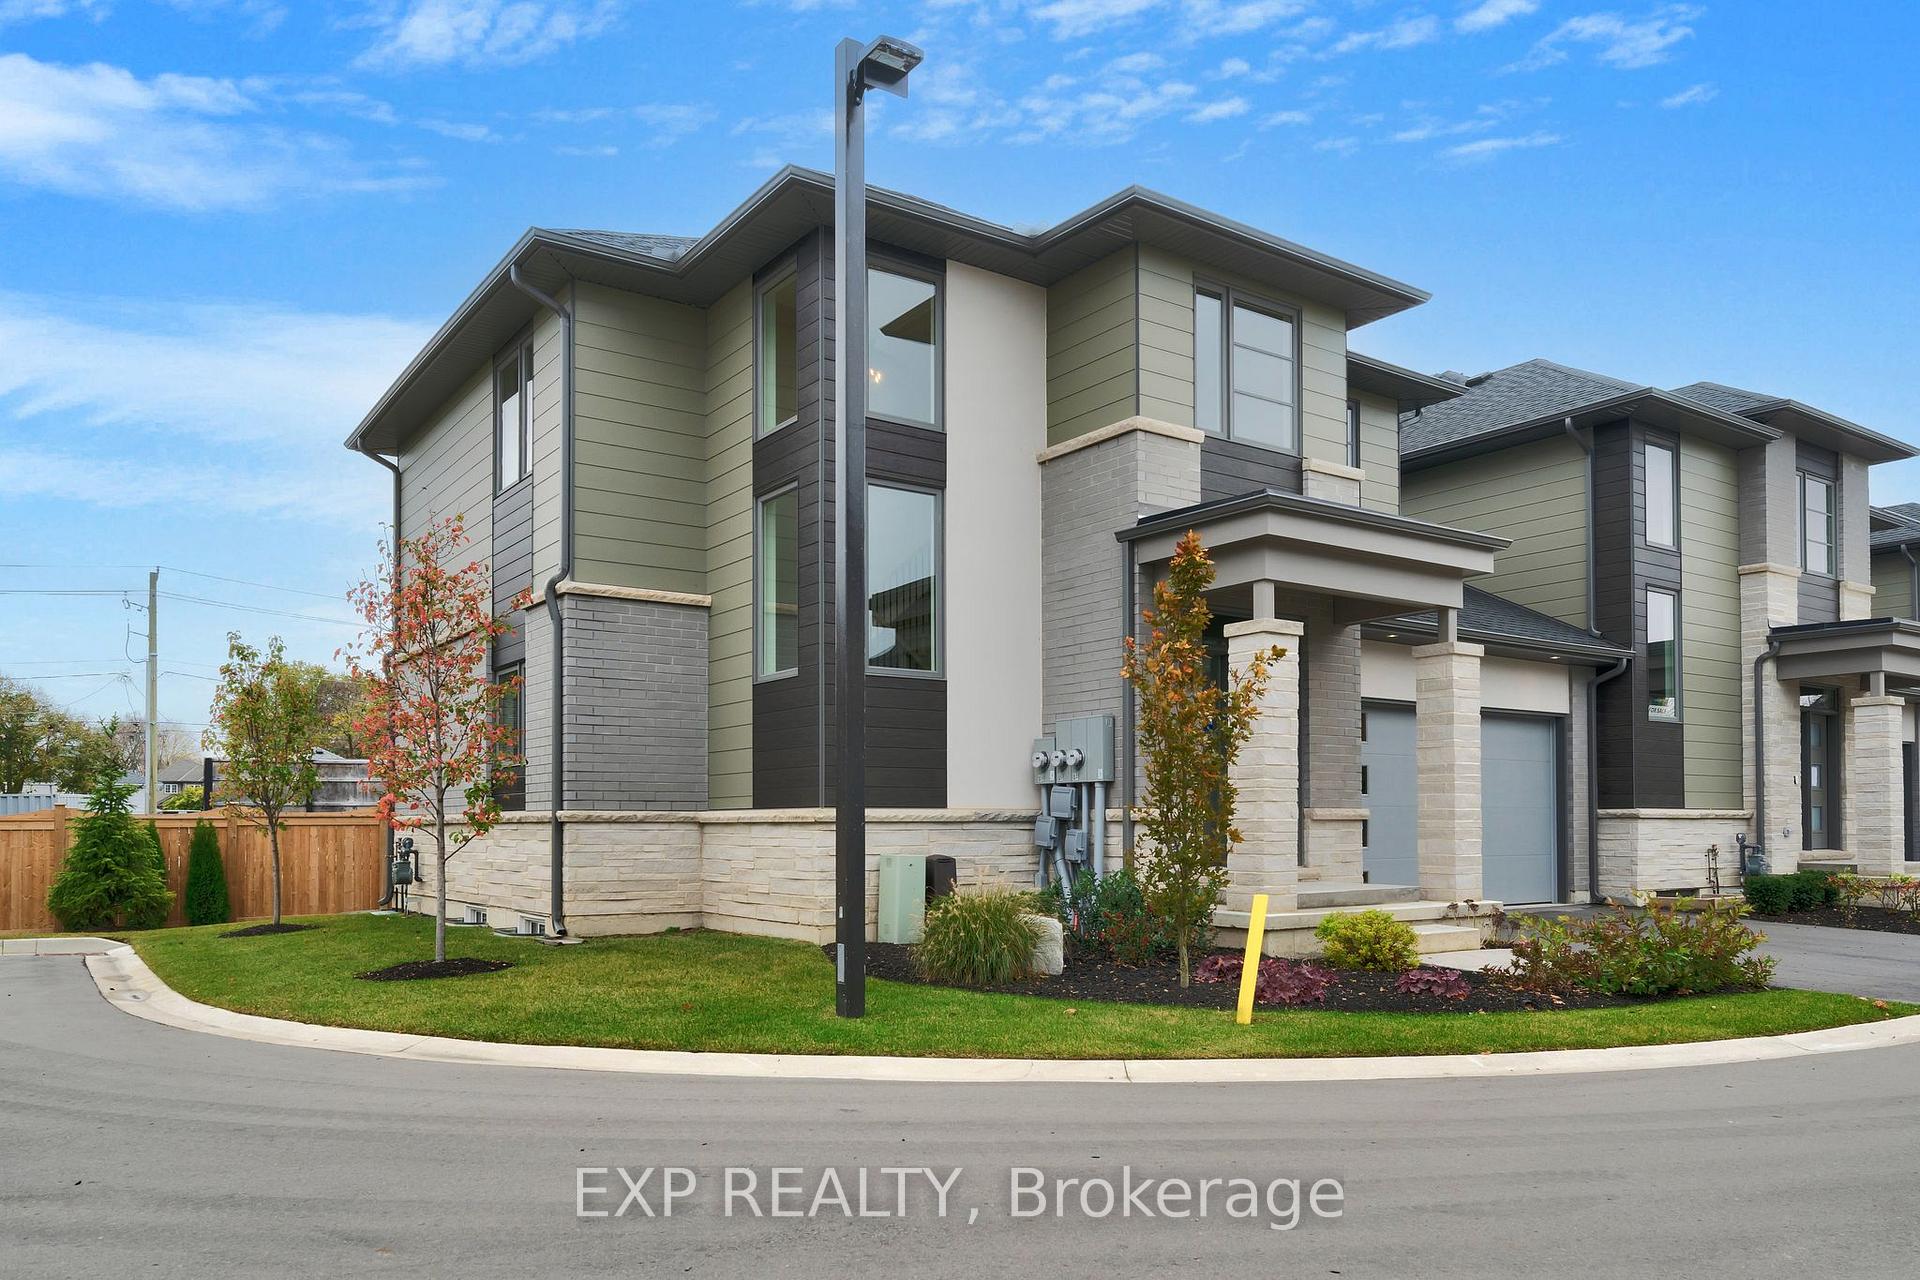
OutsideBrick, stone, Fibreglass shingle, Poured concrete
- ExteriorBrick, stone
- RoofFibreglass shingle
- FoundationPoured concrete
- BalconyNone
- FeaturesDeck, lawn sprinkler system, landscaped
Parking and locker4 Parking (2 garage + 2 drive), Attached, Exclusive
- Spaces4 Parking (2 garage + 2 drive)
- GarageAttached
- Parking typeExclusive
- DrivewayPrivate
- LockerNone
BuildingLusso urban towns, Storeys 2, Units 16
- NameLusso urban towns
- Storeys2
- Units16
- Registered2022
- Condo corporation328
- AmenitiesVisitor parking
- PetsAllowed
Heating, water and powerForced air, gas, Central air
- HeatingForced air, gas
- CoolingCentral air
Costs and taxesCondo fee $310 a month, Hot water heater, Hot water heater
- Condo fee$310 a month
- Rental itemsHot water heater
- Under contractHot water heater
Included in the saleCarbon monoxide detector, range hood, smoke detector
- IncludedCarbon monoxide detector, range hood, smoke detector
NearbyHospital, school, public transit, place of worship, park
- Close toHospital, school, public transit, place of worship, park
Listing detailsX10427940, Expired, Nov 17, 2024
- MLS® numberX10427940
- StatusExpired
- Listed onNov 17, 2024
- Days on market134
- UpdatedMar 31, 2025
- PossessionFlexible
- Occupied byVacant
- Listing brokerageeXp Realty
About this home
Unit 8, 24 Grapeview Drive, St. Catharines (Grapeview), ON L2S 0G5
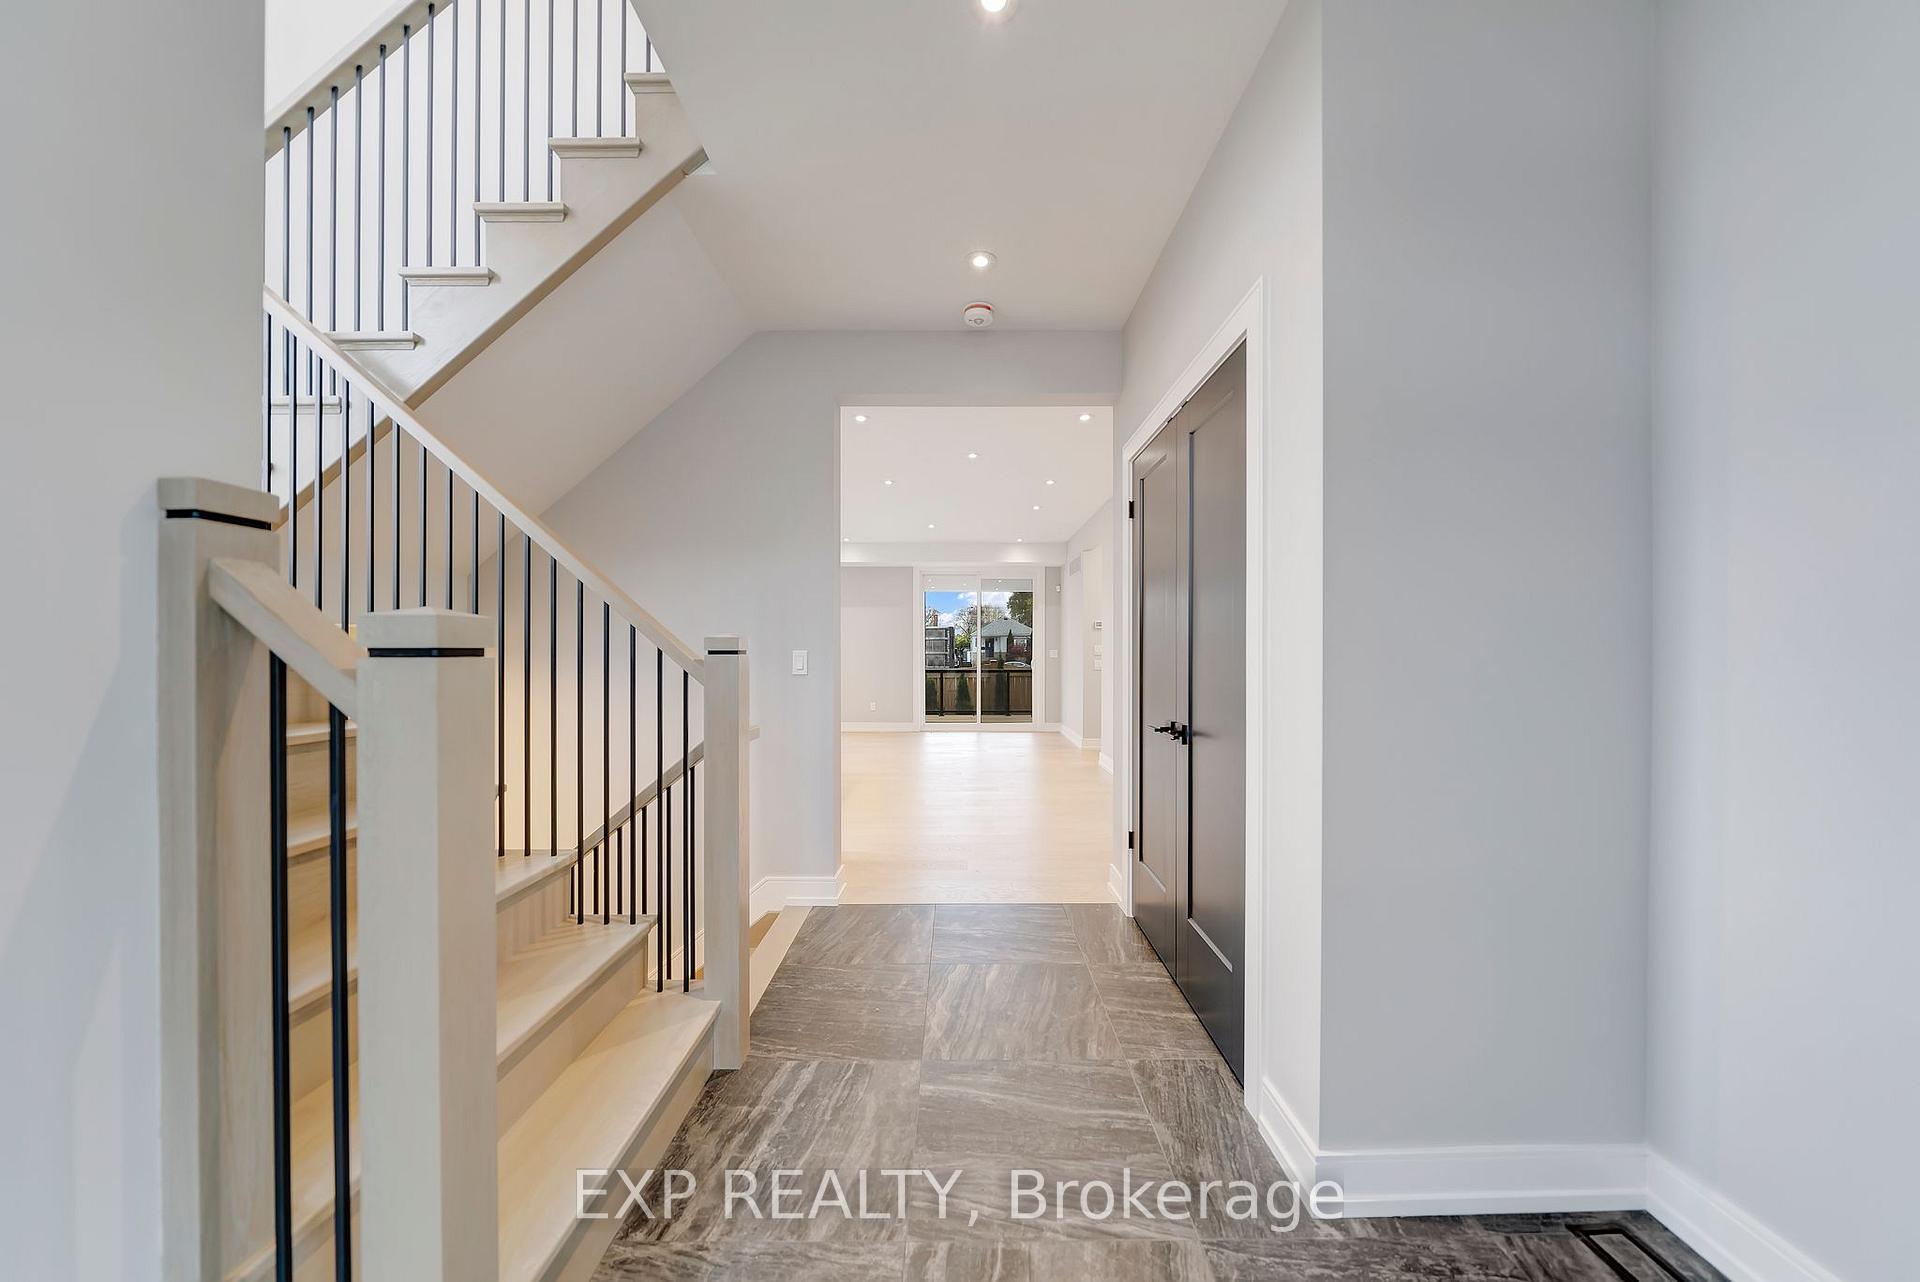
Introducing "The Brenta" at Lusso Urban Towns, a spacious 2237-square-foot end-unit with a finished basement elevates townhome living. Linked only by the garage, this exclusive unit offers extra privacy, a two-car garage, and the feel of a standalone home in a cozy 16-unit community. Step into a bright, open space with an oak staircase and vertical windows that light up the grand entrance. With 3+1 bedrooms (or a flexible home office) and 3.5 bathrooms, this home is tailored for family life, work, and guests. The second floor features a reading nook or workspace wired to the internet, adding a versatile spot for work or study. Located in Grapeview/Martindale Heights, you're minutes from trails, parks, schools, restaurants, shopping, and all the essentials of Fourth Ave, with quick highway access to the QEW and 406. A short drive takes you to Port Dalhousie or the wineries of Niagara, giving you the perfect mix of connectivity and relaxation in the heart of St. Catharines. "The Brenta" "is crafted by Lucchetta Homes with high-end finishes and energy efficiency in mind. Expect wide plank-engineered hardwood, porcelain and ceramic tiles, Berber carpet with upgraded padding, quartz countertops, and custom cabinetry with dovetail construction, all illuminated by pot lights and stylish fixtures. Enjoy the energy savings of an Energy Star-rated home, designed to use 20% less energy than standard builds. With low monthly fees covering exterior maintenance, snow removal, and irrigation, you can focus on what matters. Outside, a mix of luxurious stone, modern brick, and Hardie Plank exteriors create an urban vibe, while a private, covered 1414' 1010'ear deck is perfect for morning or evening gatherings. Large windows fill the open floor plan with natural light, making every corner inviting. Experience Lusso Urban Towns a lifestyle crafted for those who appreciate the finer details while living life to the fullest!
Ask about this home
A HOMEH agent will answer your questions about this home.
Know more about Lusso Urban Towns
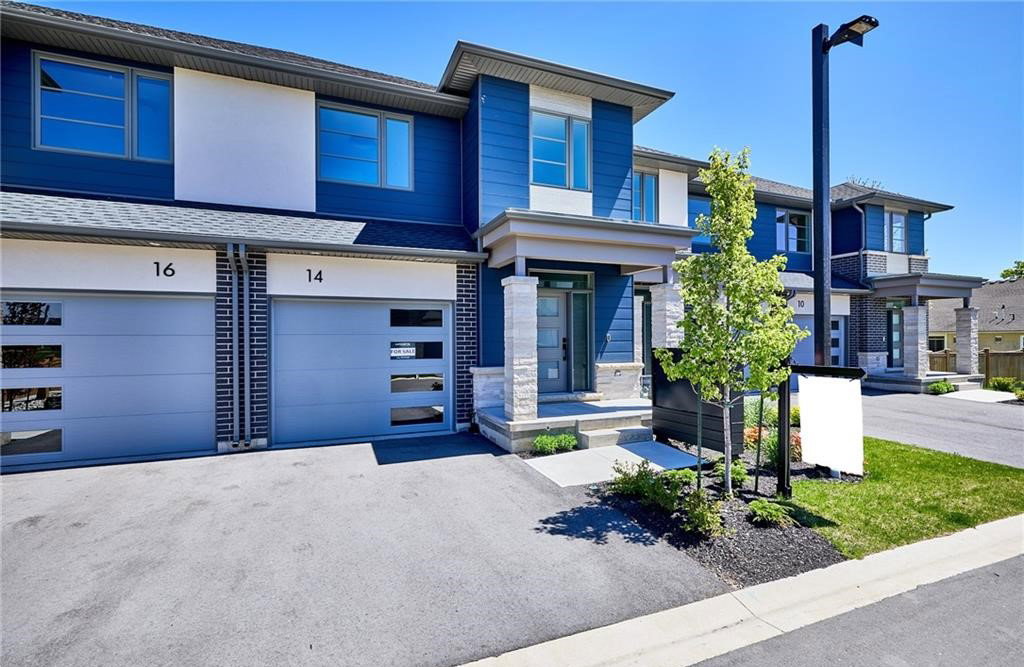
Condo building · 24 Grapeview Drive
Lusso Urban Towns is a 2-storey condo with 16 suites, built in 2022 by Lucchetta Homes. No units are on the market here right now.
- 2storeys
- 16suites
- 2022built
No similar units for sale in Lusso Urban Towns right now.
Around this home
Daily convenience, out of 100, from the distances below
Schools nearby
School rating, out of 10.
Helpful calculators
Your HOMEH agent

"I would see it this week."