

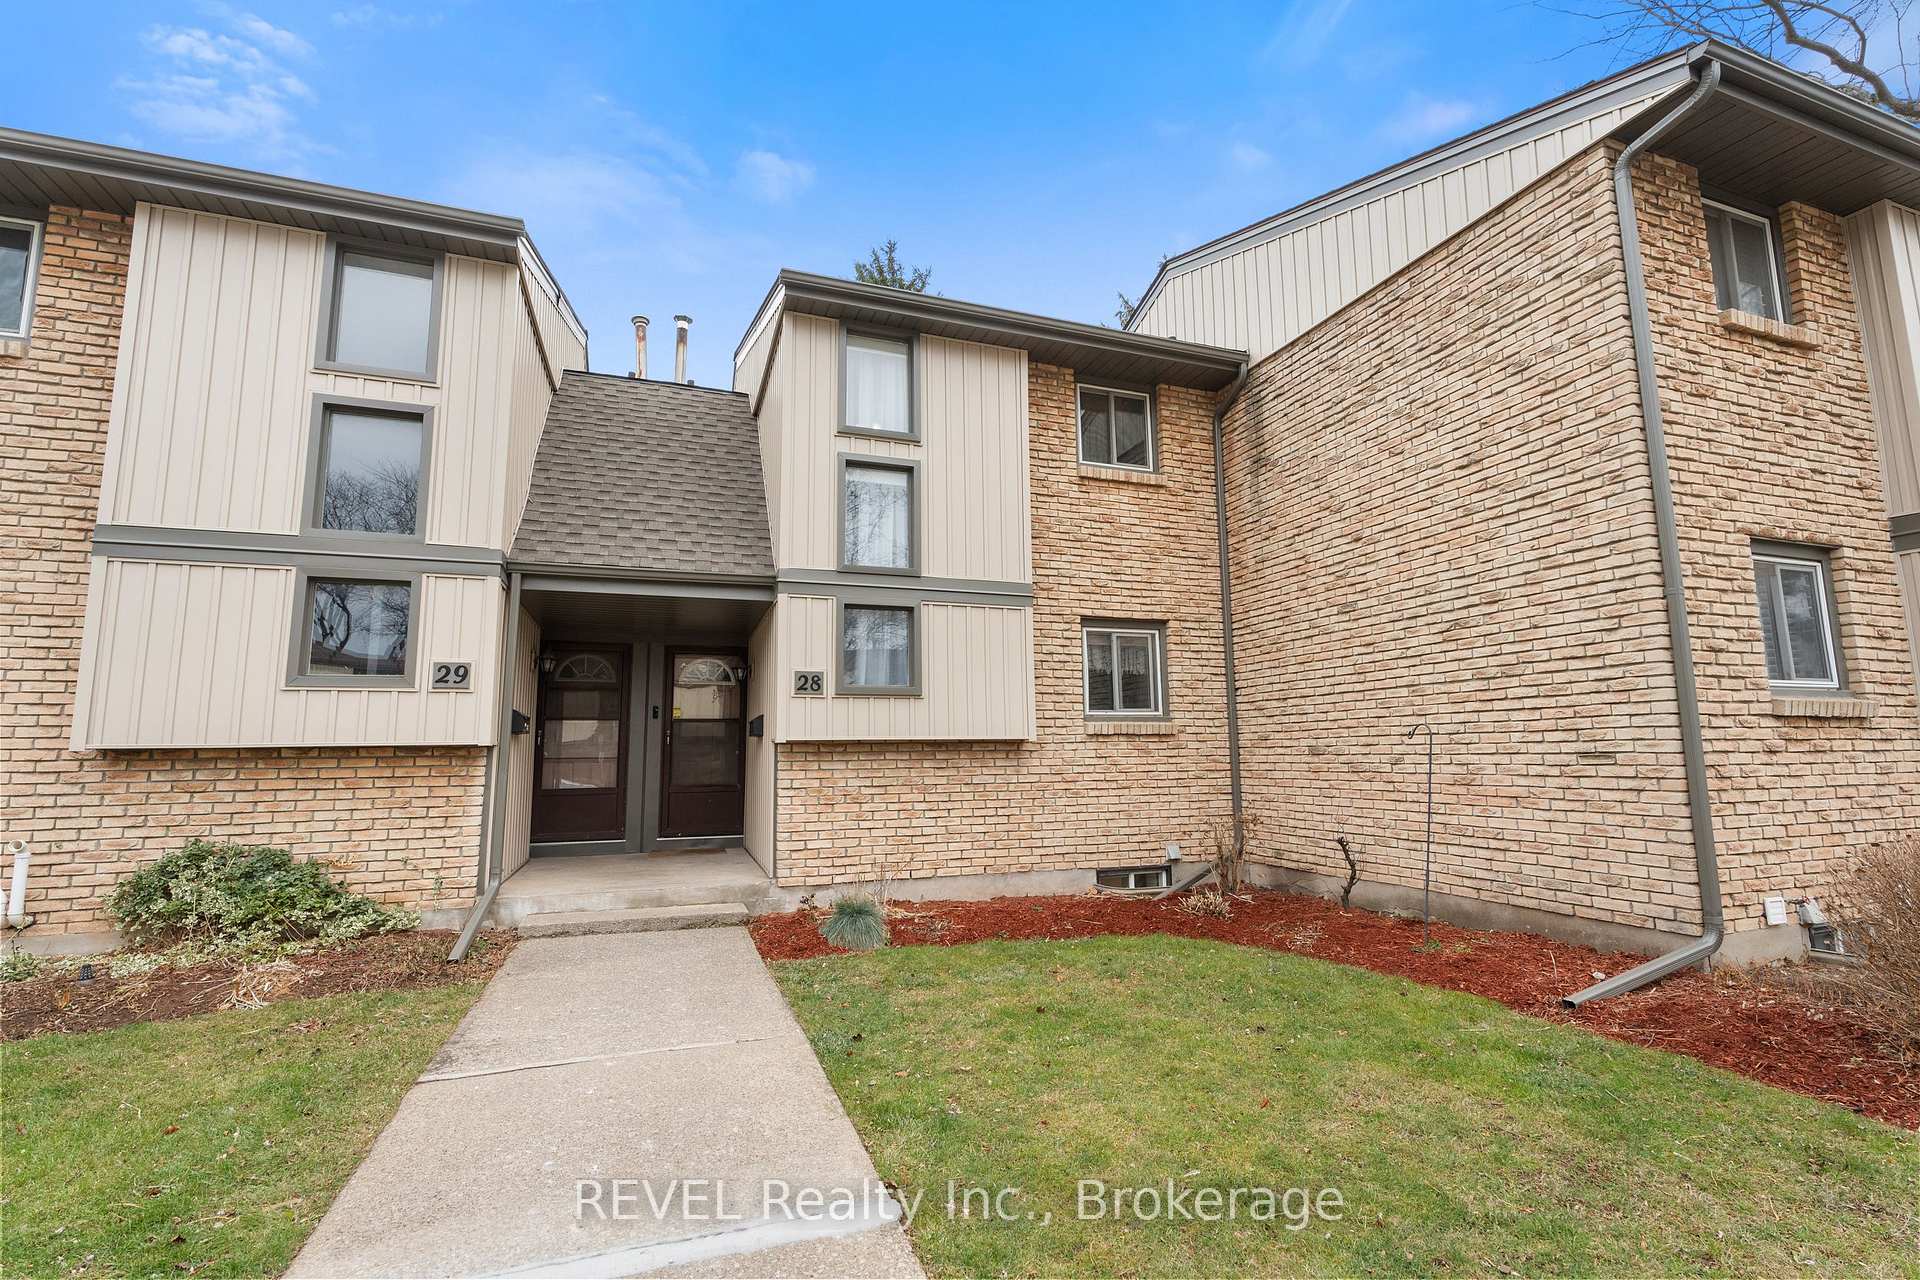
Unit 28, 302 Vine Street
Unit 28, 302 Vine Street
 See all 27 photos
Property history
Facts and features
- BasementFinished
- Age of home31–50 years
- ExposureWest
- LaundryIn basement
- Central air
The homeCondo Townhouse, 2-storey, Age 31–50 years
- TypeCondo Townhouse
- Style2-storey
- Age31–50 years
- Living space1,000–1,199 sq ft
- BasementFinished, full
- ExposureWest
- WaterfrontNone
InsideHeated, Tile, In basement, lower level, Water heater owned, guest accommodations, in-law capability
- FlooringHeated, Tile
- LaundryIn basement, lower level
- FeaturesWater heater owned, guest accommodations, in-law capability
- Rooms above ground12
- Bedrooms3
- Bathrooms3
- Kitchens1
- Family roomYes
OutsideVinyl siding, brick, Asphalt shingle, Poured concrete
- ExteriorVinyl siding, brick
- RoofAsphalt shingle
- FoundationPoured concrete
- BalconyNone
- FeaturesLandscaped, patio
Parking and locker1 Parking, Parking type Owned, Reserved/assigned
- Spaces1 Parking
- Parking typeOwned
- DrivewayReserved/assigned
- Spot28
- LockerNone
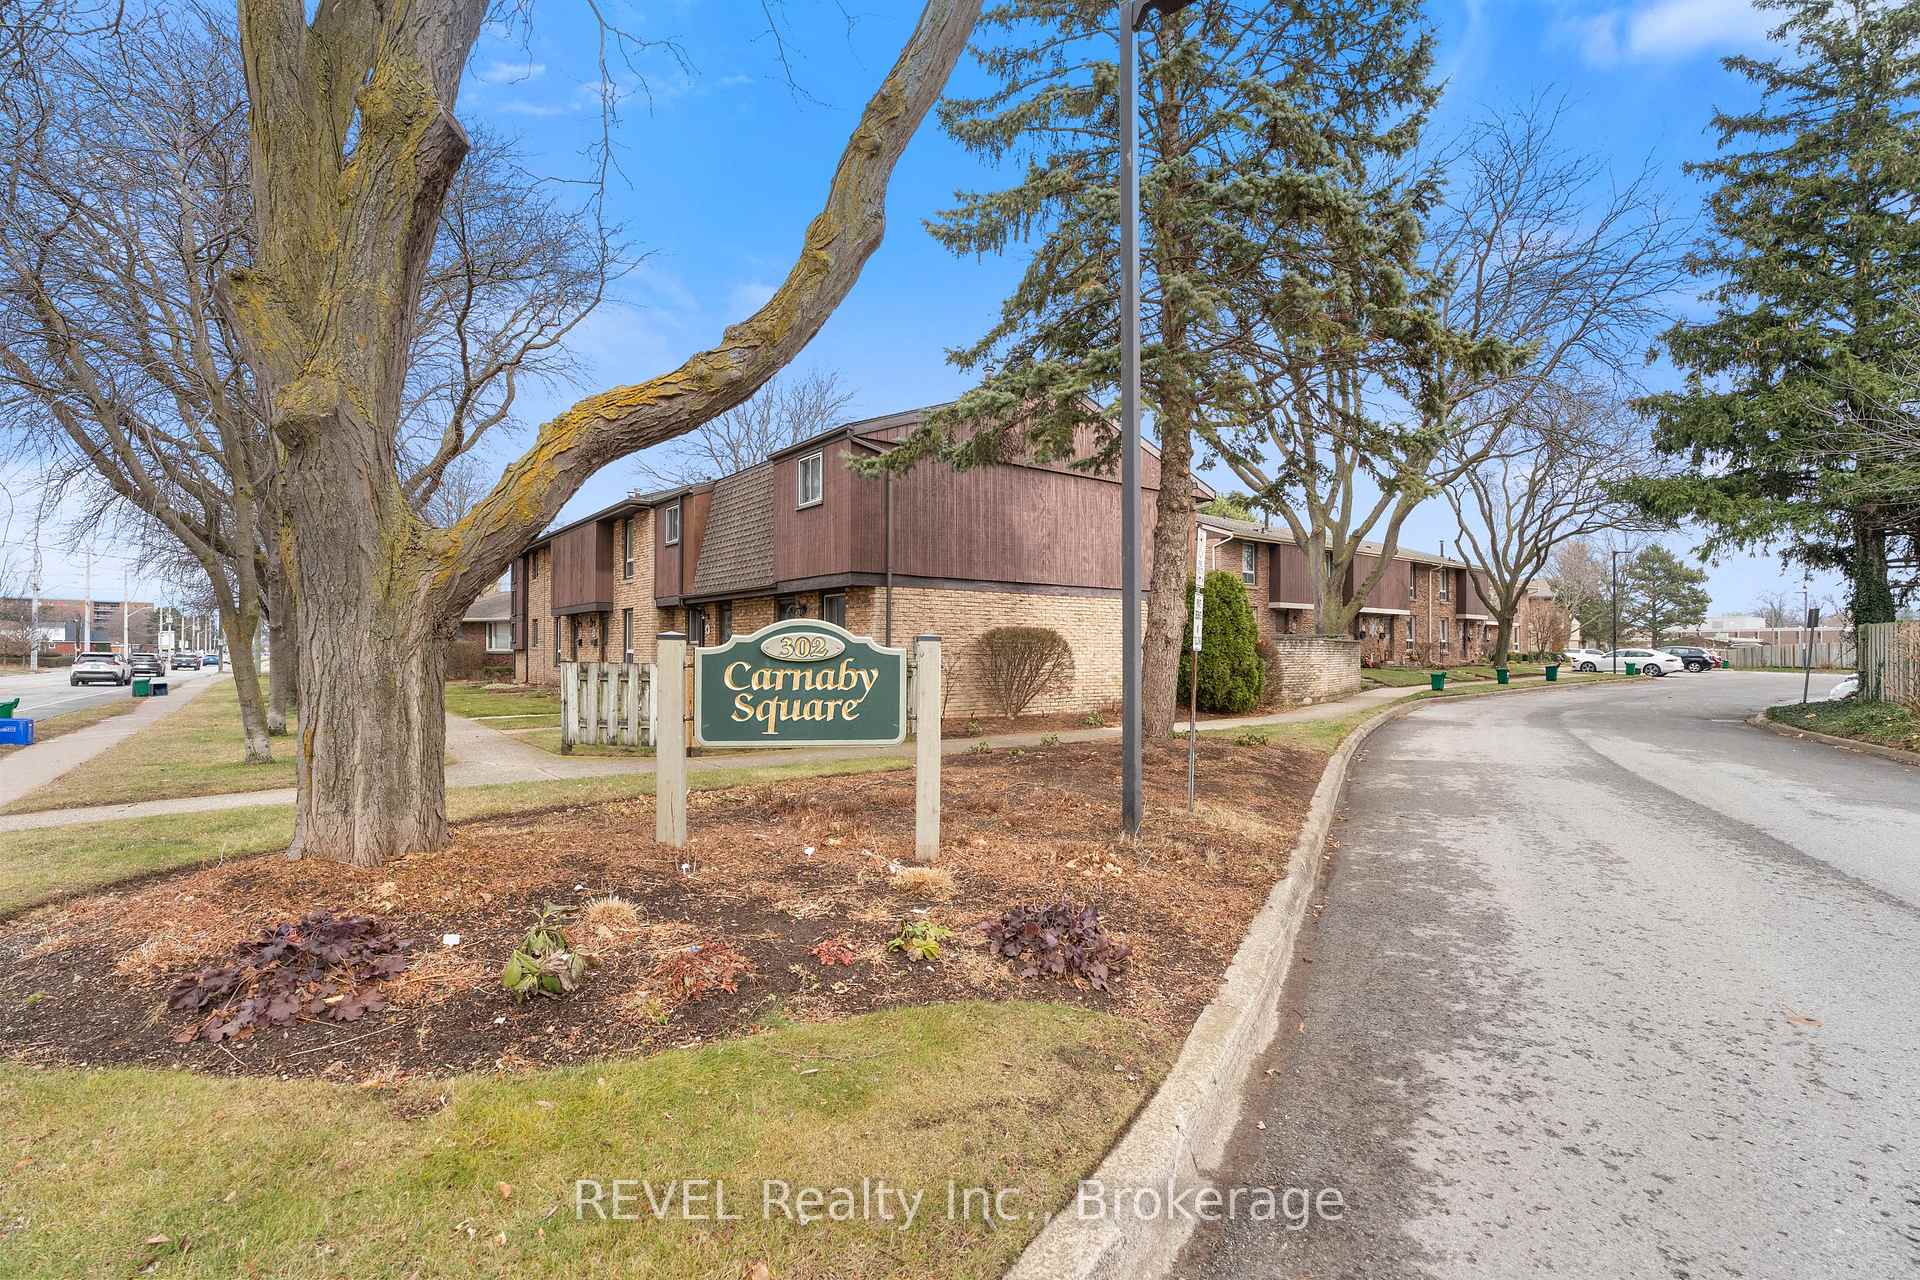
BuildingCarnaby Square, Condo corporation 17, Pets Allowed
- NameCarnaby Square
- Condo corporation17
- PetsAllowed
Heating, water and powerForced air, gas, Central air
- HeatingForced air, gas
- CoolingCentral air
Costs and taxesTaxes $2,473 a year, Condo fee $475 a month, Water included, cable tv included, building insurance included, parking included
- Taxes, 2024$2,473 a year
- Condo fee$475 a month
- Fee includesWater included, cable tv included, building insurance included, parking included
NearbyPark, place of worship, fenced yard, public transit, school, school bus route
- Close toPark, place of worship, fenced yard, public transit, school, school bus route
Listing detailsX11896569, Sold, Dec 18, 2024
- MLS® numberX11896569
- StatusSold
- Listed onDec 18, 2024
- Days on market70
- UpdatedFeb 26, 2025
- PossessionFlexible
- Occupied byOwner
- Listing brokerageREVEL Realty Inc., Brokerage
About this home
Unit 28, 302 Vine Street, St. Catharines (Carlton/Bunting), ON L2M 7M6
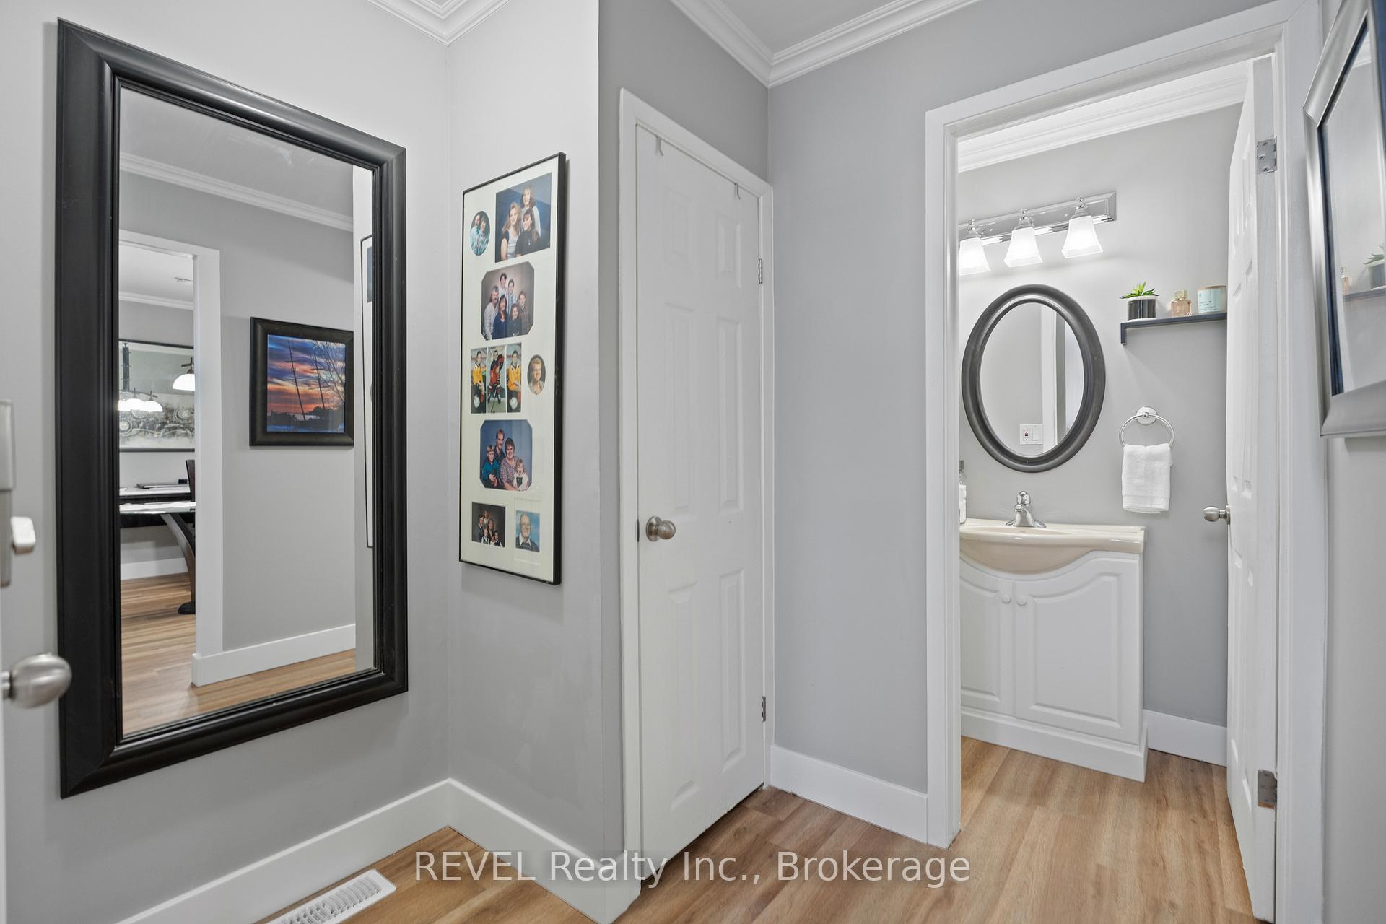
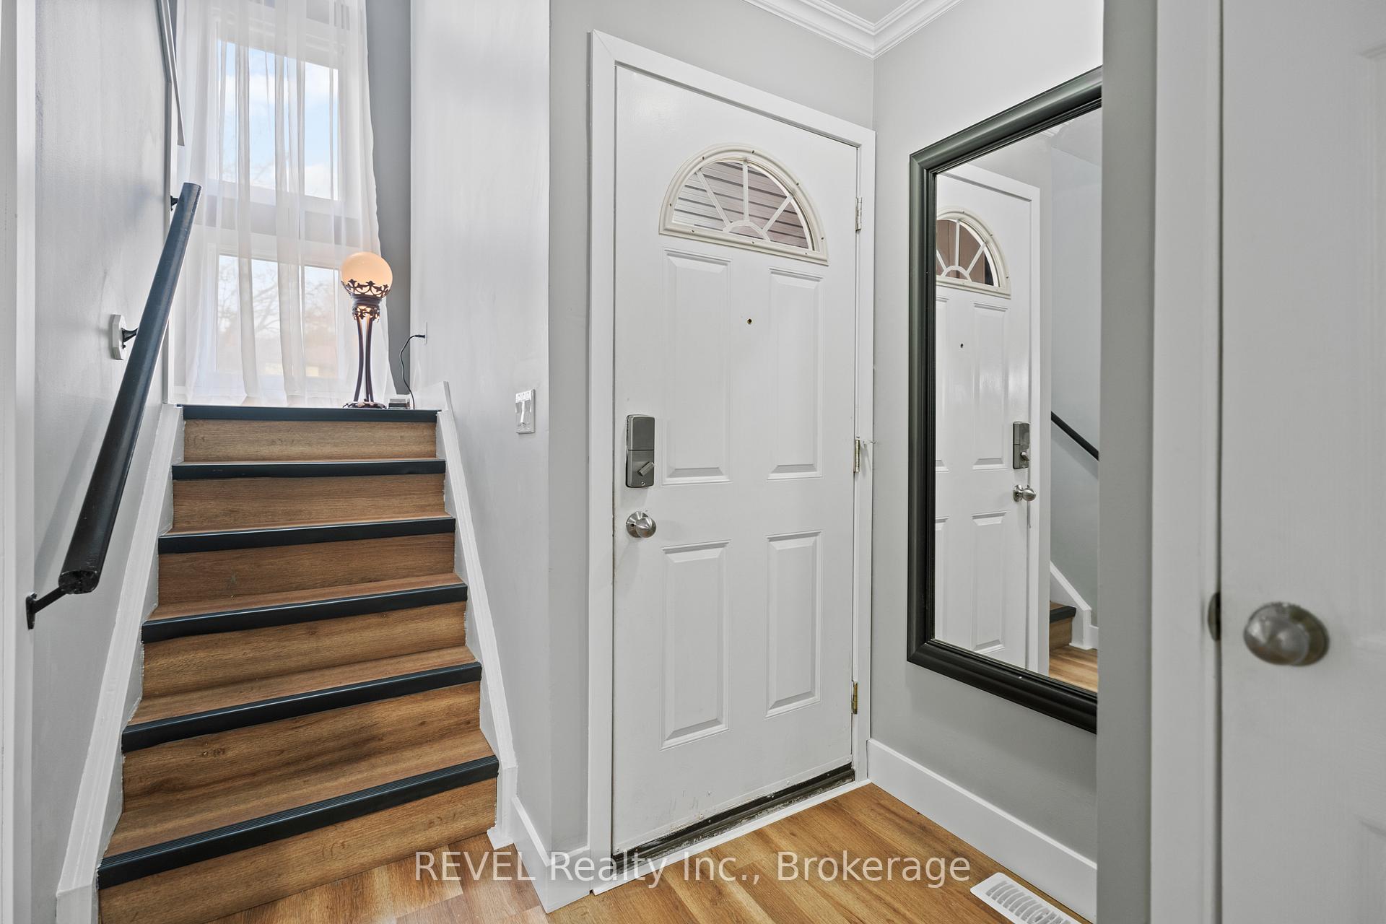
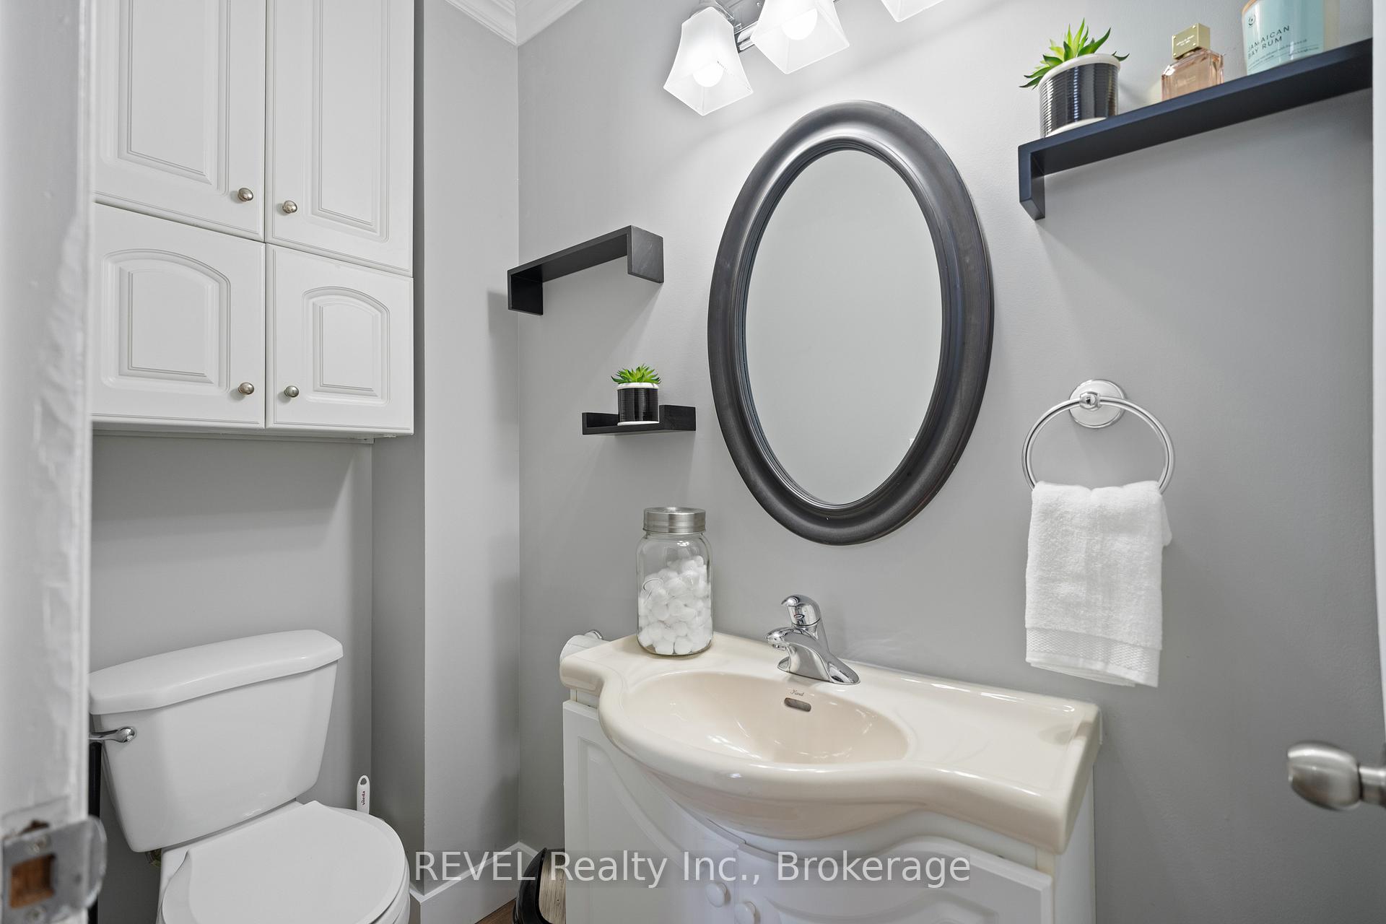
Welcome to your new home in the heart of the highly sought-after North End of St. Catharines! This meticulously updated 2-storey condo offers contemporary style, comfort, and functionality, offering 3 bedrooms and 3 bathrooms, perfect for families or professionals seeking low-maintenance living. Step inside and be greeted by new vinyl plank flooring that flows seamlessly throughout the home, complemented by freshly painted walls in a modern, neutral palette. The main floor offers a thoughtfully designed layout featuring a spacious living and dining area, a beautifully updated powder room, and a bright kitchen. Step through the large patio doors and discover your own private, fully fenced backyard ideal for entertaining or simply enjoying a quiet moment outdoors. Upstairs, you'll find three generously sized bedrooms with ample closet space, making this home as functional as it is stylish. The primary bathroom has been updated with modern finishes and heated floors, ensuring every inch of this home is move-in ready. The lower level is a standout feature, currently designed as a guest suite or second family room. This space includes its own luxurious bathroom, complete with a walk-in tiled shower and heated floors, offering a spa-like retreat for guests or multi-generational living. Practical updates include a new furnace for peace of mind, ensuring comfort and energy efficiency throughout the year. This condo not only shines on the inside but also benefits from recent exterior updates, including new siding, adding to its curb appeal and ensuring long-term durability. As part of this well-maintained community, you'll enjoy worry-free living that cover snow removal, lawn maintenance, cable, and water freeing up your time to focus on what matters most. This combination of modern updates and hassle-free convenience makes this property a standout choice for anyone looking for a turnkey home in a fantastic neighbourhood.
Ask about this home
A HOMEH agent will answer your questions about this home.
Know more about Carnaby Square
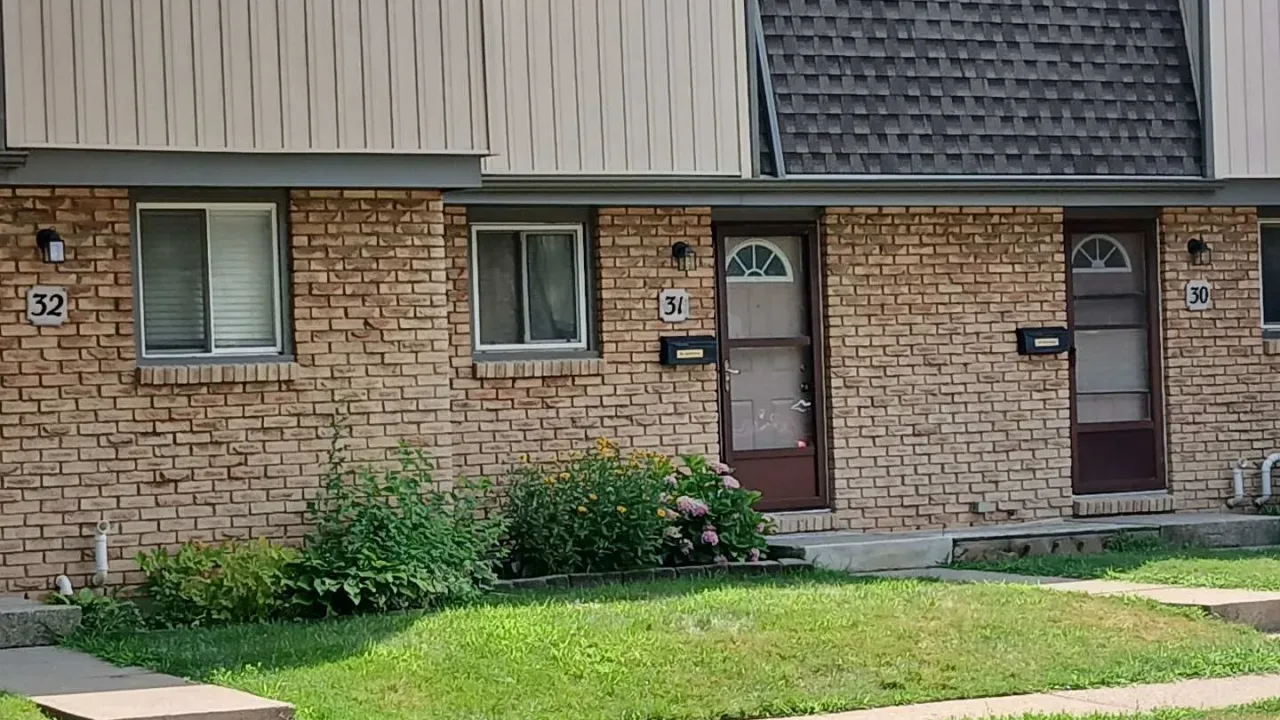
Condo building · 302 Vine Street
Carnaby Square is a condo. Right now 1 for sale and 1 for rent are on the market here.
- $361/sq ft
No similar units for sale in Carnaby Square right now.
Around this home
Daily convenience, out of 100, from the distances below
Schools nearby
School rating, out of 10.
Helpful calculators
Your HOMEH agent

"I would see it this week."