

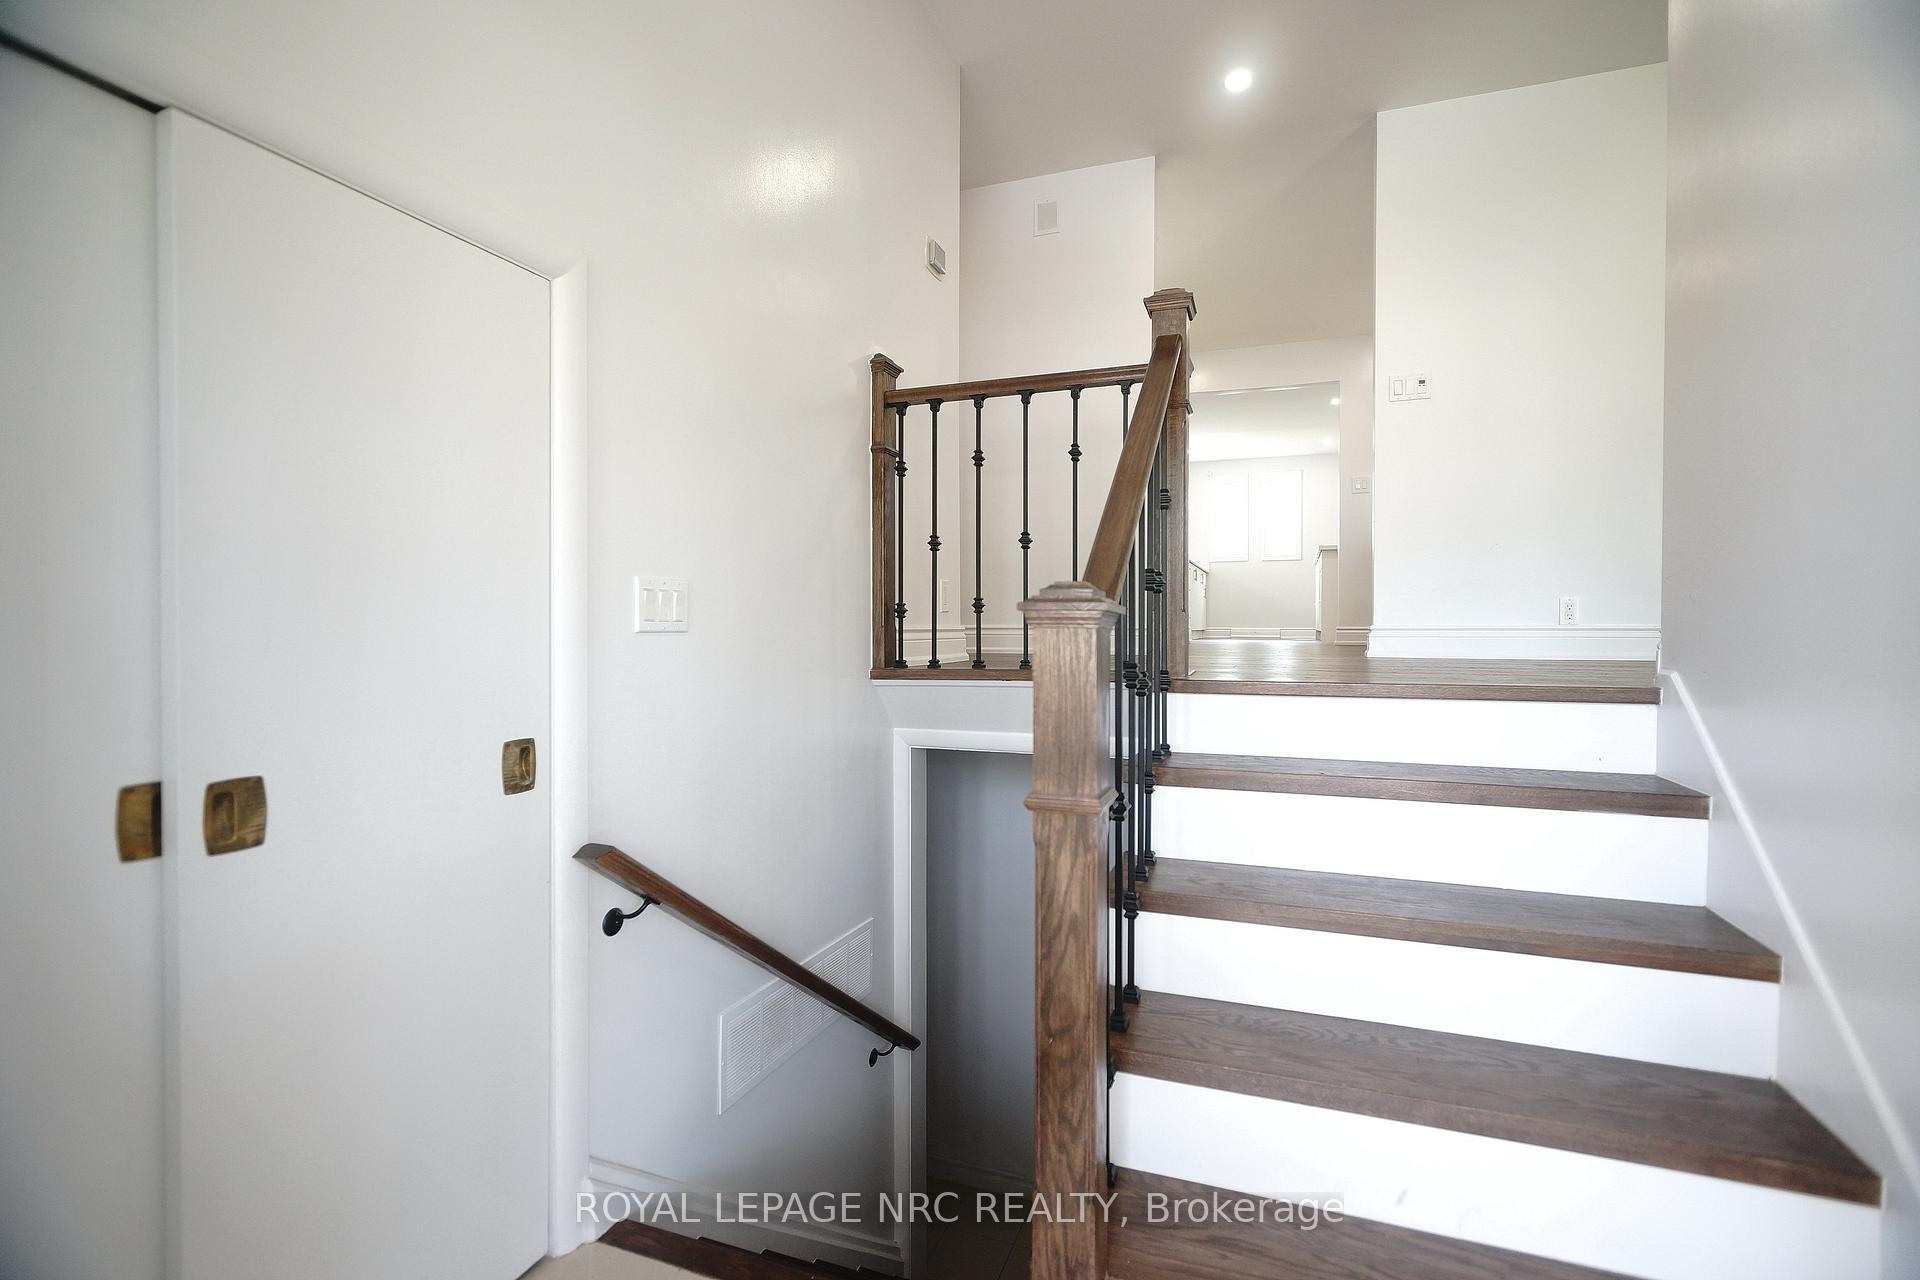
24 Riverview Boulevard
24 Riverview Boulevard
Property history
- $850,000TerminatedList: 2025-03-21|End: 2025-05-14|54 daysX12034477
Facts and features
- BasementFinished
- Age of home51–99 years
- Price per sq ft~$378
- Water, sewerMunicipal
- Central air
The homeDetached, 2-storey, Age 51–99 years
- Type: Detached
- Style: 2-storey
- Age: 51–99 years
- Living space: 2,000–2,500 sq ft
- Basement: Finished, full
InsideCountertop range, water heater owned, Rooms above ground 10, Rooms in the basement 7
- Features: Countertop range, water heater owned
- Rooms above ground: 10
- Rooms in the basement: 7
- Bedrooms: 4 + 2 in the basement
- Bathrooms: 4
- Kitchens: 1
- Family room: Yes
Outside and lotAluminum siding, brick, Shingles, Block
- Exterior: Aluminum siding, brick
- Roof: Shingles
- Foundation: Block
- Size: 60 × 100 ft
- Zoning: R1
Parking4 Parking, Private double
- Spaces: 4 Parking
- Driveway: Private double
Heating, water and powerForced air, gas, Central air, Municipal water
- Heating: Forced air, gas
- Cooling: Central air
- Water: Municipal water
- Sewer: Municipal sewer
Costs and taxesTaxes $5,720 a year, HST included in the price, Hot water thank
- Taxes, 2024: $5,720 a year
- HST: HST included in the price
- Rental items: Hot water thank
Included in the saleFridge, stove, washer, dryer
- Included: Fridge, stove, washer, dryer
Listing detailsX12034477, Terminated, Mar 21, 2025
- MLS® number: X12034477
- Status: Terminated
- Listed on: Mar 21, 2025
- Days on market: 54
- Updated: May 14, 2025
- Possession: Immediate
- Occupied by: Vacant
- Listing brokerage: ROYAL LEPAGE NRC REALTY
About this home
24 Riverview Boulevard, St. Catharines (Glendale/Glenridge), ON L2T 3L8
This residence at 24 Riverview Boulevard is an excellent choice for a multigenerational family or for a family seeking a separate bedroom wing for teens or in-laws. The home has 2,087 square feet above grade plus a fully finished lower level, for a total of six bedrooms and five bathrooms. The main floor features a grand living room bathed in natural light, and the kitchen is ideal for an active family with two separate workspaces. The upper level has two separate bedrooms that share a fully renovated bathroom with a tiled walk-in shower. Your children will adore their new quarters! The lower level contains an additional two bedrooms and two full bathrooms, as well as a recreation room and an office.
Ask about this home
A HOMEH agent will answer your questions about this home.
Around this home
Daily convenience, out of 100, from the distances below
Schools nearby
School rating, out of 10.
Helpful calculators
Your HOMEH agent

"Priced 6% under the Hestimate. I would see it this week."