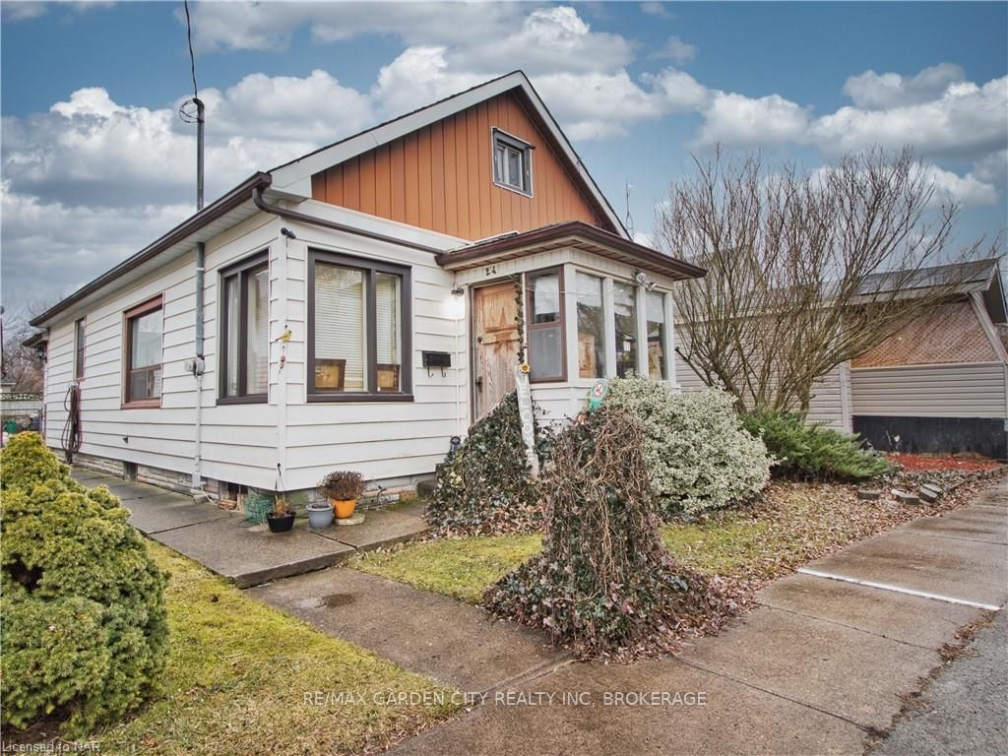
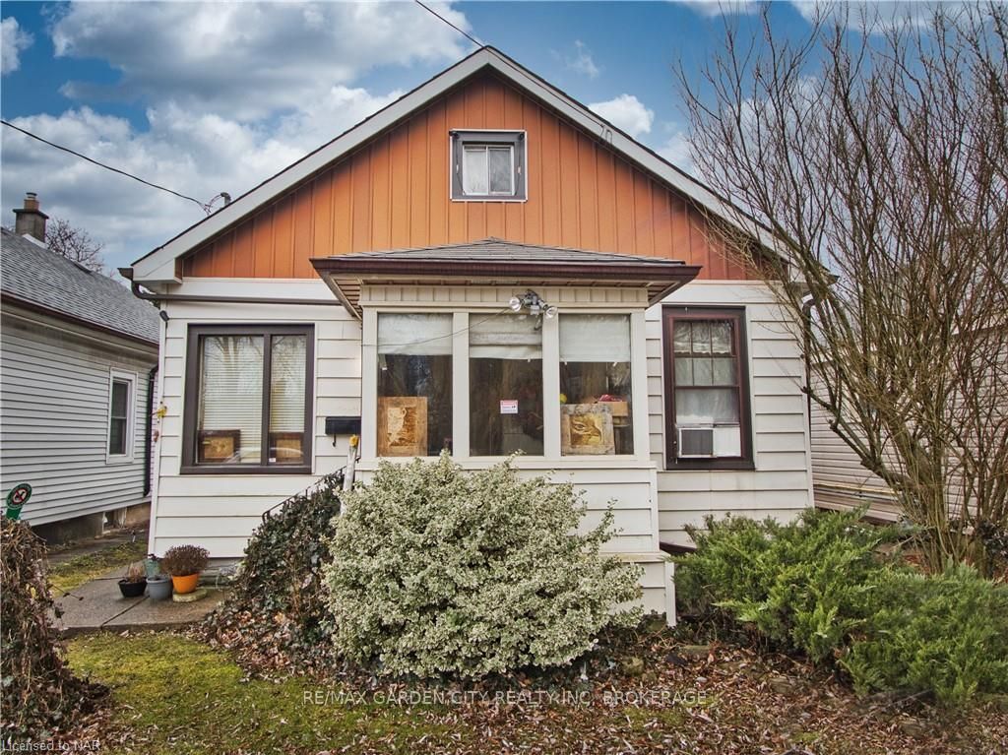
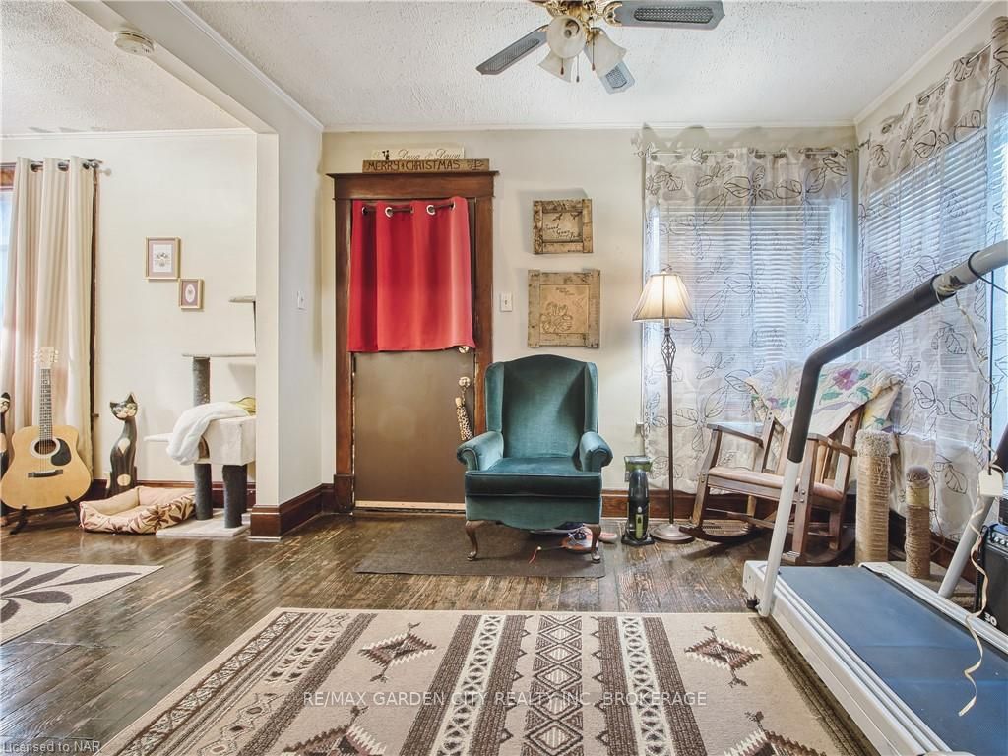
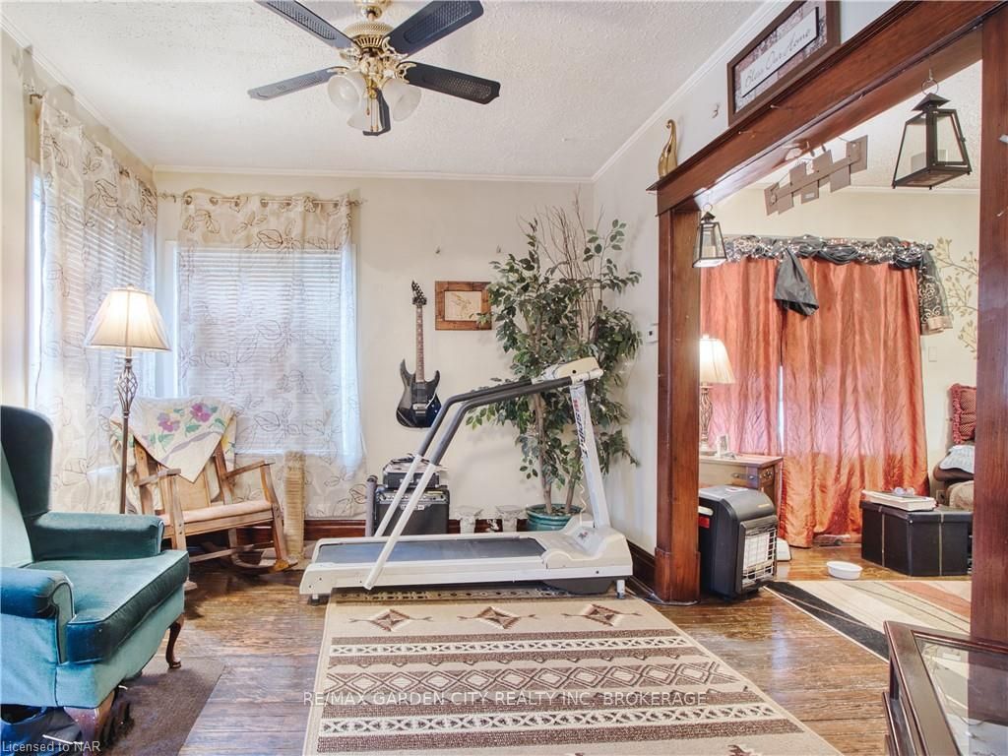
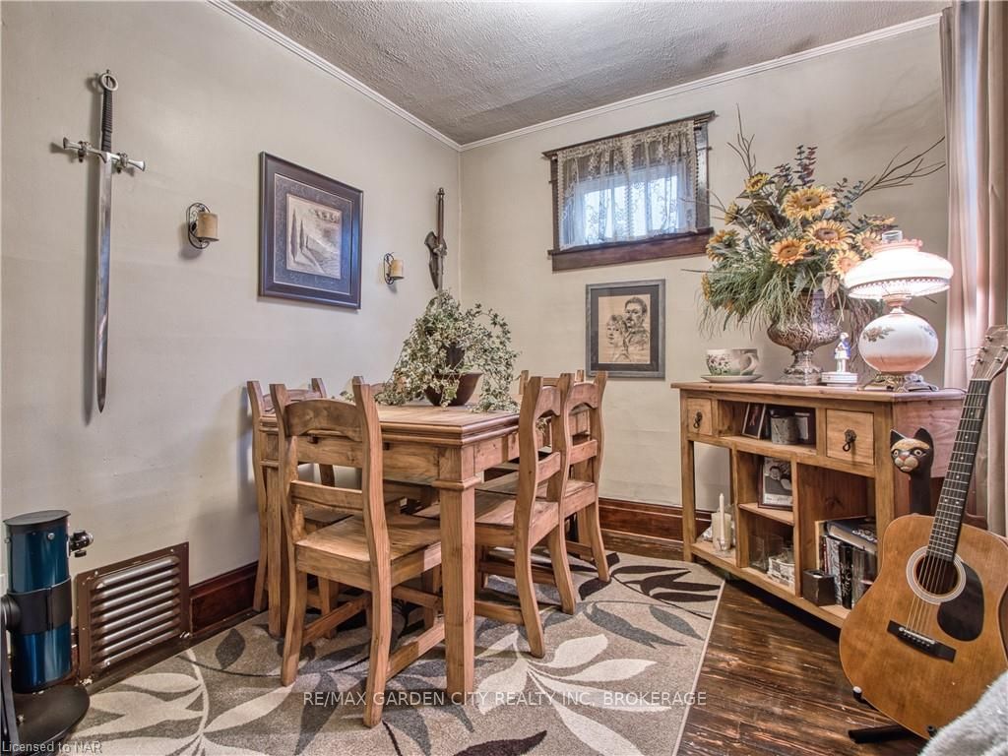
Located within western hill, 24 shickluna, is not only an opportunity for a first time buyer to get on the property ladder, but also for the discerning investor looking for a small family rental. This cute bungalow has a nice open layout, but also retains its original character features, like the floors and large ornate trim. The Kitchen across the back of the property with good counter space for meal prepping. Updates throughout include- on demand hot water, furnace (2024), bathroom, waterproofing and sump pump. This home would have been a 2/3 bed bungalow originally, but now there's a lot more usable space. At the center of the home you'll find stairs leading to a second floor, which is divided into two rooms, both could be bedrooms. The basement is great for storage and laundry space, is dry and is a blank canvas for your ideas. Close proximity to downtown and all amenities, quiet side street, large rear yard, street parking year round. Soo much to love about this home, so come take a tour!
Read more
OtherWater Heater OwnedSump Pump
Facts & features
TypeDetached
Style1 1/2 storey
Size1.1K~1.5K Sq.Ft.
Lot30 x 102 ft
Tax$1,966 (2024)
HeatingForced air, gas
CoolingCentral air
BasementUnfinished, full
Parking1 drive
WaterMunicipal
Book a viewing
Wed28Oct
Thu29Oct
Fri30Oct
Sat31Oct
Sun1Nov
Pick a time
Rooms
18 rooms · 1 bathroom
Main floor14 rooms
Dining room3′4″ × 2′11″10 sq.ft.
Sitting3′10″ × 3′5″13 sq.ft.
Other4′4″ × 3′5″15 sq.ft.
Office3′ × 2′7″8 sq.ft.
Bedroom3′3″ × 2′9″9 sq.ft.
Living room3′1″ × 1′7″5 sq.ft.
Bathroom—
Dining room3′4″ × 2′11″10 sq.ft.
Sitting3′10″ × 3′5″13 sq.ft.
Other4′4″ × 3′5″15 sq.ft.
Office3′ × 2′7″8 sq.ft.
Bedroom3′3″ × 2′9″9 sq.ft.
Living room3′1″ × 1′7″5 sq.ft.
Bathroom—
Second floor4 rooms
Bedroom12′ × 10′120 sq.ft.
Bedroom22′ × 12′264 sq.ft.
Bedroom12′ × 10′120 sq.ft.
Bedroom22′ × 12′264 sq.ft.
Bathrooms1
4-pcMain
Thinking of selling your home?See what your home is worth today.

 See all 23 photos
