

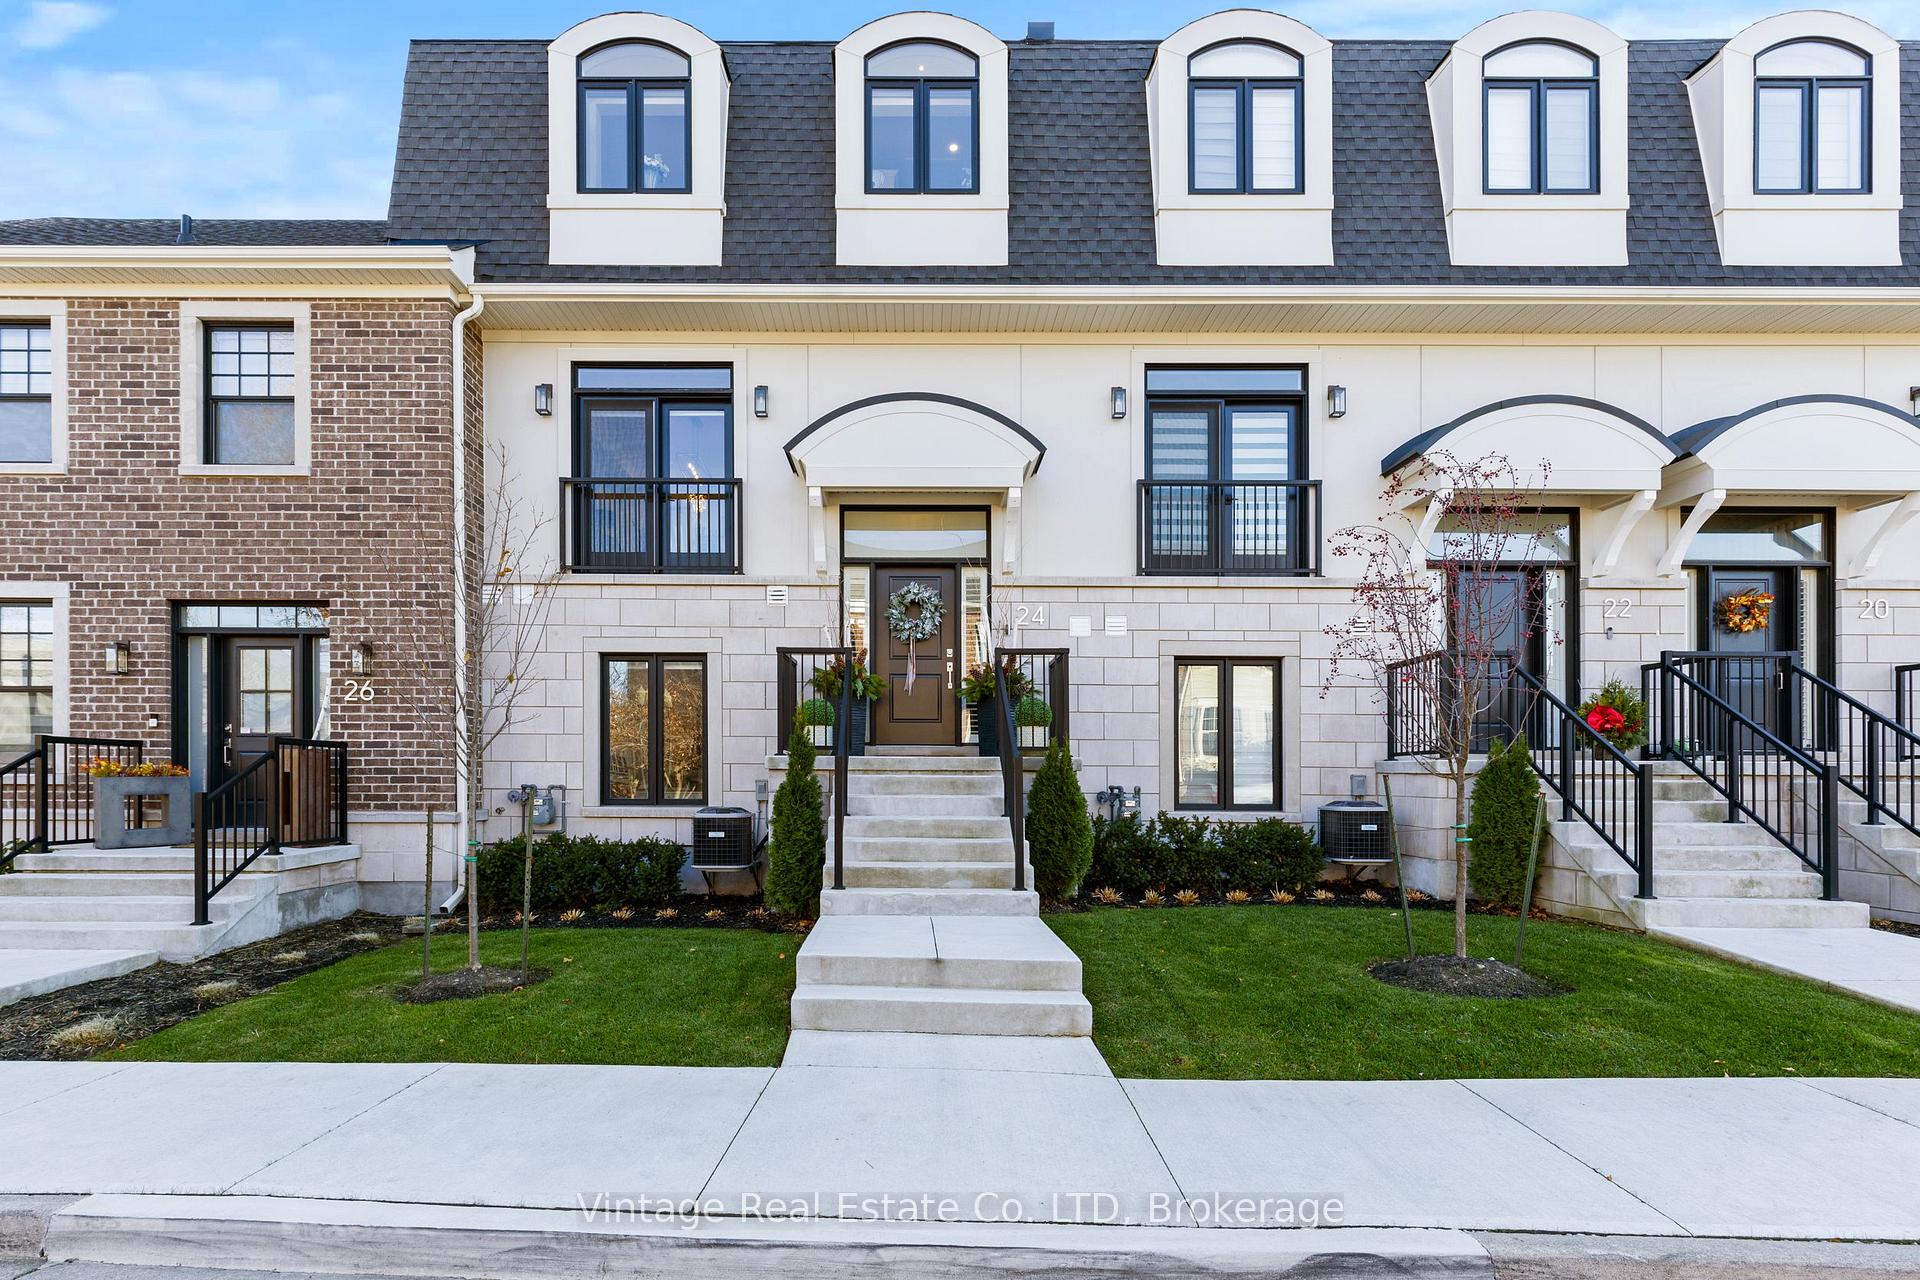
24 Willow Bank Common
24 Willow Bank Common
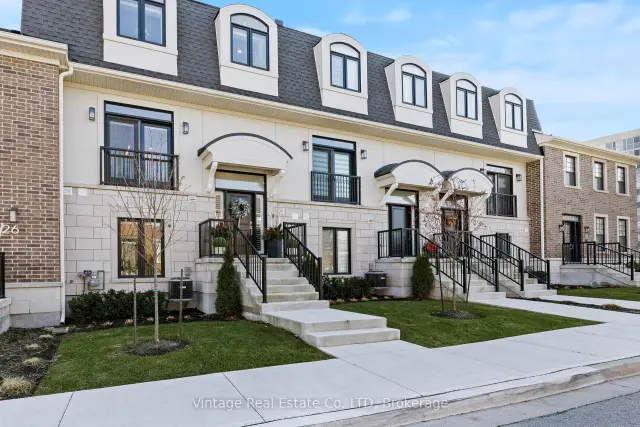
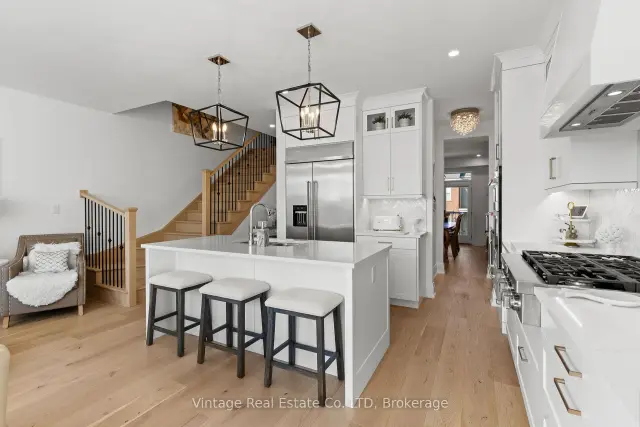
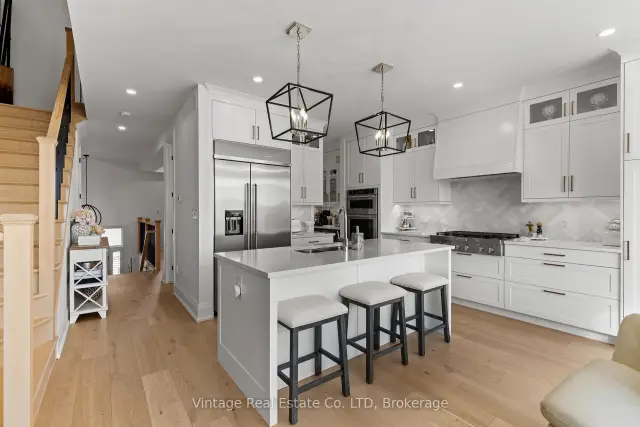
 See all 35 photos
Facts and features
- BasementFinished
- Age of home0–5 years
- ExposureSouth
- LaundryOwn room
- Separate entrance
- Fireplace
- Central air
The homeCondo Townhouse, 2-storey, Age 0–5 years
- TypeCondo Townhouse
- Style2-storey
- Age0–5 years
- Living space2,500–2,749 sq ft
- BasementFull, separate entrance, finished
- ExposureSouth
InsideFireplace Yes, electric, living room, Laundry room, upper level, Air exchanger, auto garage door remote, carpet free, sump pump, built-in oven
- FireplaceYes, electric, living room
- LaundryLaundry room, upper level
- FeaturesAir exchanger, auto garage door remote, carpet free, sump pump, built-in oven
- SecuritySecurity system, alarm system
- Rooms above ground11
- Bedrooms3
- Bathrooms4
- Kitchens1
OutsideBrick, stucco (plaster), Asphalt shingle, Poured concrete
- ExteriorBrick, stucco (plaster)
- RoofAsphalt shingle
- FoundationPoured concrete
- BalconyTerrace
- FeaturesLandscaped
Parking and locker4 Parking (2 garage + 2 drive), Attached, Parking type Owned
- Spaces4 Parking (2 garage + 2 drive)
- GarageAttached
- Parking typeOwned
- DrivewayPrivate
- LockerNone
Building24 Willow Bank Common, Condo corporation 331, Pets Allowed
- Name24 Willow Bank Common
- Condo corporation331
- PetsAllowed
Heating, water and powerForced air, gas, Central air
- HeatingForced air, gas
- CoolingCentral air
Costs and taxesTaxes $8,613 a year, Condo fee $376 a month, Water included, common elements included, parking included
- Taxes, 2026$8,613 a year
- Condo fee$376 a month
- Fee includesWater included, common elements included, parking included
- HSTHST included in the price
- Rental itemsHwt
Included in the saleAll window coverings including remote blinds, all appliances, all elf
- IncludedAll window coverings including remote blinds, all appliances, all elf
NearbySchool bus route, rec./commun.centre, public transit, place of worship, golf
- Close toSchool bus route, rec./commun.centre, public transit, place of worship, golf
Listing detailsX13880818, For Sale, Oct 9, 2026
- MLS® numberX13880818
- StatusFor Sale
- Listed onOct 9, 2026
- Days on market42
- UpdatedNov 5, 2026
- Possession2026-11-06 / Flexible
- Occupied byOwner
- Listing brokerageVintage Real Estate Co. LTD
About this home
24 Willow Bank Common, St. Catharines (Grapeview), ON L2S 4C8
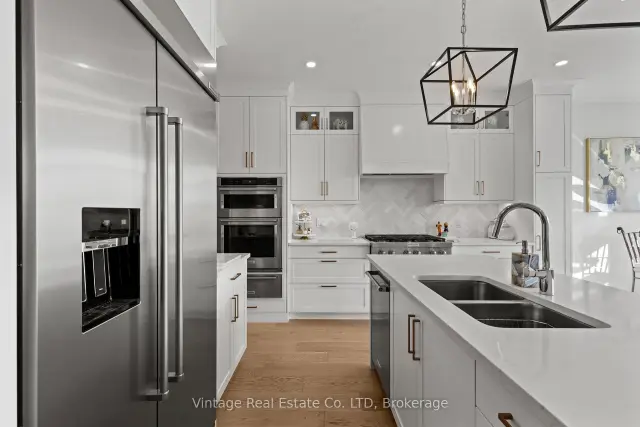
Welcome to fully upgraded townhouse living in the heart of St. Catharines, where luxury finishes, thoughtful design, and low-maintenance living come together.The main floor features 9-foot ceilings, 8-foot doors, remote blinds, and a spacious great room featuring a fireplace and walkout to an impressive 20 x 19 ft private terrace. The chef-inspired kitchen is equipped with a 42" built-in refrigerator, 36" six-burner gas cooktop, 30" built-in wall oven/microwave combo, 30" warming drawer, and an adjoining butler's pantry with built-in beverage centre.Upstairs, the primary suite offers an oversized walk-in closet with custom built-ins and a spa-inspired ensuite, while bedroom-level laundry adds everyday convenience.The fully finished above-ground lower level provides exceptional additional living space with a built-in glass wine cellar, family room, office, gym, and walkout to the attached private double garage.Conveniently located near shopping, dining, amenities, and major routes, this turnkey luxury townhouse offers an exceptional combination of space, style, and convenience.
Book a viewing
Know more about 24 Willow Bank Common
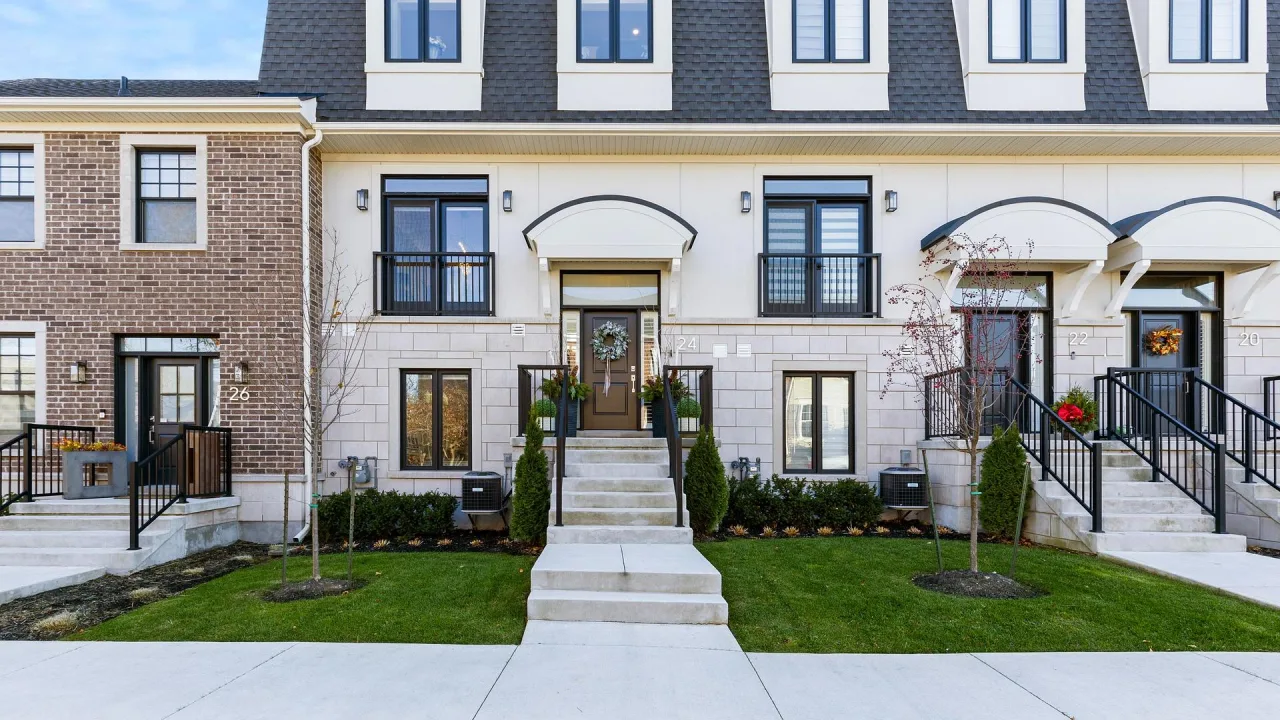
Condo building · 24 Willow Bank Common
24 Willow Bank Common is a condo. Right now 1 for sale is on the market here.
No similar units for sale in 24 Willow Bank Common right now.
Around this home
Daily convenience, out of 100, from the distances below
Schools nearby
School rating, out of 10.
Helpful calculators

Your HOMEH agent
"Priced 3% over the Hestimate. I would see it this week."