

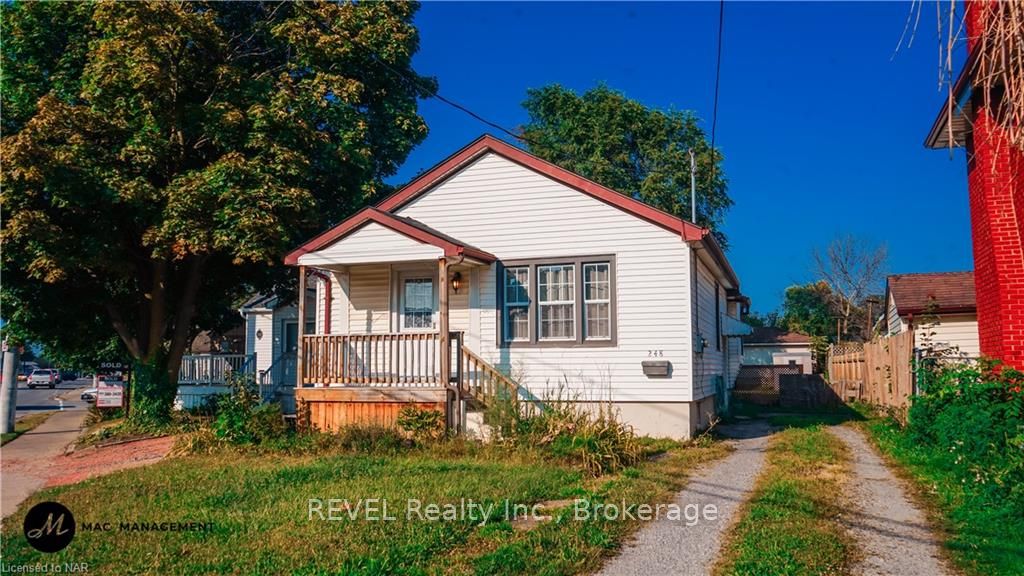
248 Niagara Street
Detached Rented
1/31248 Niagara Street
Detached Rented
 See all 31 photos
2 Bedrooms
1 Bathroom
3 Garage
700–1.1K sq.ft
Unknown
— Unit
Property history
Facts and features
- BasementUnfinished
- Lot size50 × 163 ft
- Lease term12 months
- Age of home51–99 years
What stands out
- Central air
The homeDetached, Bungalow-raised, Age 51–99 years
- TypeDetached
- StyleBungalow-raised
- Age51–99 years
- Living space700–1,100 sq ft
- BasementUnfinished, full
- ExposureEast
- WaterfrontNone
InsideWater heater, Rooms above ground 7, Rooms in the basement 0
- FeaturesWater heater
- Rooms above ground7
- Rooms in the basement0
- Bedrooms2
- Bathrooms1
- Kitchens1
Outside and lotVinyl siding, Unknown, Deck
- ExteriorVinyl siding
- RoofUnknown
- FeaturesDeck
- Size49.95 × 163.34 ft
- ZoningR1
Parking3 Garage, Unknown, Private
- Spaces3 Garage
- GarageUnknown
- DrivewayPrivate
Heating, water and powerForced air, gas, Central air, Municipal water
- HeatingForced air, gas
- CoolingCentral air
- WaterMunicipal water
- SewerMunicipal sewer
Rent and termsRent $2,200 a month, Unknown, 12 months
- Rent$2,200 a month
- Space for rentUnknown
- Lease12 months
- Rent includesUnknown
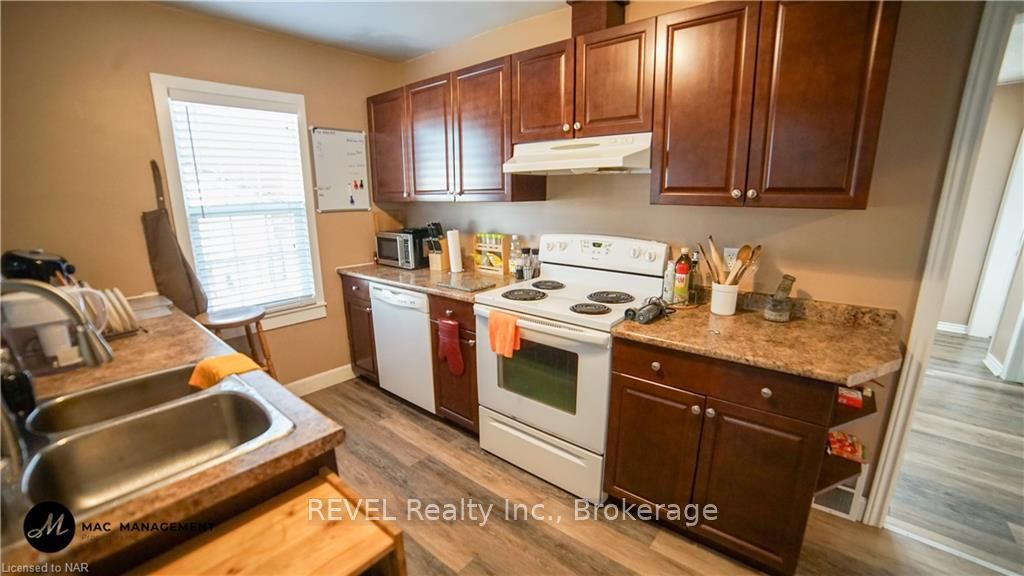
IncludedDishwasher, dryer, rangehood, stove, washer, window coverings
- IncludedDishwasher, dryer, rangehood, stove, washer, window coverings
Listing detailsX9414945, Rented, Oct 4, 2024
- MLS® numberX9414945
- StatusRented
- Listed onOct 4, 2024
- Days on market61
- UpdatedDec 4, 2024
- PossessionImmediate
- Occupied byVacant
- Listing brokerageREVEL Realty Inc., Brokerage
About this home
248 Niagara Street, St. Catharines (Facer), ON L2M 4V6
Water HeaterDeck
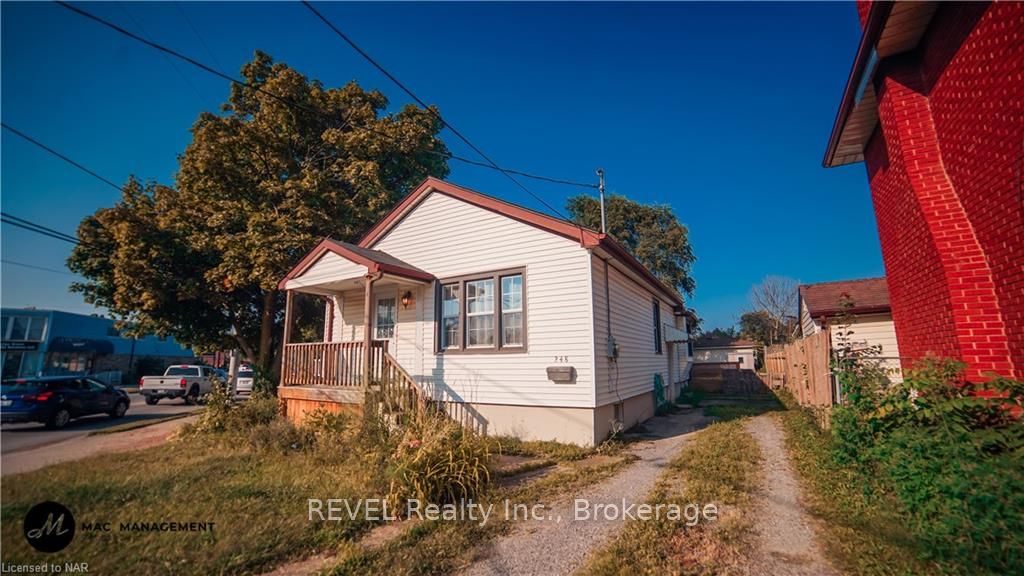
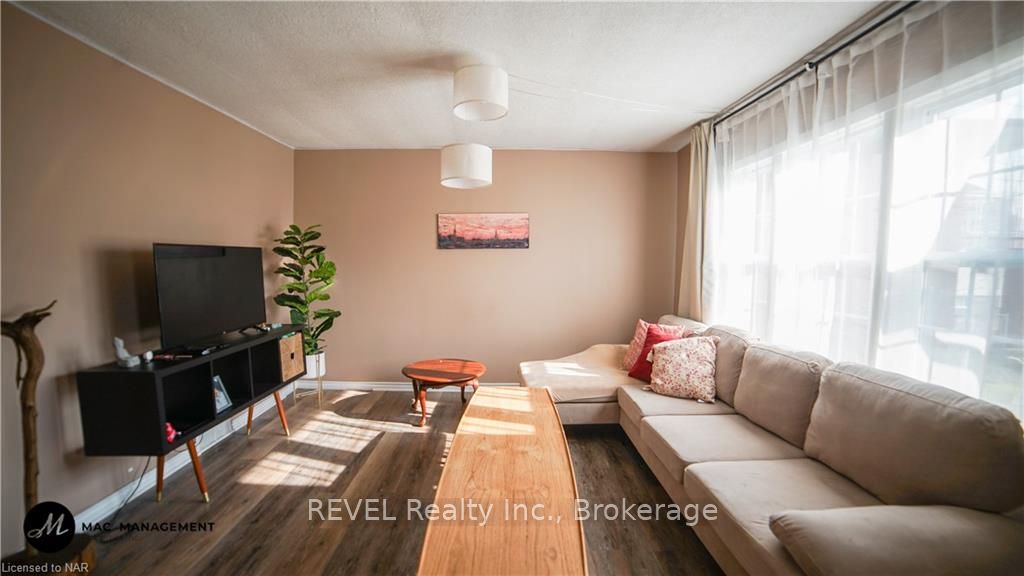
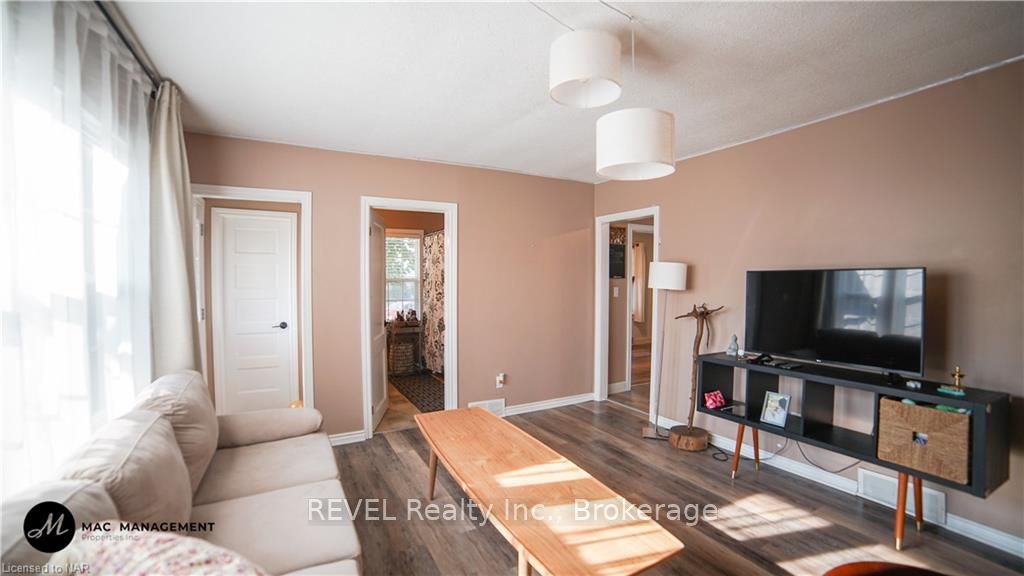
Welcome to 248 Niagara Street! Enjoy the entire house complete with 2 bedrooms, a 4-piece bath, mudroom, expansive fenced-in yard with a shed, large back deck, laundry facilities in the basement, 3 car driveway and close proximity to amenities and highway access. Tenant is responsible for lawn maintenance and snow removal. $2200 + utilities. Inquire today!
Read more
Ask about this home
A HOMEH agent will answer your questions about this home.
Ask a question
Around this home
Located between Vine St/Facer St/ Niagara St intersection and Carlton St/Niagara Street intersection
Errands
Parks
Schools
Daily convenience, out of 100, from the distances below
ParkPearson Park · 3 within 1 km7 min walk429 m
GroceryWelcome Variety5 min walk283 m
SchoolSt Alfred Catholic Elementary School5 min walk280 m
PharmacyRemedy'sRx5 min walk301 m
Cafés & foodDomino's · 15 within 1 km3 min walk165 m
Gym & rec centreSt. Catharines Kiwanis Aquatics Centre5 min walk286 m
LibrarySt. Catharines Public Library - Dr. Huq Family Branch4 min walk256 m
WalkDriveStraight-line distance, open map data
Grocery0.3 km
Park0.4 km
Coffee0.5 km
Dining0.3 km
Gym0.3 km
Schools nearby
School rating, out of 10.
St Alfred Catholic Elementary Schoolelementary · Catholic · 0.3 km
7.8/10Good
Prince of Wales Public Schoolelementary · Public · 0.5 km
6.1/10Fair
Laura Secord Secondary Schoolsecondary · Public · 0.6 km
6.7/10Good
Contact agent
Helpful calculators
Rent vs buy
Affordability
Mortgage
Down payment
Stress test
CMHC insurance
Your HOMEH agent

KimHOMEH agent · St. Catharines
"I would see it this week."
Ask Kim