

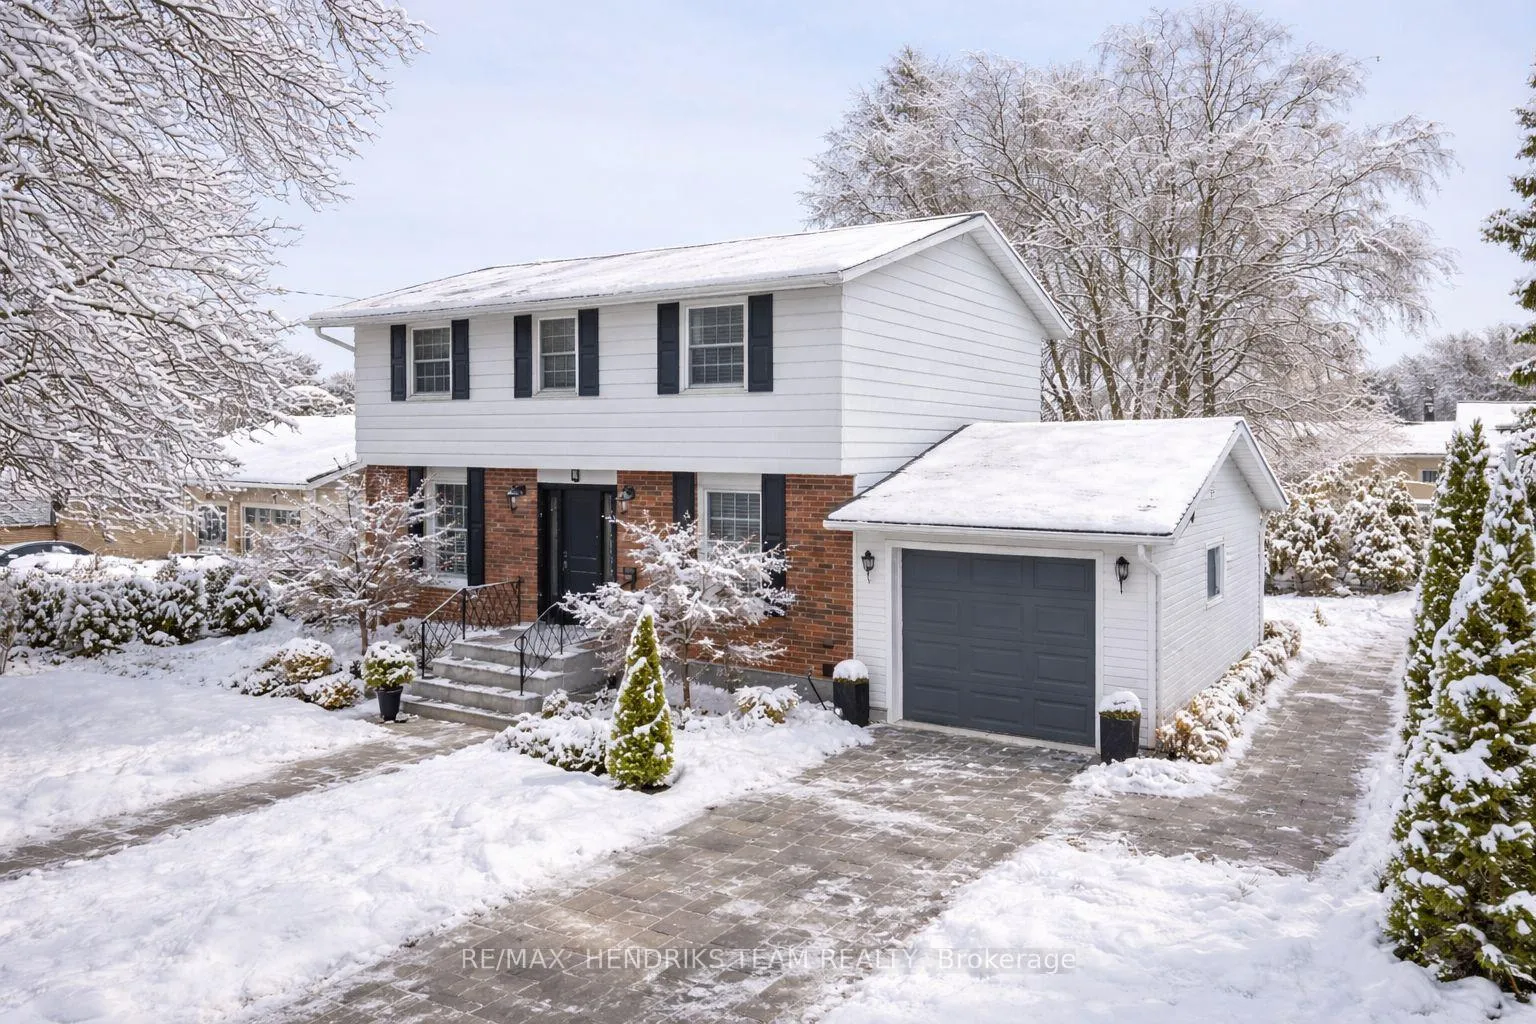
4 Upper Canada Drive
4 Upper Canada Drive
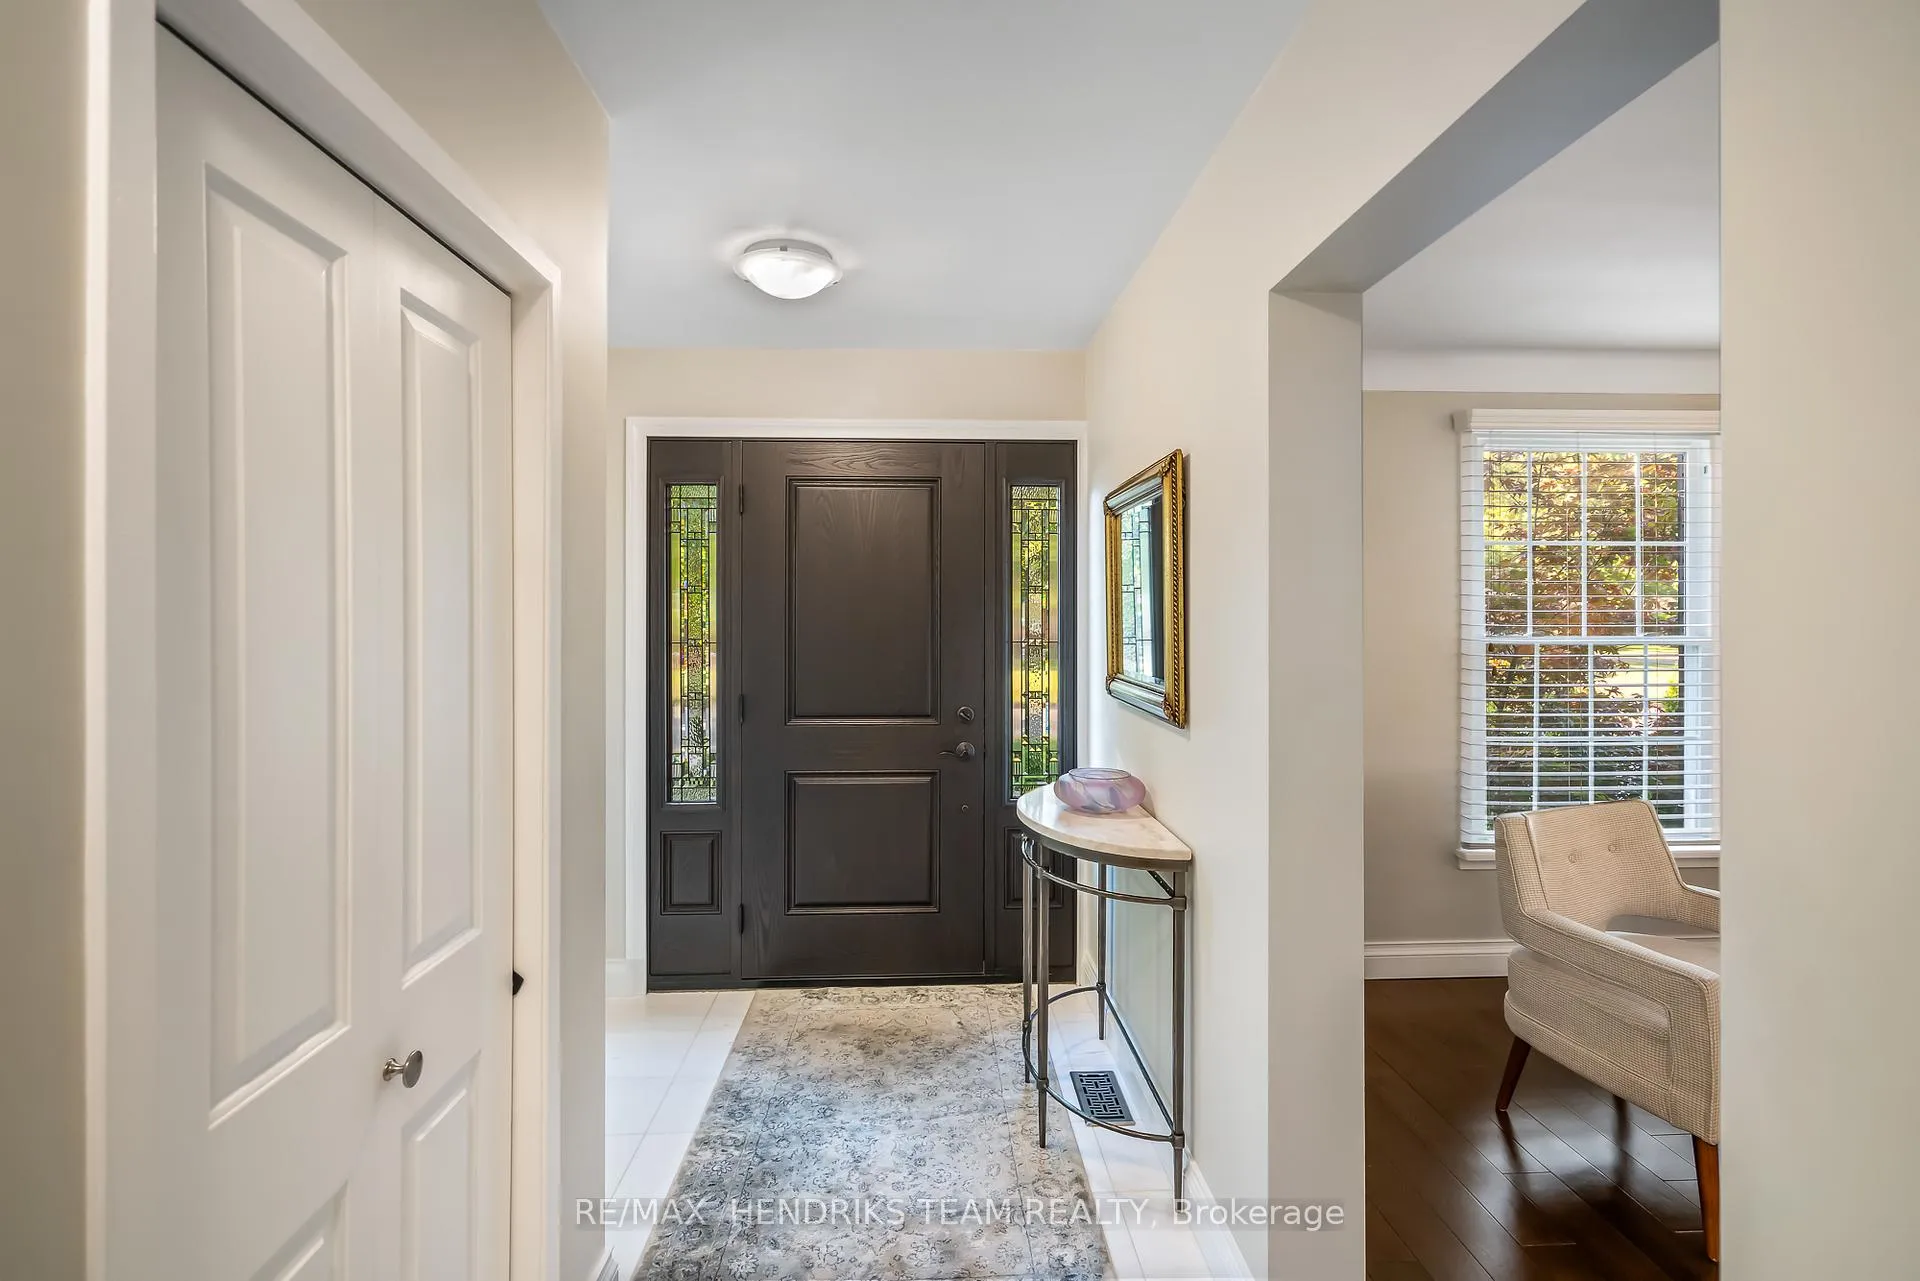 See all 41 photos
Property history
Facts and features
- BasementFinished
- Age of home51–99 years
- Water, sewerMunicipal
- HeatingForced air
- Fireplace
- Central air
The homeDetached, 2-storey, Age 51–99 years
- TypeDetached
- Style2-storey
- Age51–99 years
- Living space1,100–1,500 sq ft
- BasementFull, finished
InsideFireplace Yes, electric, Auto garage door remote, carpet free, floor drain, storage, water meter, water heater, workbench, Rooms above ground 6
- FireplaceYes, electric
- FeaturesAuto garage door remote, carpet free, floor drain, storage, water meter, water heater, workbench
- Rooms above ground6
- Bedrooms4
- Bathrooms2
- Kitchens1
Outside and lotAluminum siding, brick, Asphalt shingle, Concrete
- ExteriorAluminum siding, brick
- RoofAsphalt shingle
- FoundationConcrete
- Size65 × 125 ft
Parking1 Garage, Attached, Private double
- Spaces1 Garage
- GarageAttached
- DrivewayPrivate double
Heating, water and powerForced air, gas, Central air, Municipal water
- HeatingForced air, gas
- CoolingCentral air
- WaterMunicipal water
- SewerMunicipal sewer
Costs and taxesTaxes $4,787 a year, HST No HST
- Taxes, 2026$4,787 a year
- HSTNo HST
Included in the saleDishwasher, dryer, refrigerator, stove, washer
- IncludedDishwasher, dryer, refrigerator, stove, washer
Listing detailsX12675910, Sold, Jan 8, 2026
- MLS® numberX12675910
- StatusSold
- Listed onJan 8, 2026
- Days on market40
- UpdatedFeb 17, 2026
- PossessionFlexible
- Occupied byOwner
- Listing brokerageRE/MAX HENDRIKS TEAM REALTY
About this home
4 Upper Canada Drive, St. Catharines (Lakeshore), ON L2N 3H4
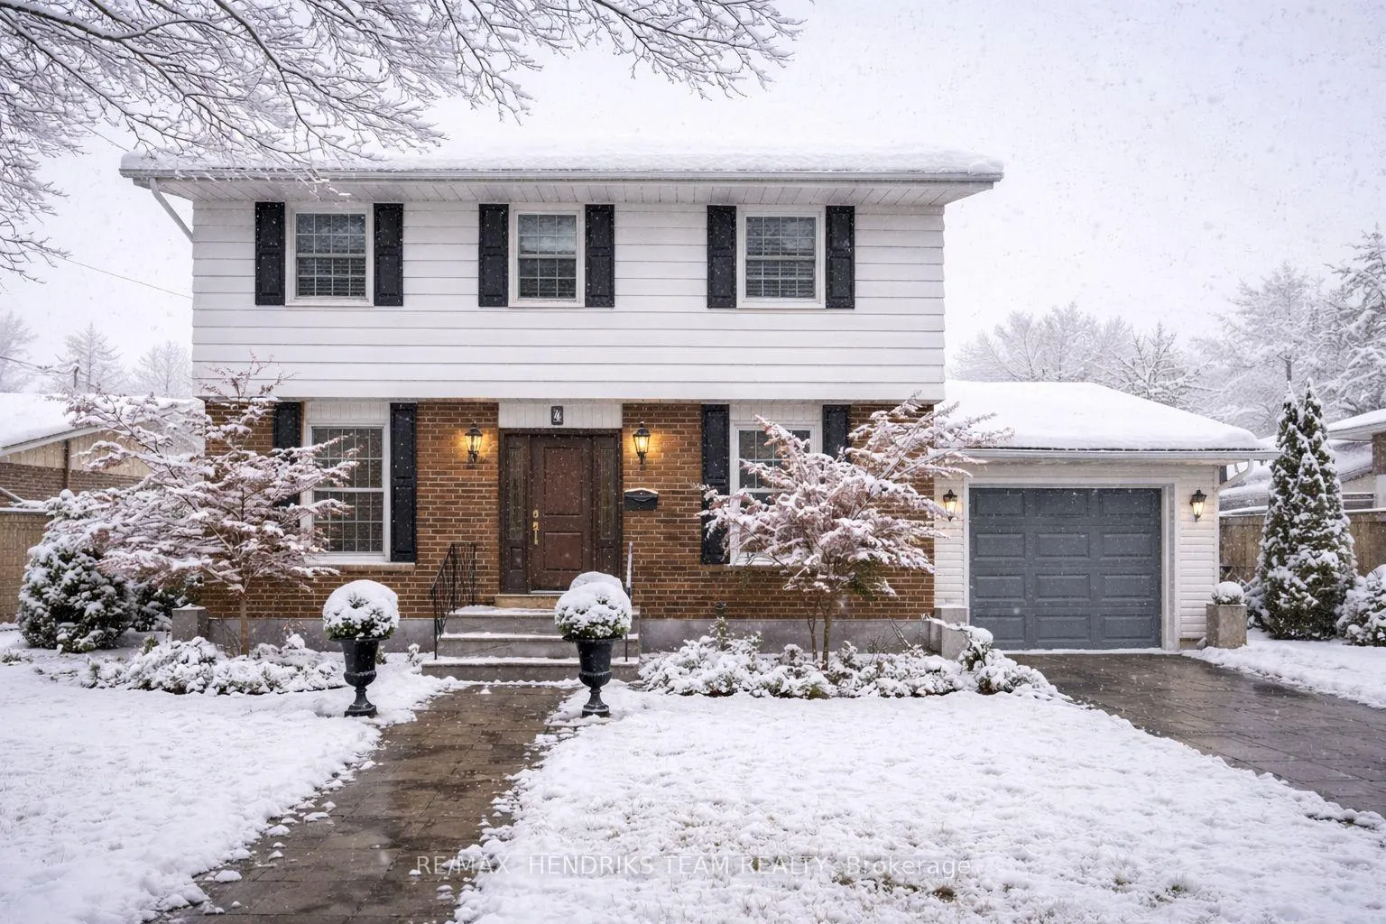
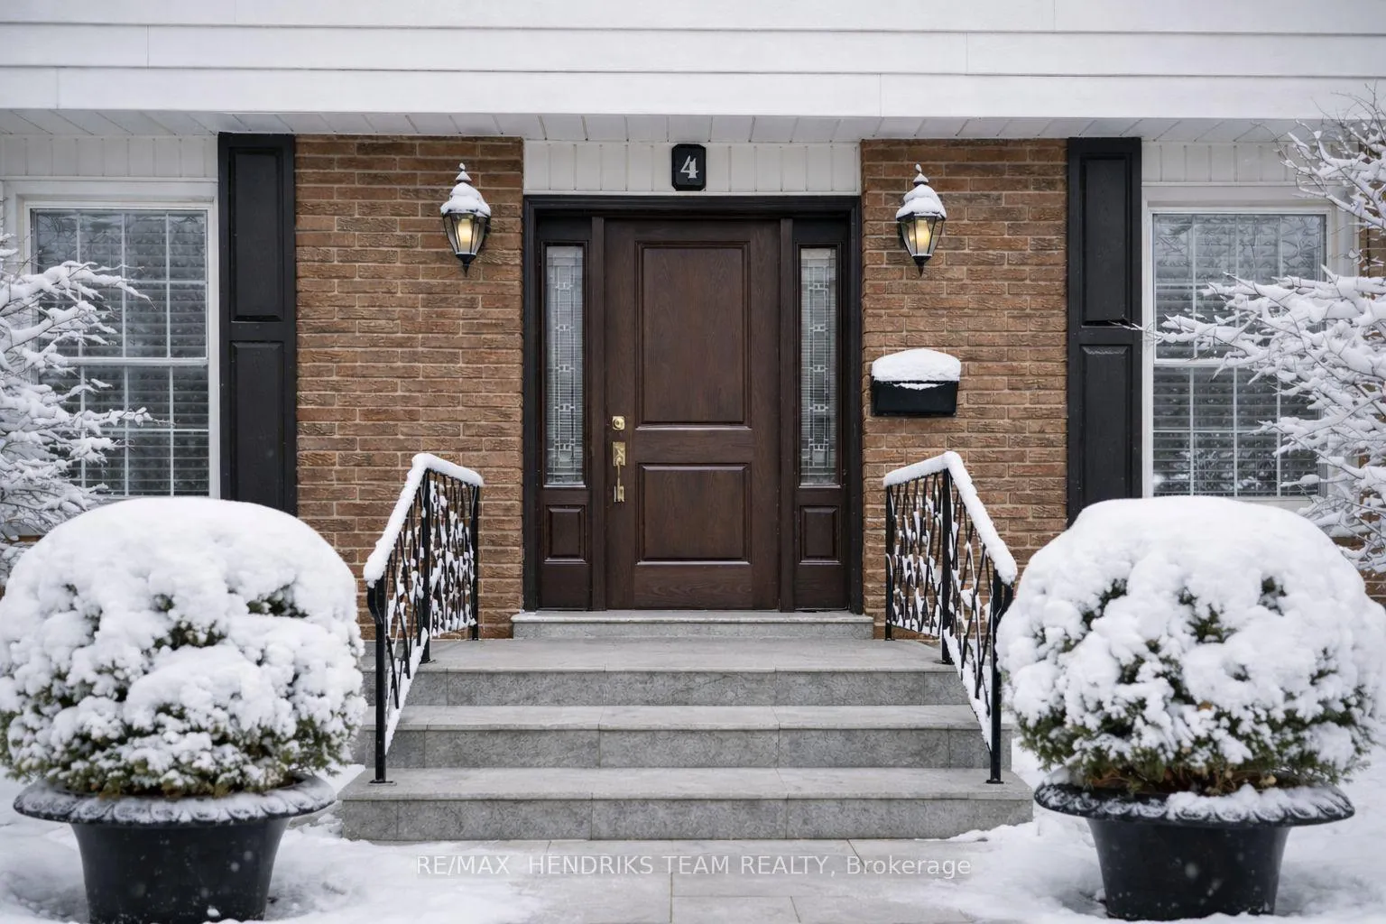
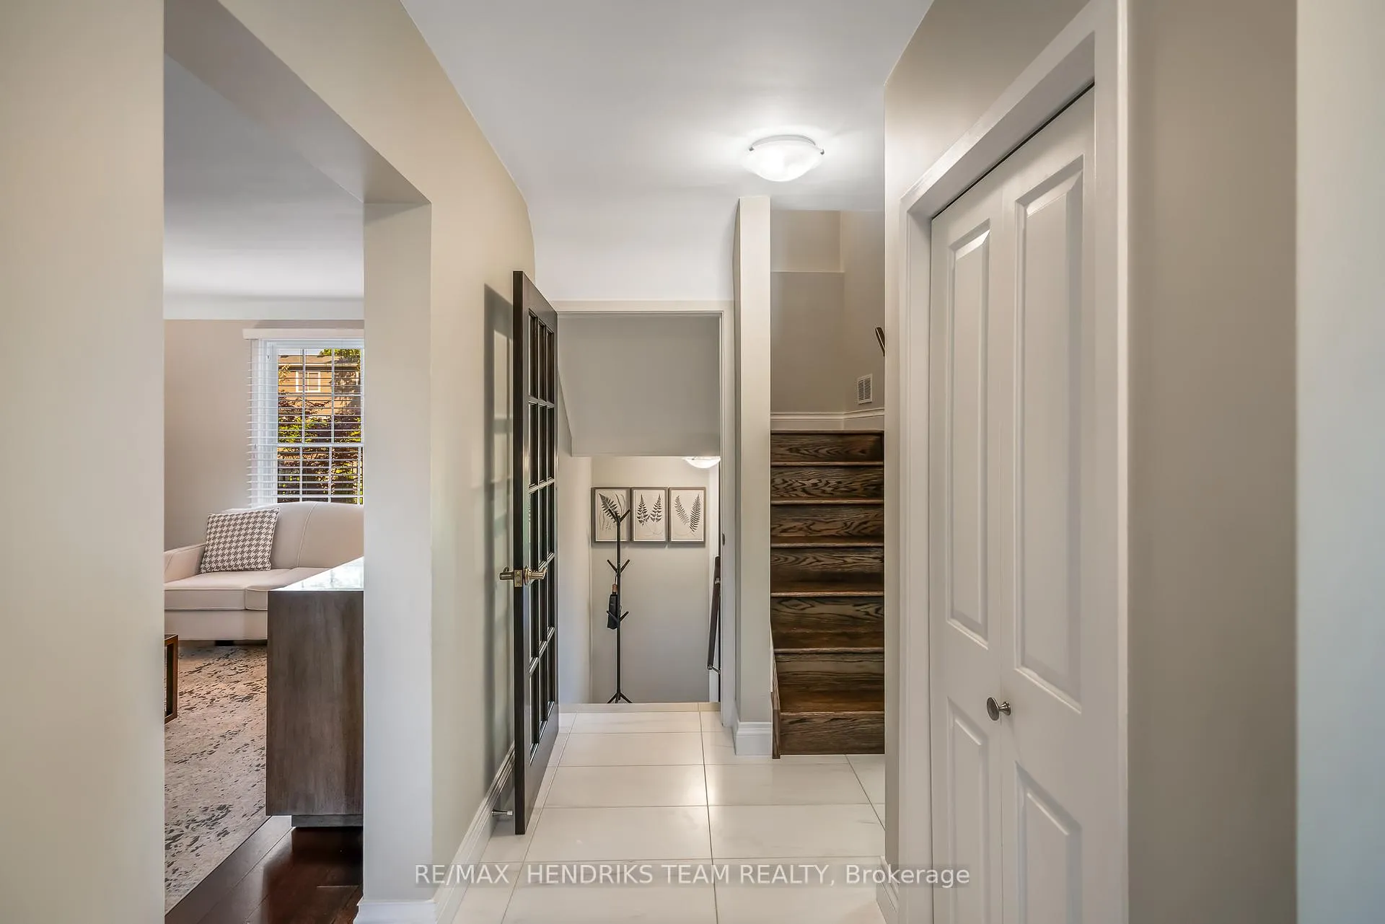
Stately two storey home located just steps away from Lake Ontario in the North-end of St. Catharines. From the moment you arrive you'll be impressed by the stunning curb appeal. The interlock driveway and pathways lead you to a welcoming stone front porch with custom iron railings which is all set among professionally landscaped grounds. Inside, you'll immediately notice the high-end finishes throughout. The large formal living room extends from the front to the back of the home which offers views of both the front and back yard and is finished beautiful maple hardwood flooring. The custom kitchen is well appointed with stone countertops, soft-close cabinetry, undermount sink and stainless steel appliances. Adjacent to the kitchen is the formal dining room which is finished in imported 12x24 tile. Upstairs, you will find four bedrooms which share the renovated four-piece bathroom and is a true showpiece. The bathroom is finished with imported marble tile, quartz countertops and premium fixtures. The lower level continues the theme of luxury, offering a walkout to the backyard through a stained glass door. This space features a custom built wet bar with granite countertops, TV lounge, home work station and an abundance of pot lighting. A three-piece bathroom and a well equipped laundry room with custom cabinetry with granite counters complete the level. The backyard is an outdoor retreat, extensively landscaped with interlock stonework, garden accents and a private setting. Homes of this calibre are rarely available in such a sought-after location. Just steps from the lake and minutes to top rated schools, shopping, restaurants and all amenities.
Ask about this home
A HOMEH agent will answer your questions about this home.
Around this home
Daily convenience, out of 100, from the distances below
Schools nearby
School rating, out of 10.
Helpful calculators
Your HOMEH agent

"I would see it this week."