

15 Golden Boulevard
15 Golden Boulevard
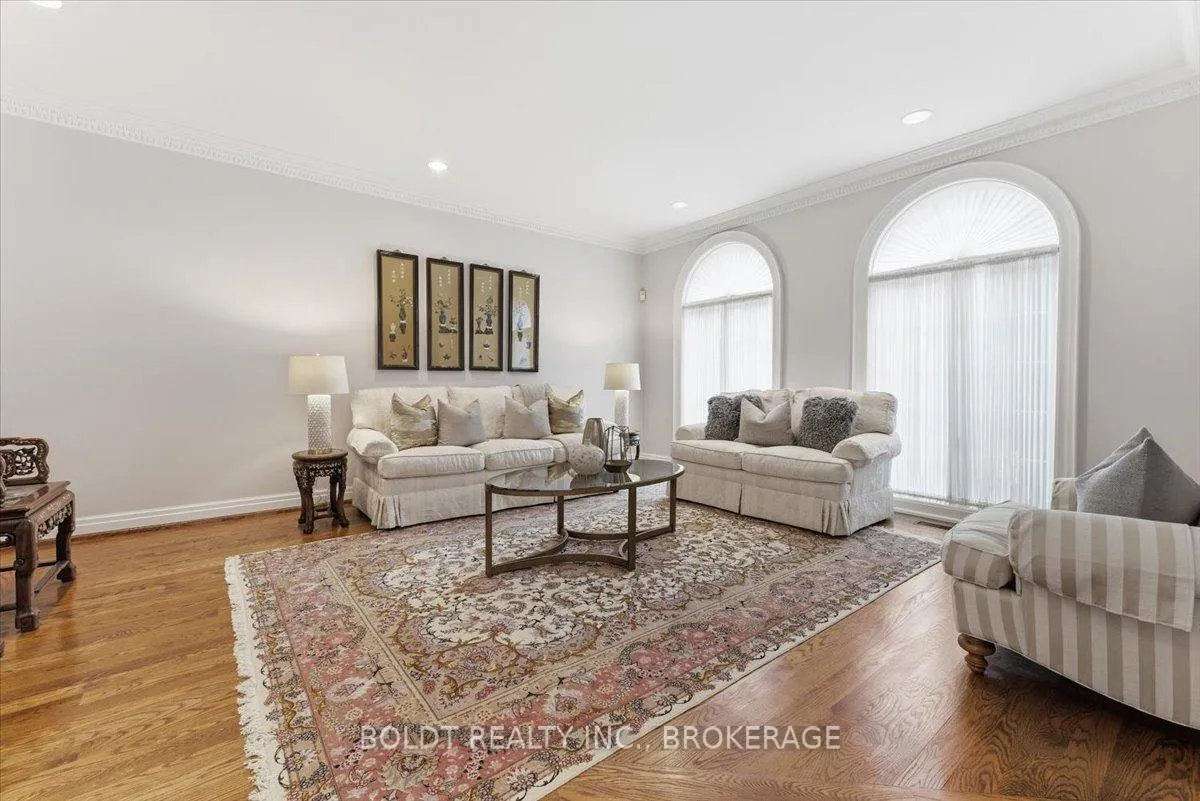 See all 43 photos
Property history
Facts and features
- BasementPart finished
- Age of home31–50 years
- Water, sewerMunicipal
- HeatingForced air
- Separate entrance
- Fireplace
- Central air
The homeDetached, 2-storey, Age 31–50 years
- Type: Detached
- Style: 2-storey
- Age: 31–50 years
- Living space: 3,500–5,000 sq ft
- Basement: Partially finished, full, separate entrance
InsideFireplace Yes, family room, wood, Main level, Built-in oven, storage, in-law capability
- Fireplace: Yes, family room, wood
- Laundry: Main level
- Features: Built-in oven, storage, in-law capability
- Security: Alarm system, security system
- Rooms above ground: 16
- Rooms in the basement: 2
- Bedrooms: 4
- Bathrooms: 5
- Kitchens: 1
- Family room: Yes
Outside and lotBrick, Asphalt shingle, Poured concrete
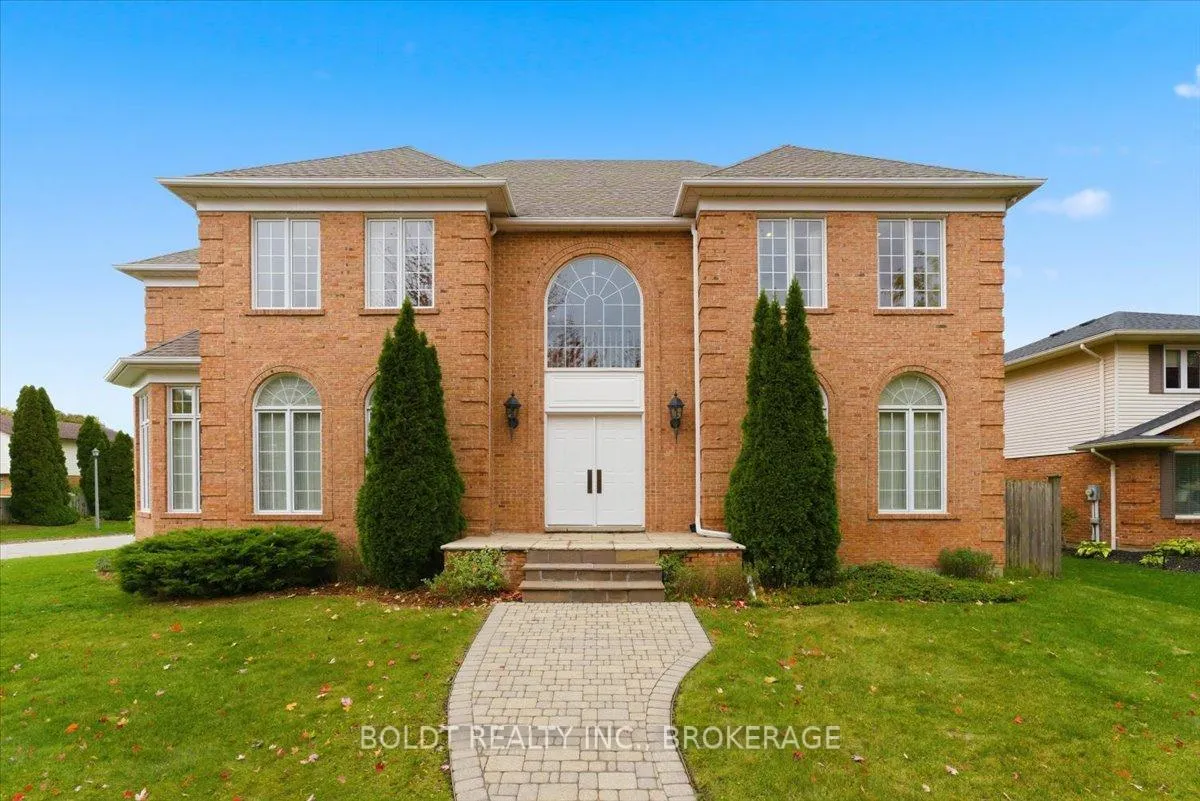
- Exterior: Brick
- Roof: Asphalt shingle
- Foundation: Poured concrete
- Features: Deck, porch
- Other structures: Fence - full
- Size: 70.03 × 169.67 ft
- Zoning: R1
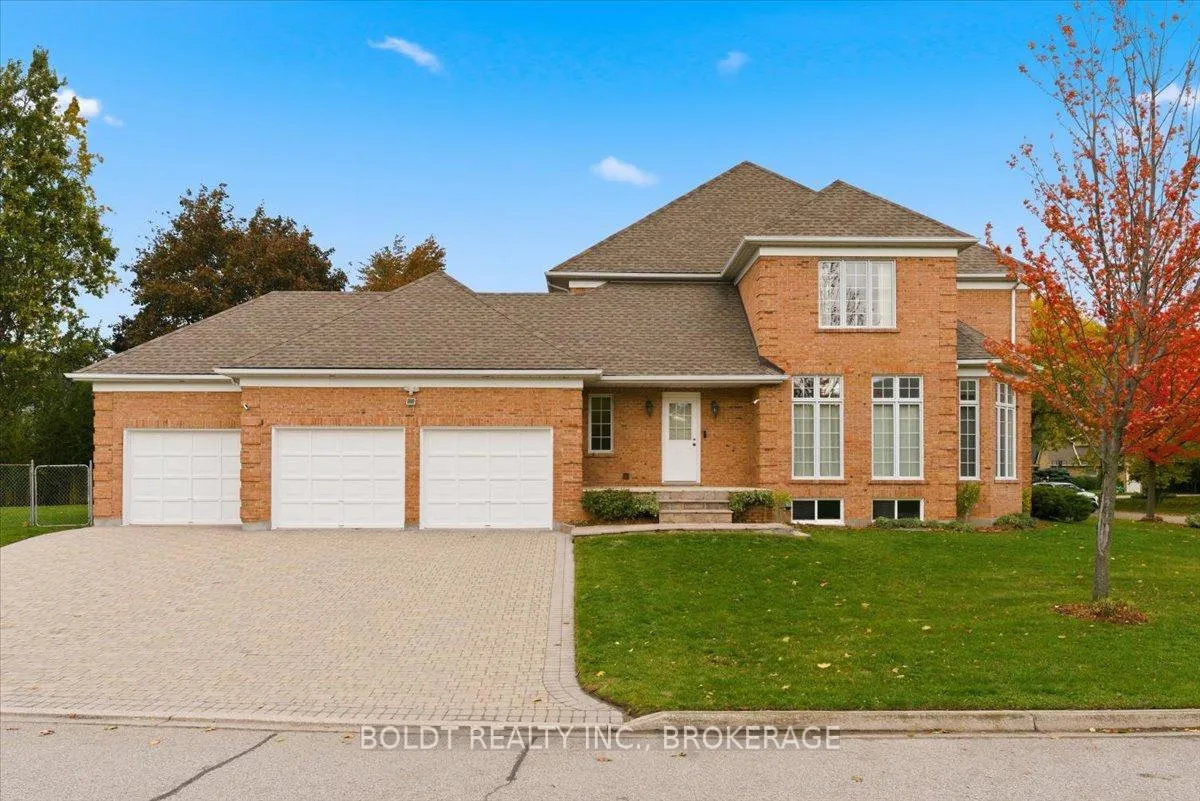
Parking3 Garage, Attached, Inside entry, private triple
- Spaces: 3 Garage
- Garage: Attached
- Driveway: Inside entry, private triple
Heating, water and powerForced air, gas, Central air, Municipal water
- Heating: Forced air, gas
- Cooling: Central air
- Water: Municipal water
- Sewer: Municipal sewer
Costs and taxesTaxes $14,394 a year, HST included in the price, Hot water heater, furnace & humidifier
- Taxes, 2025: $14,394 a year
- HST: HST included in the price
- Rental items: Hot water heater, furnace & humidifier
Included in the saleMicrowave, oven, dishwasher, stove top, fridge, basement stove, all window coverings, washer, dryer, front foyer chandelier, all bathroom mirrors, hot tub in basement (all in "as is" condition), Thomasville mahogany cabinet in main floor office, dining room chandelier, alarm system
- Included: Microwave, oven, dishwasher, stove top, fridge, basement stove, all window coverings, washer, dryer, front foyer chandelier, all bathroom mirrors, hot tub in basement (all in "as is" condition)
- Not included: Thomasville mahogany cabinet in main floor office, dining room chandelier, alarm system
NearbyFenced yard, hospital, park, place of worship, school, public transit
- Close to: Fenced yard, hospital, park, place of worship, school, public transit
Listing detailsX12757334, Sold, Feb 4, 2026
- MLS® number: X12757334
- Status: Sold
- Listed on: Feb 4, 2026
- Days on market: 43
- Updated: Mar 19, 2026
- Possession: Flexible
- Occupied by: Owner
- Listing brokerage: BOLDT REALTY INC., BROKERAGE
About this home
15 Golden Boulevard, St. Catharines (Martindale Pond), ON L2N 7L8
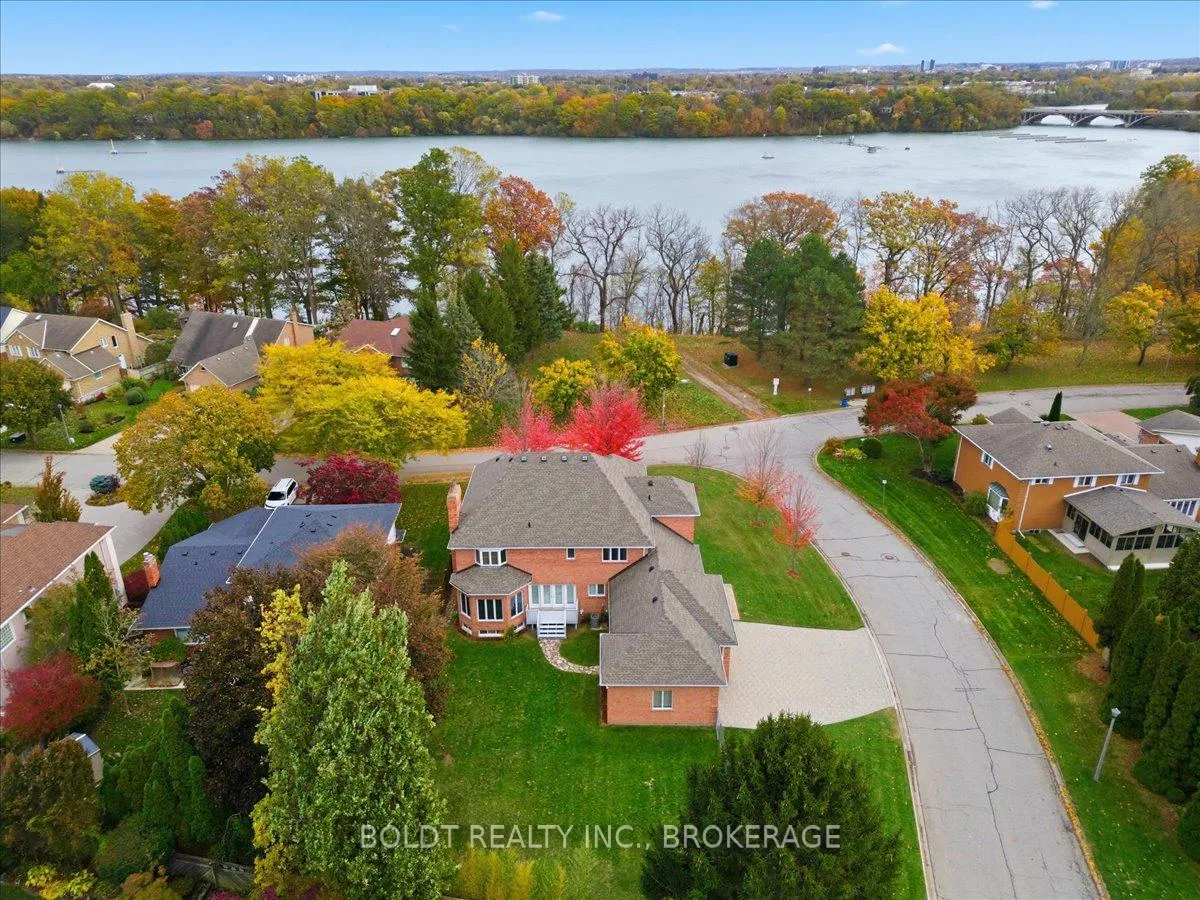
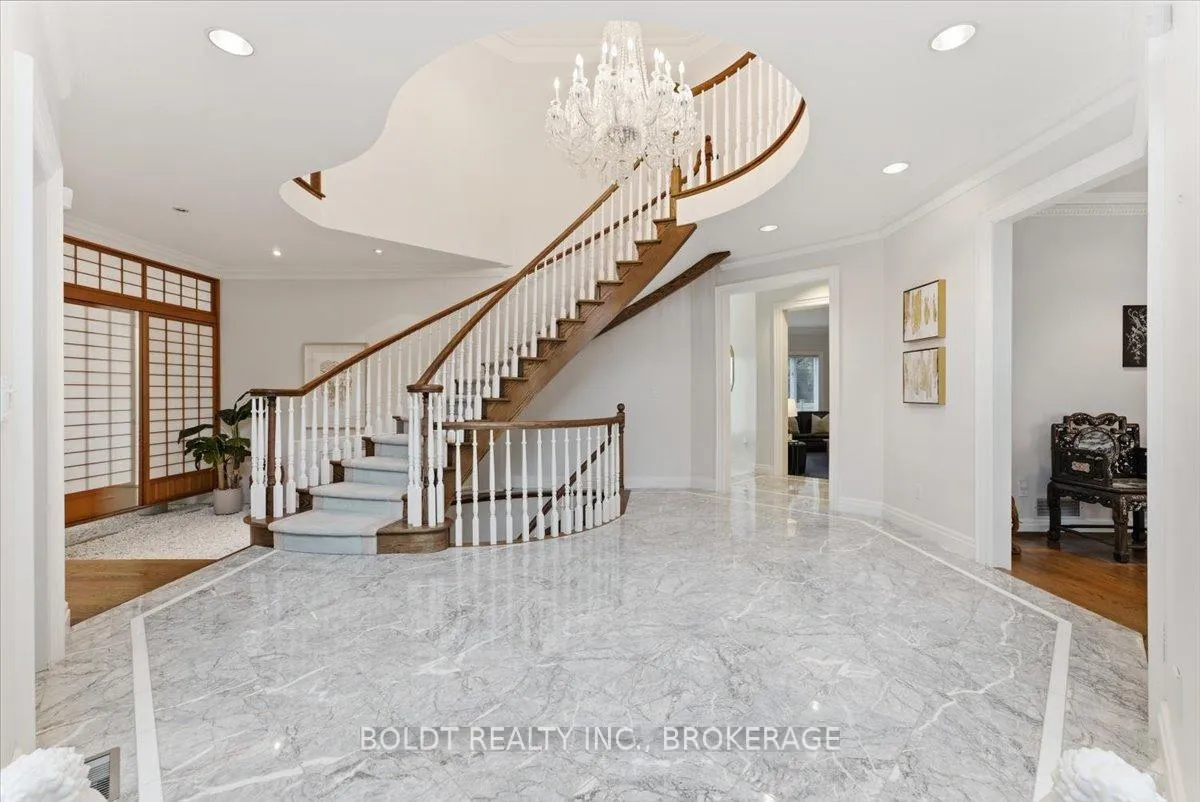
Exquisite Executive Home in Prestigious St. George's Point! Nestled in one of St. Catharines' most desirable & upscale neighbourhoods, this exceptional solid brick 2 storey with views to Martindale Pond, offers 4200 sqft of luxurious finished living space above grade. St. George's Point is known for its natural beauty, privacy & architectural character, ideal for those who value quality craftsmanship & tranquility while remaining close to city conveniences. A grand foyer with a serene Zen Garden & floating staircase sets the tone for the refined interior, featuring pristine marble, solid oak doors, oak hardwood floors, plaster crown molding & elegant Kohler fixtures throughout. The main level includes a formal LR & DR with Shoji screens, a spacious family room w/wood-burning FP, a home office w/waiting area, 2pce powder room & laundry w/sink & storage. The impressive eat-in kitchen boasts built-in appliances, an abundance of cherrywood cabinetry, a centre island w/breakfast bar & bright dining area with patio doors leading to a wood deck & fully fenced yard equipped with gas line for BBQ or fireplace. Upstairs, a curved walkway overlooks the main floor & leads to four spacious bedrms. Two share ensuite privileges to a 4pce bath; another offers a private ensuite & walk-in closet. The stunning primary suite features double oak drs, sitting area, a generous walk-in closet w/built-ins & a luxurious 6pce ensuite with jacuzzi tub, walk-in shower, double sinks, bidet & gleaming marble. The partially finished lower level offers in-law potential with a separate entrance, rough-in for kitchen, framed & insulated rooms, a 3pce bath, hot tub with ceramic surround, cold storage and abundant space for future finishing. Additional highlights include 200-amp electrical, newer furnace & hot water heater (2021). Attached triple-car garage w/inside entry & private interlock driveway with parking for 5 cars. Pride of ownership shines throughout this magnificent home-truly a must-see!
Ask about this home
A HOMEH agent will answer your questions about this home.
Around this home
Daily convenience, out of 100, from the distances below
Schools nearby
School rating, out of 10.
Helpful calculators
Your HOMEH agent

"I would see it this week."