

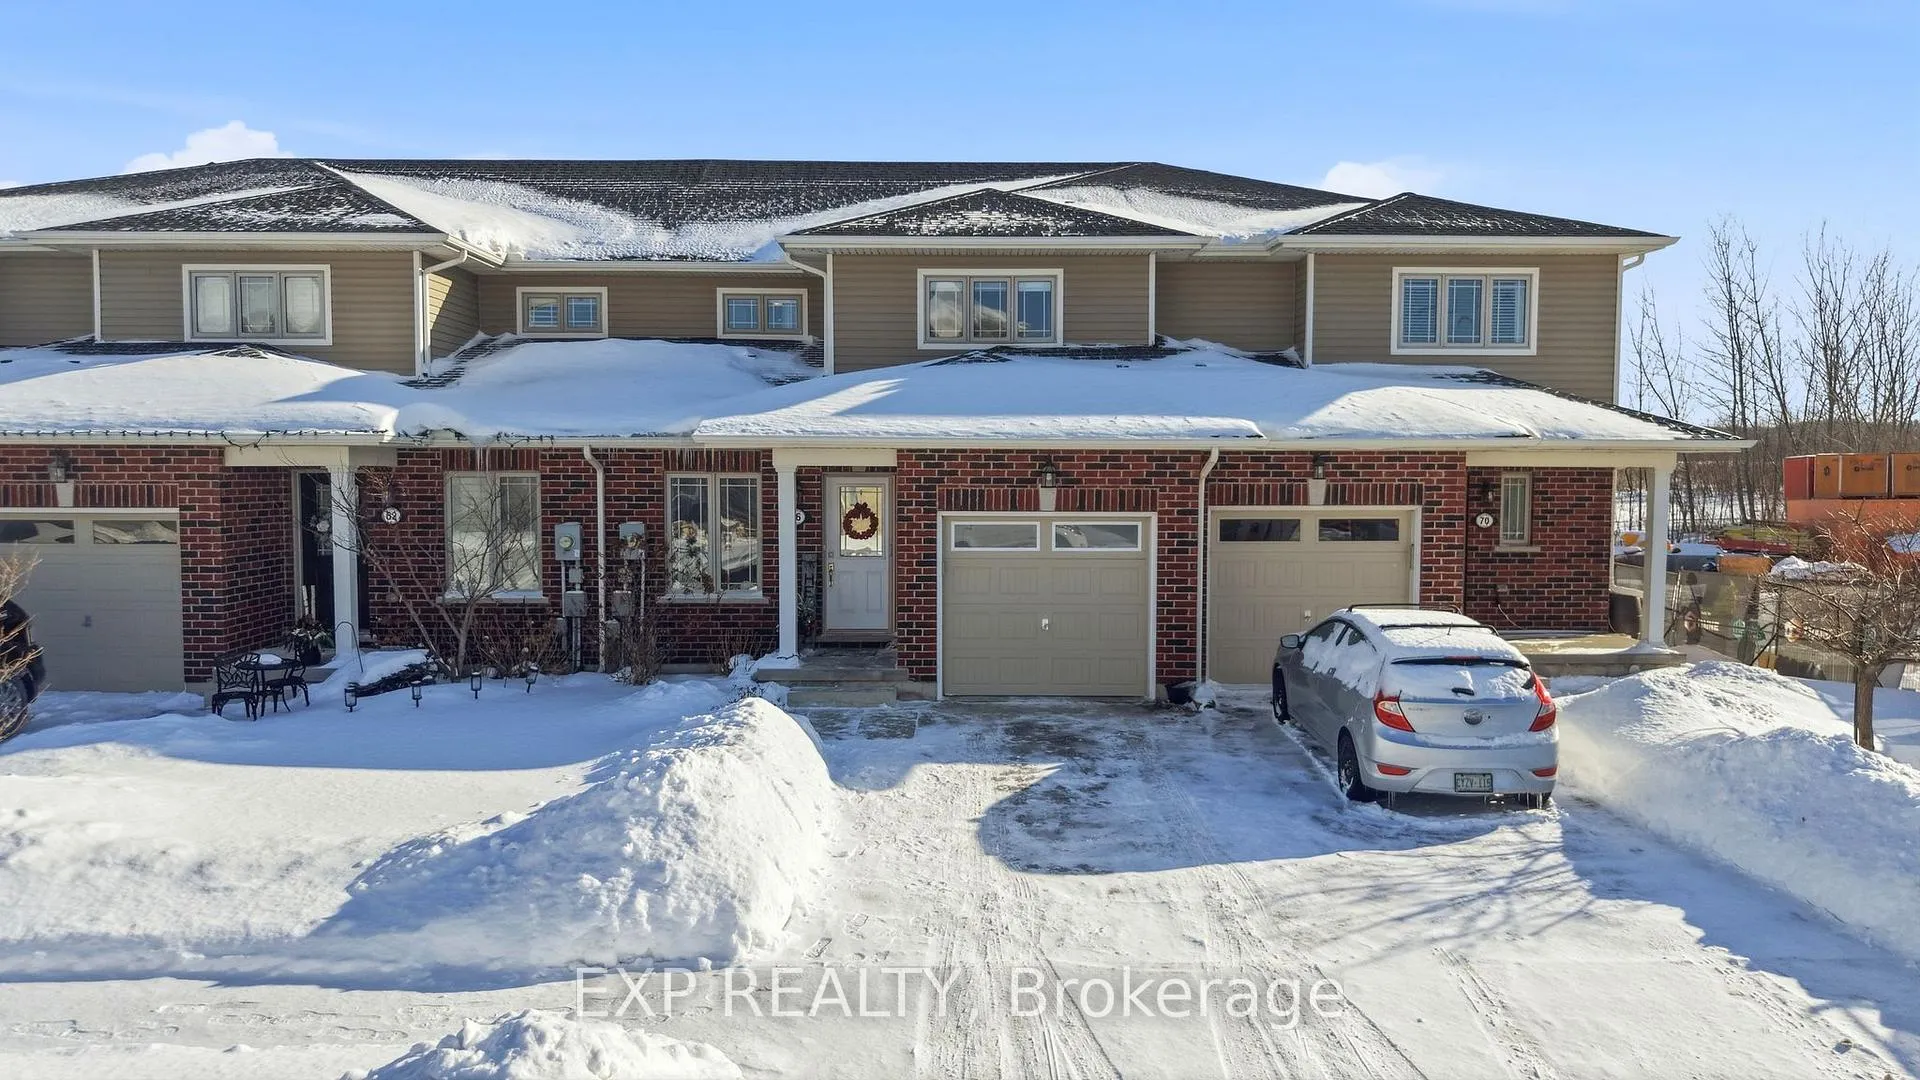
66 Oliver Lane
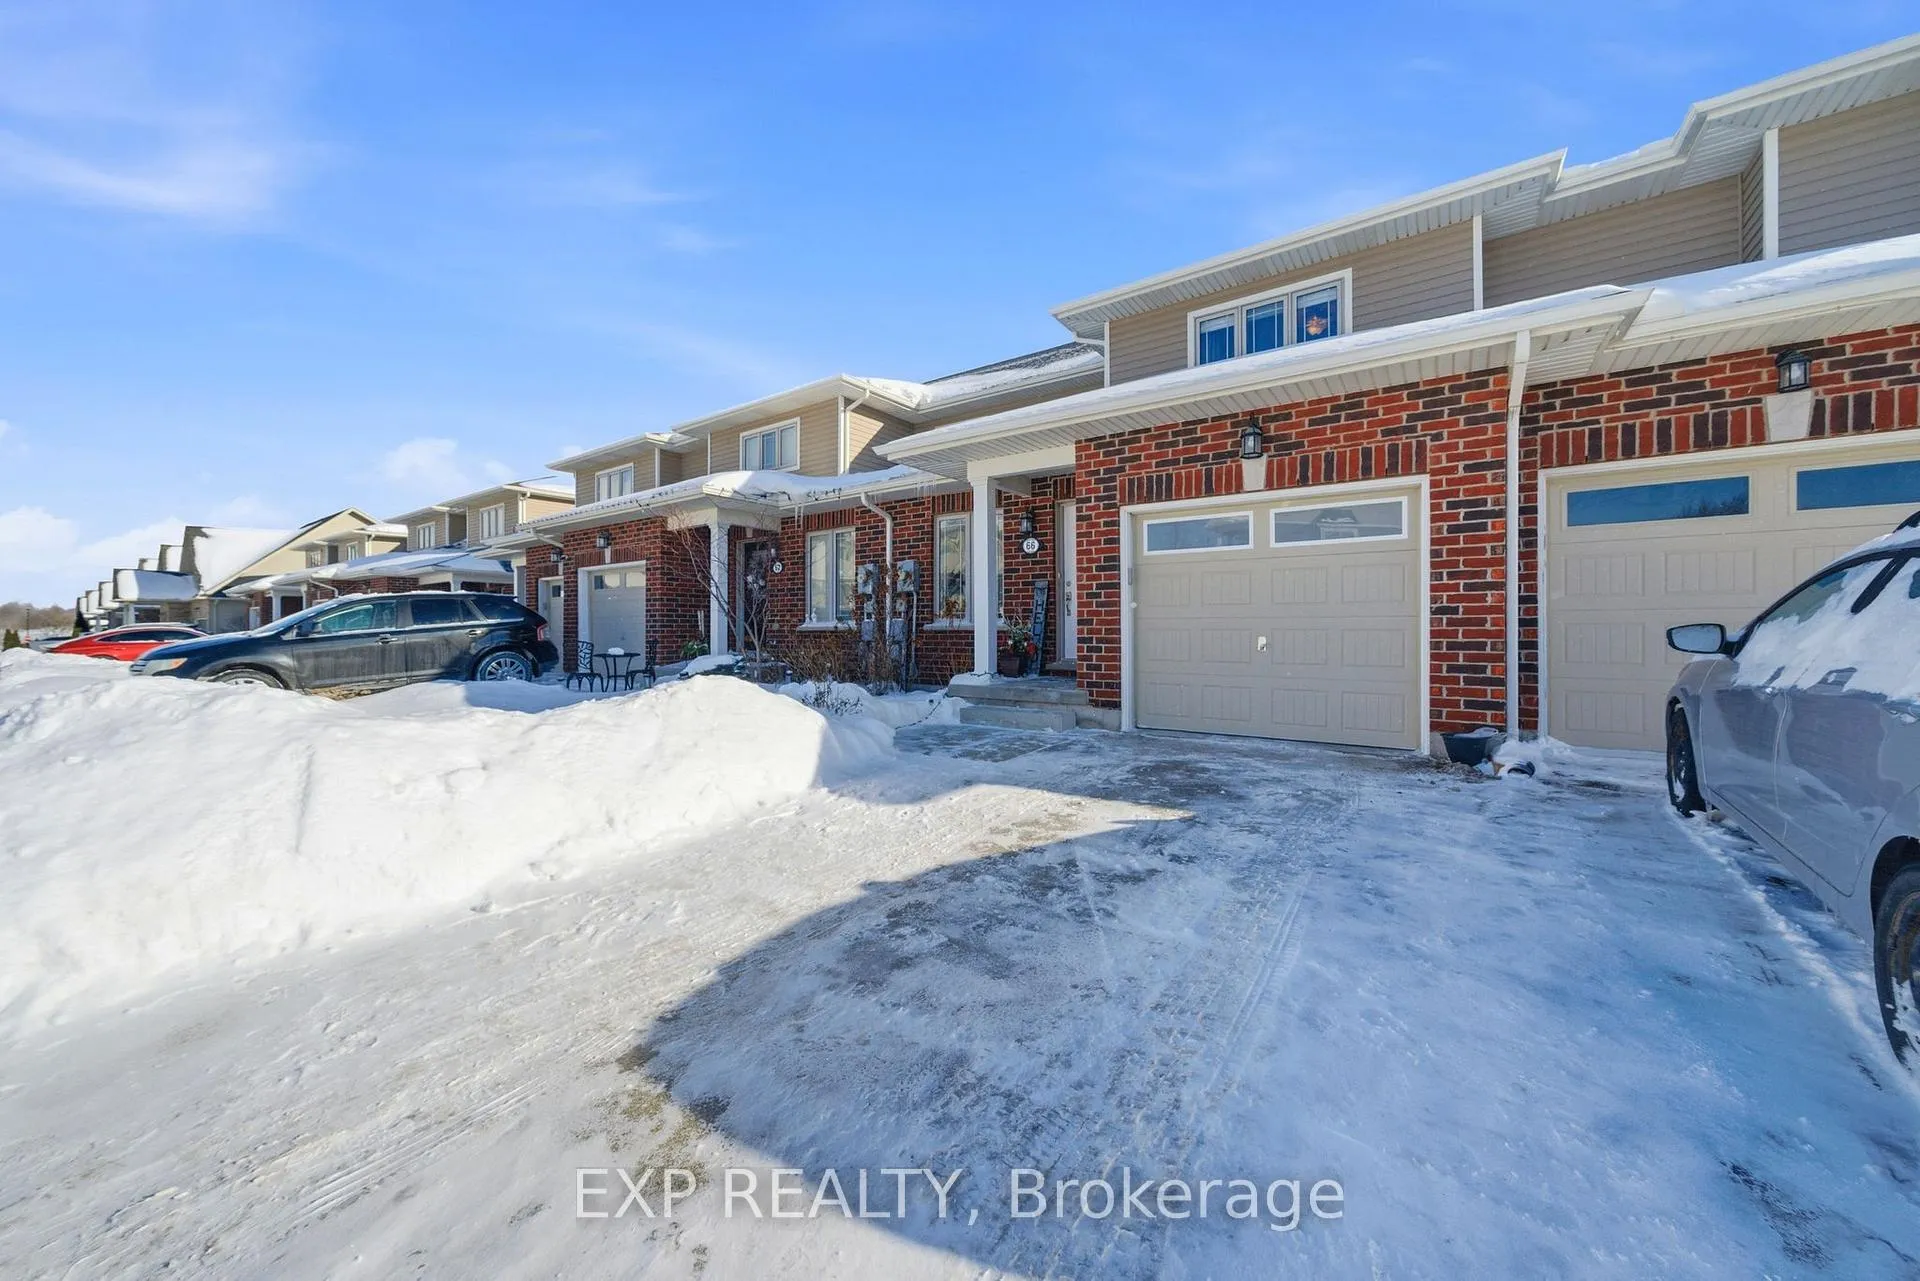
66 Oliver Lane
 See all 43 photos
Property history
Facts and features
- BasementPart finished
- Age of home6–15 years
- Water, sewerMunicipal
- HeatingForced air
- Fireplace
- Central air
The homeFreehold Townhouse, Bungaloft, Age 6–15 years
- Type: Freehold Townhouse
- Style: Bungaloft
- Age: 6–15 years
- Living space: 1,100–1,500 sq ft
- Basement: Full, partially finished
InsideFireplace Yes, living room, natural gas, Main level, Rough-in bath, primary bedroom - main floor
- Fireplace: Yes, living room, natural gas
- Laundry: Main level
- Features: Rough-in bath, primary bedroom - main floor
- Rooms above ground: 11
- Bedrooms: 3
- Bathrooms: 3
- Kitchens: 1
- Family room: Yes
Outside and lotBrick veneer, vinyl siding, Asphalt shingle, Poured concrete
- Exterior: Brick veneer, vinyl siding
- Roof: Asphalt shingle
- Foundation: Poured concrete
- Features: Deck
- Size: 23.95 × 95.14 ft
- Zoning: R3
Parking1 Garage, Attached, Private
- Spaces: 1 Garage
- Garage: Attached
- Driveway: Private
Heating, water and powerForced air, gas, Central air, Municipal water
- Heating: Forced air, gas
- Cooling: Central air
- Water: Municipal water
- Sewer: Municipal sewer
Costs and taxesTaxes $4,910 a year, HST included in the price, Hot water heater
- Taxes, 2025: $4,910 a year
- HST: HST included in the price
- Rental items: Hot water heater
- Under contract: Hot water heater
Included in the saleFridge, gas stove, otr microwave, dishwasher, washer, dryer, garage door opener, bathroom mirrors, light fixtures, window coverings, Kitchen bar stools, basement chest freezer, curtains & rods in living room
- Included: Fridge, gas stove, otr microwave, dishwasher, washer, dryer, garage door opener, bathroom mirrors, light fixtures, window coverings
- Not included: Kitchen bar stools, basement chest freezer, curtains & rods in living room
NearbyFenced yard, golf, public transit, school, place of worship, park
- Close to: Fenced yard, golf, public transit, school, place of worship, park
Listing detailsX12756832, Sold, Feb 4, 2026
- MLS® number: X12756832
- Status: Sold
- Listed on: Feb 4, 2026
- Days on market: 9
- Updated: Feb 13, 2026
- Possession: 2026-03-25 / 30-59 days
- Occupied by: Owner
- Listing brokerage: eXp Realty
About this home
66 Oliver Lane, St. Catharines (Secord Woods), ON L2P 0E4
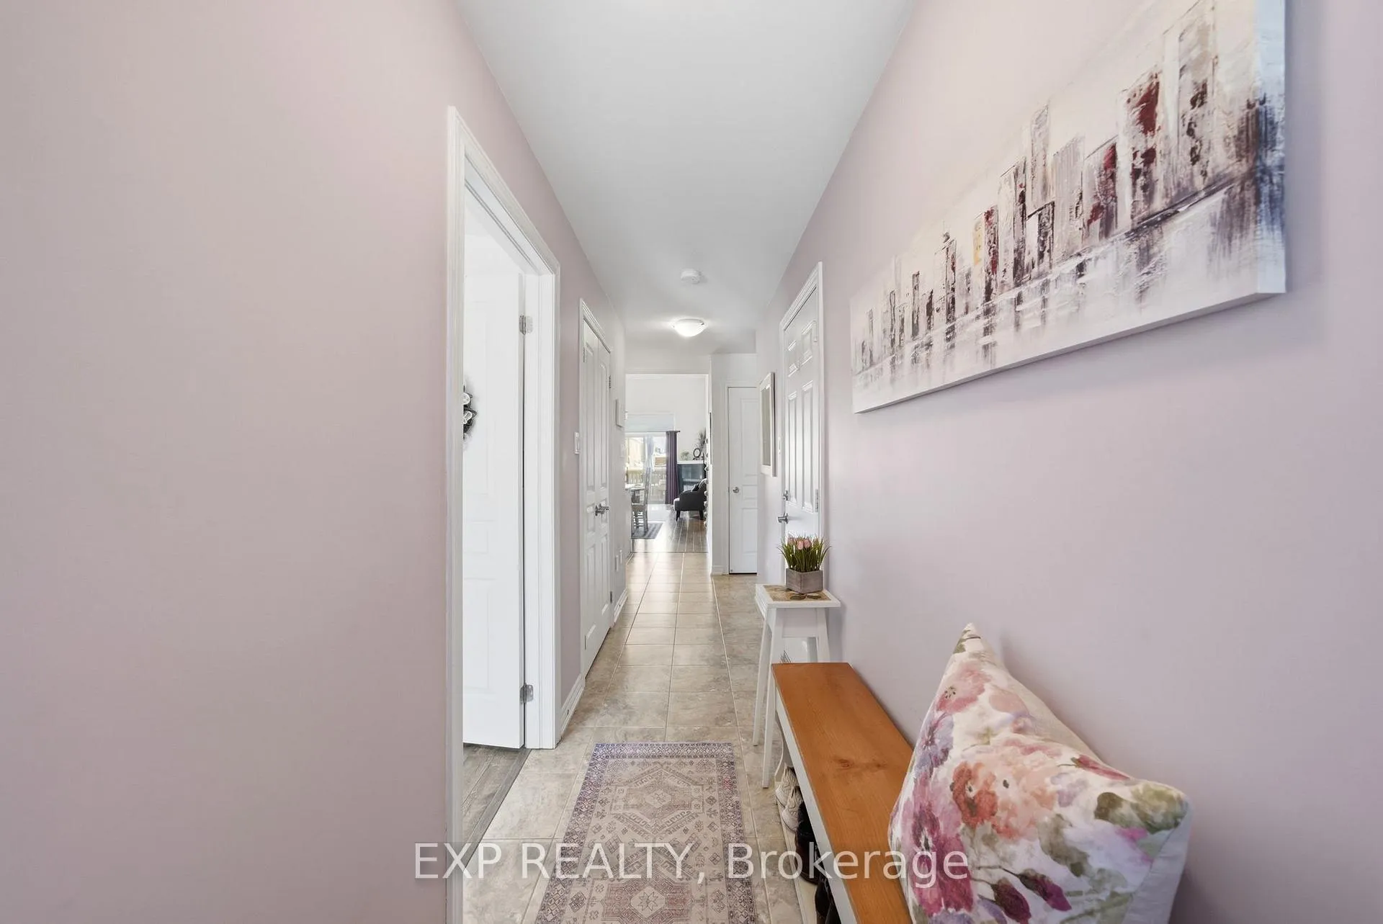
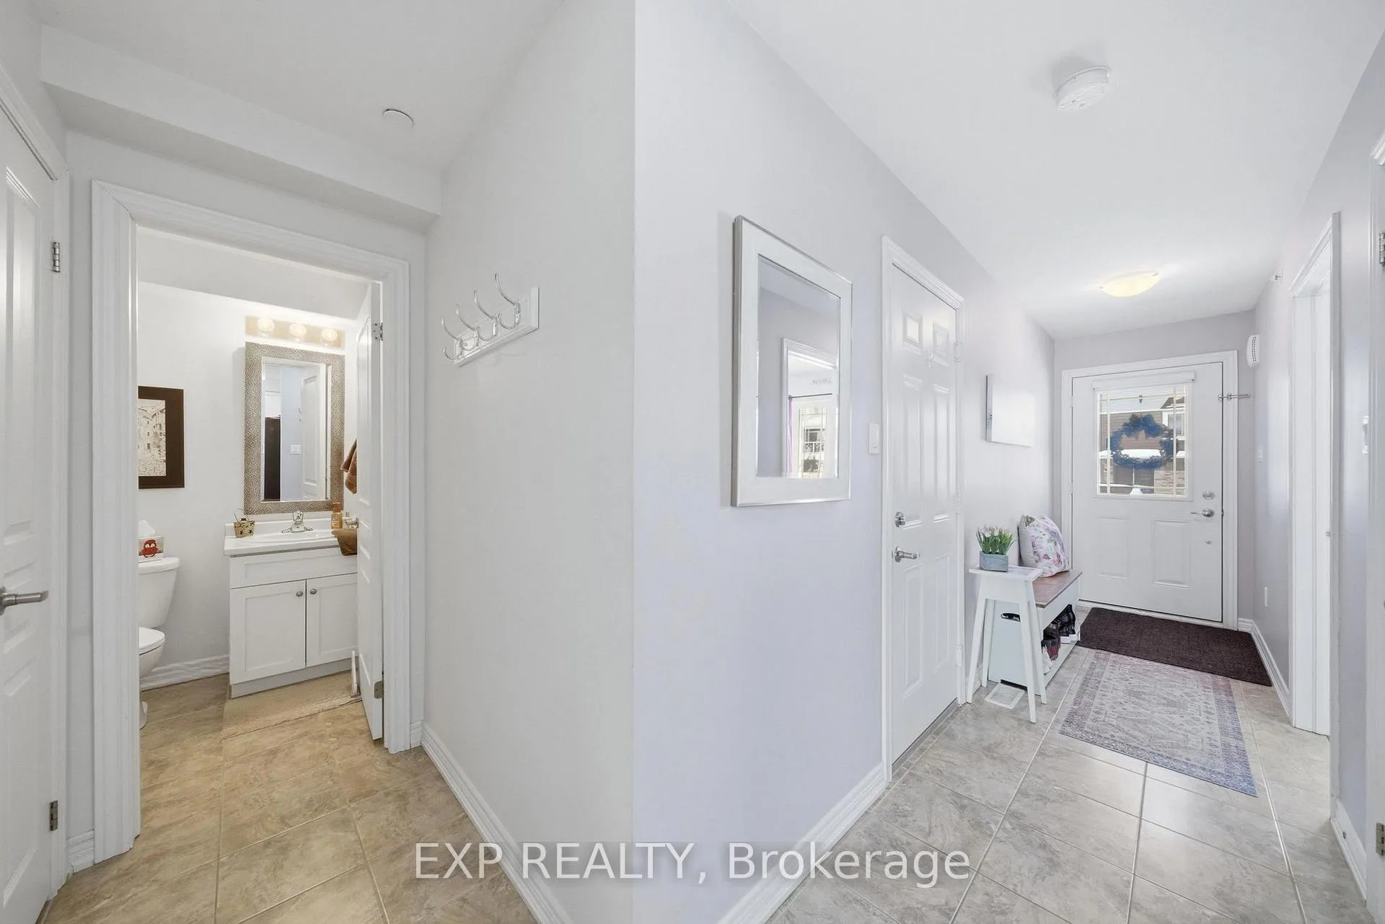
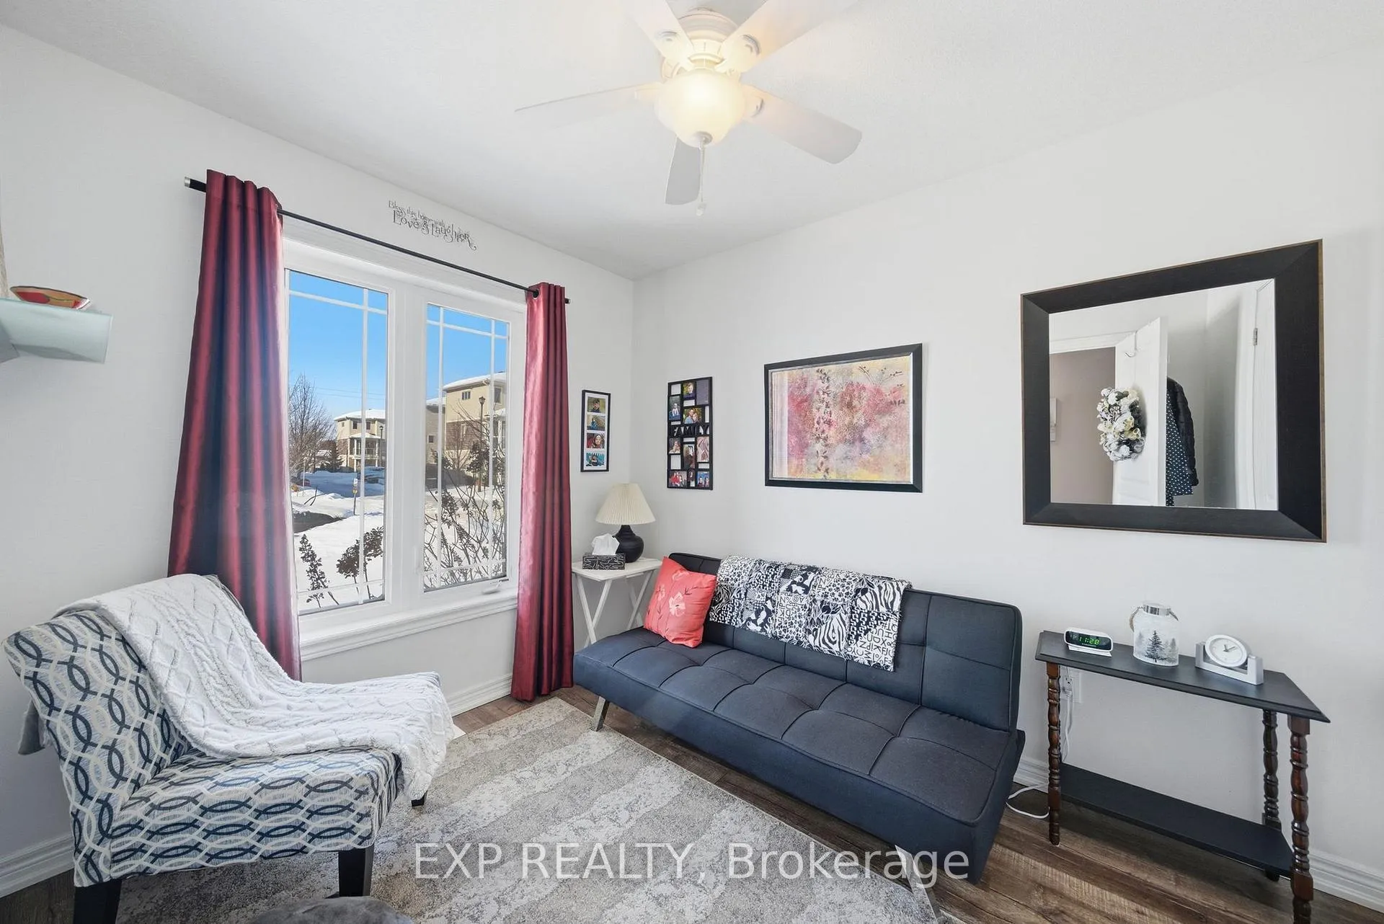
Fantastic value here! Search it, compare it, and the numbers will back it up. 66 Oliver Lane is an 11-year-old bungaloft townhouse that's fully freehold, so there are no condo fees and no surprise increases. The main floor opens into a bright, open layout with a kitchen peninsula that seats three, graphite GE stainless steel appliances, pot lights, and vaulted ceilings rising over 16 feet. The living space flows out through sliding doors to a low-maintenance yard with a small deck, pergola, and full fencing. The primary bedroom is on the main floor with a walk-through double closet and a 4pc ensuite bath, along with a front bedroom that works well as a home office or den. Upstairs, a loft creates a great work-from-home area or quiet retreat, plus a second bedroom and a 3pc bath that make hosting easy. The basement is partially finished and ready for your final touches, with a large utility and storage area, a roughed-in bathroom, and a laundry sink already in place. A single-car garage, paved driveway, main-floor laundry, and efficient mechanicals round out the home. Set near the border of Niagara-on-the-Lake, you're close to wine country, the Outlet Collection, highway access, parks, schools, shopping, and the Canal Parkway. Come see this one before it's gone!
Ask about this home
A HOMEH agent will answer your questions about this home.
Around this home
Daily convenience, out of 100, from the distances below
Schools nearby
School rating, out of 10.
Helpful calculators
Your HOMEH agent

"I would see it this week."