

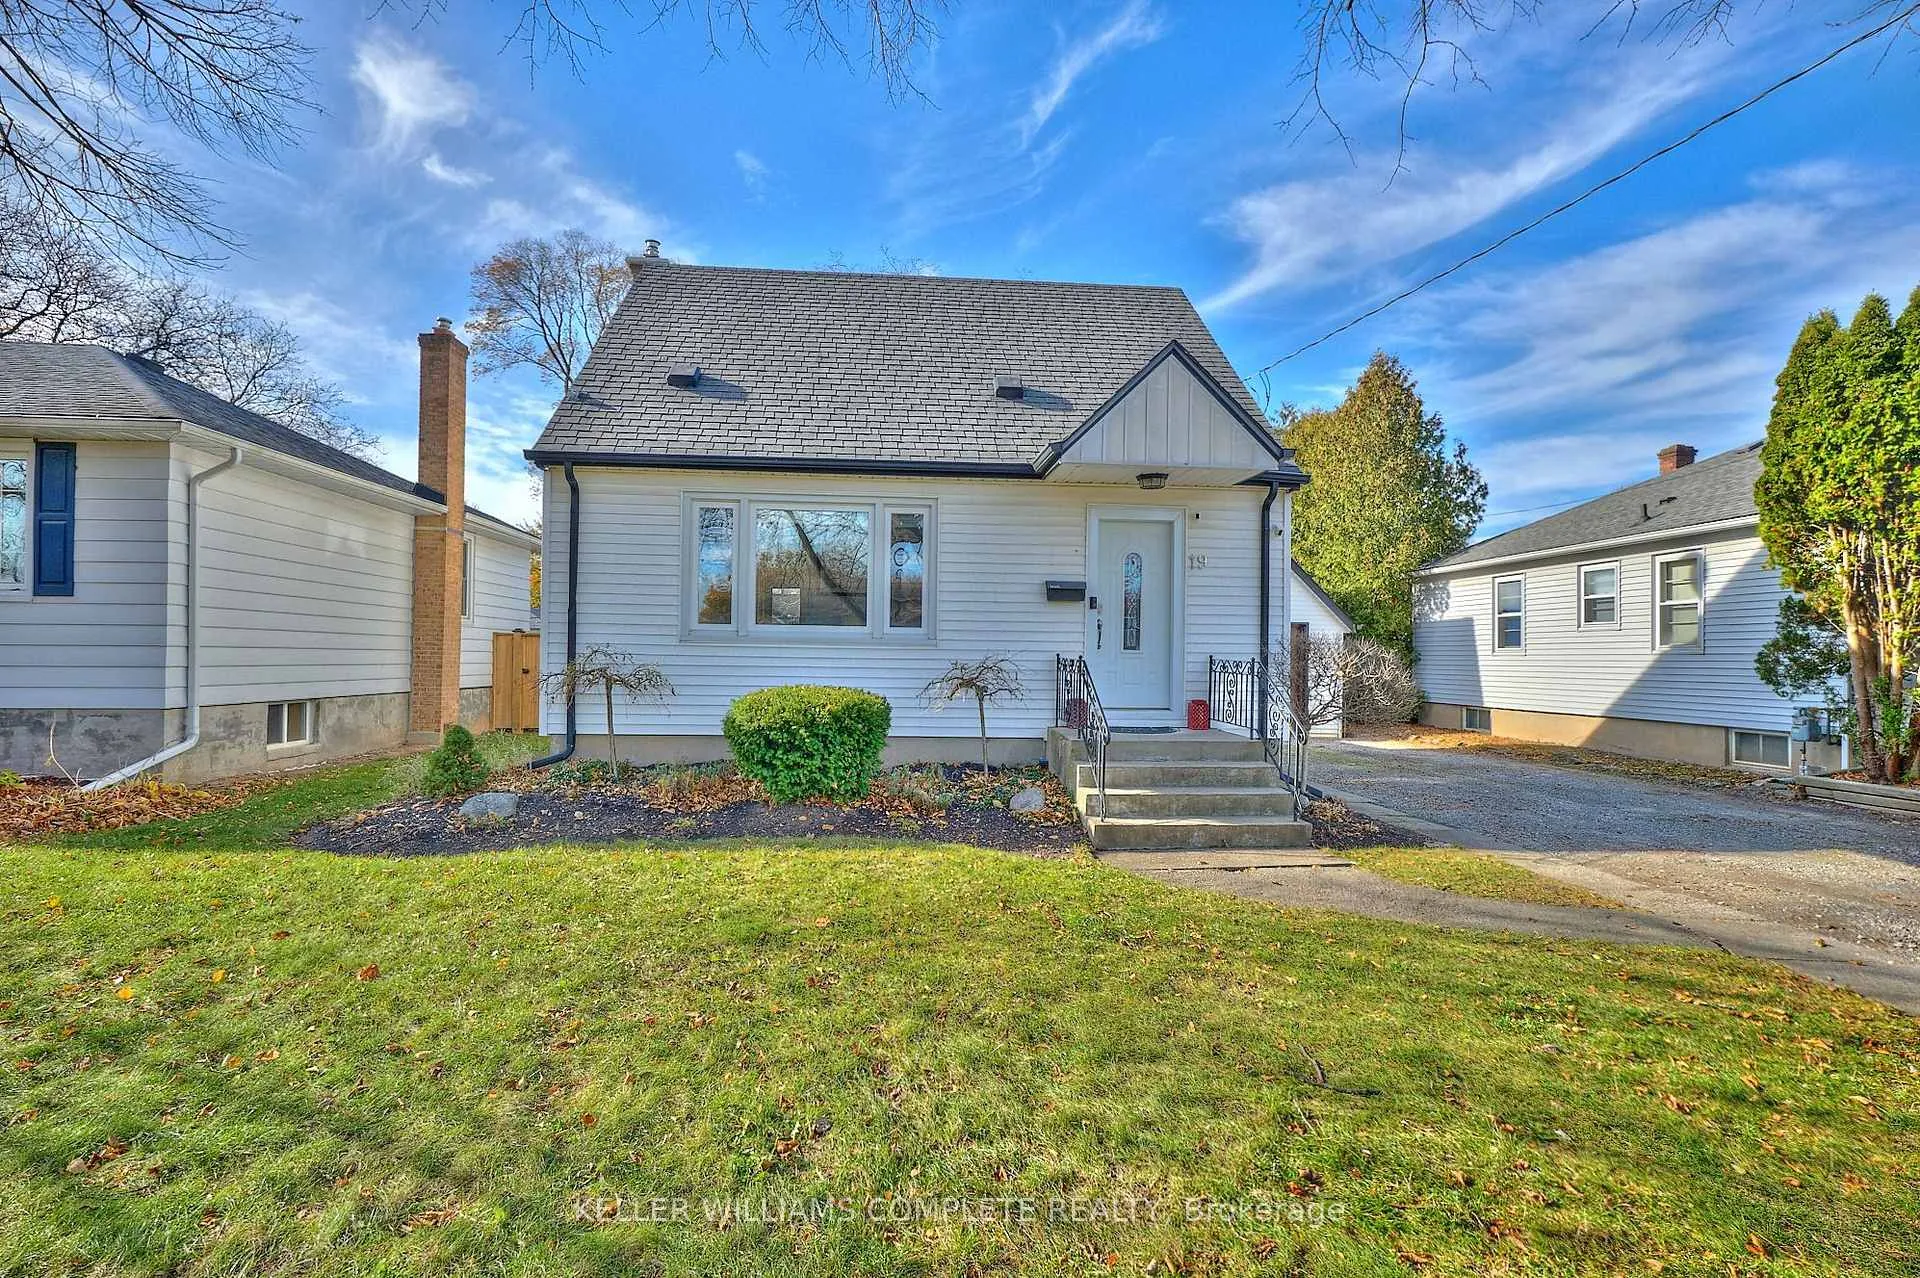
19 Else Street N
19 Else Street N
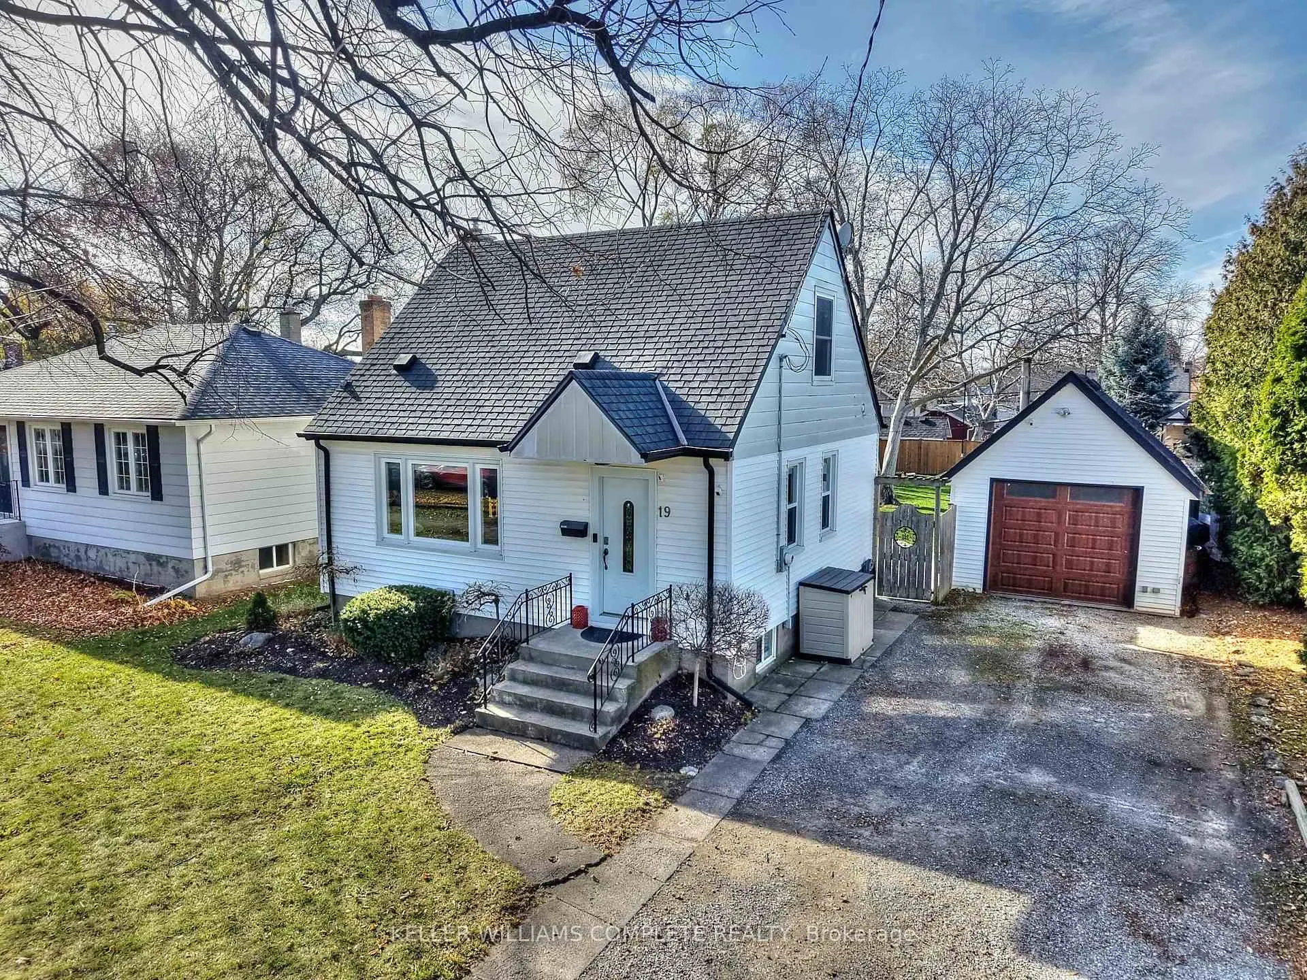
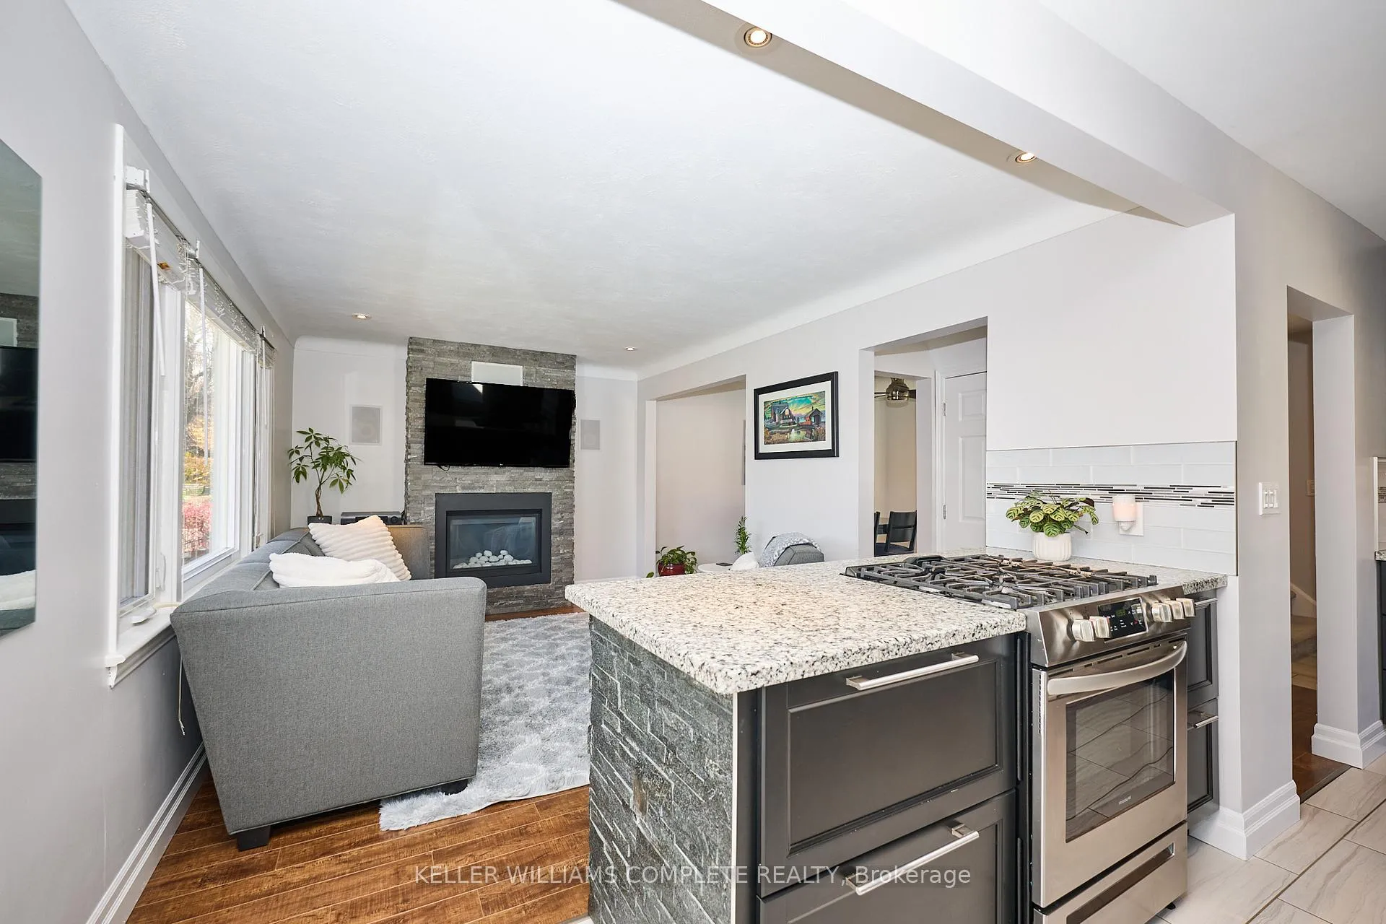
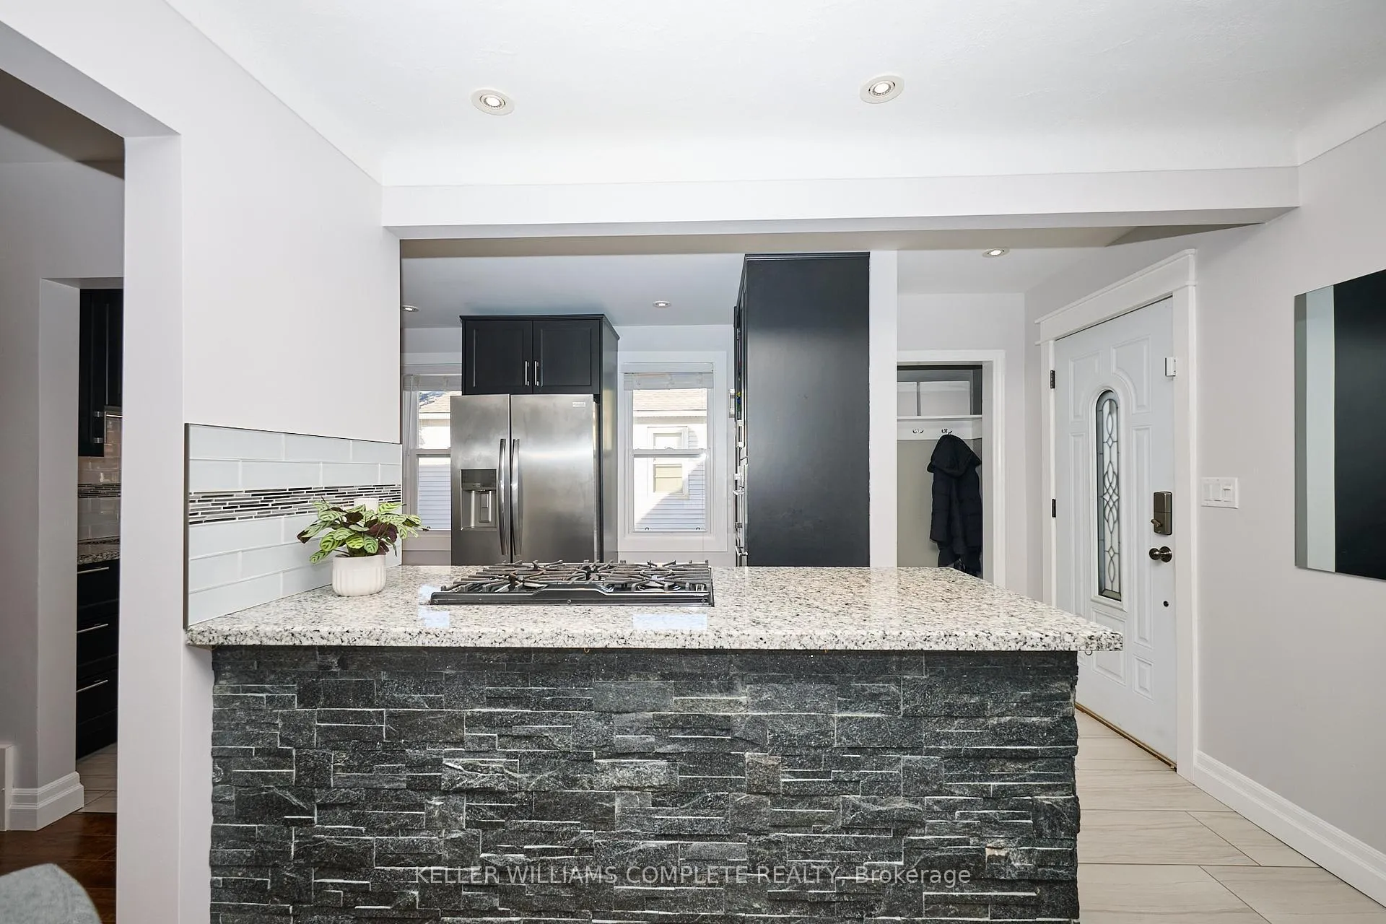
 See all 42 photos
Property history
Facts and features
- BasementFull
- Age of home51–99 years
- Water, sewerMunicipal
- HeatingForced air
- Fireplace
- Central air
- Pool
The homeDetached, 1 1/2 storey, Age 51–99 years
- Type: Detached
- Style: 1 1/2 storey
- Age: 51–99 years
- Living space: 700–1,100 sq ft
- Basement: Full
InsideFireplace Yes, natural gas, family room, living room, wood stove, wood, Lower level, Other
- Fireplace: Yes, natural gas, family room, living room, wood stove, wood
- Laundry: Lower level
- Features: Other
- Rooms above ground: 8
- Bedrooms: 2
- Bathrooms: 2
- Kitchens: 1
- Family room: Yes
Outside and lotVinyl siding, Asphalt shingle, Concrete block
- Exterior: Vinyl siding
- Roof: Asphalt shingle
- Foundation: Concrete block
- Pool: Other
- Features: Canopy, deck, landscape lighting, privacy
- Other structures: Fence - full, shed
- Size: 53 × 153.91 ft
- Zoning: R1
Parking1 Garage, Detached
- Spaces: 1 Garage
- Garage: Detached
Heating, water and powerForced air, gas, Central air, Municipal water
- Heating: Forced air, gas
- Cooling: Central air
- Water: Municipal water
- Sewer: Municipal sewer
- Natural gas: Yes
- Hydro: Yes
Costs and taxesTaxes $3,905 a year, HST included in the price, N/a
- Taxes, 2026: $3,905 a year
- HST: HST included in the price
- Rental items: N/a
Included in the saleAll appliances, Ring cameras, hot tub, stand up freezer in basement, fridge in garage
- Included: All appliances
- Not included: Ring cameras, hot tub, stand up freezer in basement, fridge in garage
Listing detailsX12708468, Sold, Jan 19, 2026
- MLS® number: X12708468
- Status: Sold
- Listed on: Jan 19, 2026
- Days on market: 23
- Updated: Feb 11, 2026
- Possession: Flexible
- Occupied by: Owner
- Listing brokerage: KELLER WILLIAMS COMPLETE REALTY
About this home
19 Else Street N, St. Catharines (Vine/Linwell), ON L2N 2B9
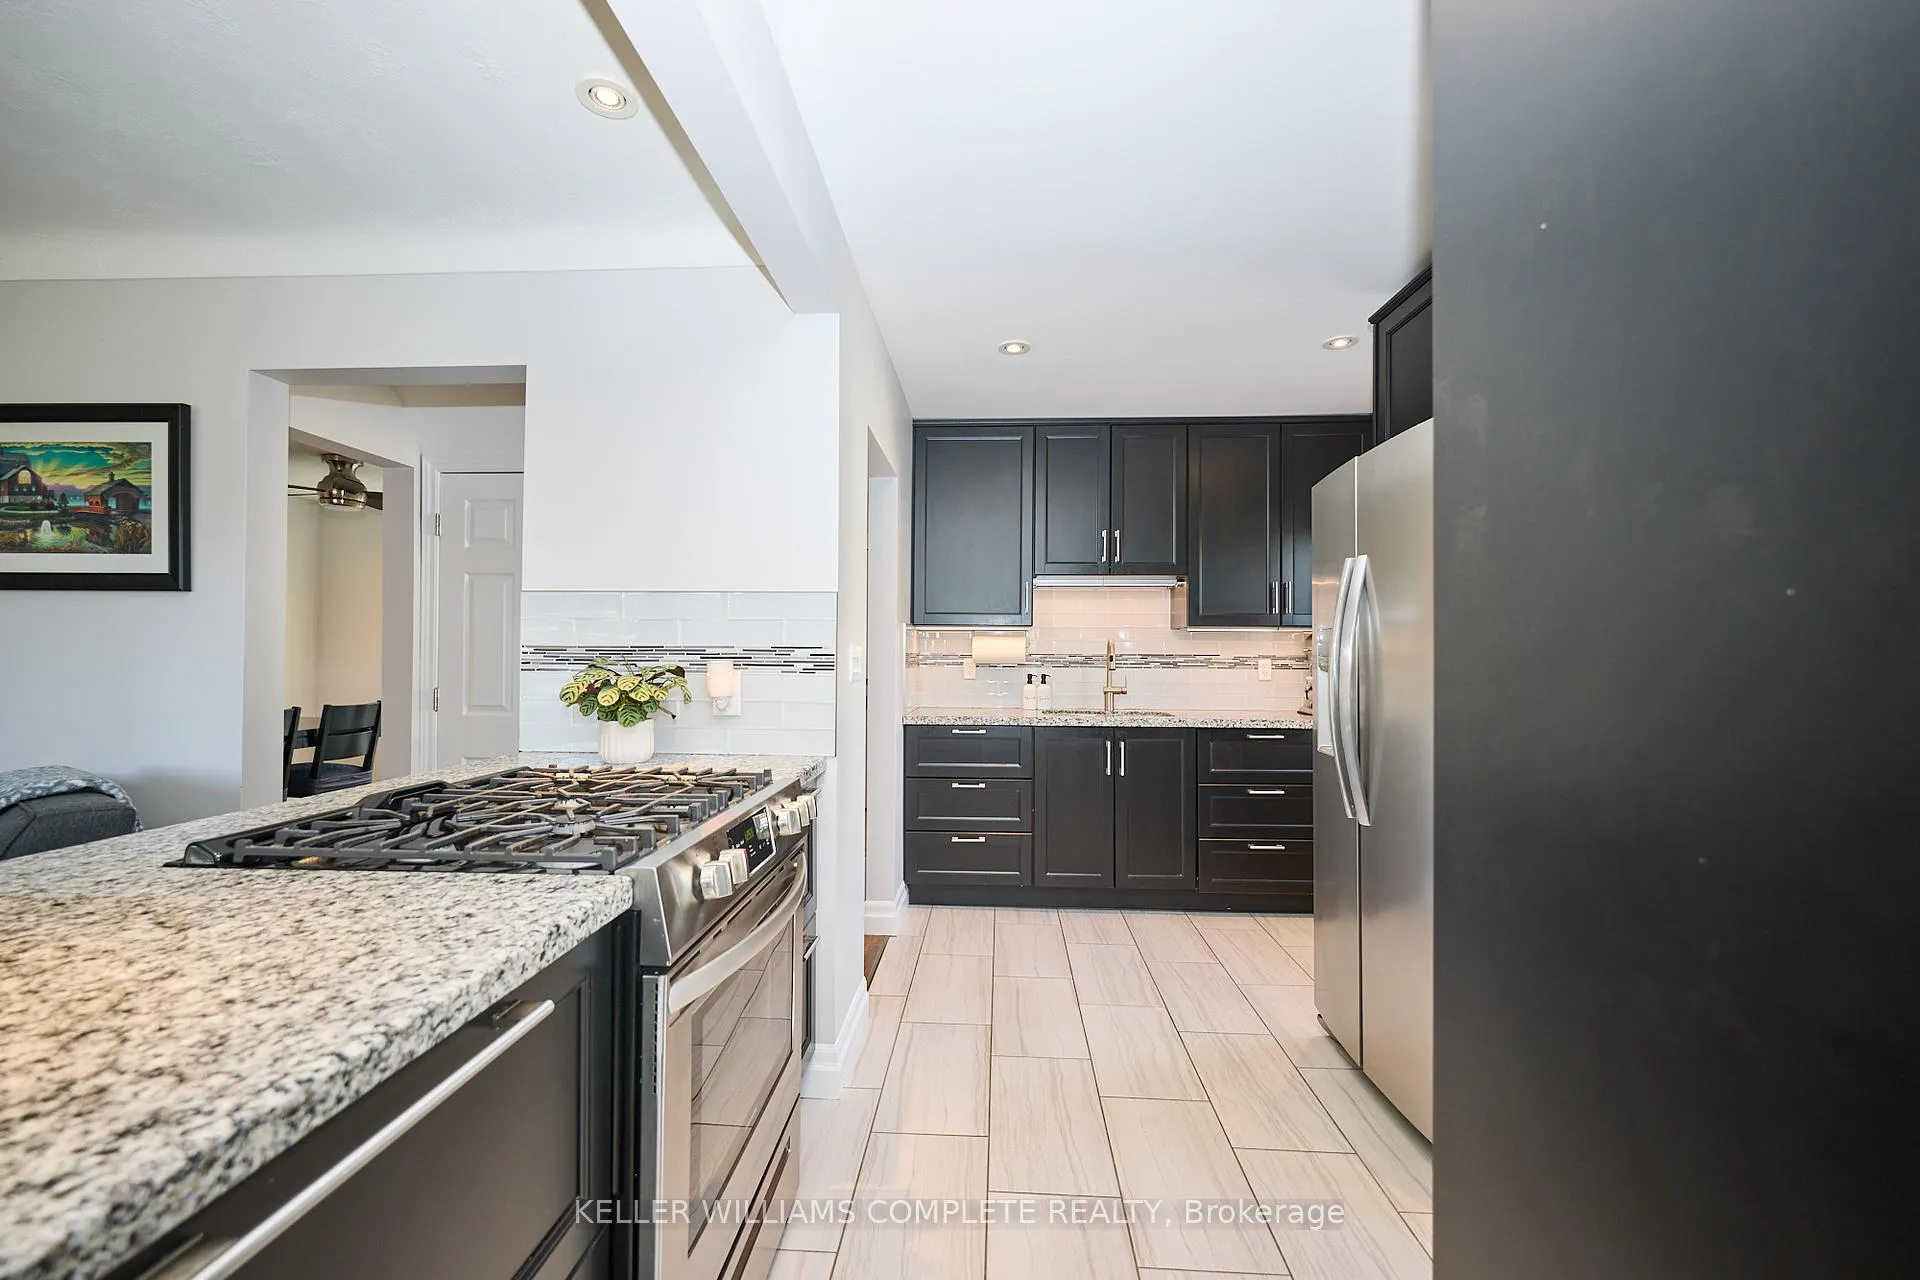
Move-in ready family home on a quiet, tree-lined street with excellent long-term neighbours in a desirable St. Catharines neighbourhood. Extensively updated and well maintained, offering peace of mind with an exterior foundation wrap, no history of basement water issues, and updated electrical throughout the house and garage. Main Floor: Bright open-concept layout with LED pot lights, gas fireplace (2016), renovated kitchen (2018) with built-in microwave and dishwasher, new gas stove (2024), new fridge (2025), and updated bathroom (2021). Sliding door (2020) leads to the backyard deck. Upper Level: Fully renovated (2021) with new windows, carpet, doors, trim, light fixtures, and blackout shades.Basement: Partially finished (2019) offering additional living space with LED pot lights, thermostat-controlled gas fireplace, second bathroom (2019), laundry machines (2023), updated electrical panel (2018), and new furnace (2025).Exterior: Large, private, fully fenced backyard (2022) with mature trees, perennial gardens, deck, concrete entertaining pad with gazebo, Gas Line for bbq, outdoor fire pit, regraded lawn with new sod (2022), newer sheds on concrete pads (2022), Govee soffit lighting, and repointed chimney with new cap (2025).Garage & Parking: Insulated detached garage with workshop/man-cave potential, WETT-certified wood-burning fireplace, separate electrical panel, and 30-amp trailer hookup. Ample parking for multiple vehicles and recreational toys. A thoughtfully upgraded home offering comfort, functionality, and lifestyle space.
Ask about this home
A HOMEH agent will answer your questions about this home.
Around this home
Daily convenience, out of 100, from the distances below
Schools nearby
School rating, out of 10.
Helpful calculators
Your HOMEH agent

"I would see it this week."