
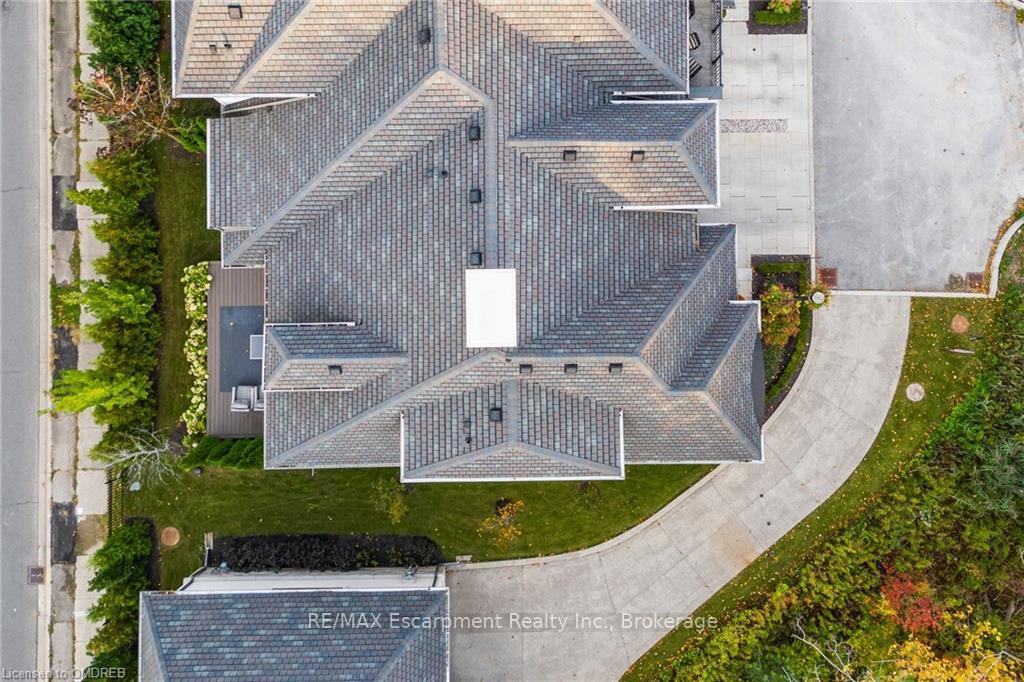
 See all 20 photos
Property history

This listing has ended. It is no longer available.
Property not available for sale or for rent.
Ask about this home
A HOMEH agent will answer your questions about this home.Ask HOMEH
About this home
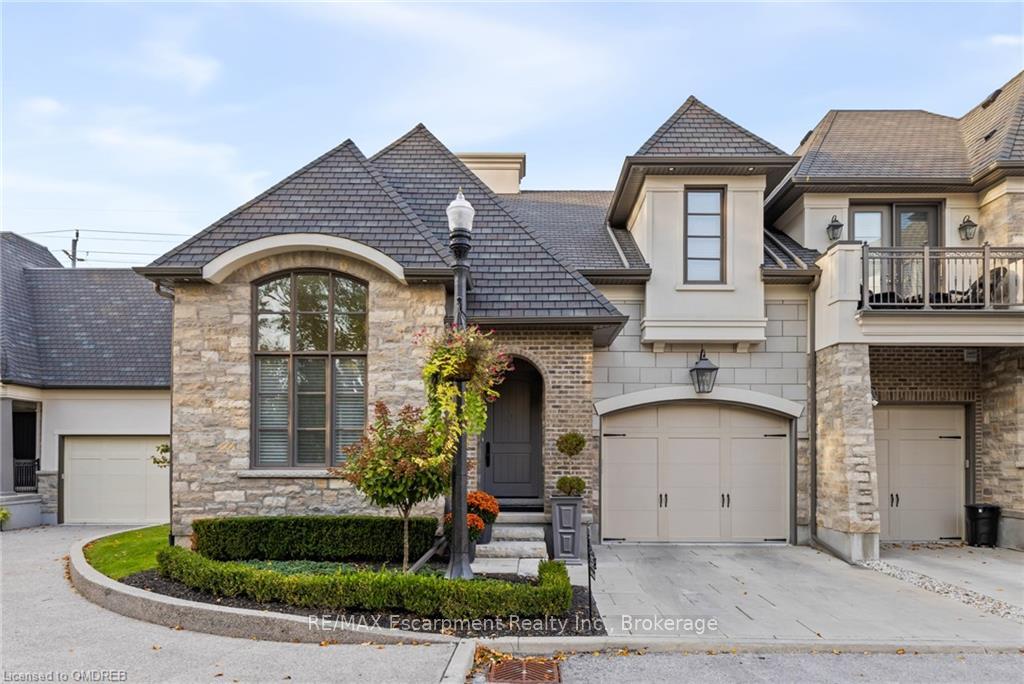
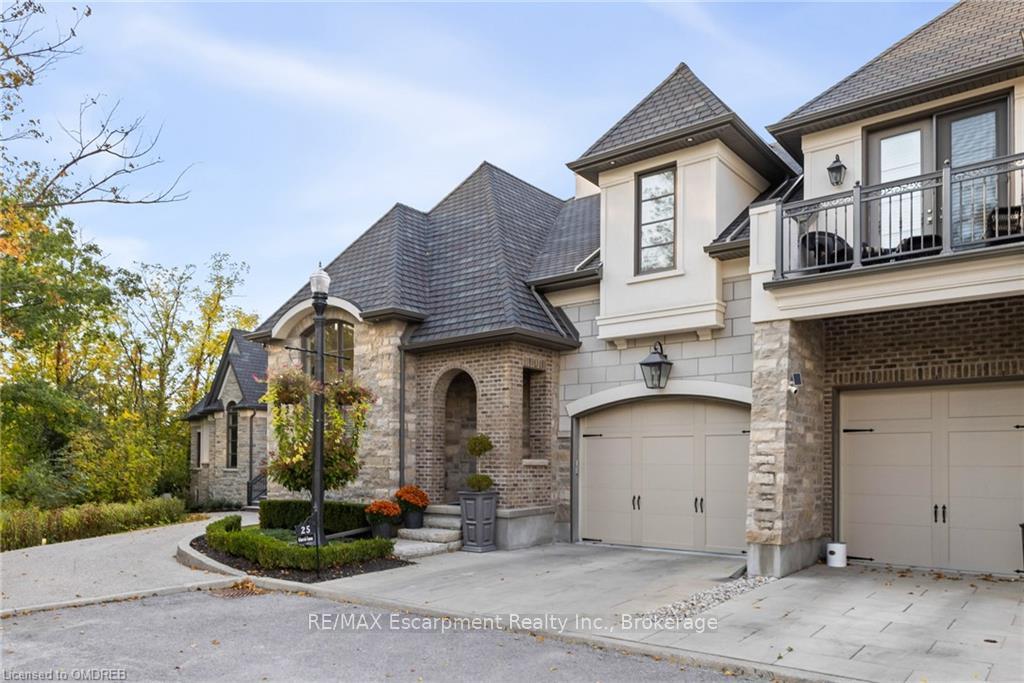
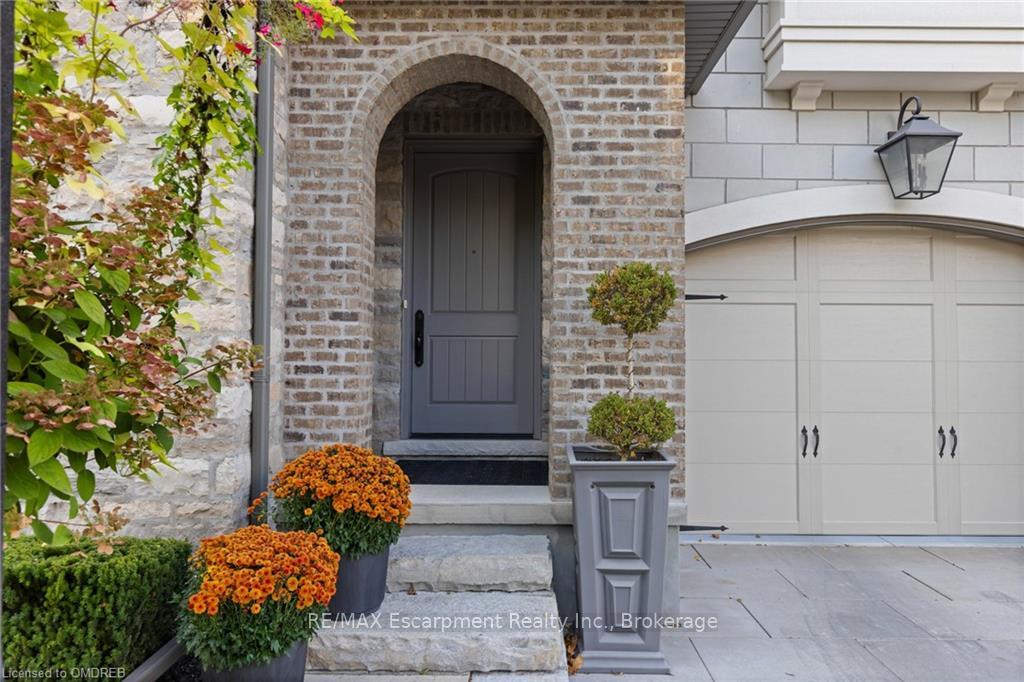
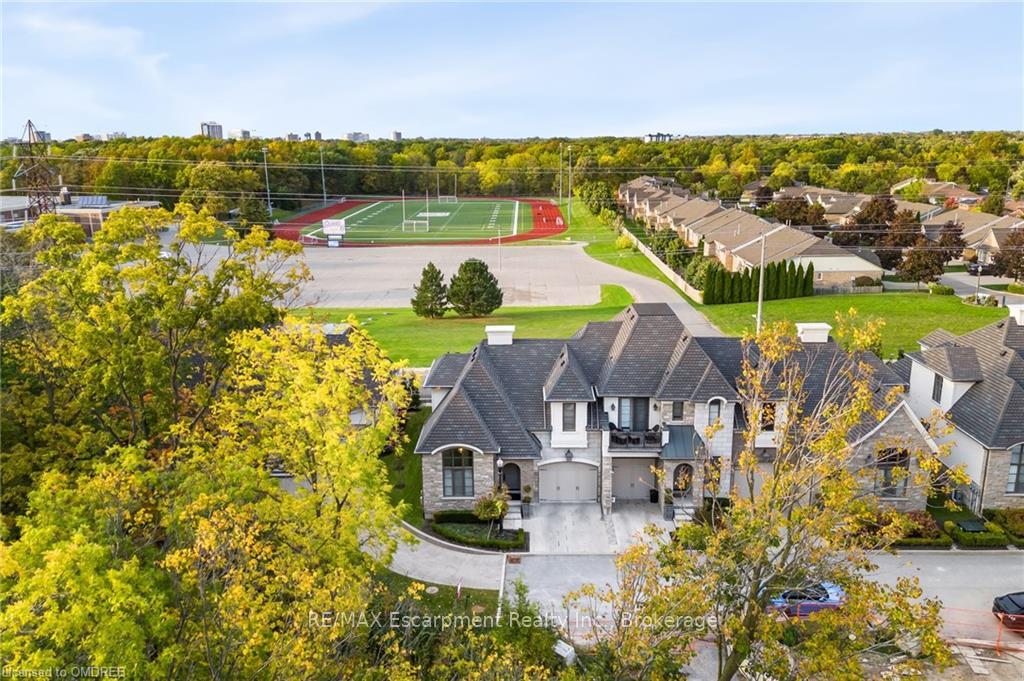
Welcome home to the prestigious 25 Arbourvale Commons, an exquisite townhome in St. Catharines' exclusive Southend. This luxurious custom-built residence seamlessly blends sophistication and comfort. As you arrive, the grand stone facade and elegant European-inspired design create a striking first impression. Inside, the open-concept living area features soaring 20-foot ceilings, large windows with automated blinds, and a sleek fireplace. The gourmet kitchen is a culinary dream, boasting a quartz island, built-in breakfast nook, and high-end appliances. The main-floor primary suite offers a spacious walk-in closet and a lavish 4-piece ensuite. Upstairs, you'll find a guest bedroom, a beautifully finished full bathroom, and an office space that can easily be converted into a bedroom if desired. The finished basement provides versatile living space, featuring an additional bedroom, an elegant 3-piece bathroom, and a generous recreation/theatre room. This property embodies a lifestyle of luxury and comfort, with exceptional design and premium finishes throughout. This remarkable residence is truly a must-see!
Facts & features
Ask about this home
A HOMEH agent will answer your questions about this home.
Rooms
96 rooms · 4 bathrooms
- Bathroom—
- Bathroom—
- Family room20′8″ × 13′9″284 sq.ft.
- Kitchen14′3″ × 13′185 sq.ft.
- Dining room14′2″ × 11′8″166 sq.ft.
- Primary bedroom11′11″ × 14′167 sq.ft.
- Bathroom—
- Bathroom—
- Family room20′8″ × 13′9″284 sq.ft.
- Kitchen14′3″ × 13′185 sq.ft.
- Dining room14′2″ × 11′8″166 sq.ft.
- Primary bedroom11′11″ × 14′167 sq.ft.
- Family room20′8″ × 13′9″284 sq.ft.
- Kitchen14′3″ × 13′185 sq.ft.
- Dining room14′2″ × 11′8″166 sq.ft.
- Primary bedroom11′11″ × 14′167 sq.ft.
- Bathroom—
- Bathroom—
- Family room20′8″ × 13′9″284 sq.ft.
- Kitchen14′3″ × 13′185 sq.ft.
- Dining room14′2″ × 11′8″166 sq.ft.
- Primary bedroom11′11″ × 14′167 sq.ft.
- Bathroom—
- Bathroom—
- Family room20′8″ × 13′9″284 sq.ft.
- Kitchen14′3″ × 13′185 sq.ft.
- Dining room14′2″ × 11′8″166 sq.ft.
- Primary bedroom11′11″ × 14′167 sq.ft.
- Bathroom—
- Bathroom—
- Family room20′8″ × 13′9″284 sq.ft.
- Kitchen14′3″ × 13′185 sq.ft.
- Dining room14′2″ × 11′8″166 sq.ft.
- Primary bedroom11′11″ × 14′167 sq.ft.
- Bathroom—
- Bathroom—
- Family room20′8″ × 13′9″284 sq.ft.
- Kitchen14′3″ × 13′185 sq.ft.
- Dining room14′2″ × 11′8″166 sq.ft.
- Primary bedroom11′11″ × 14′167 sq.ft.
- Bathroom—
- Bathroom—
- Family room20′8″ × 13′9″284 sq.ft.
- Kitchen14′3″ × 13′185 sq.ft.
- Dining room14′2″ × 11′8″166 sq.ft.
- Primary bedroom11′11″ × 14′167 sq.ft.
- Bathroom—
- Bathroom—
- Bathroom—
- Bedroom13′8″ × 10′4″141 sq.ft.
- Bedroom14′7″ × 14′204 sq.ft.
- Bathroom—
- Den11′11″ × 5′7″66 sq.ft.
- Bedroom13′8″ × 10′4″141 sq.ft.
- Bedroom14′7″ × 14′204 sq.ft.
- Den11′11″ × 5′7″66 sq.ft.
- Bedroom13′8″ × 10′4″141 sq.ft.
- Bedroom14′7″ × 14′204 sq.ft.
- Bathroom—
- Den11′11″ × 5′7″66 sq.ft.
- Bedroom13′8″ × 10′4″141 sq.ft.
- Bedroom14′7″ × 14′204 sq.ft.
- Bathroom—
- Den11′11″ × 5′7″66 sq.ft.
- Bedroom13′8″ × 10′4″141 sq.ft.
- Bedroom14′7″ × 14′204 sq.ft.
- Bathroom—
- Den11′11″ × 5′7″66 sq.ft.
- Bedroom13′8″ × 10′4″141 sq.ft.
- Bedroom14′7″ × 14′204 sq.ft.
- Bathroom—
- Den11′11″ × 5′7″66 sq.ft.
- Bedroom13′8″ × 10′4″141 sq.ft.
- Bedroom14′7″ × 14′204 sq.ft.
- Bathroom—
- Den11′11″ × 5′7″66 sq.ft.
- Bedroom13′8″ × 10′4″141 sq.ft.
- Bedroom14′7″ × 14′204 sq.ft.
- Bathroom—
- Den11′11″ × 5′7″66 sq.ft.
- Bathroom—
- Recreation34′ × 19′11″677 sq.ft.
- Bathroom—
- Recreation34′ × 19′11″677 sq.ft.
- Recreation34′ × 19′11″677 sq.ft.
- Bathroom—
- Recreation34′ × 19′11″677 sq.ft.
- Bathroom—
- Recreation34′ × 19′11″677 sq.ft.
- Bathroom—
- Recreation34′ × 19′11″677 sq.ft.
- Bathroom—
- Recreation34′ × 19′11″677 sq.ft.
- Bathroom—
- Recreation34′ × 19′11″677 sq.ft.
- Bathroom—
Around this home
Schools nearby
School rating, out of 10.
Listing details
Helpful tools
Your HOMEH agent
"Priced 36% over our estimate. I would see it this week."
Ask HOMEH about this home
Price, neighbourhood, monthly cost. Ask anything.
HOMEH Intelligent Agent is an AI, not a licensed representative. Check anything important with your agent.