
 See all 35 photos
Property history

This listing has ended. It is no longer available.
Property not available for sale or for rent.
Ask about this home
A HOMEH agent will answer your questions about this home.Ask HOMEH
About this home
25 Neptune Drive, St. Catharines
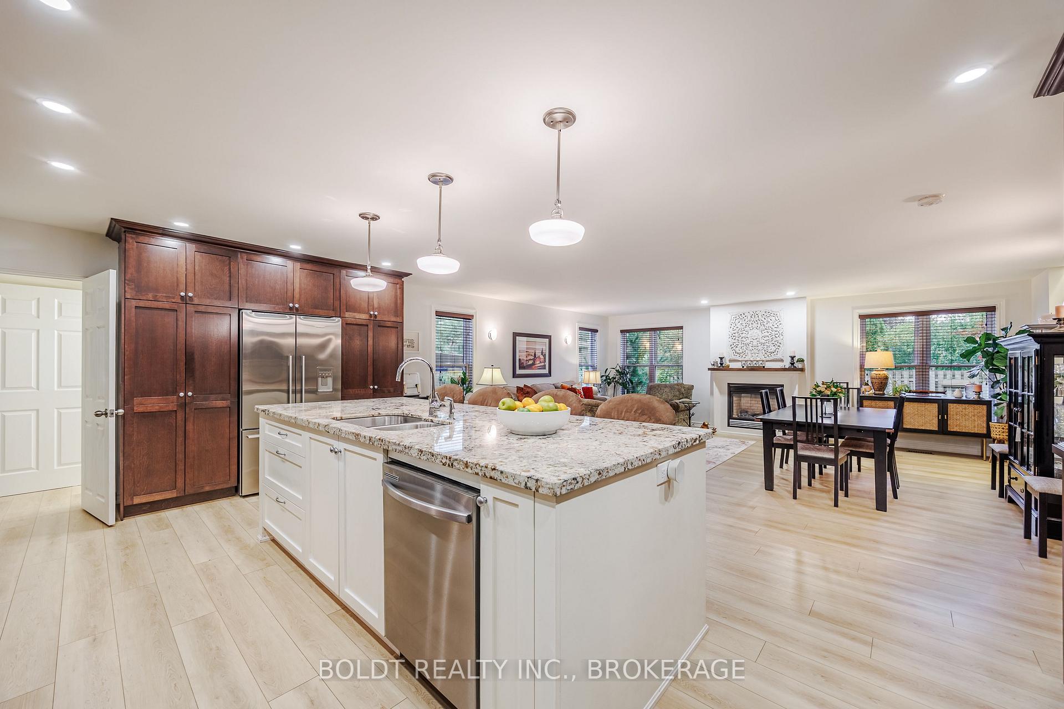
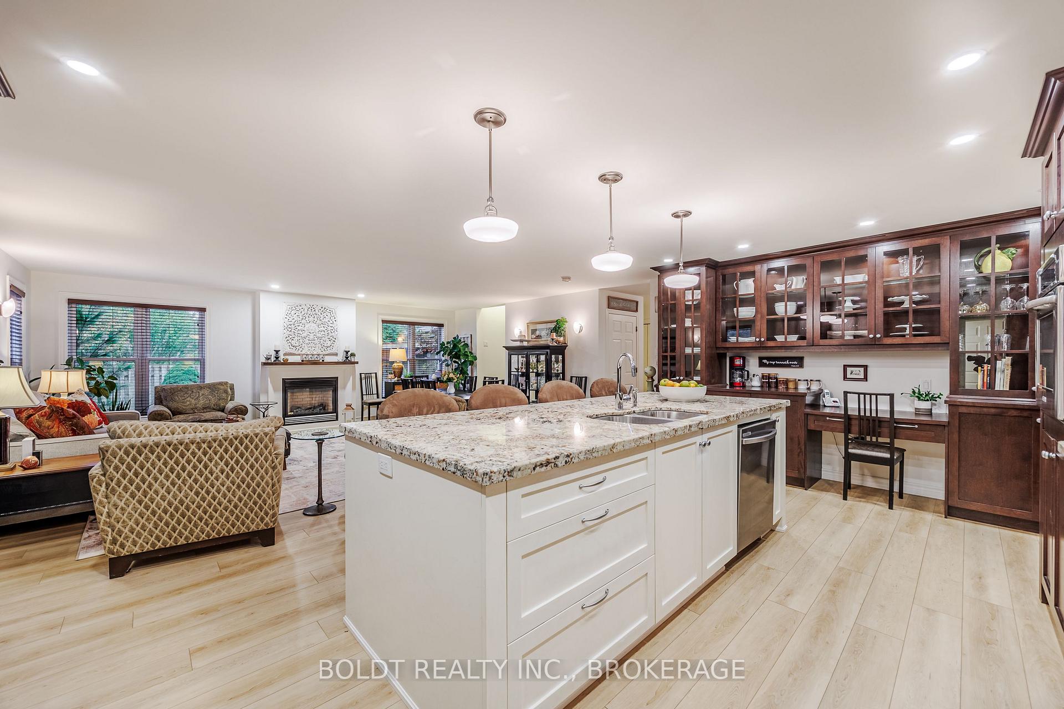
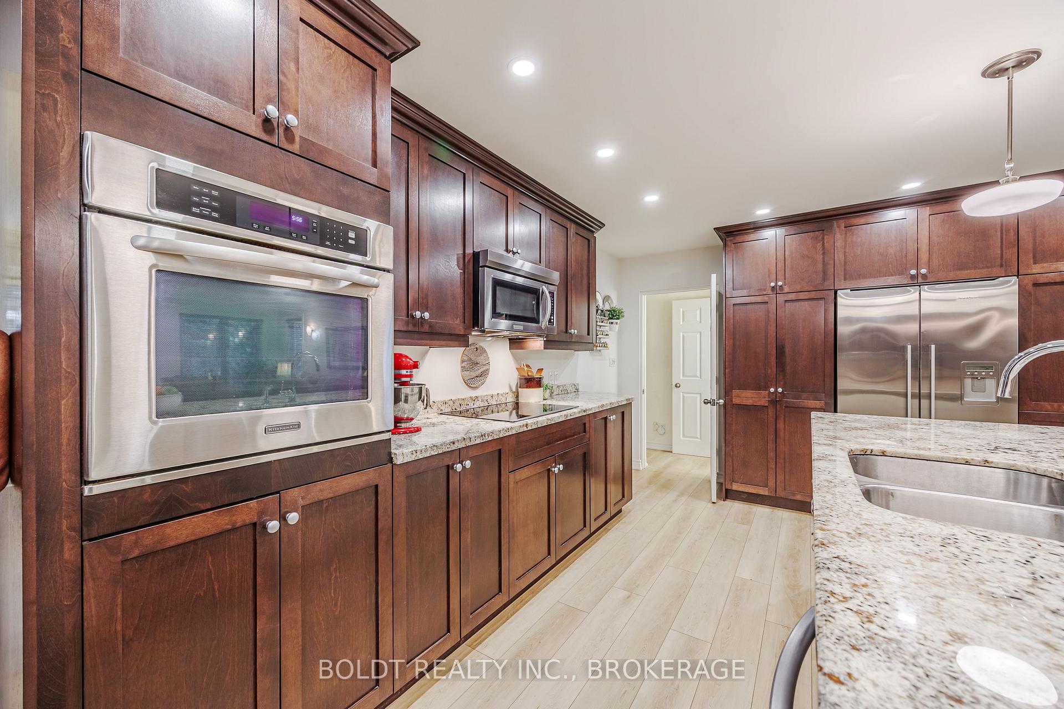
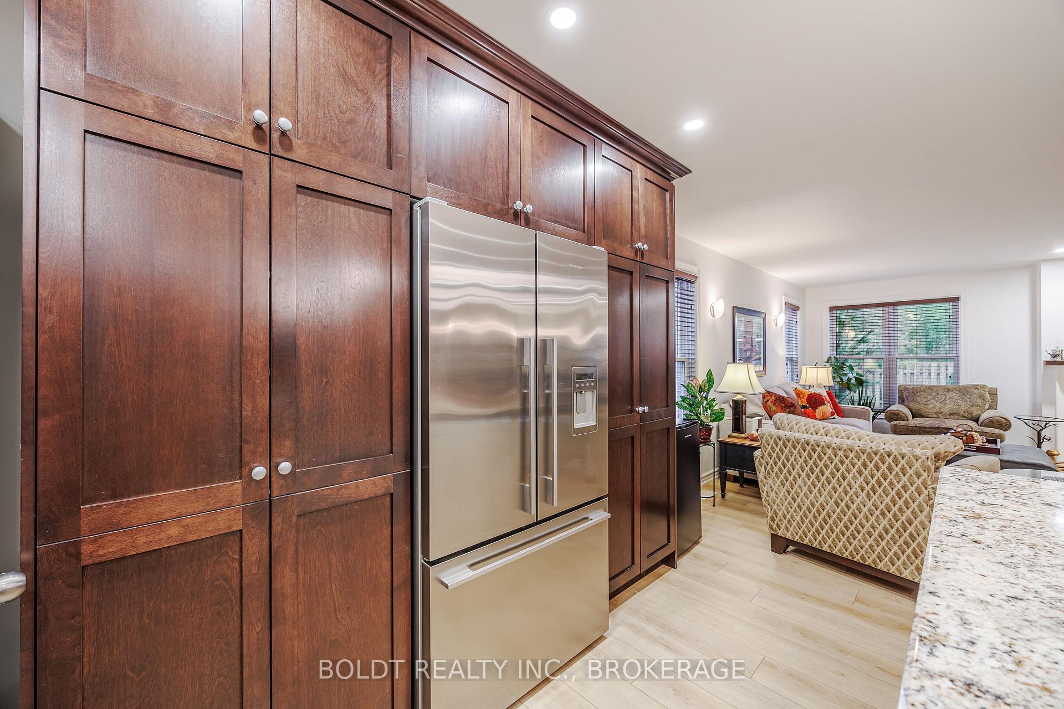
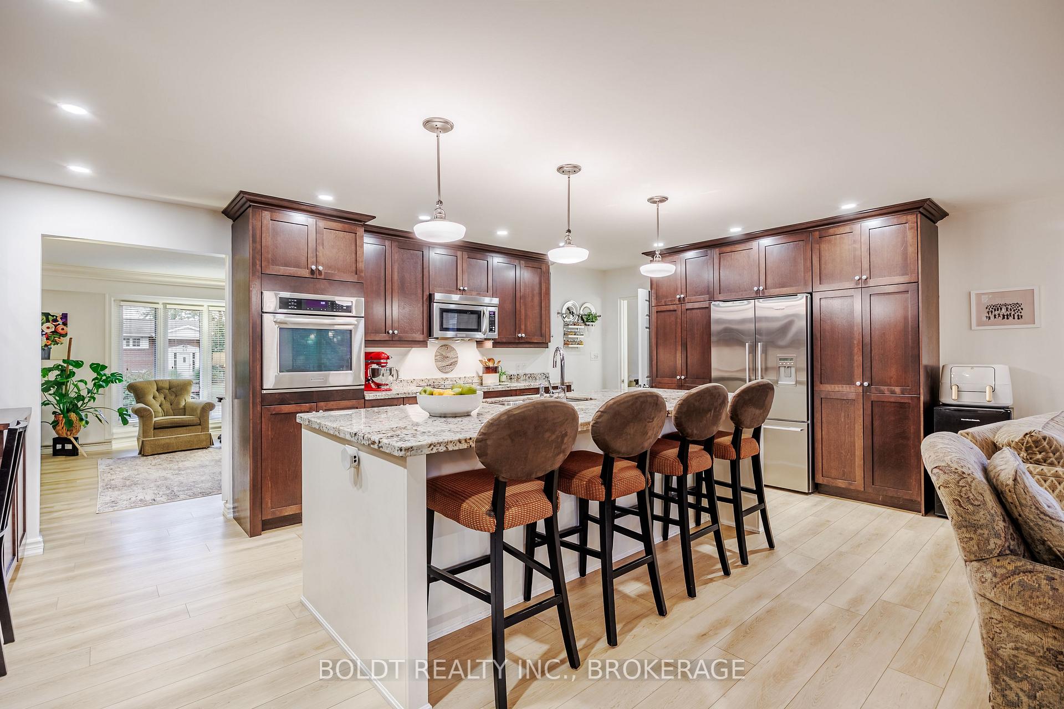
This is a must see North-end beauty in amazing location close to the Canal, Trails, schools, parks, public transit, and amenities! Owned by the same family since 1967, this meticulously maintained multi-generational home offers space, flexibility, and endless possibilities. This impressive 5-level side split with a 2-storey addition (2009) is finished from top to bottom and showcases pride of ownership throughout. The exterior features charming Angel stone, brick, and vinyl siding, paired with great curb appeal, an attached single garage with inside entry, and a double concrete driveway with parking for 4 vehicles. Step inside and be welcomed by a formal living room with sliding French doors, leading to a stunning 1,200 sq. ft. addition. Here you'll find an open-concept kitchen with a massive centre island, breakfast bar, granite counters, stainless steel appliances, and custom cabinetry, seamlessly combined with a spacious dining area and family room with cozy gas fireplace. There is also a handy 3 piece bath. The upper level boasts 3 generous bedrooms with hardwood floors and a 5-piece bath with double sinks and linen closet. Continue upstairs to discover a private primary retreat featuring a sitting area, huge walk-in closet, and a 4-piece ensuite with double sinks and spacious linen closet. The lower and basement levels are ideal for an in-law suite with separate entrance, offering a bright rec room with large windows, bedroom, beautifully updated 2nd kitchen, 3-piece bath, laundry room with sink and storage cabinet, utility room and workshop and craft room for the hobby enthusiast. Outside, enjoy the fully fenced backyard with covered wood deck as well as a covered concrete patio, landscaped gardens, shed with hydro and plenty of green space. This stunning home is ready for its next chapter-just unpack and enjoy!
Facts & features
Ask about this home
A HOMEH agent will answer your questions about this home.
Rooms
16 rooms · 4 bathrooms
- Living room16′10″ × 13′11″235 sq.ft.
- Kitchen20′10″ × 12′11″269 sq.ft.
- Family room21′2″ × 17′3″365 sq.ft.
- Bathroom—
- Primary bedroom21′5″ × 12′8″271 sq.ft.
- Bathroom—
- Bedroom13′2″ × 9′5″124 sq.ft.
- Bedroom13′5″ × 13′2″177 sq.ft.
- Bedroom12′4″ × 8′5″104 sq.ft.
- Bathroom—
- Bedroom12′9″ × 8′10″113 sq.ft.
- Recreation21′1″ × 13′5″282 sq.ft.
- Kitchen13′1″ × 10′6″137 sq.ft.
- Bathroom—
- Laundry10′9″ × 8′10″95 sq.ft.
- Other20′10″ × 17′1″356 sq.ft.
Around this home
Listing details
Helpful tools
Your HOMEH agent
"I would see it this week."
Ask HOMEH about this home
Price, neighbourhood, monthly cost. Ask anything.
HOMEH Intelligent Agent is an AI, not a licensed representative. Check anything important with your agent.