
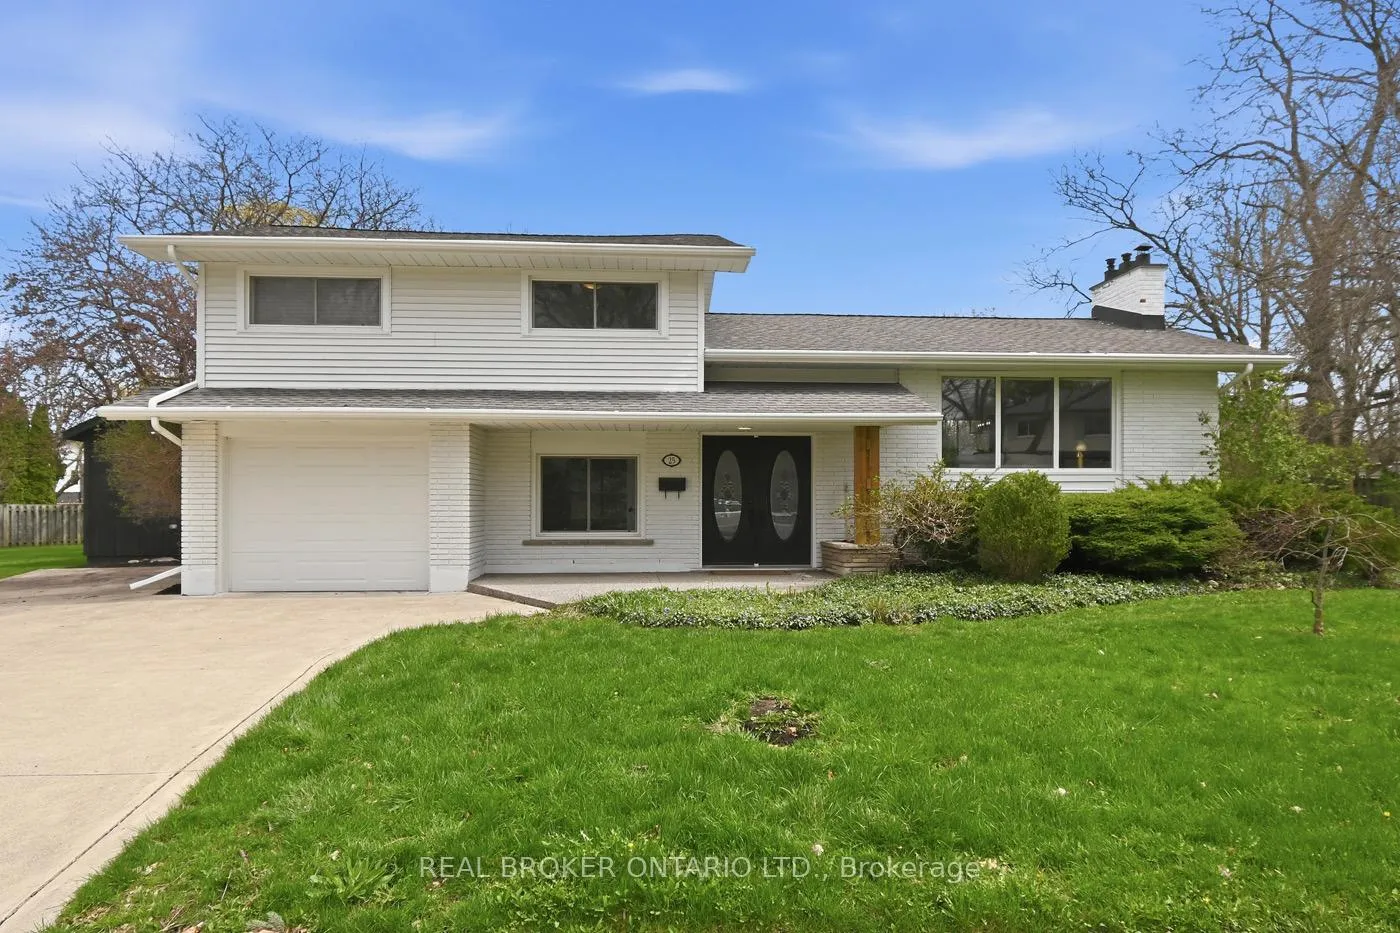
25 Victor Boulevard
St. Catharines (Glendale/Glenridge)25 Victor Boulevard
St. Catharines (Glendale/Glenridge)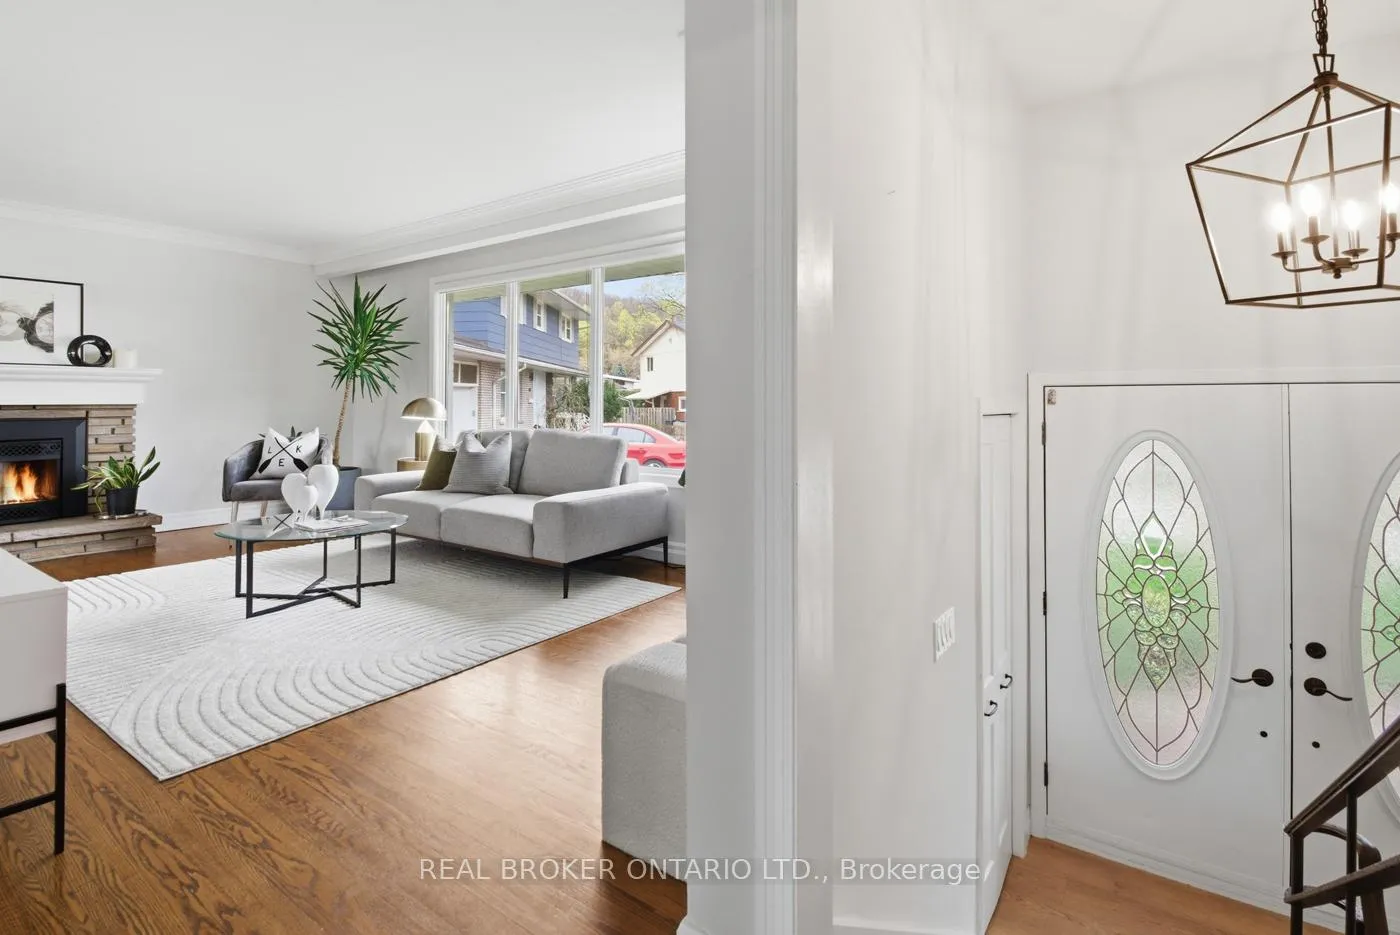

 See all 46 photos
Property history

This listing has ended. It is no longer available.
Property not available for sale or for rent.
Ask about this home
A HOMEH agent will answer your questions about this home.Ask HOMEH
About this home
25 Victor Boulevard, St. Catharines
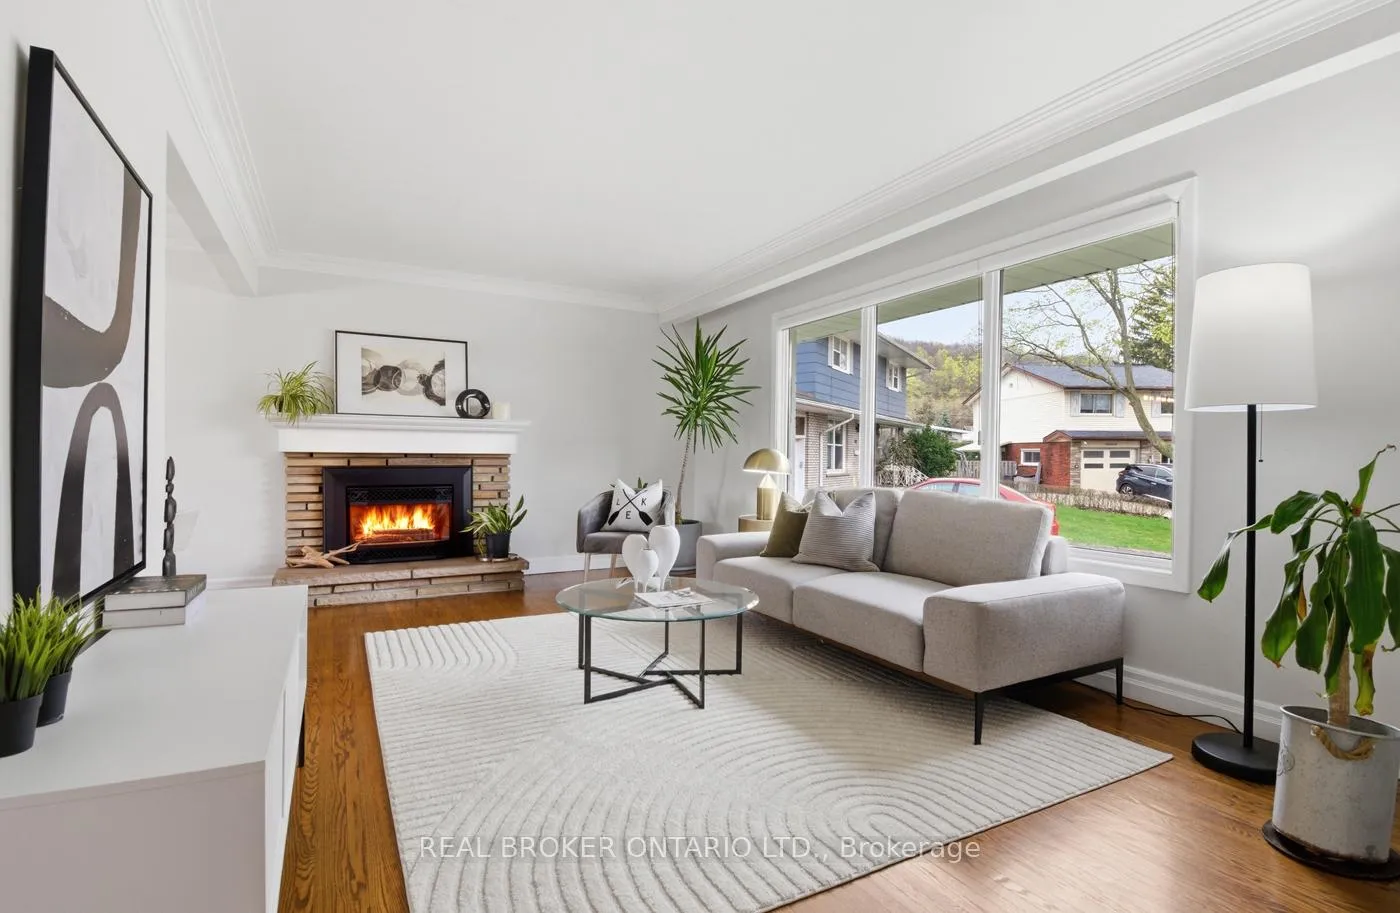
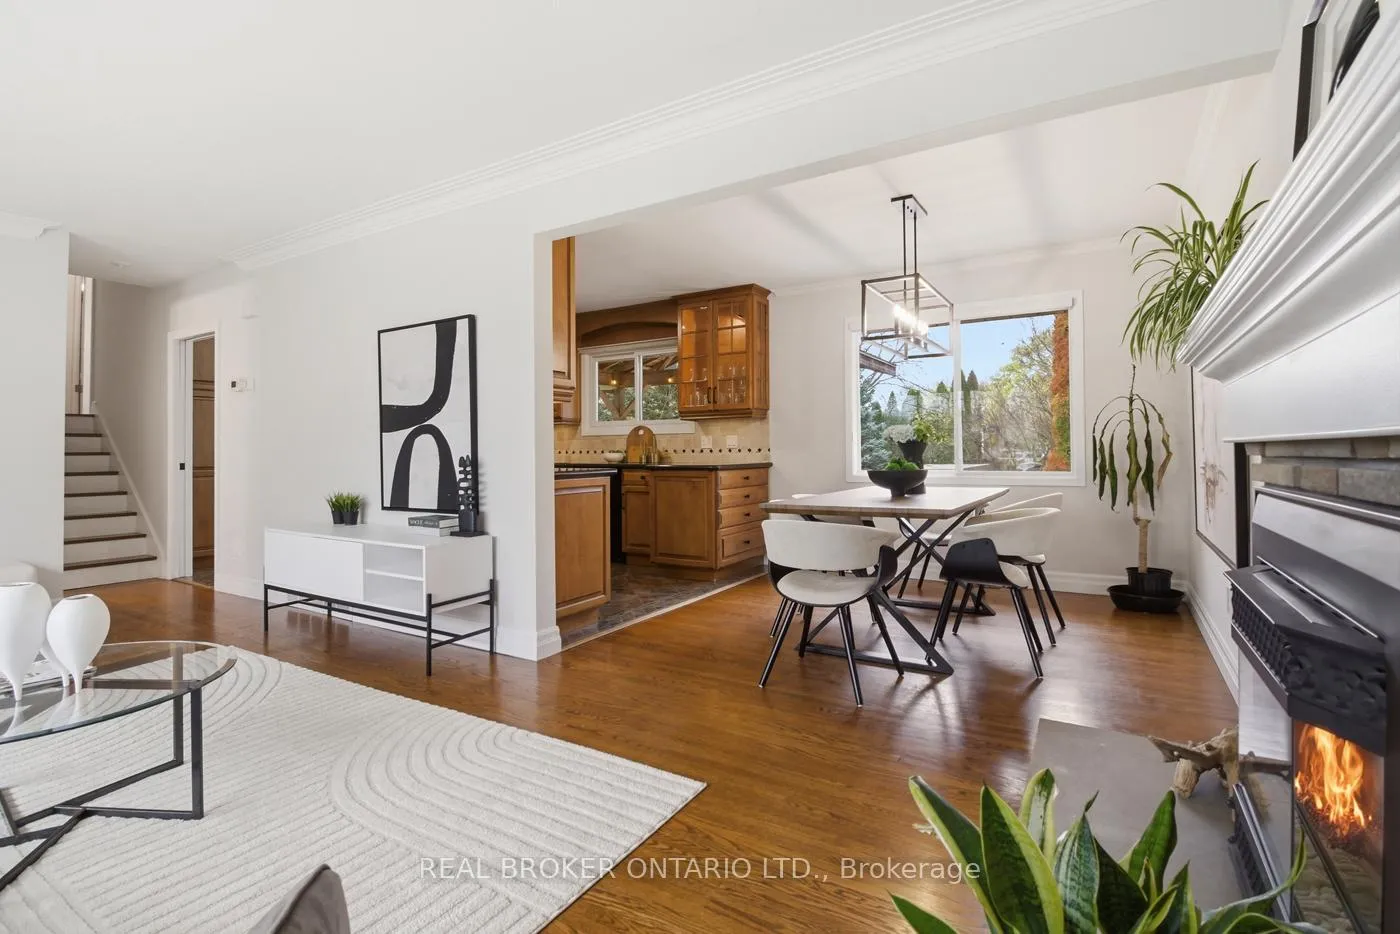
A home should feel as good to live in as it looks, and this one delivers exactly that. Welcome to 25 Victor, a well-cared-for sidesplit that offers a smart, functional layout designed for real life. The split design naturally separates each level, giving you defined spaces without feeling closed off, and keeps stair runs shorter and more manageable than a typical 2-storey. On the entry level, a flexible bonus area works perfectly as a family room, office, playroom, complete with a two-piece bath and direct access to both the backyard and attached garage. The main floor is bright and inviting, with large windows filling the living and dining areas with natural light, anchored by a fireplace that adds warmth and character. The kitchen blends style and practicality with caramel-toned cabinetry, ample storage with in-cabinet lighting, granite countertops, reverse osmosis, and a walkout to the deck for easy indoor-outdoor living. Upstairs, the primary bedroom features a walk-in closet with built-ins, alongside a second bedroom with integrated desk space and a standout main bath finished with heated floors, a jacuzzi tub, glass walk-in shower, and double-sink granite vanity. The lower level adds even more usable space with a 3rd bedroom featuring updated flooring (2022) and a second fireplace. This floor also features a 3-piece bath and a versatile laundry/storage area. Outside, the backyard offers a private, tree-lined retreat with multiple spaces to relax or entertain, including a large deck, pergola, gazebo, and fire-pit area overlooking a pond, all set within the open green space. Adding even more value, the yard also features an irrigation system and is fully fenced, complete with a shed offering hydro and a built-in workspace. Conveniently located minutes from Brock University, The Pen Centre, excellent schools, parks, trails, restaurants, shopping, and quick access to Highway 406 and the United States border.
Facts & features
Ask about this home
A HOMEH agent will answer your questions about this home.
Rooms
12 rooms · 3 bathrooms
- Family room21′1″ × 10′211 sq.ft.
- Bathroom6′2″ × 3′9″23 sq.ft.
- Foyer6′2″ × 3′11″24 sq.ft.
- Dining room9′4″ × 9′5″88 sq.ft.
- Kitchen16′6″ × 9′5″155 sq.ft.
- Living room19′9″ × 11′7″229 sq.ft.
- Primary bedroom11′8″ × 14′11″174 sq.ft.
- Bedroom 212′6″ × 10′7″133 sq.ft.
- Bathroom9′10″ × 10′11″108 sq.ft.
- Bedroom17′5″ × 11′3″195 sq.ft.
- Bathroom8′11″ × 8′11″80 sq.ft.
- Laundry17′5″ × 9′5″165 sq.ft.
Around this home
Listing details
Helpful tools
Your HOMEH agent
"Priced 28% over our estimate. I would see it this week."
Ask HOMEH about this home
Price, neighbourhood, monthly cost. Ask anything.
HOMEH Intelligent Agent is an AI, not a licensed representative. Check anything important with your agent.