

257 Lakeshore Road
257 Lakeshore Road
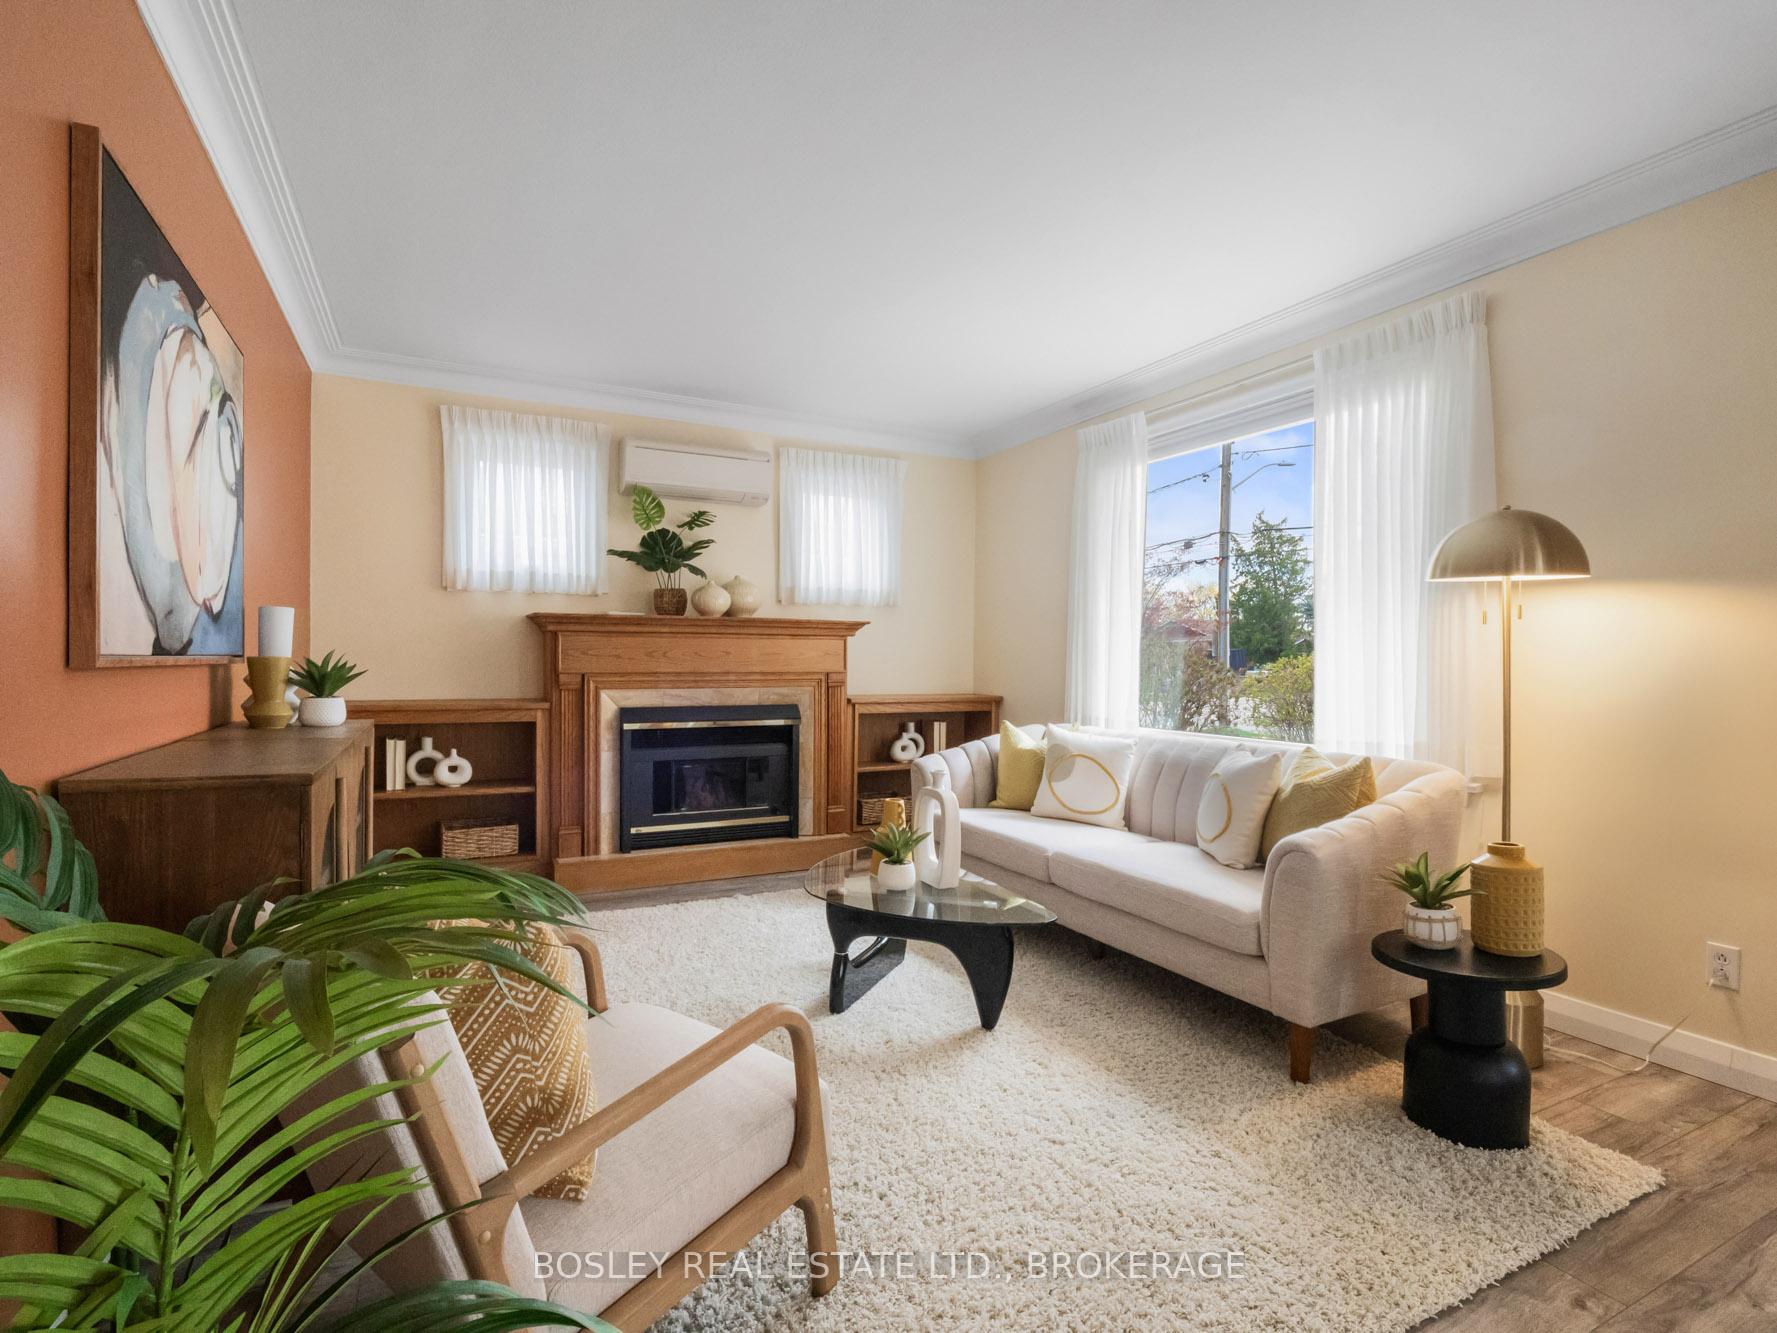 See all 37 photos
Property history
Facts and features
- BasementFinished
- Age of home51–99 years
- Water, sewerMunicipal
- HeatingRadiant
- Fireplace
The homeDetached, 1 1/2 storey, Age 51–99 years
- Type: Detached
- Style: 1 1/2 storey
- Age: 51–99 years
- Living space: 1,500–2,000 sq ft
- Basement: Finished, full
InsideFireplace Yes, living room, natural gas, rec room, Lower level, Garburator
- Fireplace: Yes, living room, natural gas, rec room
- Laundry: Lower level
- Features: Garburator
- Rooms above ground: 8
- Rooms in the basement: 4
- Bedrooms: 4
- Bathrooms: 2
- Kitchens: 1
Outside and lotBrick, Metal, Block
- Exterior: Brick
- Roof: Metal
- Foundation: Block
- Features: Landscaped, patio, porch
- Size: 60.05 × 120.69 ft
- Zoning: R1
Parking1 Garage, Detached, Private double
- Spaces: 1 Garage
- Garage: Detached
- Driveway: Private double
Heating, water and powerRadiant, gas, Wall unit(s), Municipal water
- Heating: Radiant, gas
- Cooling: Wall unit(s)
- Water: Municipal water
- Sewer: Municipal sewer
Costs and taxesTaxes $4,668 a year, HST included in the price, Rental items None
- Taxes, 2025: $4,668 a year
- HST: HST included in the price
- Rental items: None
Included in the saleKitchen appliances: fridge, stove, dishwasher. washer & dryer. all window coverings & blinds. all light fixtures.
- Included: Kitchen appliances: fridge, stove, dishwasher. washer & dryer. all window coverings & blinds. all light fixtures.
NearbyPark, public transit, ravine, river/stream
- Close to: Park, public transit, ravine, river/stream
Listing detailsX12268230, Sold, Jul 7, 2025
- MLS® number: X12268230
- Status: Sold
- Listed on: Jul 7, 2025
- Days on market: 64
- Updated: Sep 9, 2025
- Possession: Flexible
- Occupied by: Owner
- Listing brokerage: BOSLEY REAL ESTATE LTD., BROKERAGE
About this home
257 Lakeshore Road, St. Catharines (Lakeshore), ON L2M 1R9
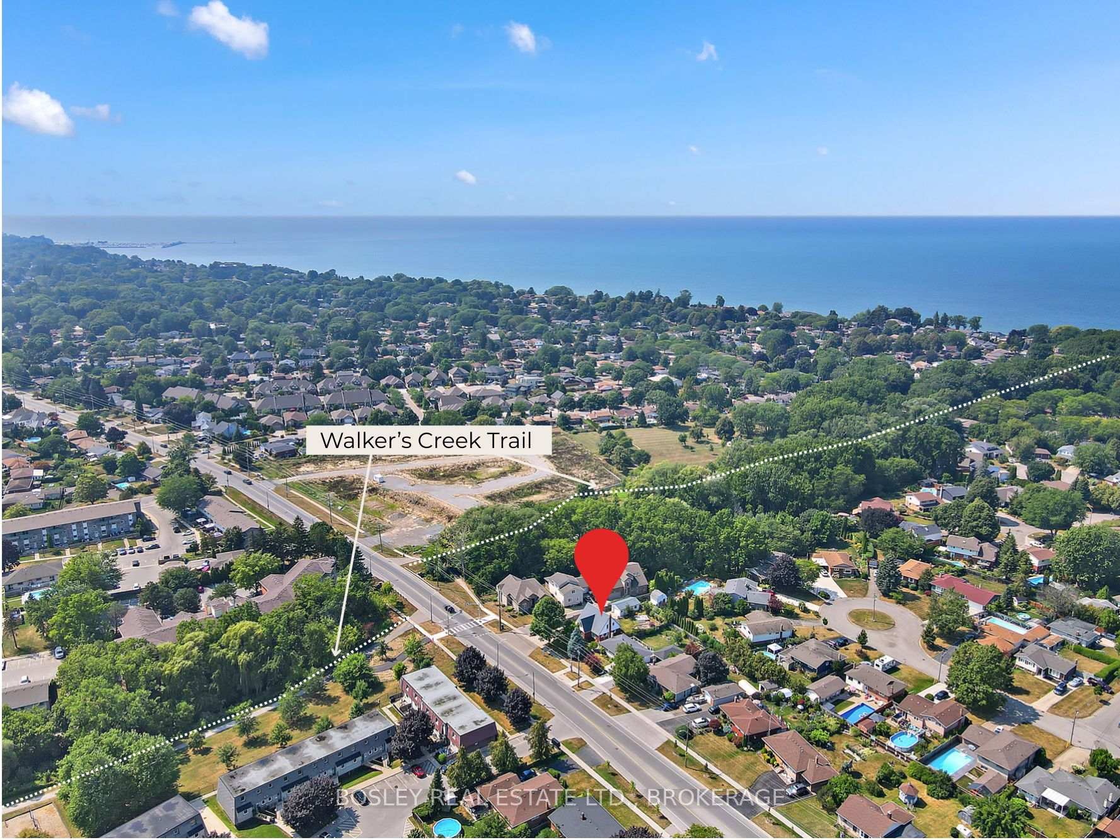
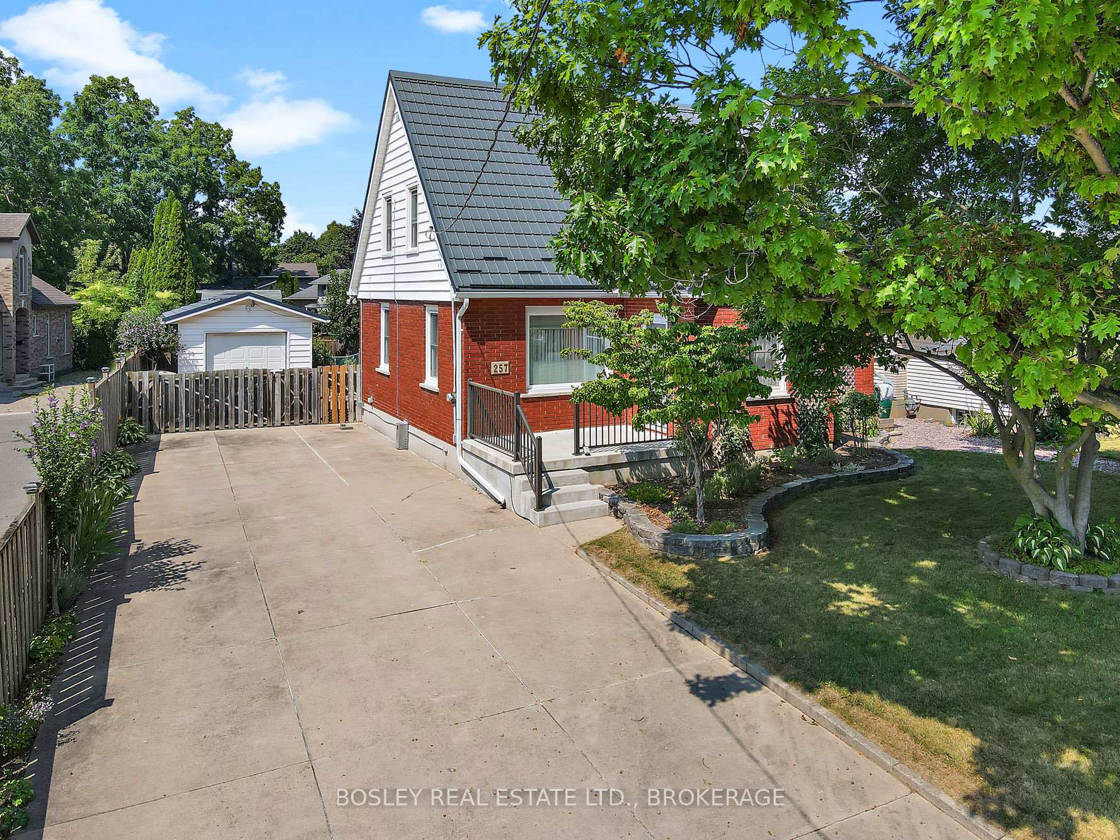
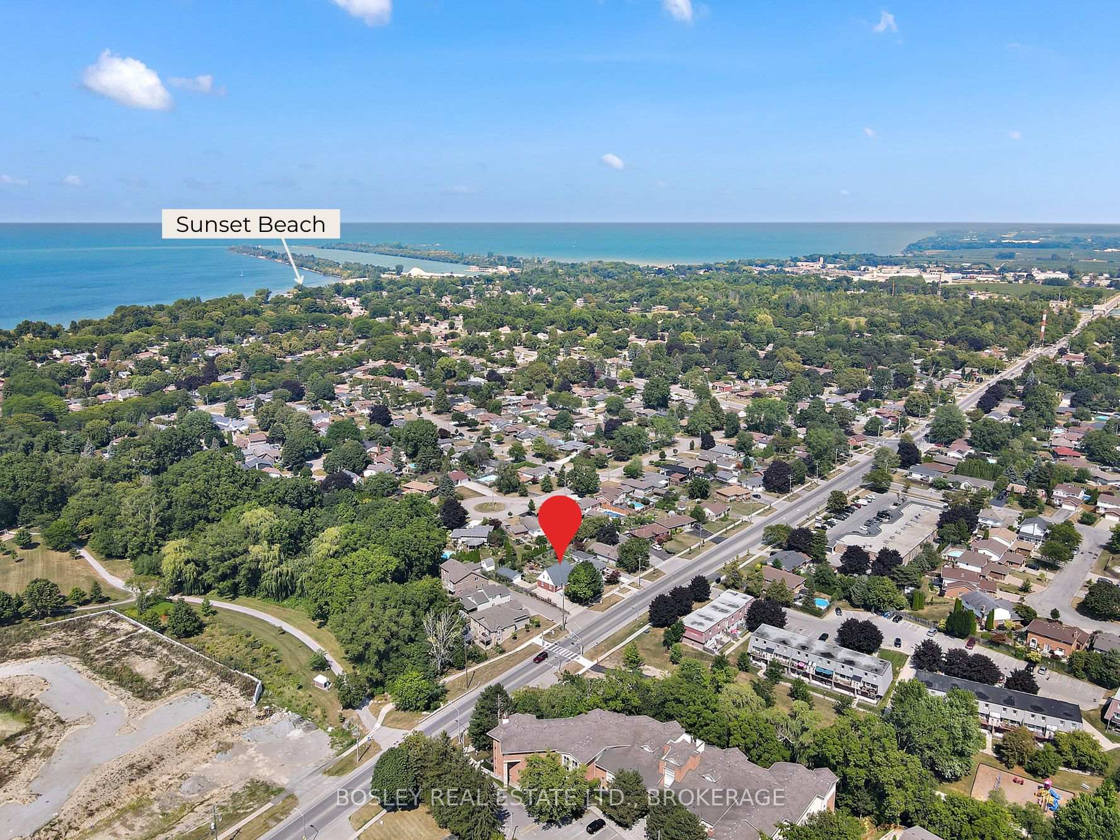
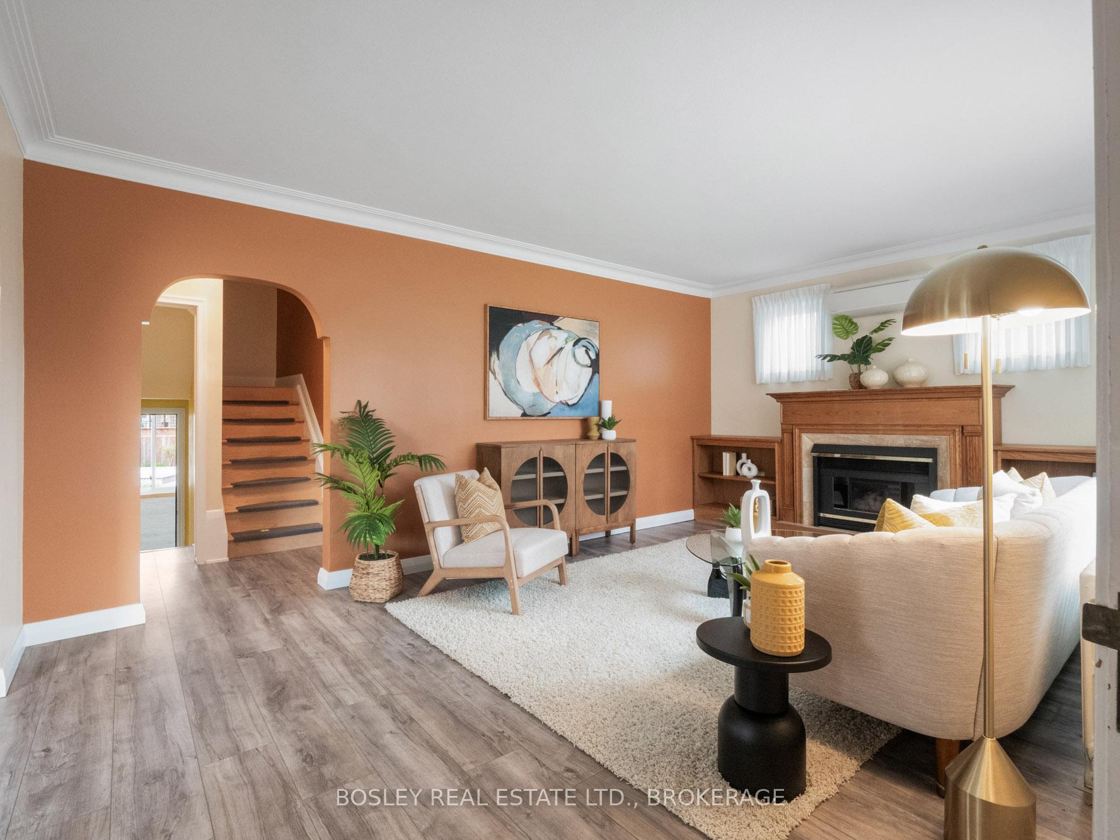
Welcome to the highly sought-after north-end of St.Catharines. Known for its walking trails, parks, and relative calm, there is a reason this part of the city consistently outperforms the rest of the market. Only steps from the Walker's Creek Trail and a stroll to the lakefront, you'll love the north-end lifestyle! Built in 1955, this brick, 1.5 storey home has a spacious floor plan with approximately 1,750 sq. ft. above grade, plus a fully finished basement, which brings the total finished living space to nearly 2,500 sq. ft.. The 60' x 121' property allows for a nice-sized backyard, a detached 1.5 garage (24' deep), and a double concrete driveway with parking for eight cars. THE INTERIOR: the front foyer leads into the open main living area. The living room, with a gas fireplace, is on your right, while the dining room is on your left. At nearly 32' wide, this area is one of many features that make this home unique. You'll love the fully renovated kitchen, with highlights: cabinets to the ceiling, a pantry with pull-out drawers, quartz counters, a large island, loads of pot drawers, a tiled backsplash, and under-cabinet lighting. A bonus room on the main floor can easily serve as a 4th bedroom, home office (with built-in cabinets), or den. Upstairs, you'll find three bedrooms, and a 4-piece bathroom. The primary bedroom is a comfortable 15'10" x 13'7". The basement is fully finished with a large rec room (with gas stove fireplace), a bonus room, a fully finished laundry room, and another full bathroom. THE LOCATION: One of the crown jewels of the north end is the Walkers Creek trail system, which is steps away from the front door. Head north on the trail and you're at the lakefront before you know it. Want fresh fruit & veg in the summer? A quick trip over the canal and you'll find amazing roadside produce stands. Metal roof (2015 w/50-yr transferable warranty). All windows upgraded to vinyl. 100-amp breaker panel. Check out the YouTube video!
Ask about this home
A HOMEH agent will answer your questions about this home.
Around this home
Daily convenience, out of 100, from the distances below
Schools nearby
School rating, out of 10.
Helpful calculators
Your HOMEH agent

"I would see it this week."