

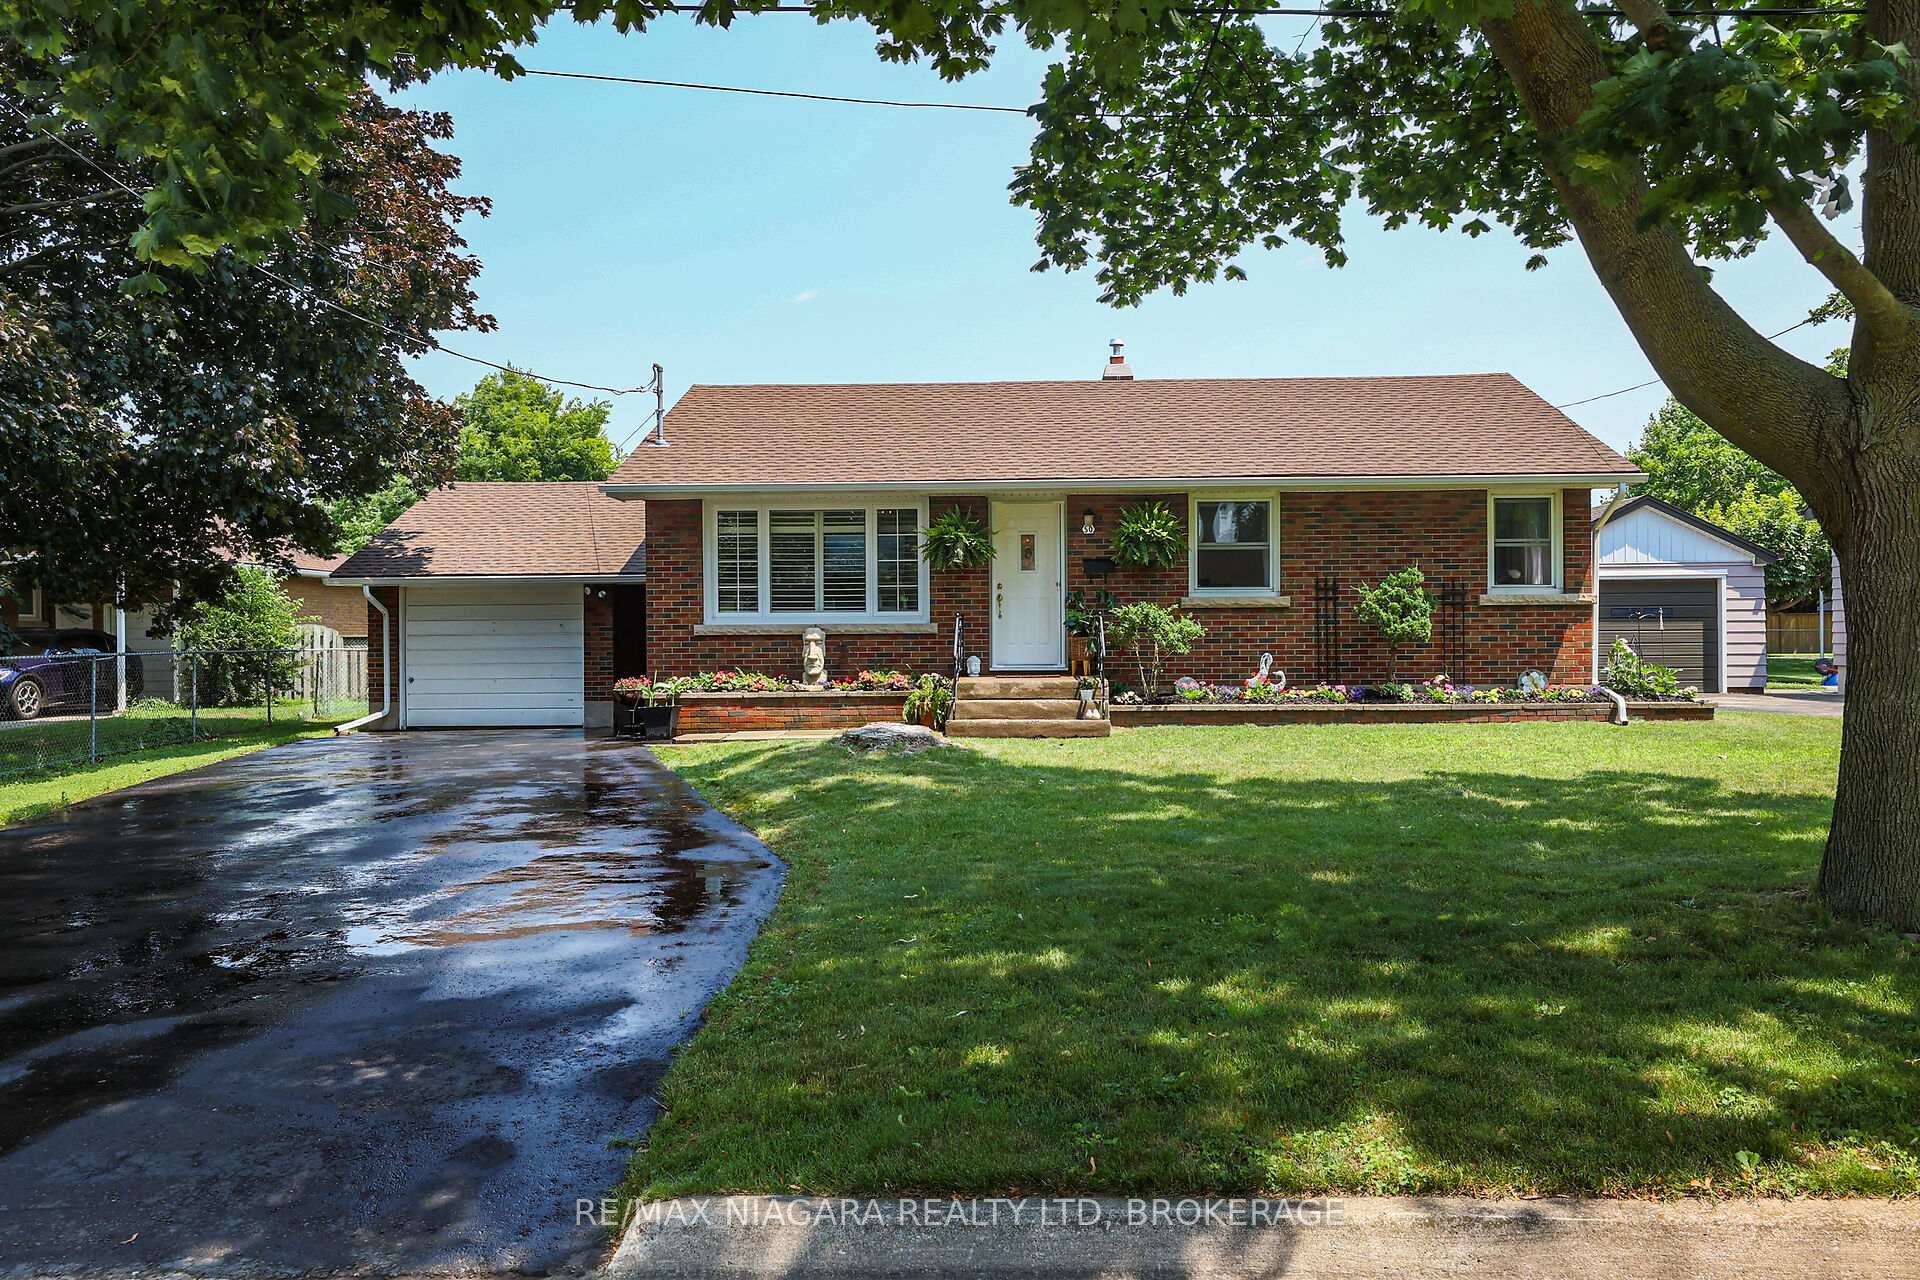
50 Woodelm Drive
50 Woodelm Drive
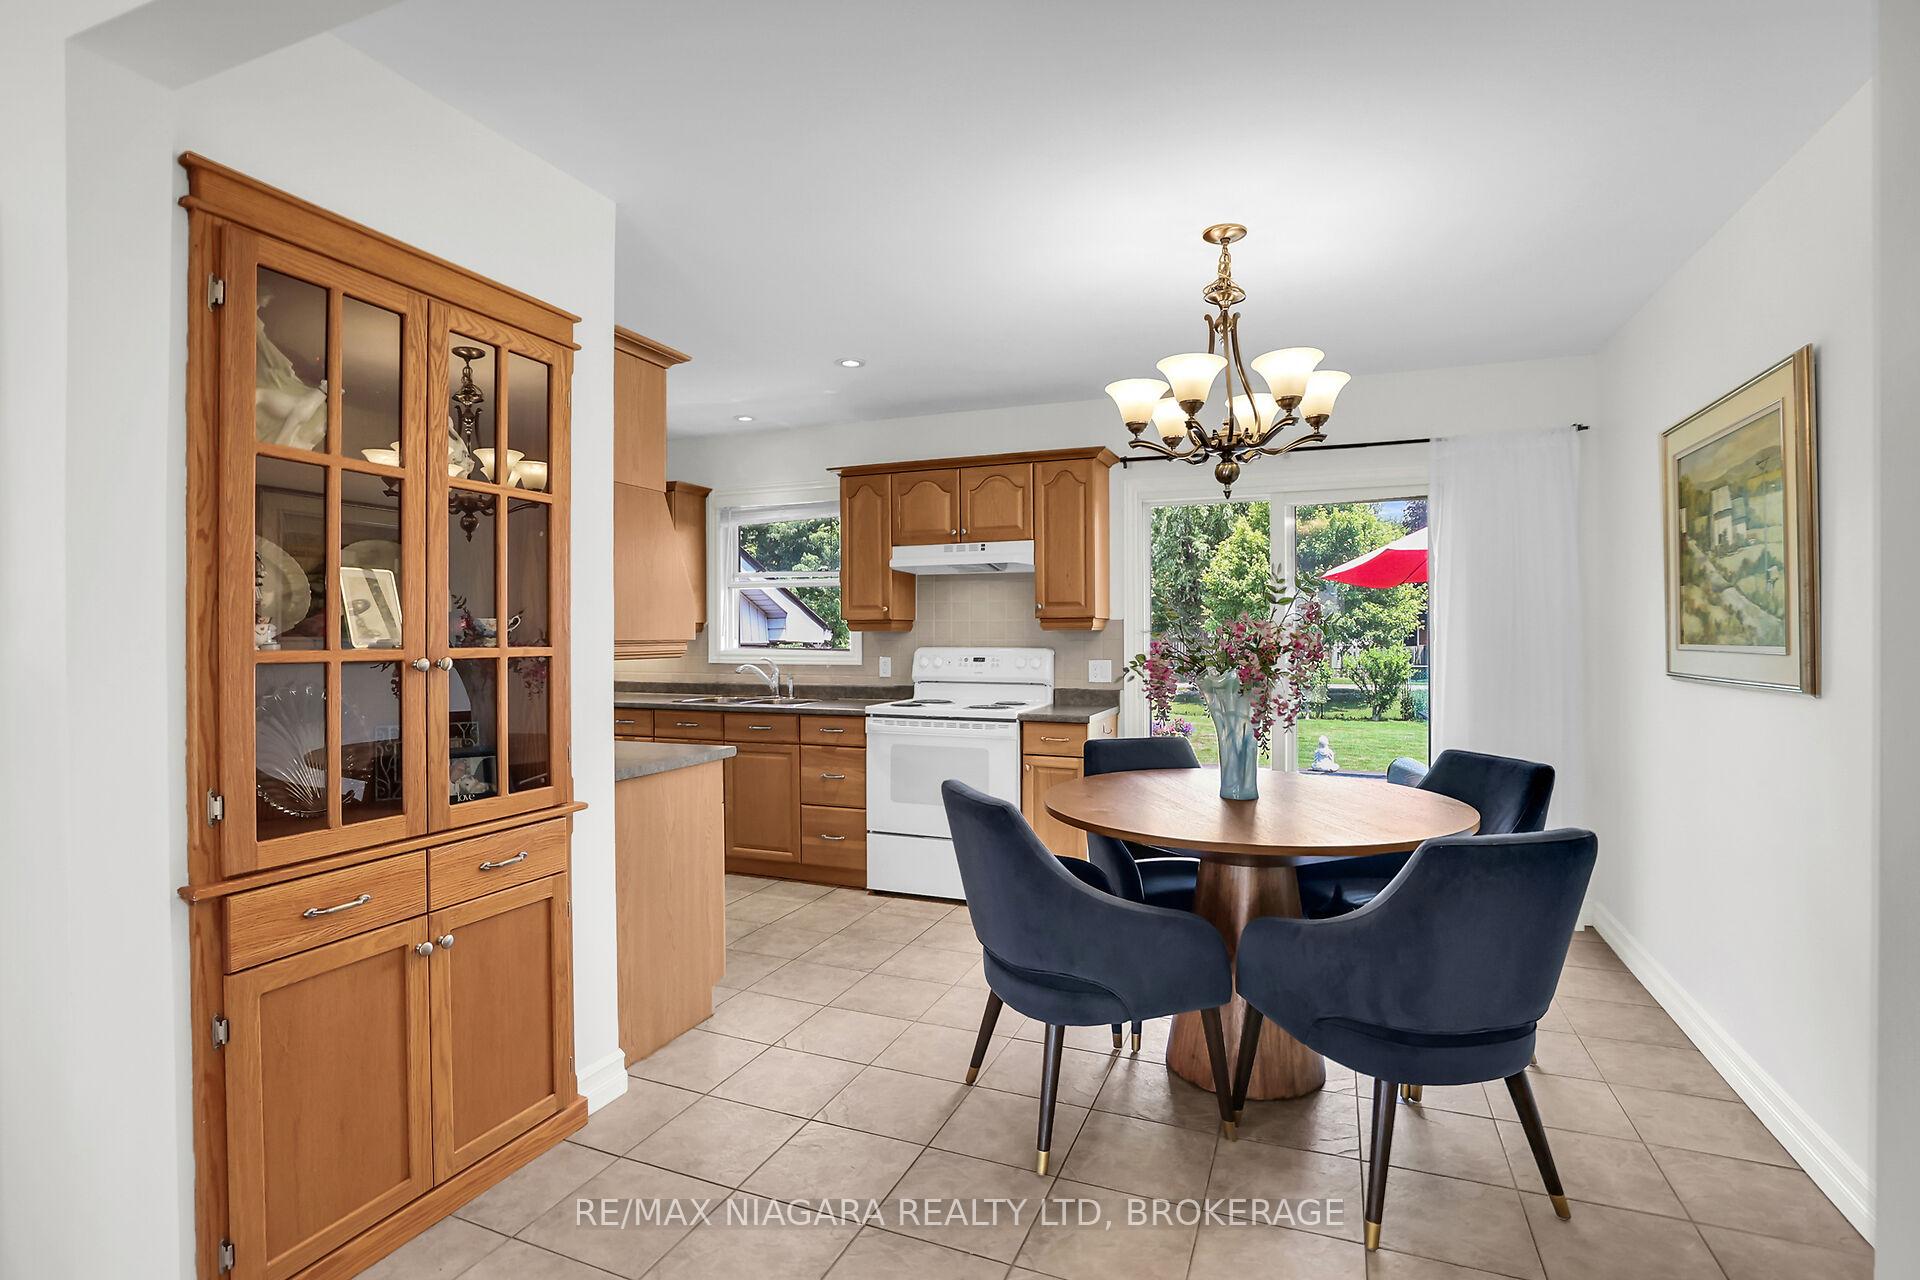 See all 48 photos
Property history
Facts and features
- BasementUnfinished
- Age of home51–99 years
- Water, sewerMunicipal
- Lot shapeRectangular
- Central air
The homeDetached, Bungalow, Age 51–99 years
- Type: Detached
- Style: Bungalow
- Age: 51–99 years
- Living space: 700–1,100 sq ft
- Basement: Full, unfinished
InsideWater heater, primary bedroom - main floor, Rooms above ground 7, Bedrooms 2
- Features: Water heater, primary bedroom - main floor
- Rooms above ground: 7
- Bedrooms: 2
- Bathrooms: 1
- Kitchens: 1
Outside and lotBrick, Asphalt shingle, Concrete block
- Exterior: Brick
- Roof: Asphalt shingle
- Foundation: Concrete block
- Size: 69.04 × 132.95 ft
- Shape: Rectangular
- Zoning: R1
Parking1 Garage, Attached, Private double
- Spaces: 1 Garage
- Garage: Attached
- Driveway: Private double
Heating, water and powerForced air, gas, Central air, Municipal water
- Heating: Forced air, gas
- Cooling: Central air
- Water: Municipal water
- Sewer: Municipal sewer
- Natural gas: Yes
- Hydro: Yes
- Cable: Yes
- Telephone: Yes
Costs and taxesTaxes $3,752 a year, HST included in the price, Hot water tank rental
- Taxes, 2025: $3,752 a year
- HST: HST included in the price
- Rental items: Hot water tank rental
- Under contract: Hot water heater
Included in the saleAll light fixture, window coverings, california shutters, stove , fridge washer dryer,
- Included: All light fixture, window coverings, california shutters, stove , fridge washer dryer,
Listing detailsX12269001, Sold, Jul 7, 2025
- MLS® number: X12269001
- Status: Sold
- Listed on: Jul 7, 2025
- Days on market: 25
- Updated: Aug 1, 2025
- Possession: 2025-09-01 / 30-59 days
- Occupied by: Owner
- Listing brokerage: RE/MAX NIAGARA REALTY LTD, BROKERAGE
About this home
50 Woodelm Drive, St. Catharines (Carlton/Bunting), ON L2M 4N3
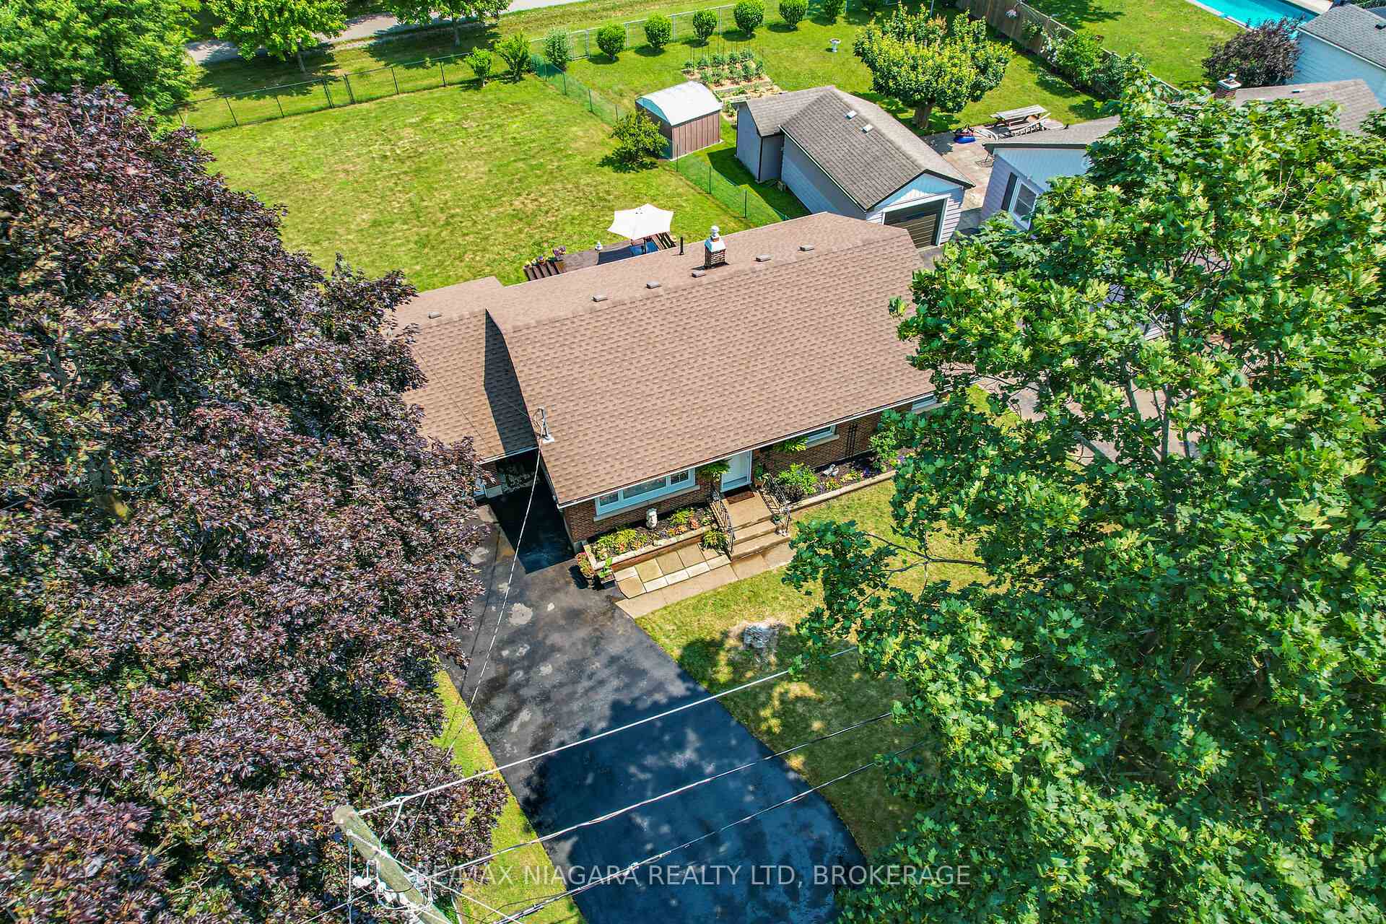
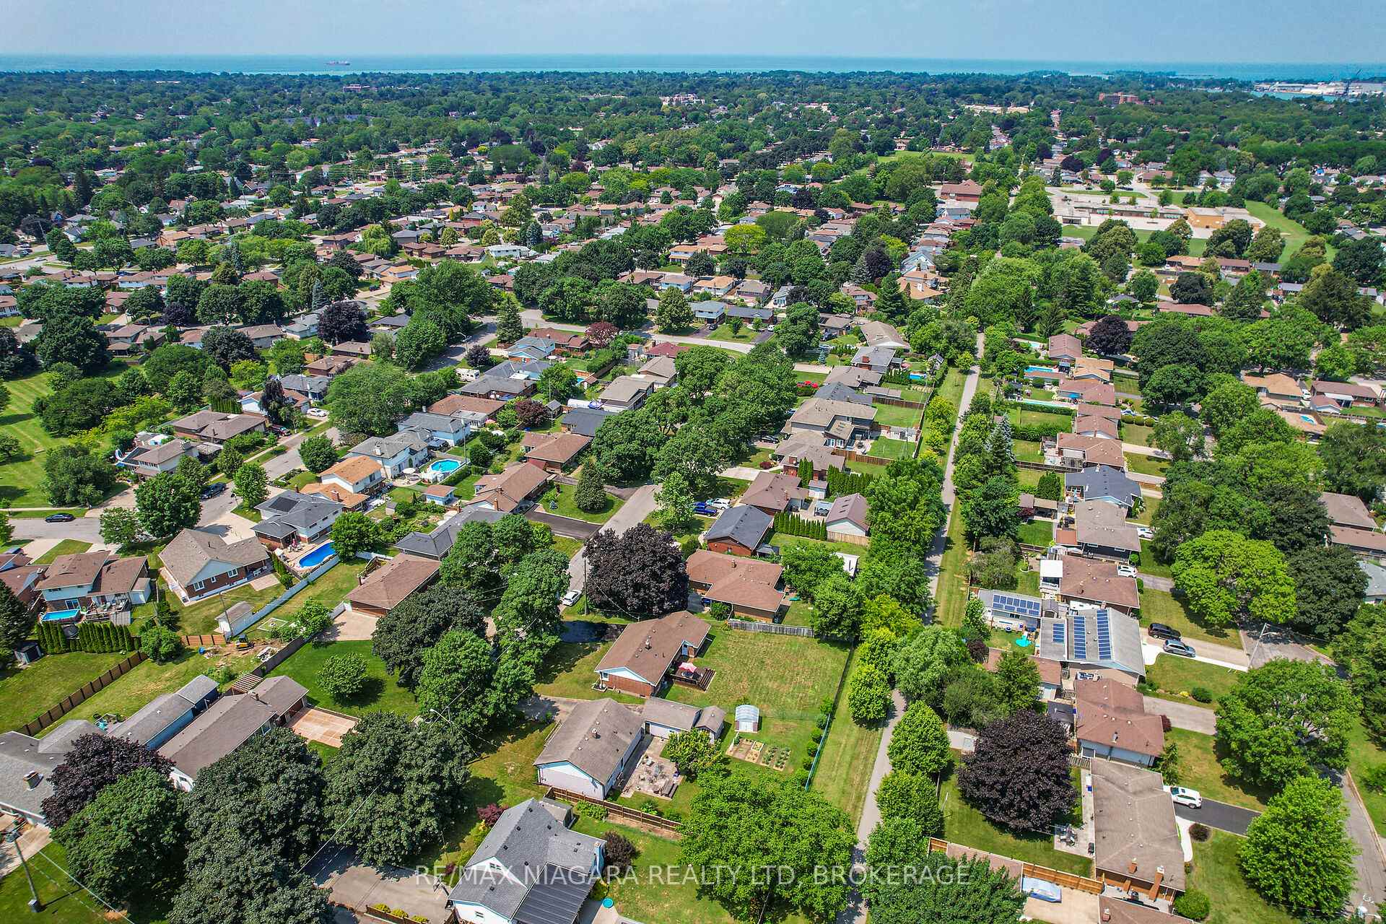
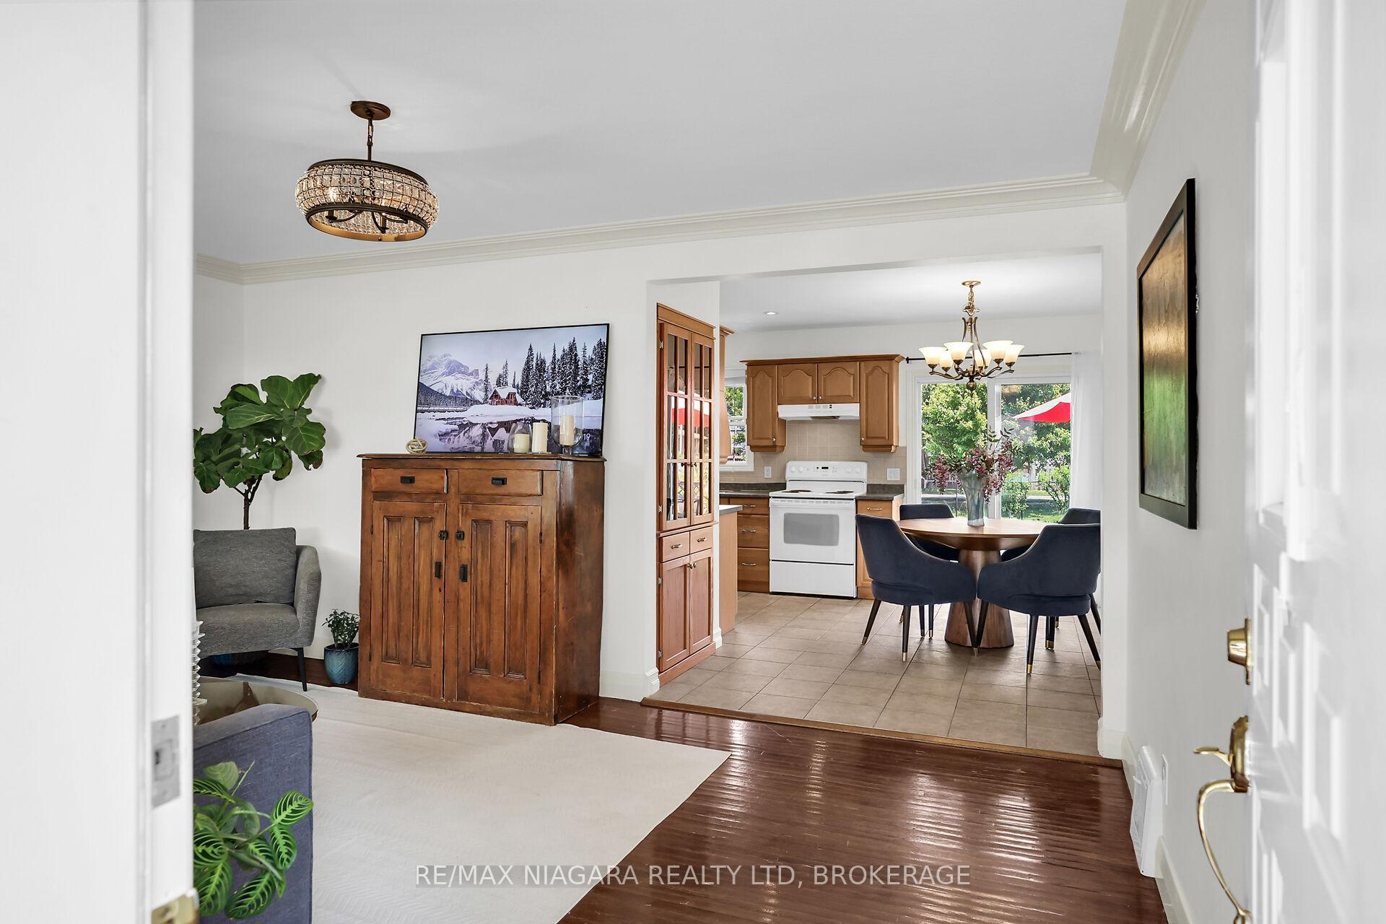
Welcome to this beautifully maintained 2-bedroom brick bungalow, ideally situated in St. Catharine's highly sought-after north end. Originally a 3-bedroom home, it has been thoughtfully converted to create a generous primary bedroom, offering extra comfort and versatility. Set on a stunning 69 x 132 ft pool-sized lot, this property backs directly onto the scenic, paved Grantham Rail Trail perfect for walking, cycling, and enjoying nature just steps from your backyard. From here, you can easily access Weiland Canal, nearby beaches, and local parks, making it an ideal location for outdoor enthusiasts. Inside, the main floor is filled with natural light and features updated windows, California shutters in the living room, and a bright open-concept layout. The kitchen offers classic oak cabinetry and comes fully equipped with all appliances. Sliding glass doors from the dining area lead to a spacious wooden deck overlooking the private, fully fenced yard ideal for entertaining or relaxing. The updated bathroom includes a quality Mirolin tub and oak cabinetry, adding both style and function. The newly paved double driveway (2024) leads to an extra-deep attached garage dream space for any hobbyist, handyman, or car enthusiast with a convenient side door providing direct access to the backyard. A separate side entrance to the lower level offers excellent potential for an in-law suite or income-generating rental unit, with ample space to develop additional living quarters. Additional updates include a new roof (2022), and a high-efficiency furnace and central air system (2025), ensuring year-round comfort and peace of mind. Conveniently located close to top-rated schools, shopping, public transit, the Weiland Canal, and major highways including the QEW, this home truly offers the best of lifestyle, location, and opportunity. Dont miss your chance to own this north-end gem!
Ask about this home
A HOMEH agent will answer your questions about this home.
Around this home
Daily convenience, out of 100, from the distances below
Schools nearby
School rating, out of 10.
Helpful calculators
Your HOMEH agent

"I would see it this week."