

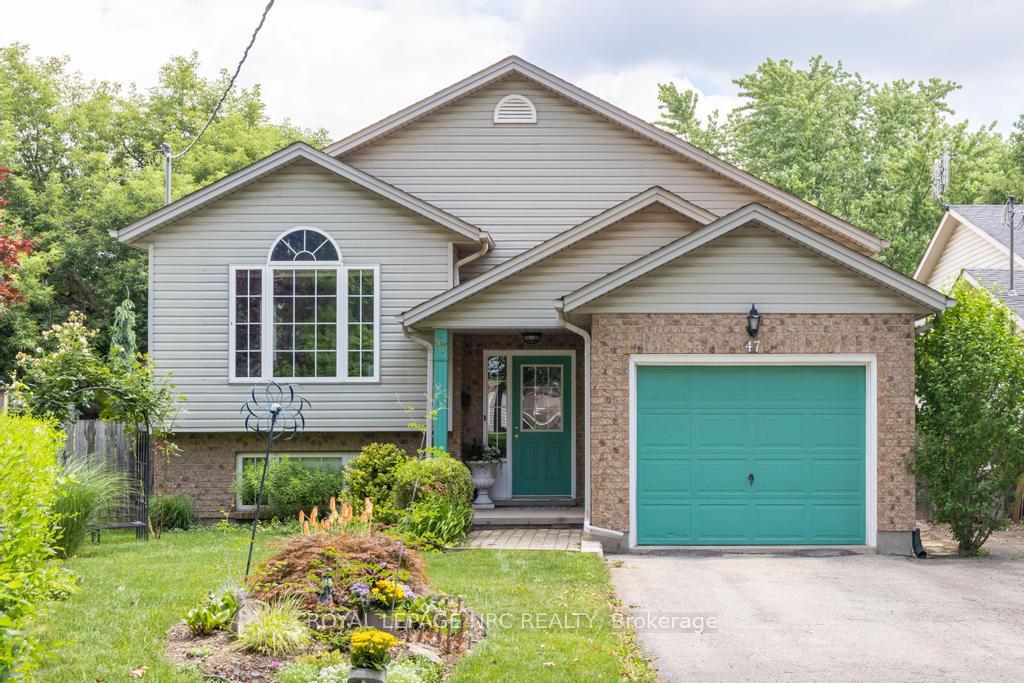
47 Admiral Road
47 Admiral Road
 See all 31 photos
Property history
Facts and features
- BasementFinished
- Age of home16–30 years
- Water, sewerMunicipal
- Lot shapePie
- Hardwood floors
- Fireplace
- Central air
The homeLink, Bungalow-raised, Age 16–30 years
- Type: Link
- Style: Bungalow-raised
- Age: 16–30 years
- Living space: 1,100–1,500 sq ft
- Basement: Finished
InsideFireplace Yes, natural gas, Hardwood, Carpet free, Lower level
- Fireplace: Yes, natural gas
- Flooring: Hardwood, Carpet free
- Laundry: Lower level
- Features: Auto garage door remote, carpet free, sump pump
- Rooms above ground: 11
- Bedrooms: 2 + 2 in the basement
- Bathrooms: 2
- Kitchens: 1
- Family room: Yes
Outside and lotBrick, vinyl siding, Asphalt shingle, Concrete
- Exterior: Brick, vinyl siding
- Roof: Asphalt shingle
- Foundation: Concrete
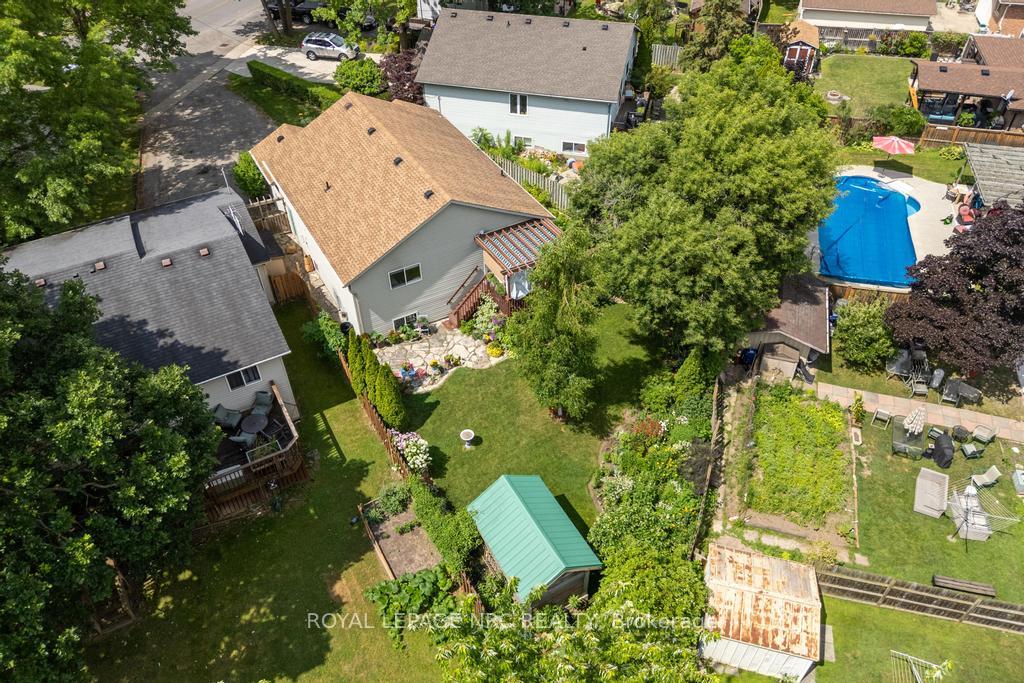
- Features: Deck, landscaped, porch
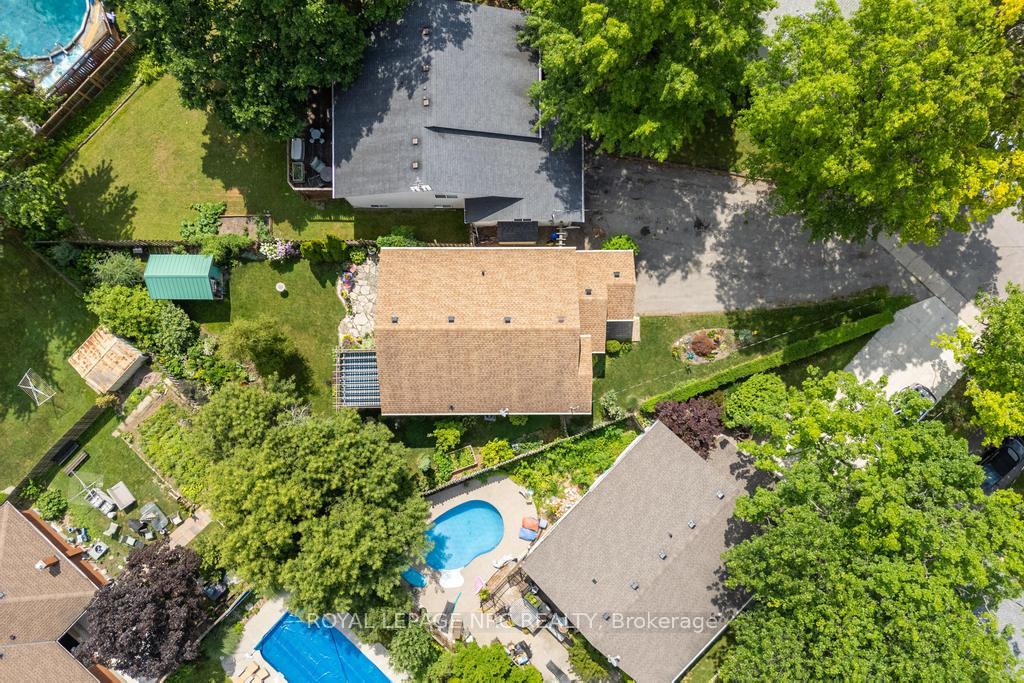
- Size: 19 × 153.98 ft
- Shape: Pie
- Zoning: R1B
Parking1 Garage, Attached, Private, mutual
- Spaces: 1 Garage
- Garage: Attached
- Driveway: Private, mutual
Heating, water and powerForced air, gas, Central air, Municipal water
- Heating: Forced air, gas
- Cooling: Central air
- Water: Municipal water
- Sewer: Municipal sewer
Costs and taxesTaxes $4,579 a year, HST included in the price, Hot water tank
- Taxes, 2025: $4,579 a year
- HST: HST included in the price
- Rental items: Hot water tank
- Under contract: Hot water heater
Included in the saleWasher, dryer, refrigerator, stove with hood, freezer, all window coverings
- Included: Washer, dryer, refrigerator, stove with hood, freezer, all window coverings
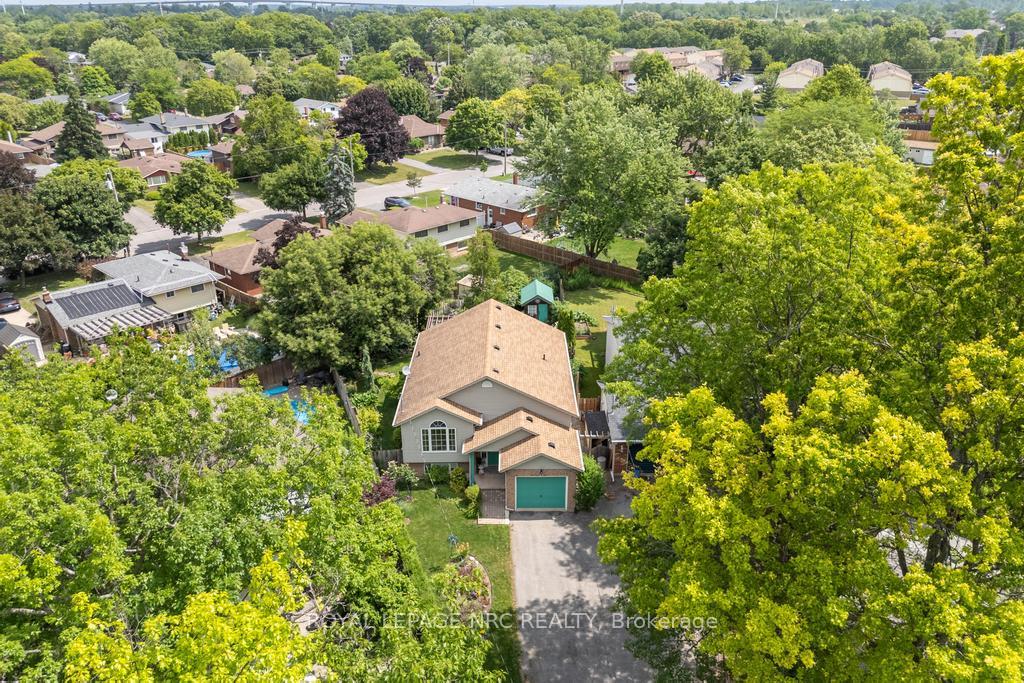
NearbyFenced yard, golf, library, public transit, rec./commun.centre, school
- Close to: Fenced yard, golf, library, public transit, rec./commun.centre, school
Listing detailsX12271272, Sold, Jul 8, 2025
- MLS® number: X12271272
- Status: Sold
- Listed on: Jul 8, 2025
- Days on market: 10
- Updated: Jul 18, 2025
- Possession: 2025-09-01 / 1-29 days
- Occupied by: Owner
- Listing brokerage: ROYAL LEPAGE NRC REALTY
About this home
47 Admiral Road, St. Catharines (Secord Woods), ON L2P 1G7
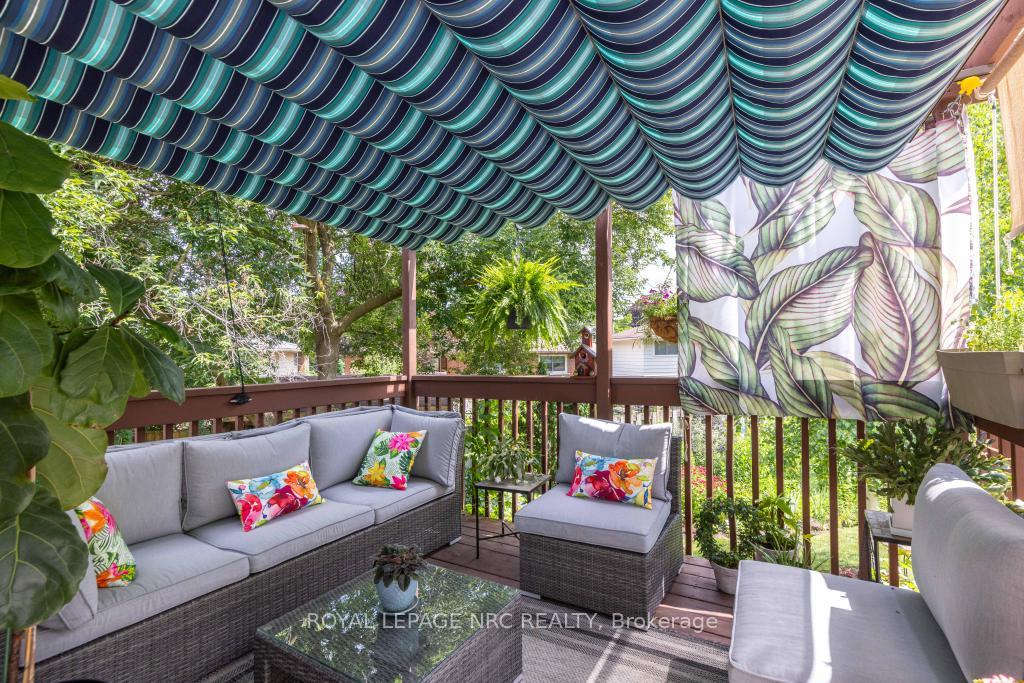
Charming updated raised bungalow in desirable area. Family friendly neighborhood with access to 406 hwy, easy access to QEW. Grocery shopping, schools, pharmacy and conveniences. This home offers a functional layout with the primary upstairs and 2 bedrooms in the lower level. Carpet free. The newly renovated kitchen(2020), quartz counters, with hardwood floors(2025) and new appliances. Open concept LR/DR. Step out of you kitchen to a raised covered deck to enjoy your morning coffee or meals al fresco! From the deck, walk down to the back yard to enjoy the mature lush gardens & raised vegetable gardens, with a custom built shed for storage. Lower level with 2 bedrooms and a play area that could be converted into another bedroom or office. Washroom in downstairs redone in 2021. Newer gas fireplace(2021) to enjoy on the cool evenings watching your favorite shows or movies.
Ask about this home
A HOMEH agent will answer your questions about this home.
Around this home
Daily convenience, out of 100, from the distances below
Schools nearby
School rating, out of 10.
Helpful calculators
Your HOMEH agent

"I would see it this week."